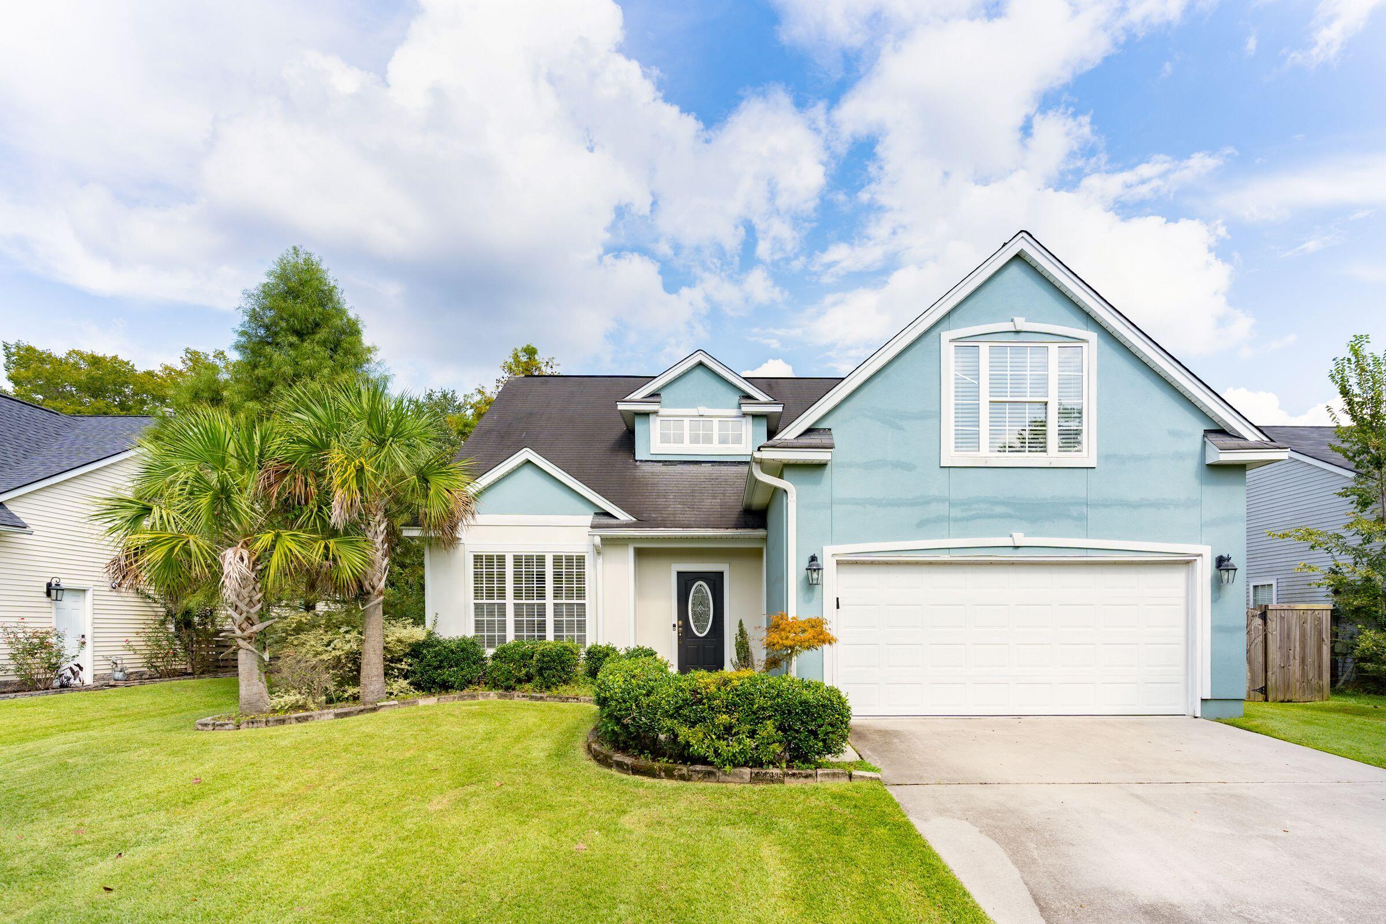
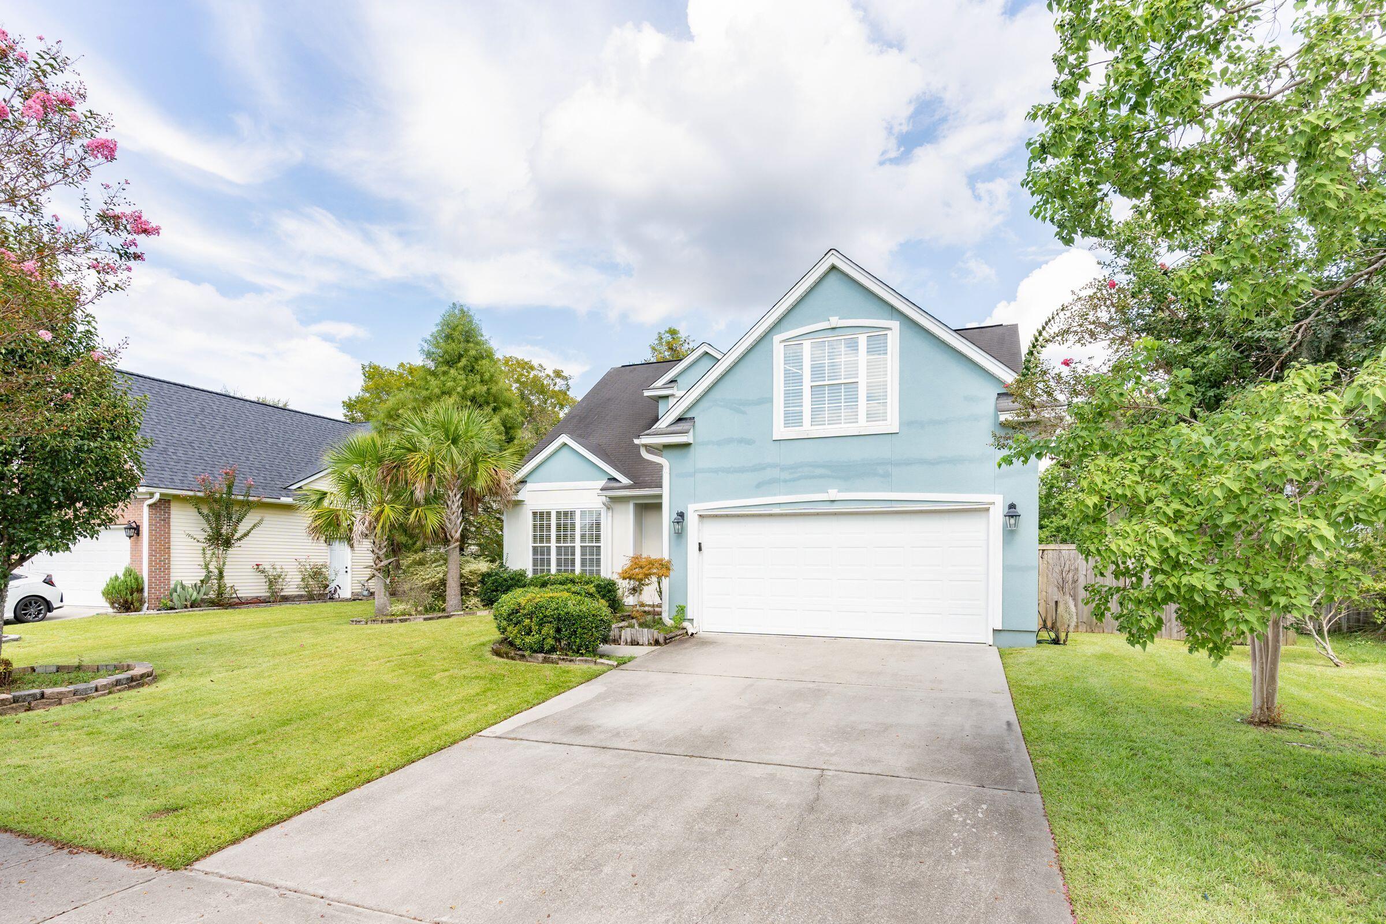
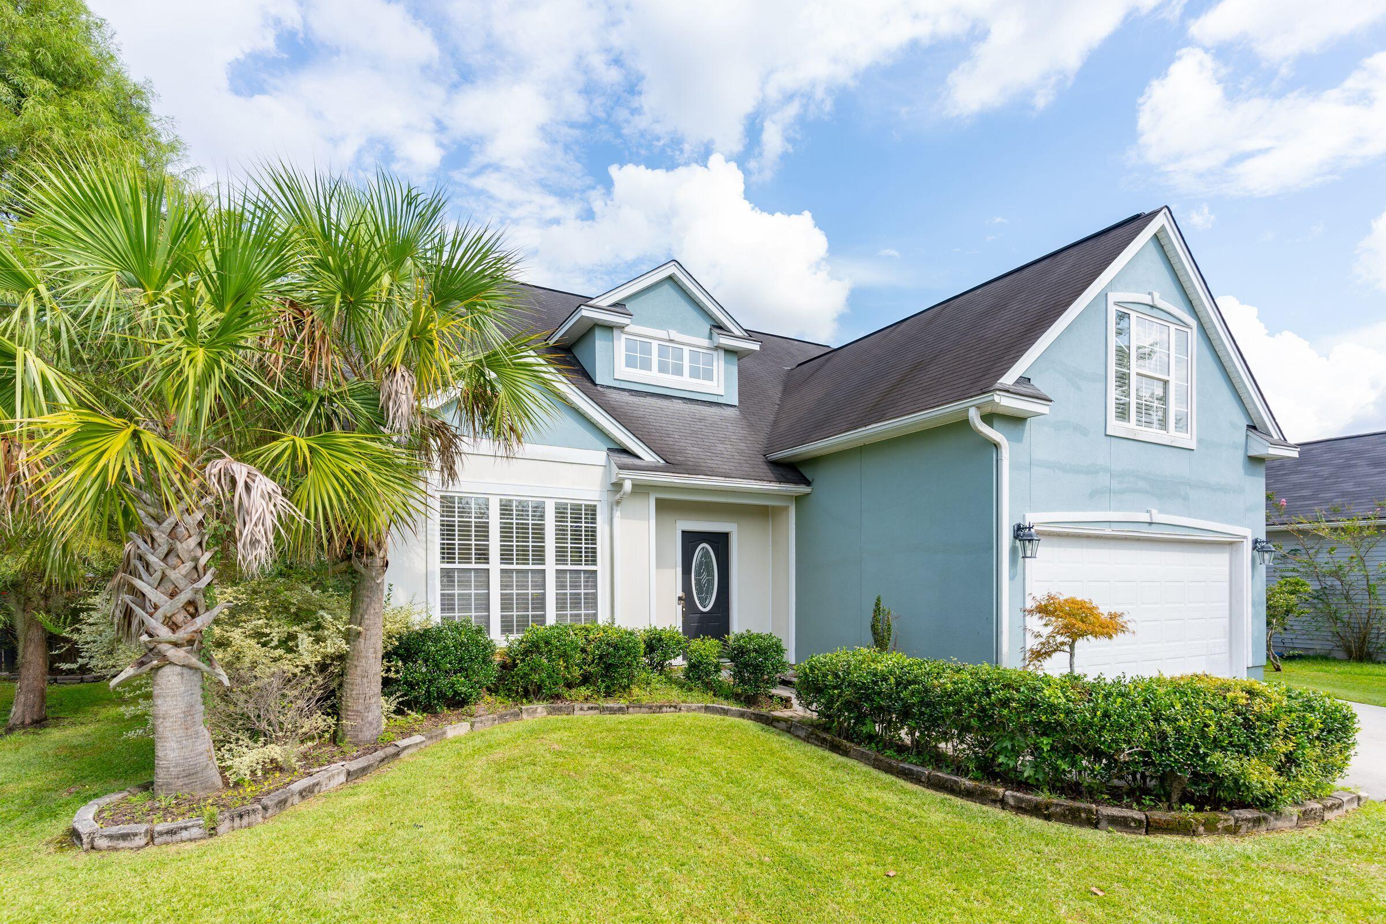
Light blue two-story house with a double garage, palm trees, and a broad front lawn.
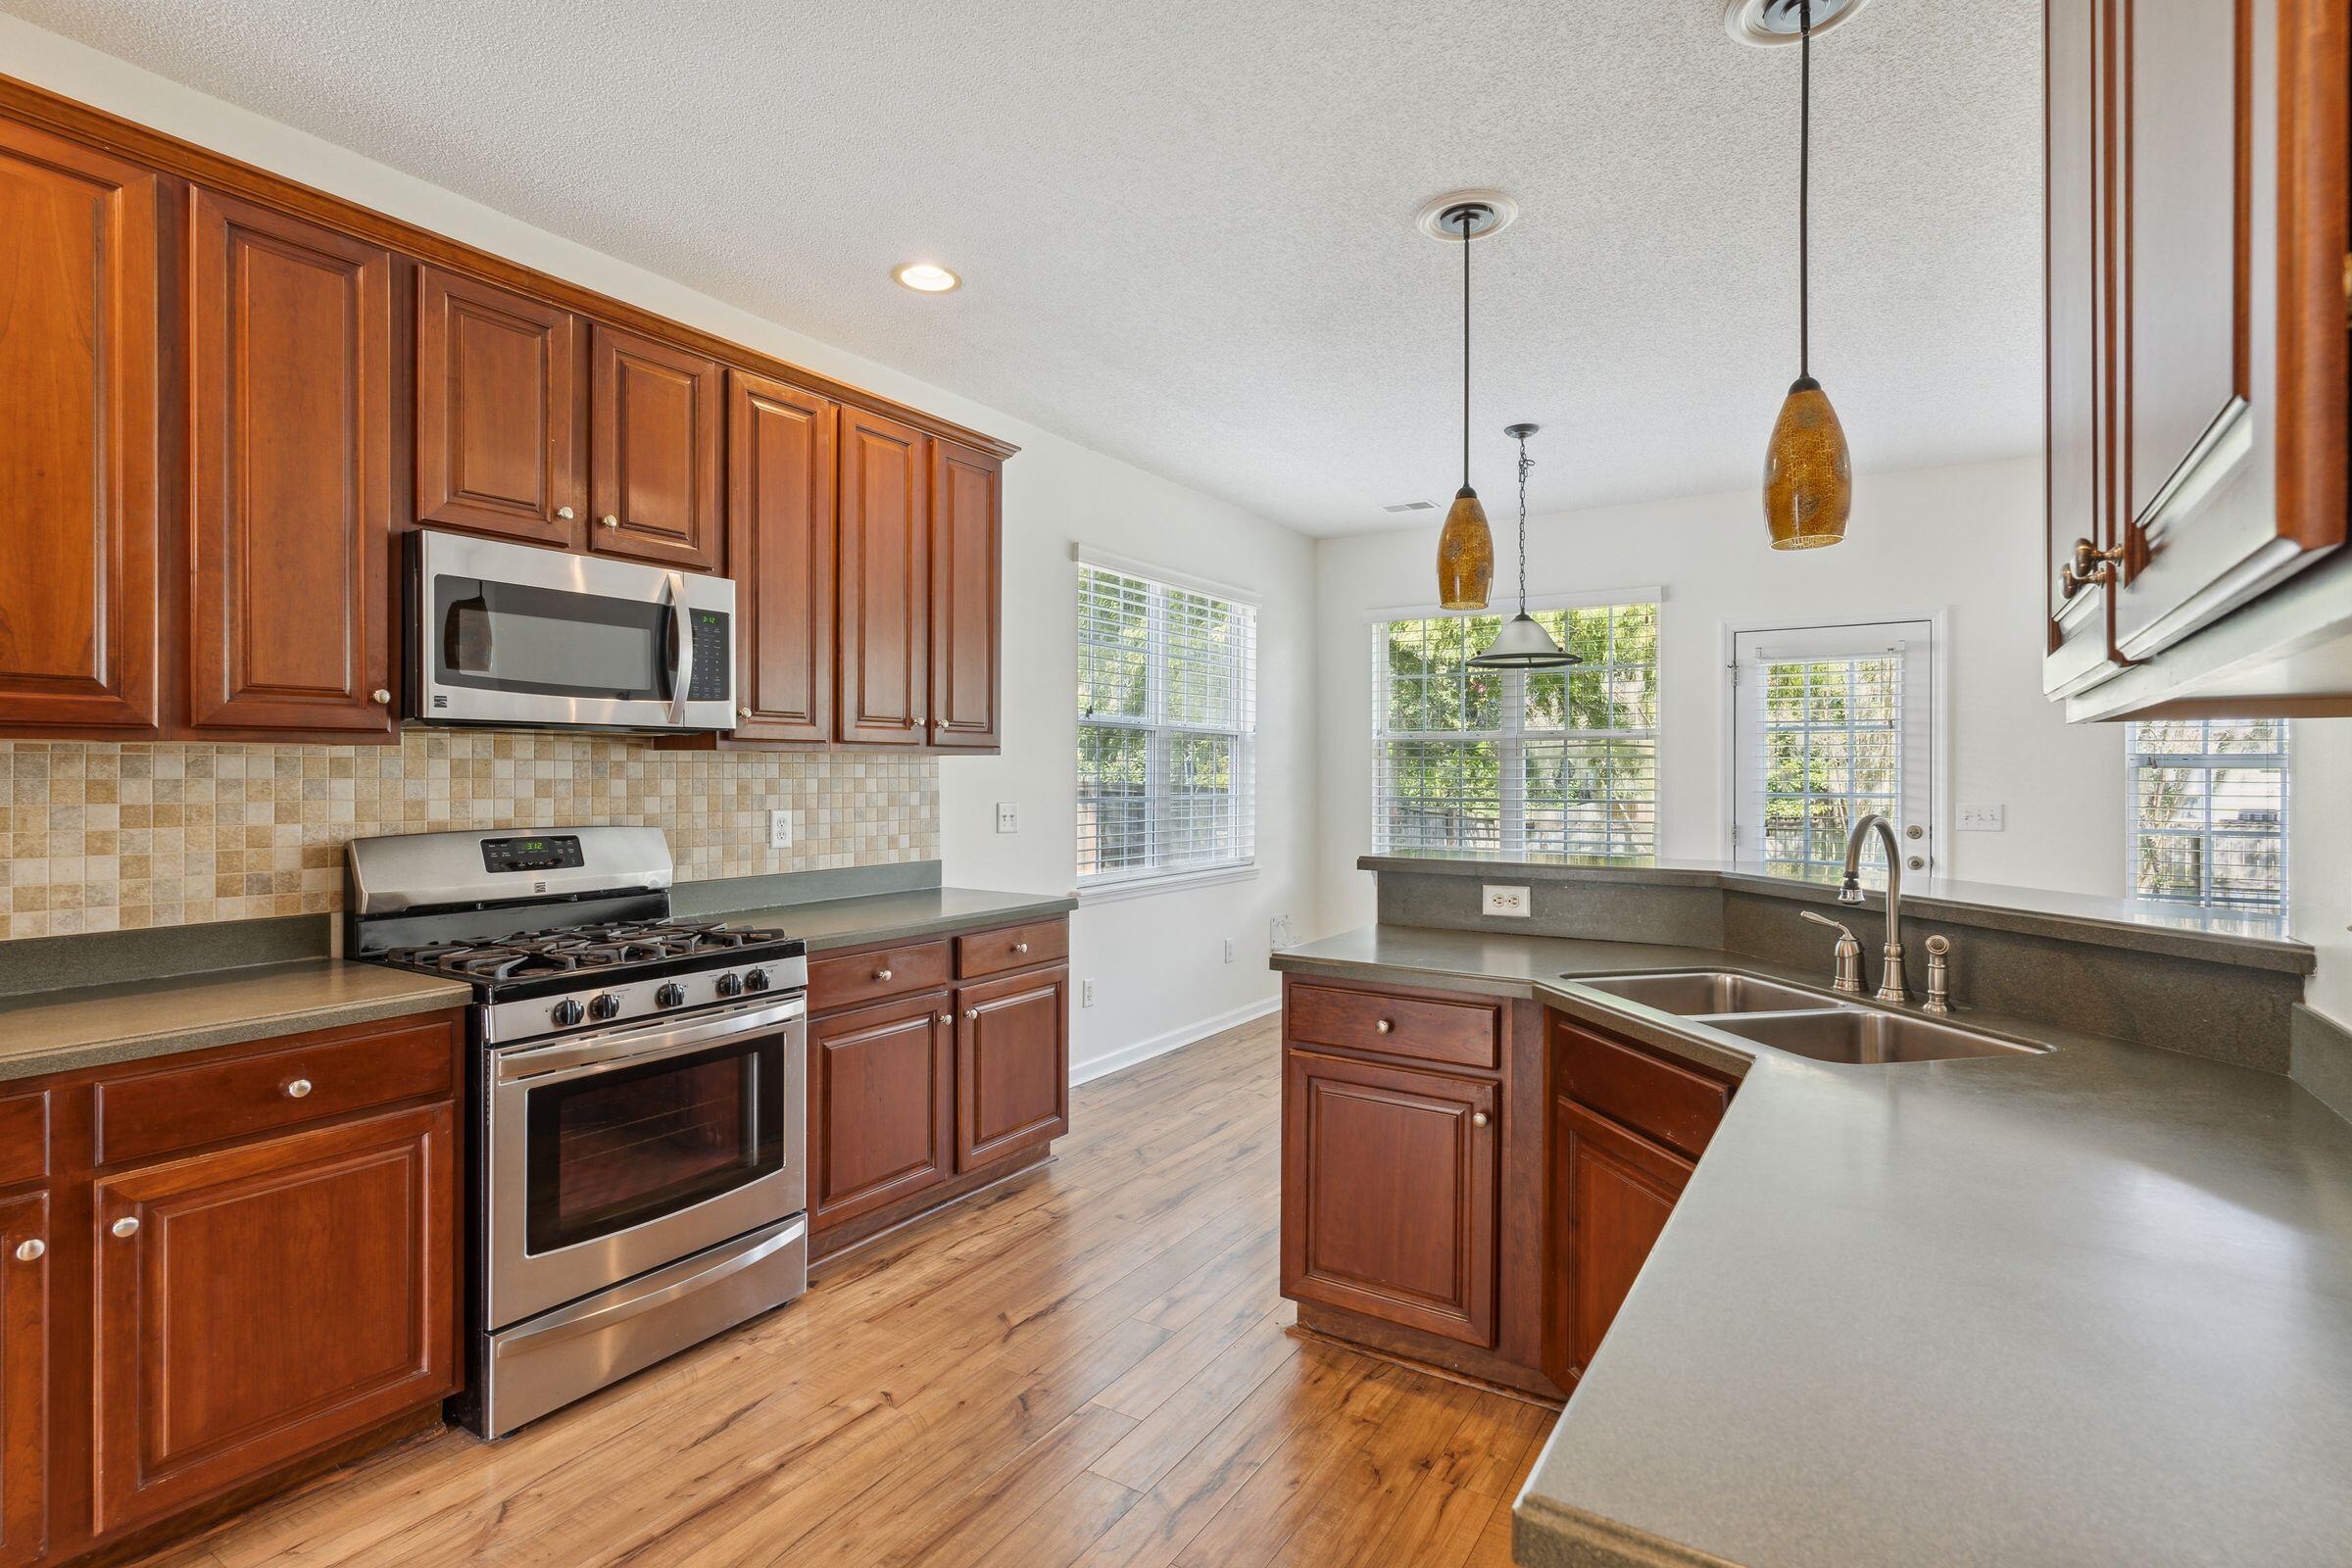
Kitchen with dark wood cabinets, gray counters, stainless steel appliances, and windows overlooking greenery.
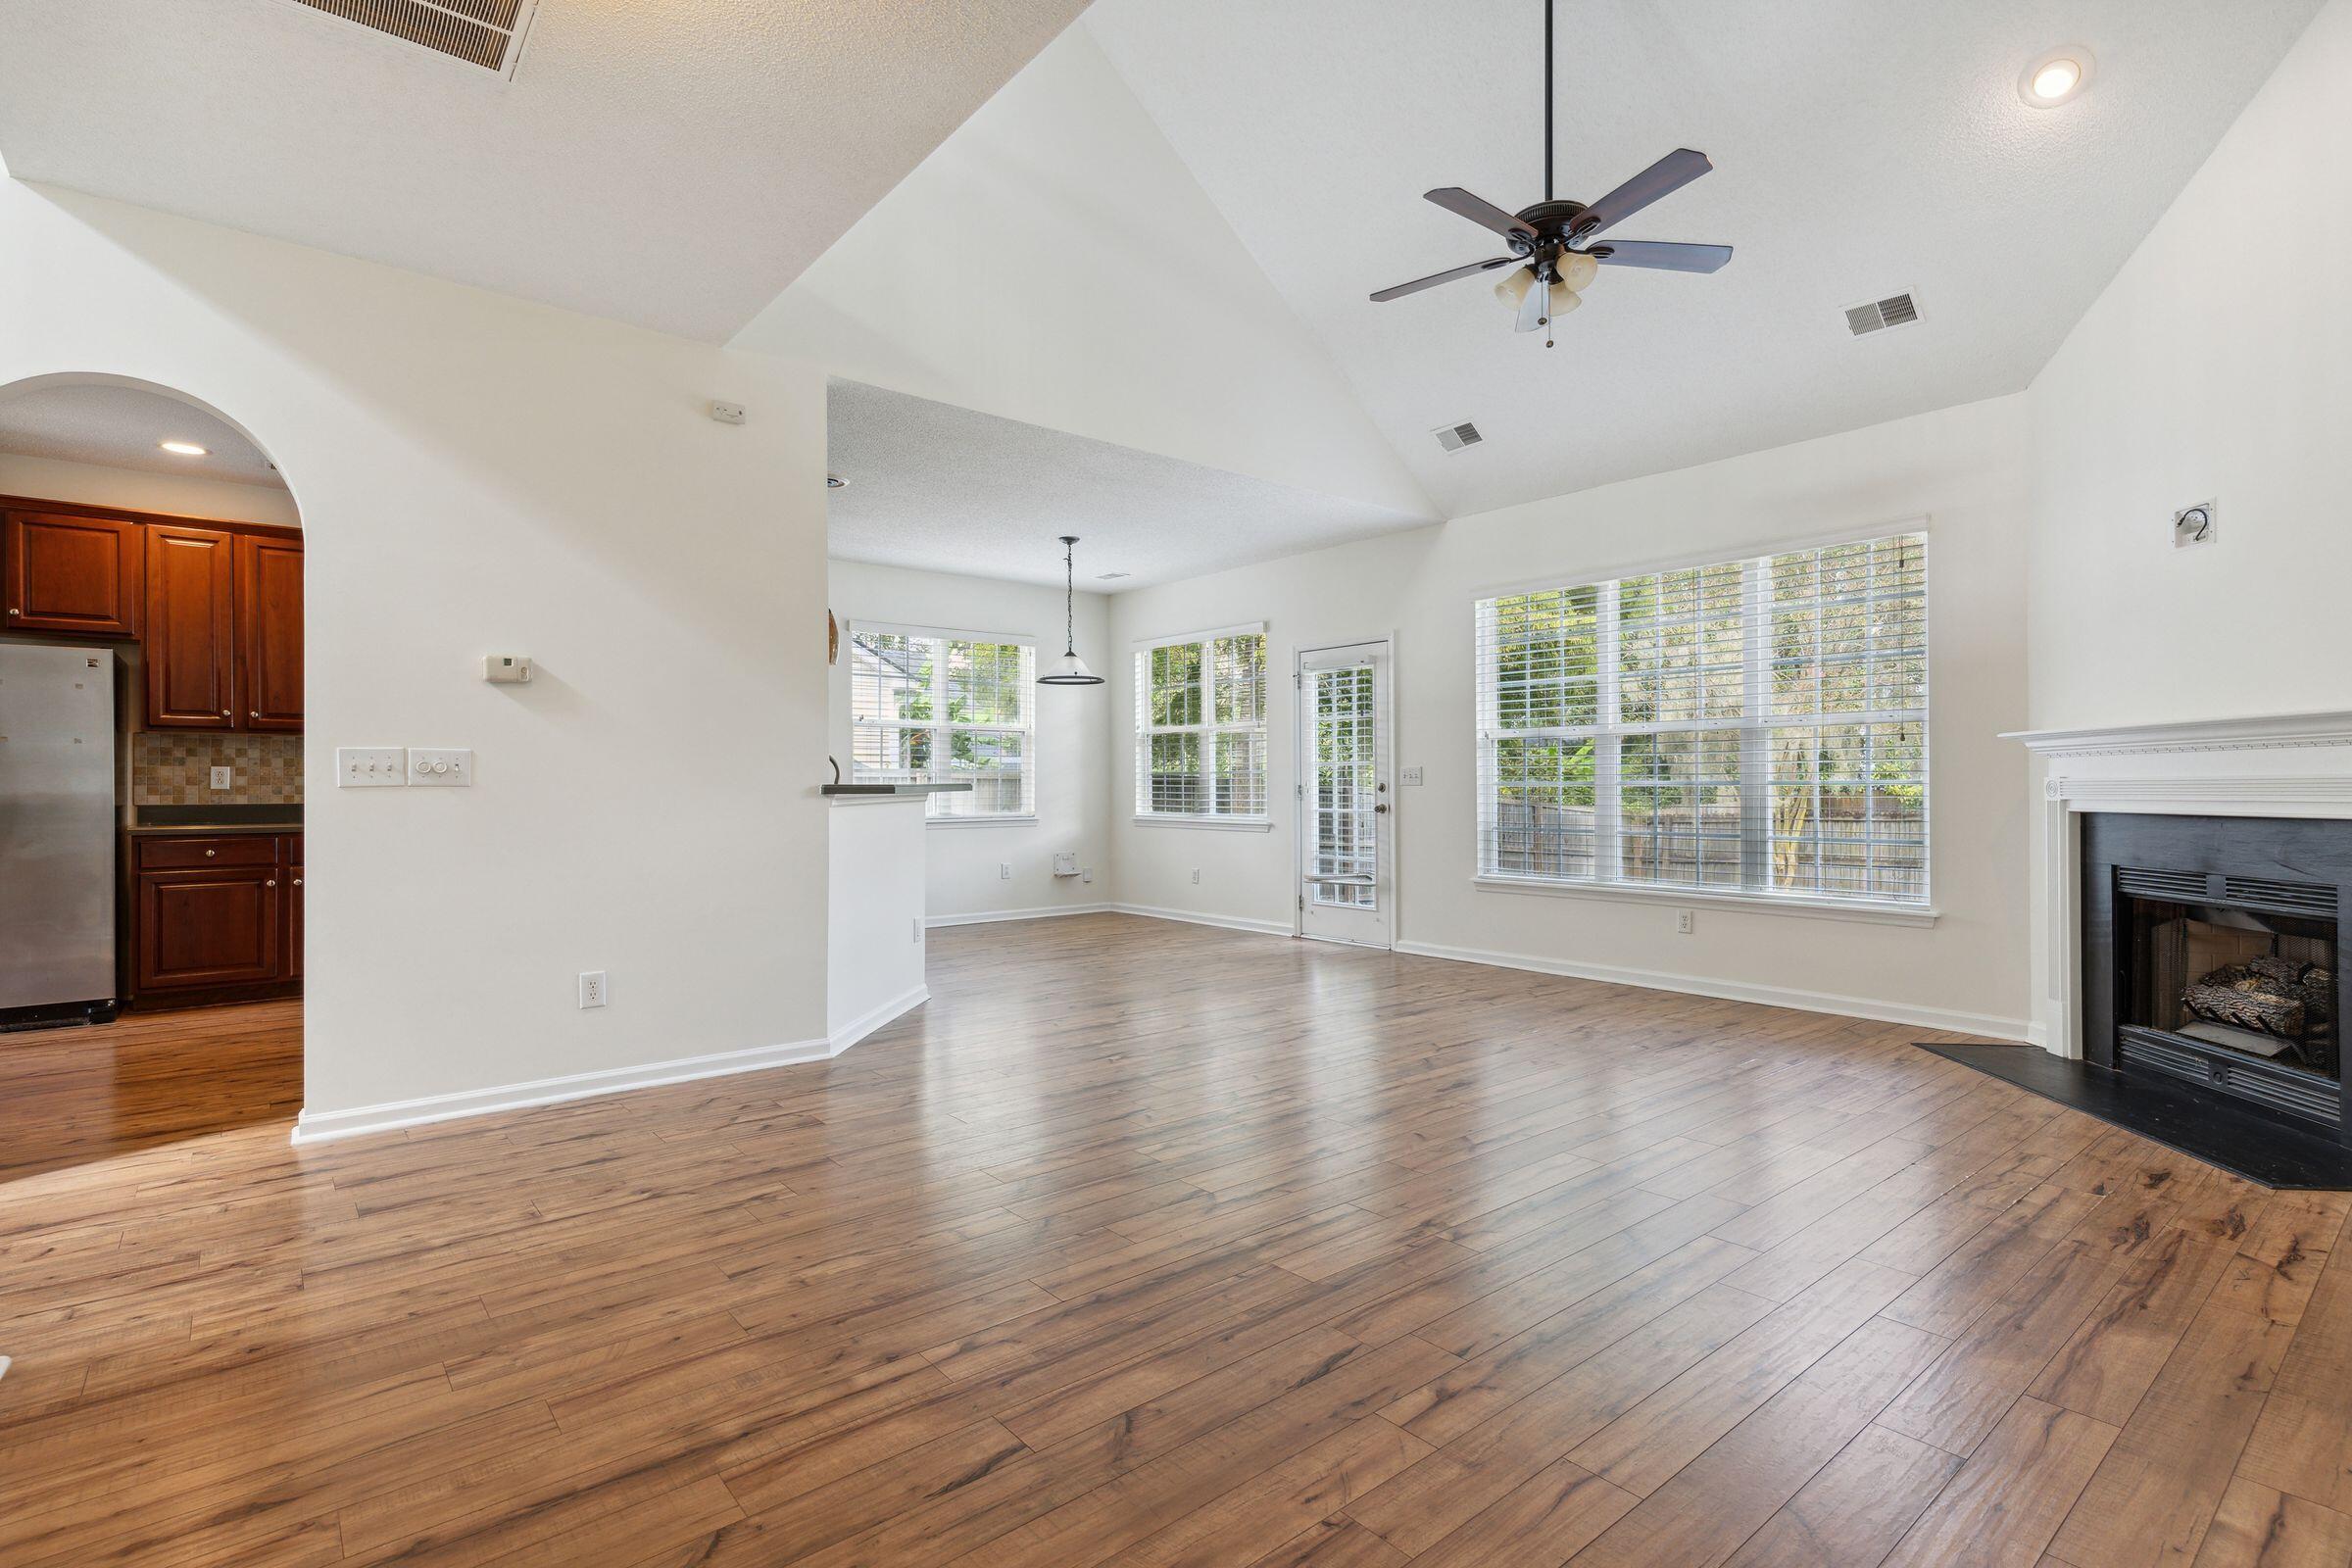
Empty living area with vaulted ceiling, wood floors, fireplace, and arched opening to the kitchen.
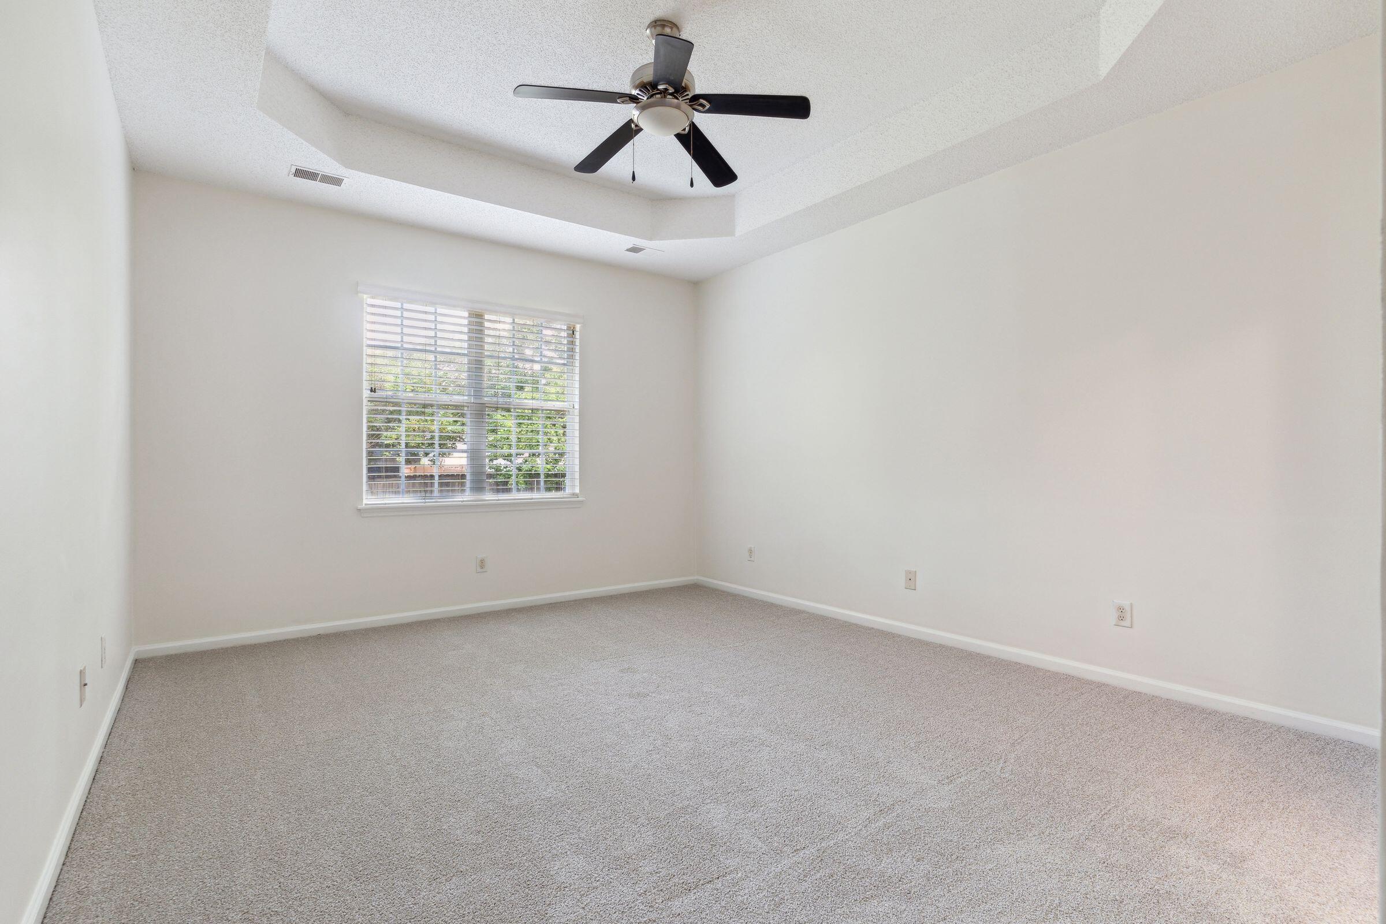
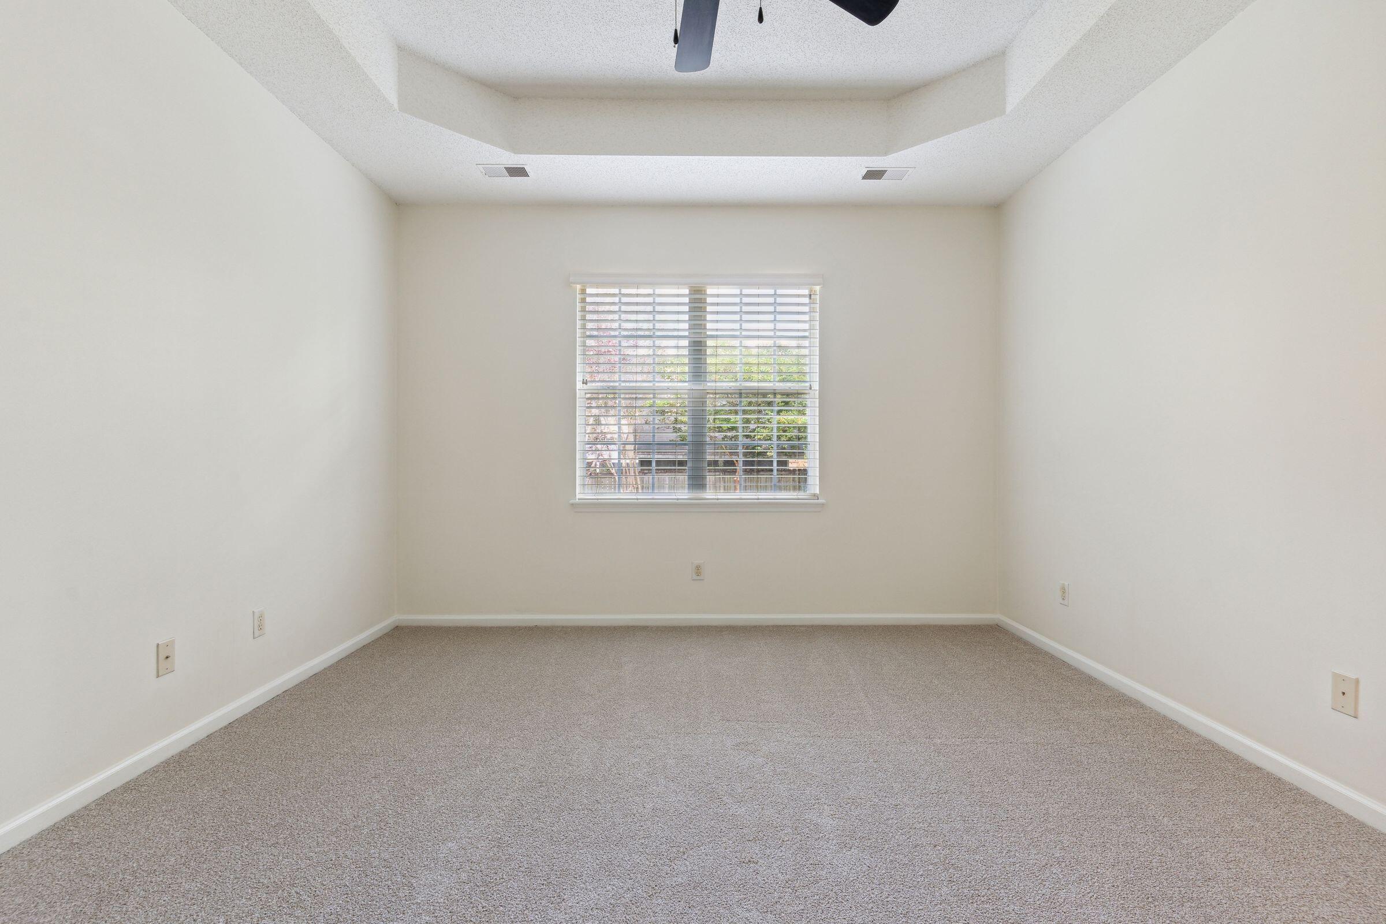
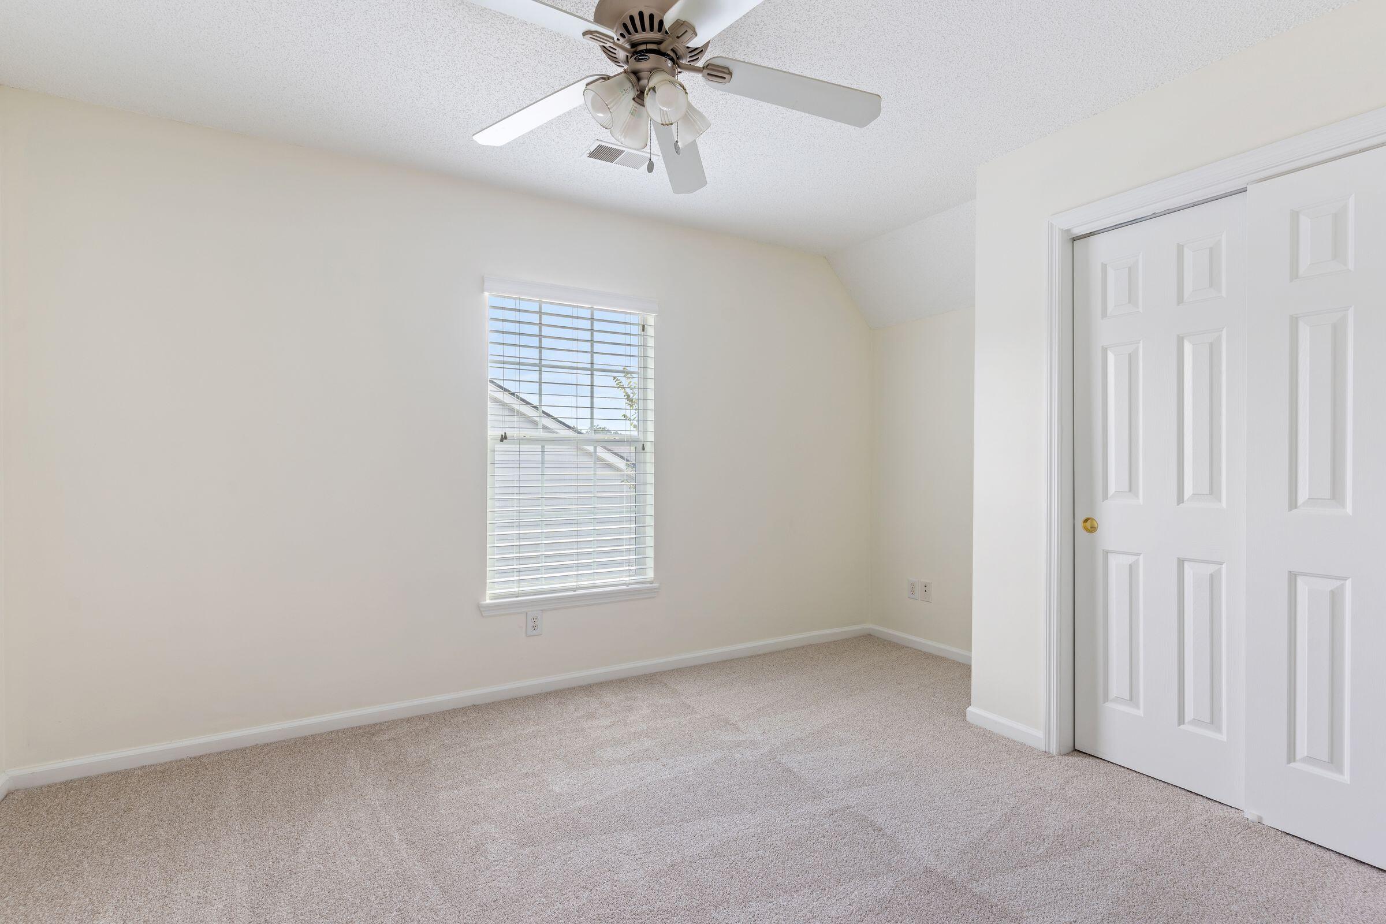
Empty carpeted bedroom with a ceiling fan, tray ceiling, and window with blinds.
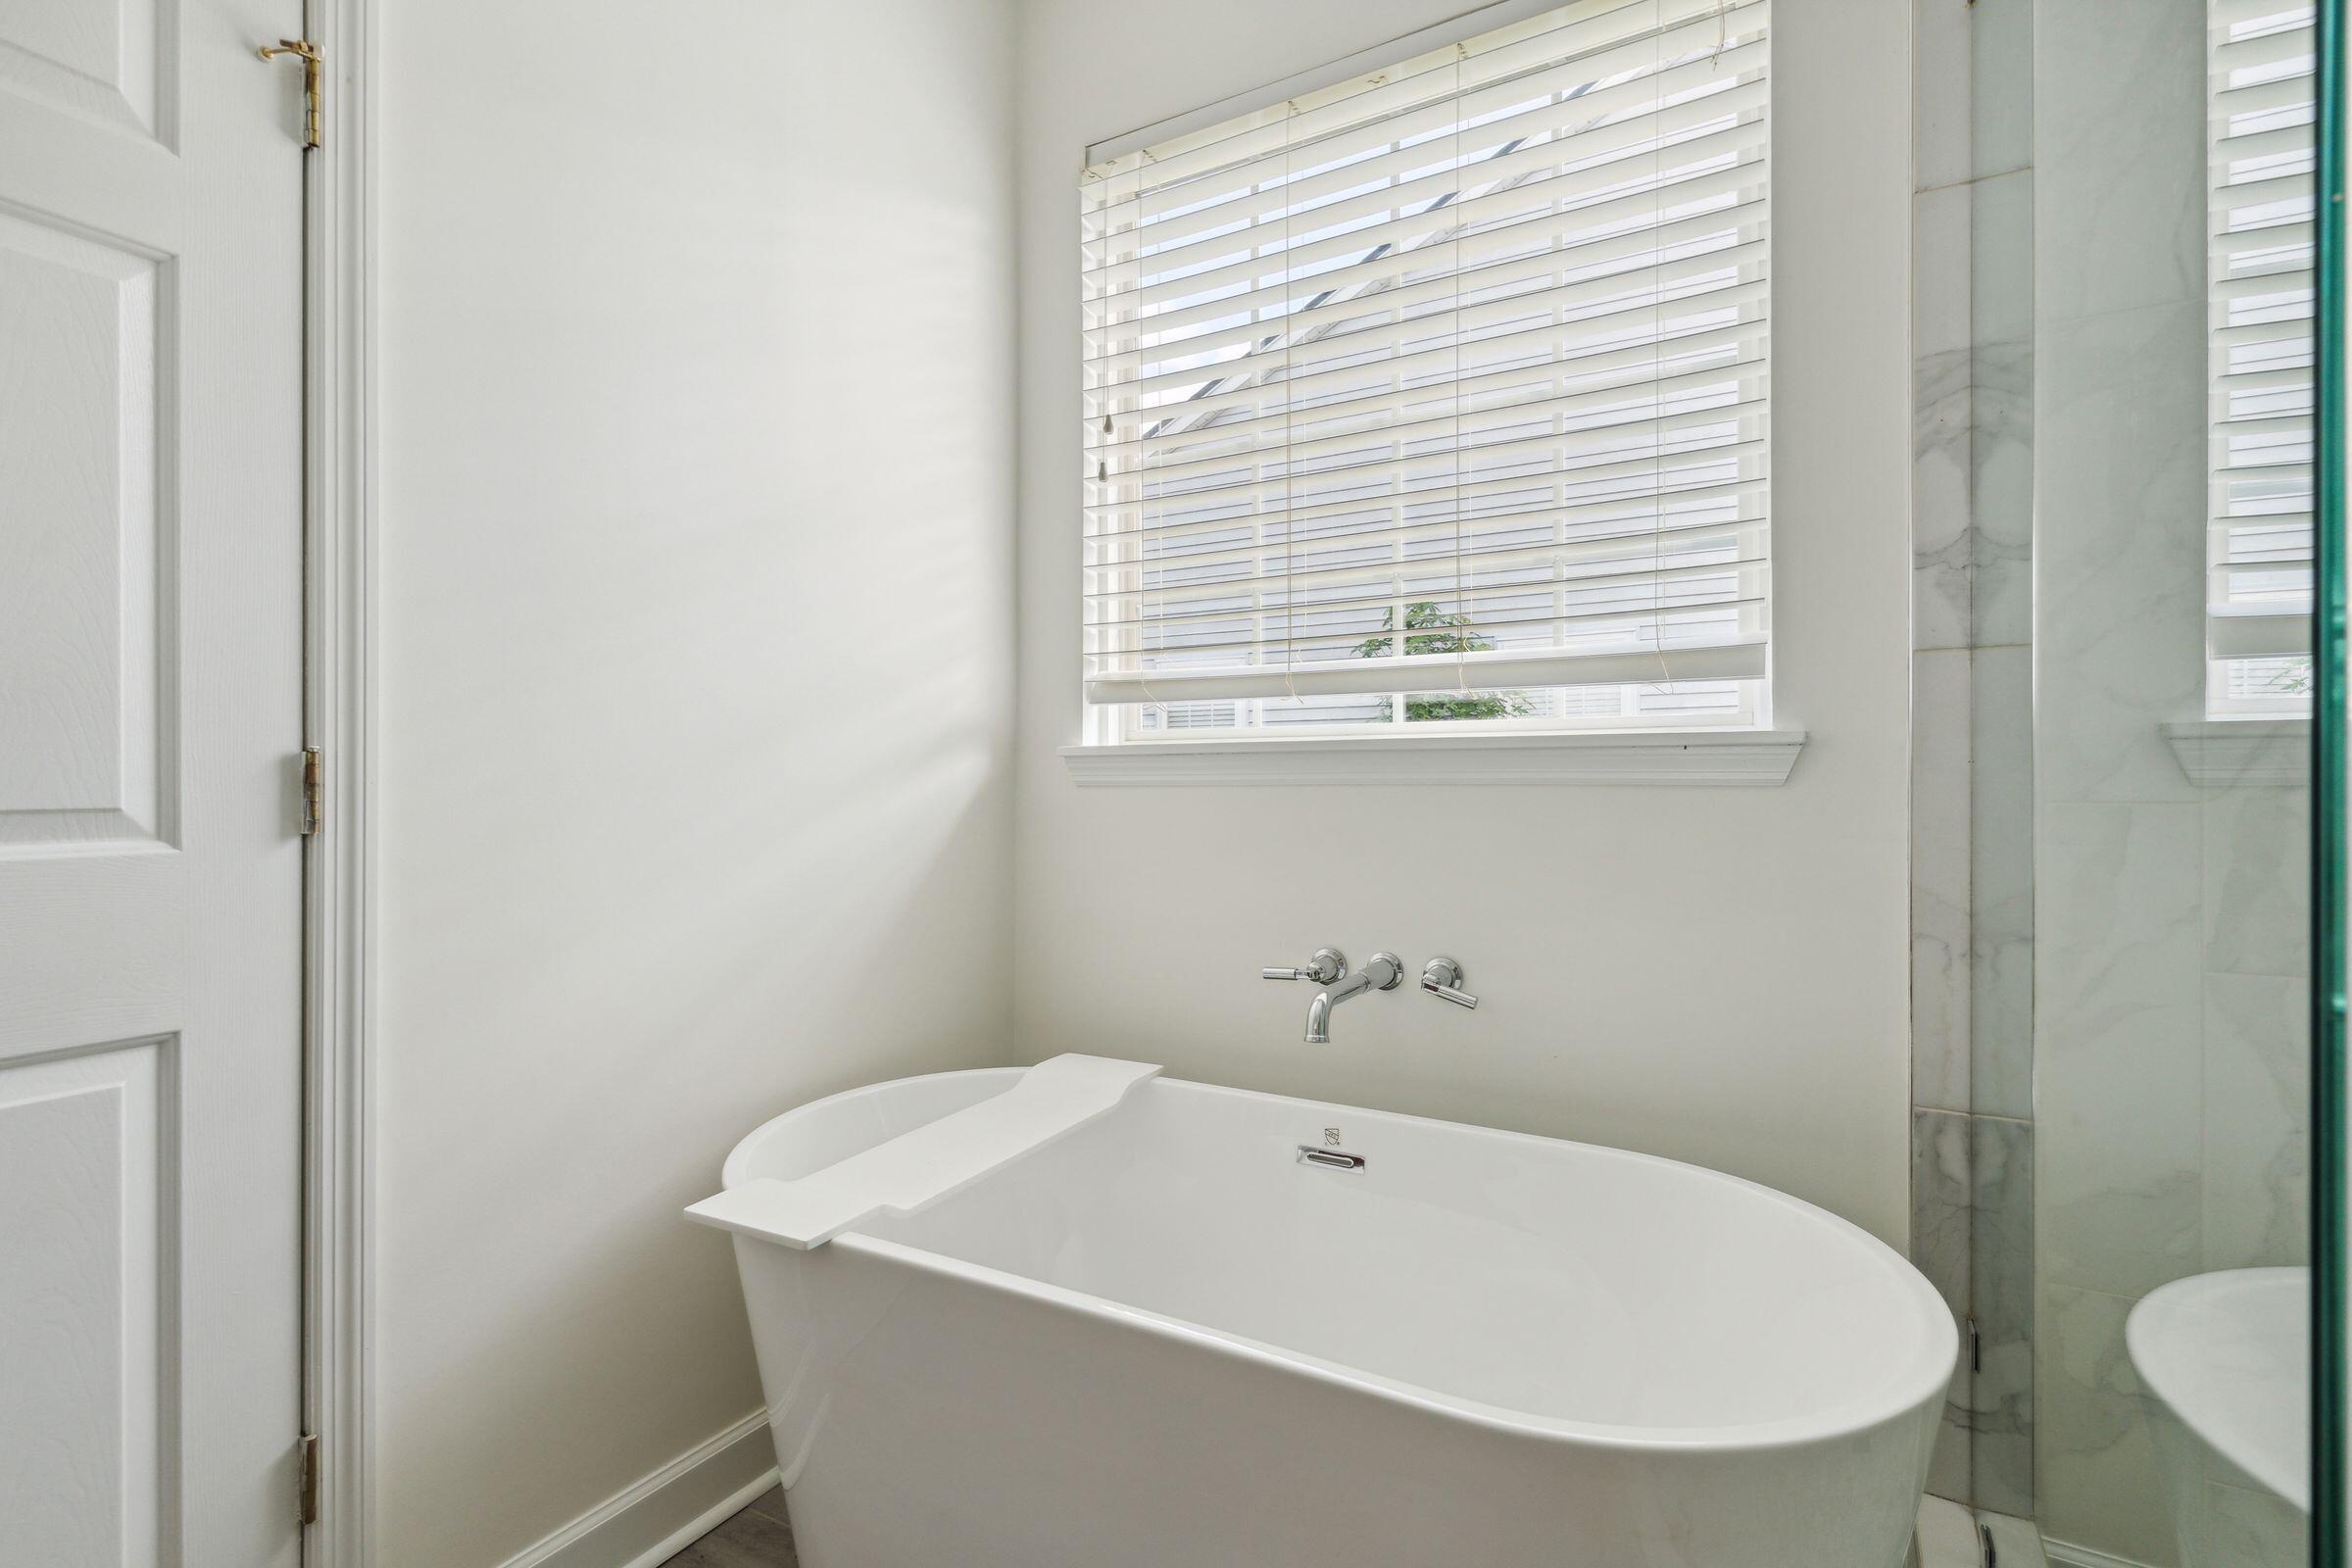
Bathroom with a freestanding soaking tub beneath a window, beside a glass-enclosed shower.
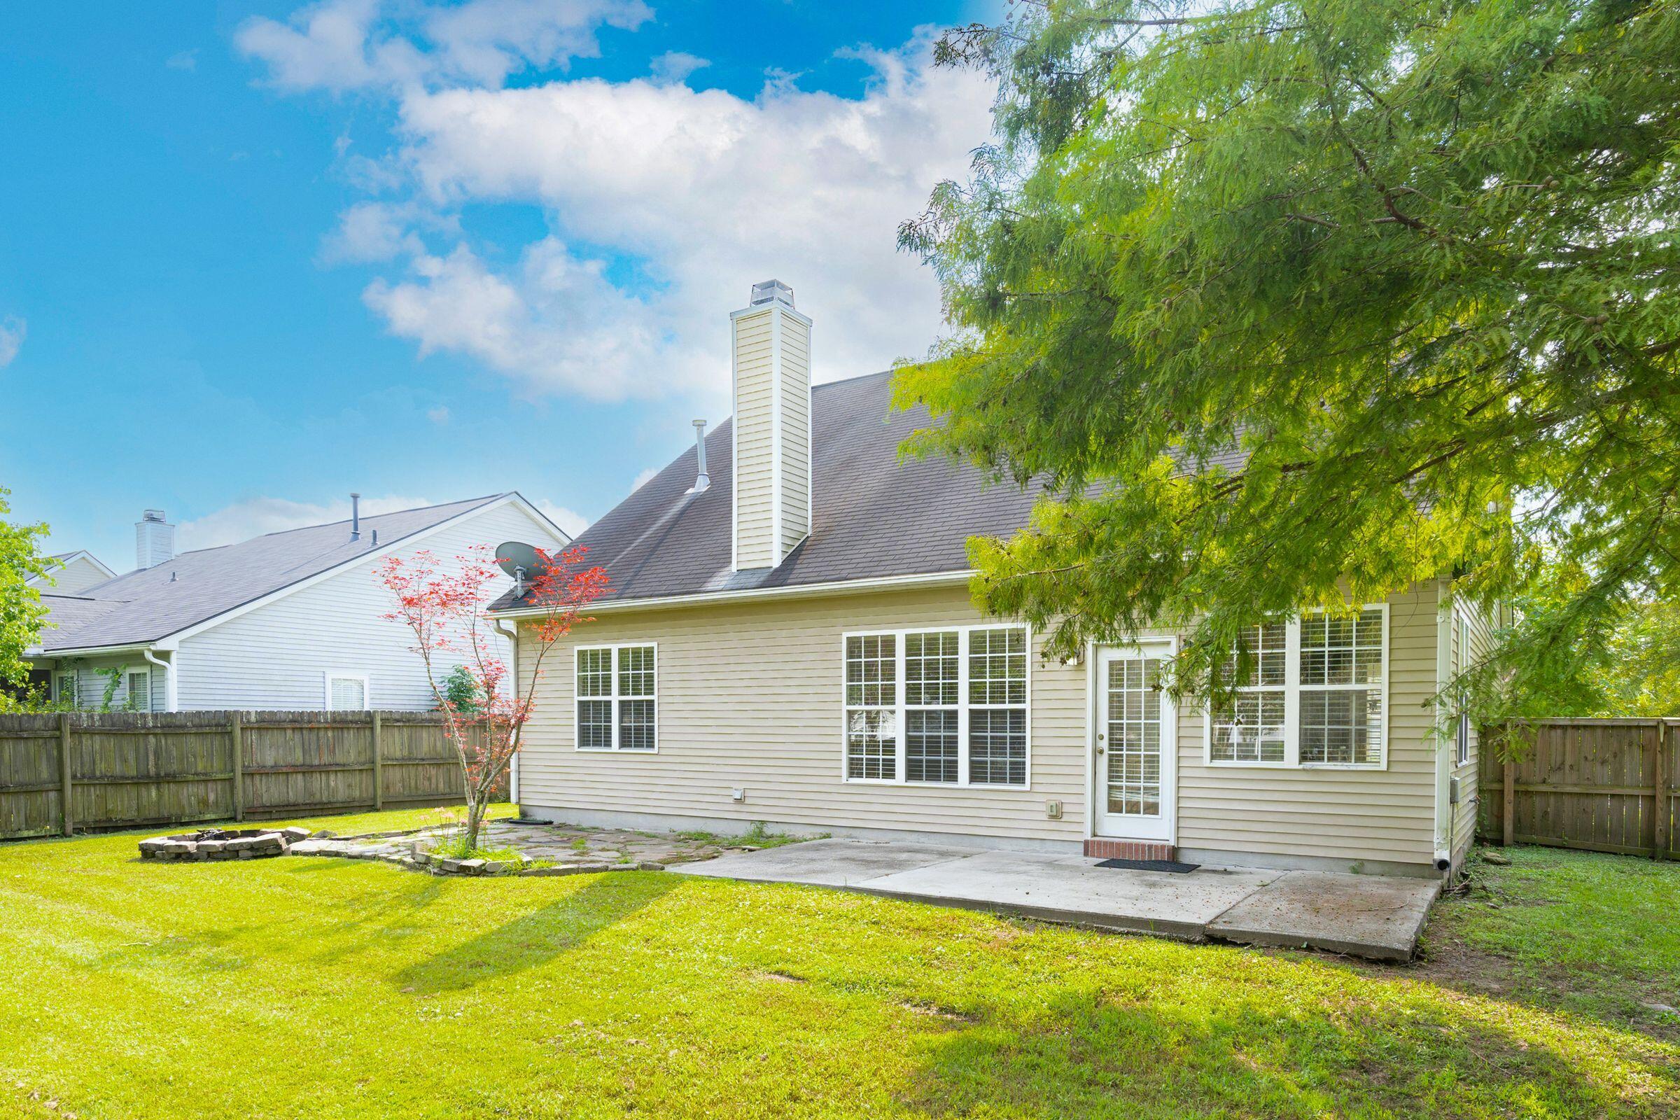
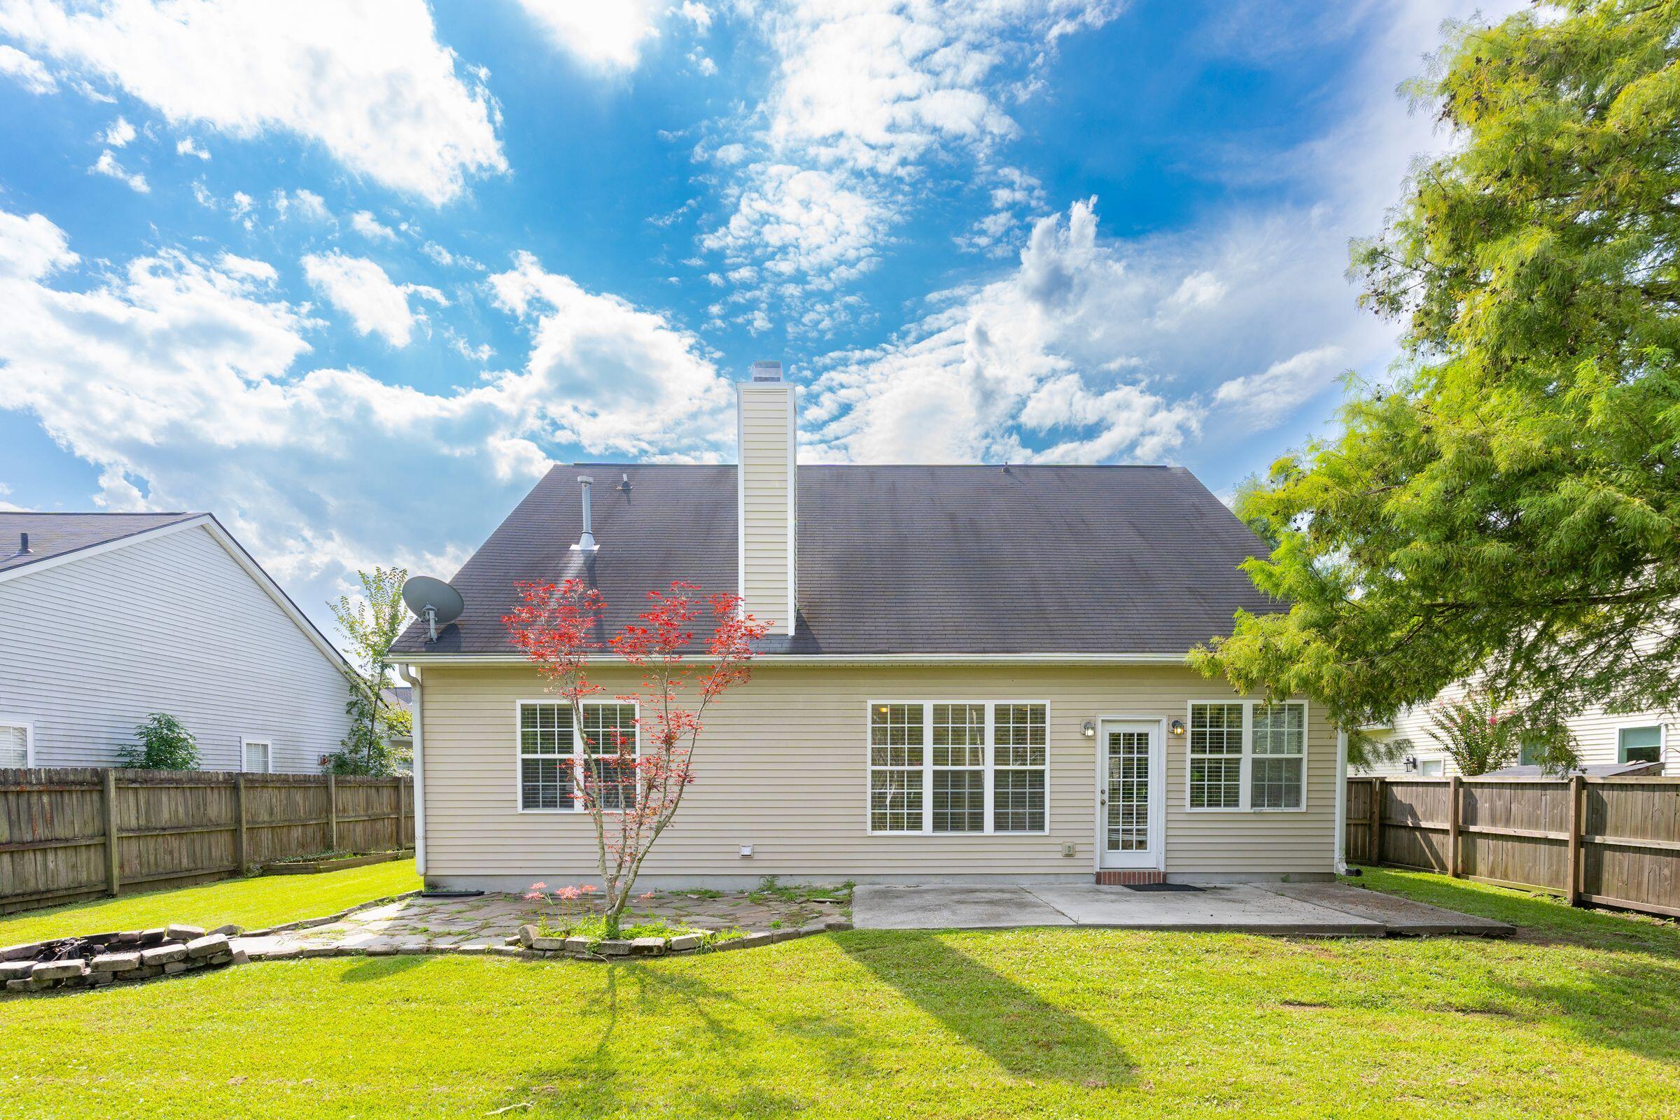
Rear of a beige-sided house with a concrete patio, fenced lawn, and large shade tree.
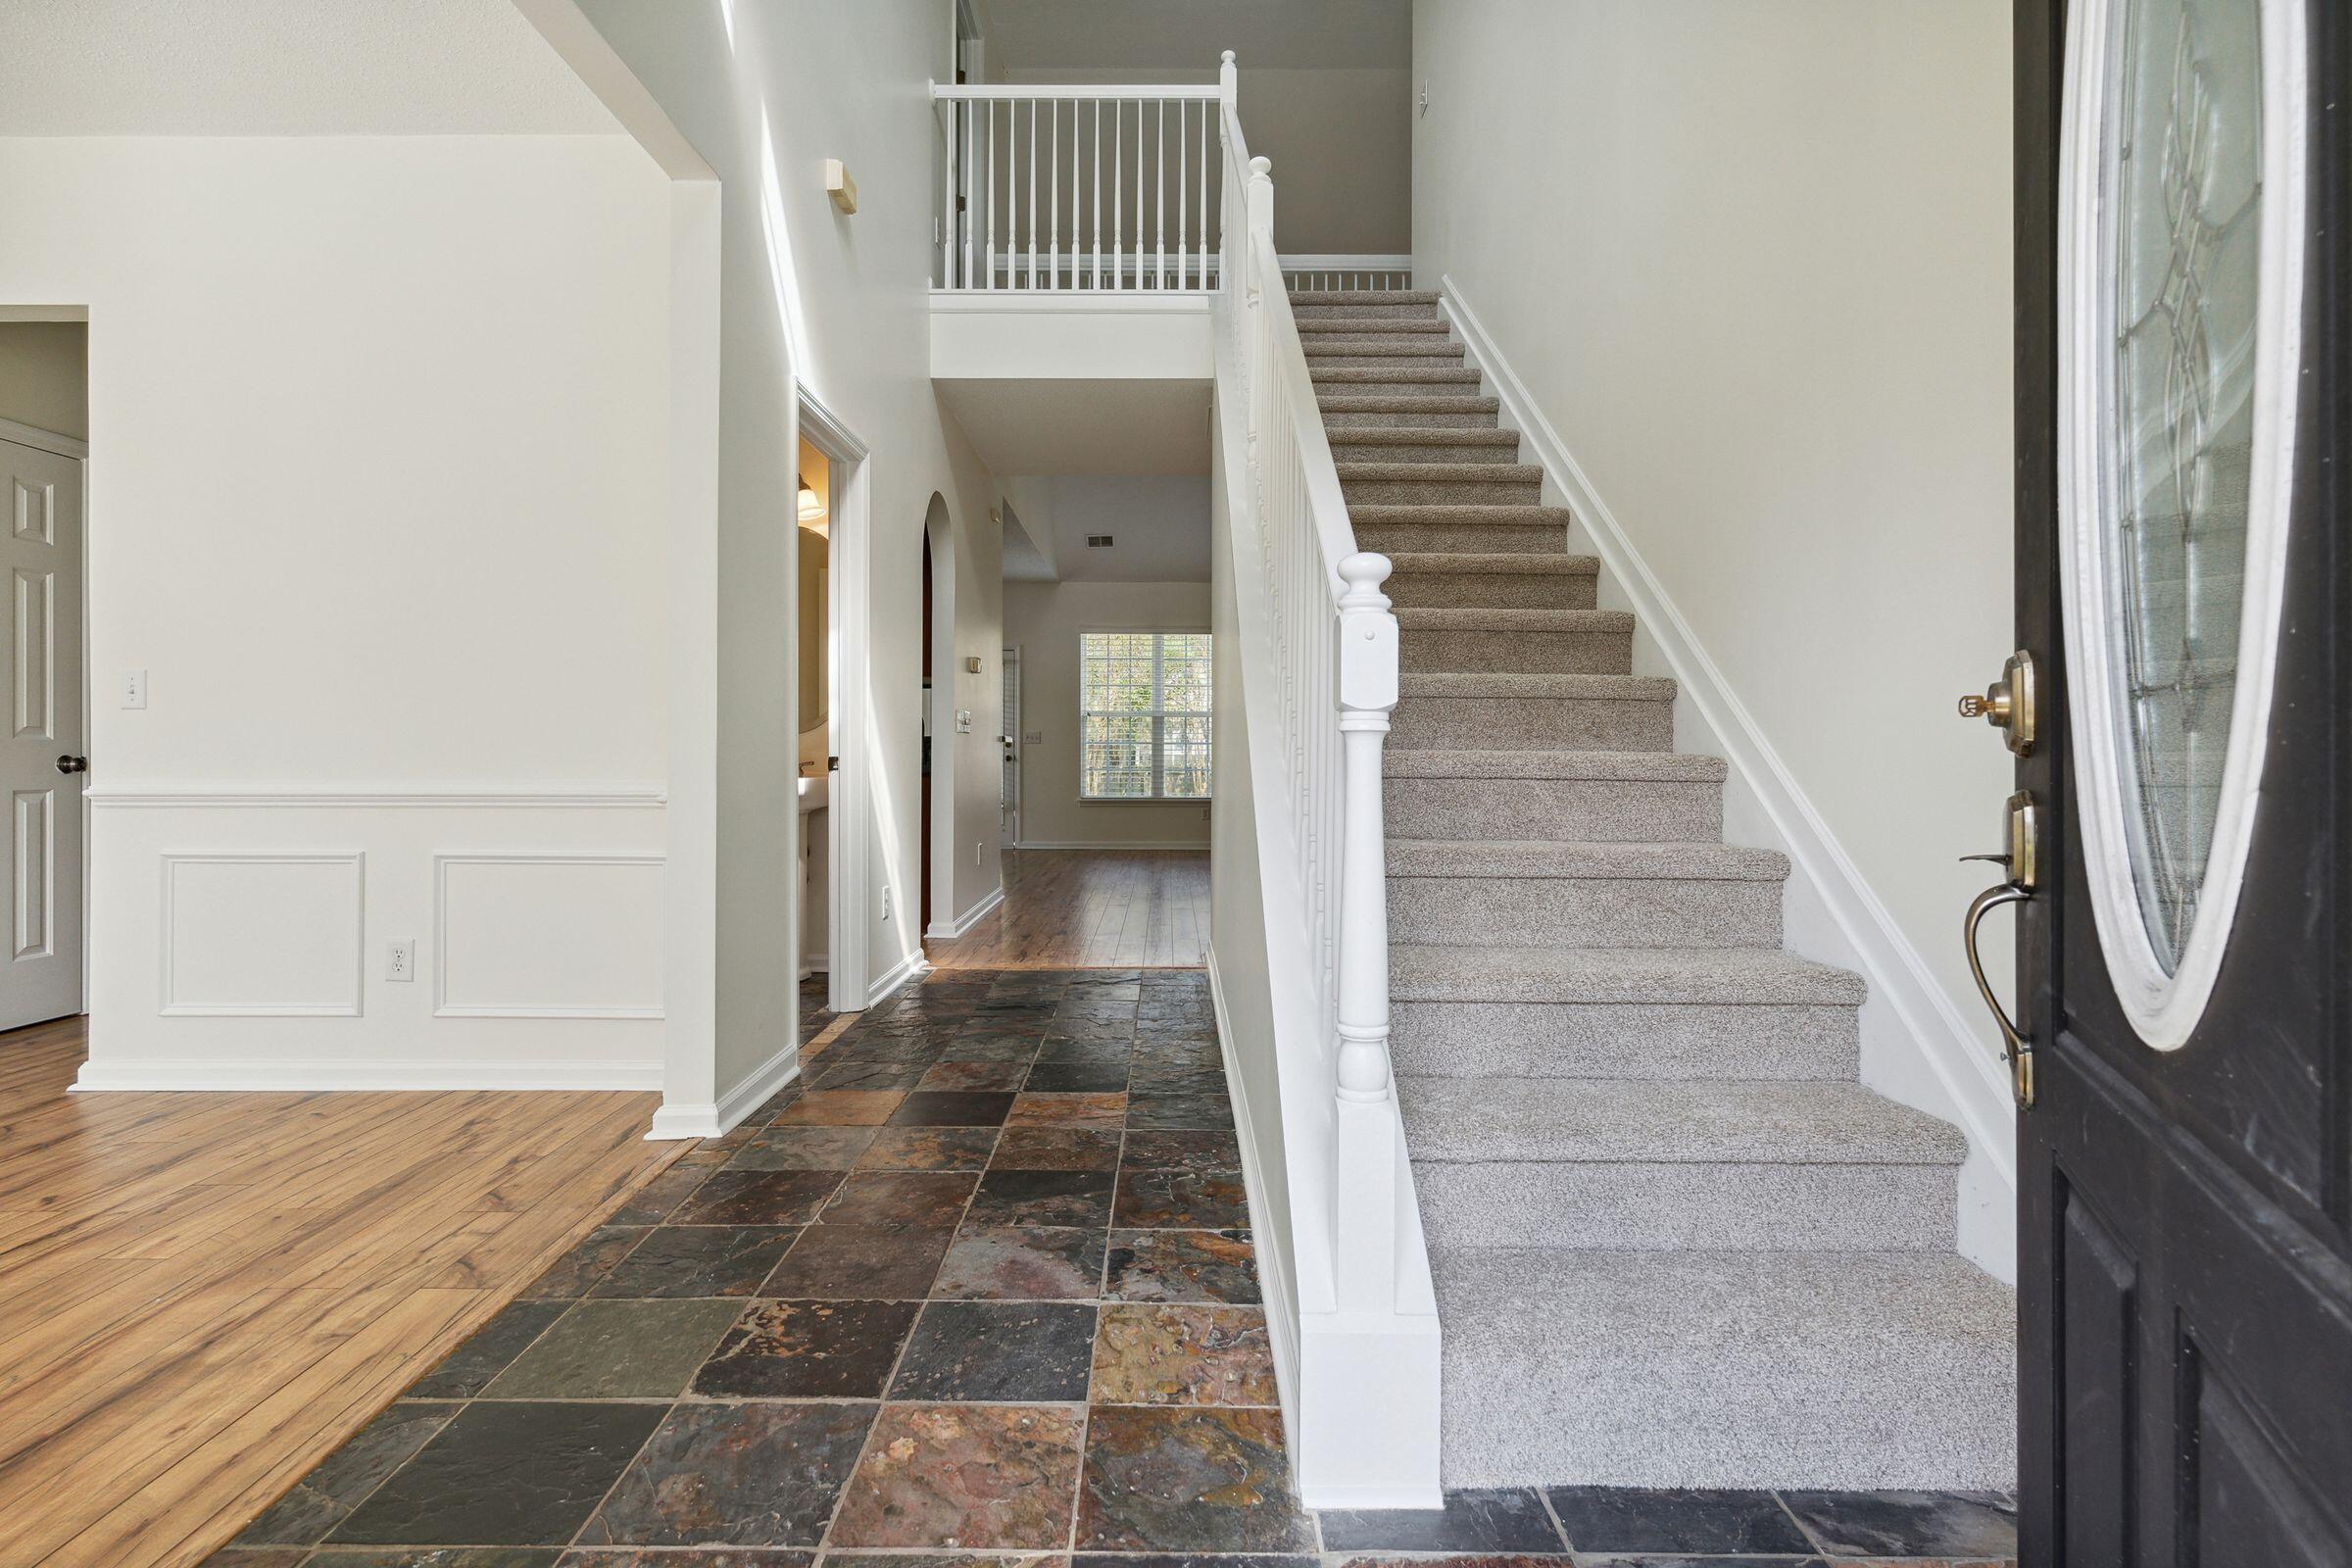
Entryway with a carpeted staircase, slate tile walkway, and wood flooring.
Empty dining room with hardwood floors, paneled walls, and a large window with blinds.
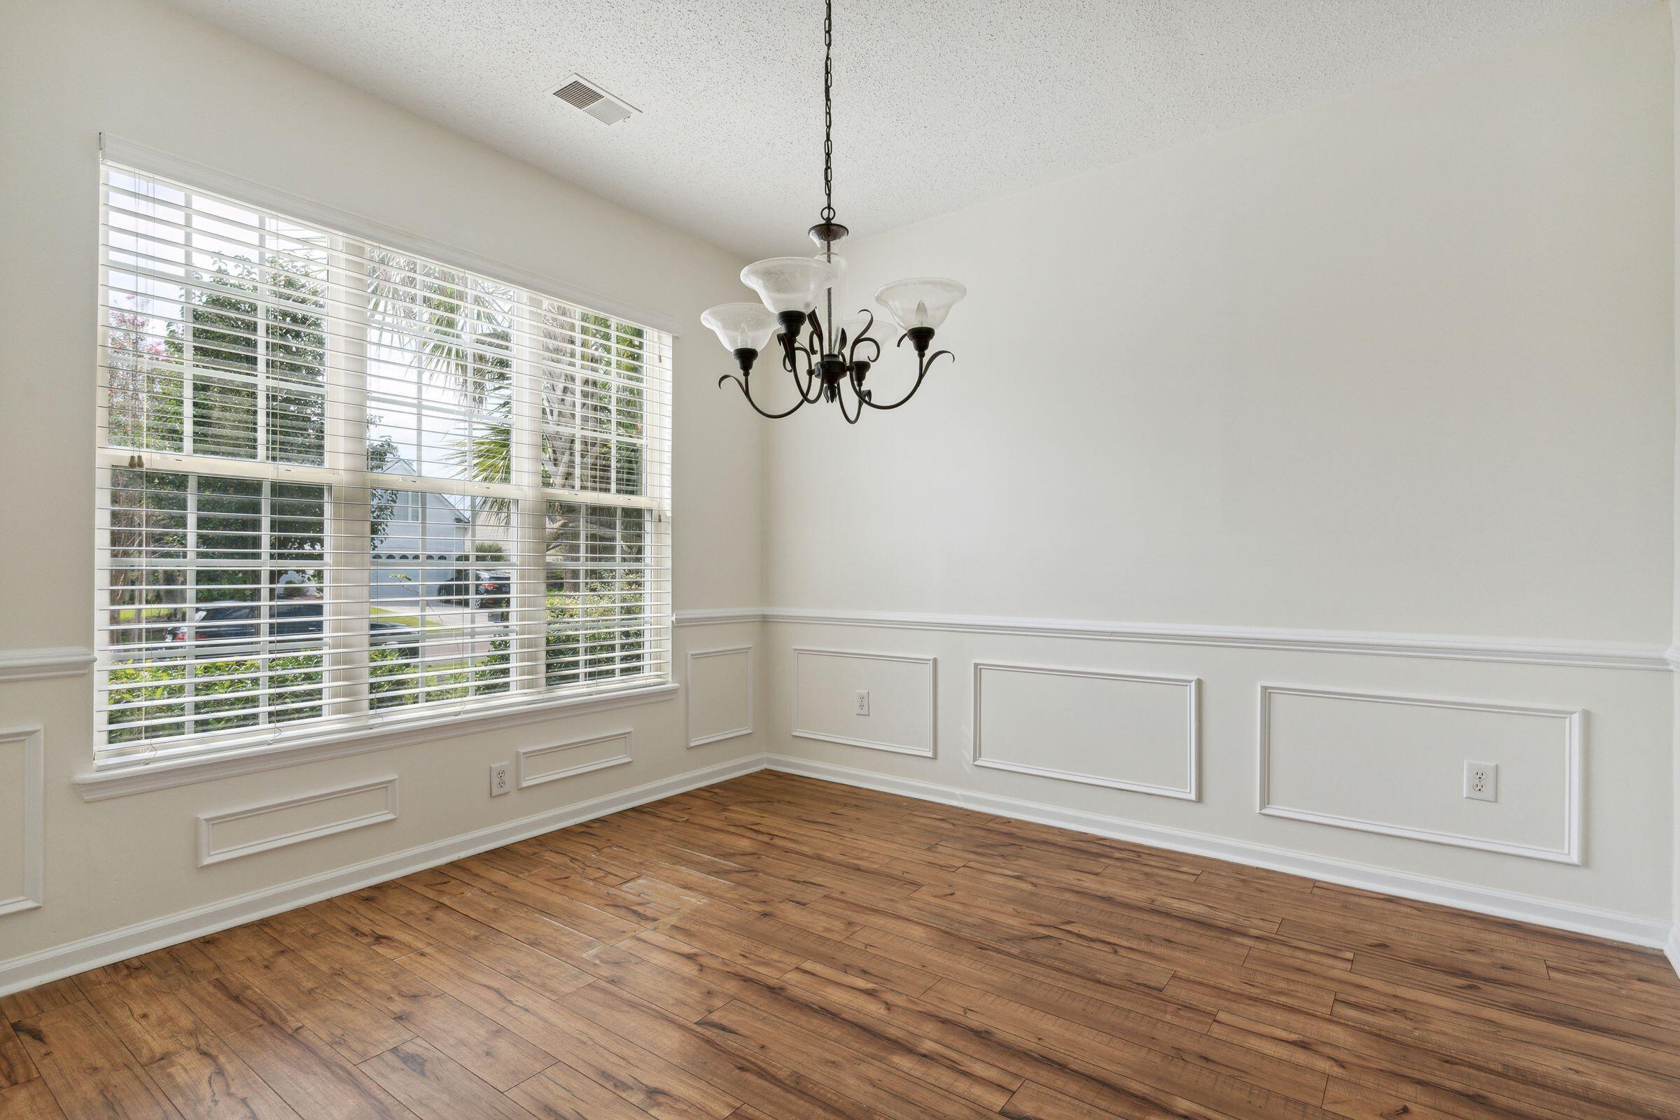
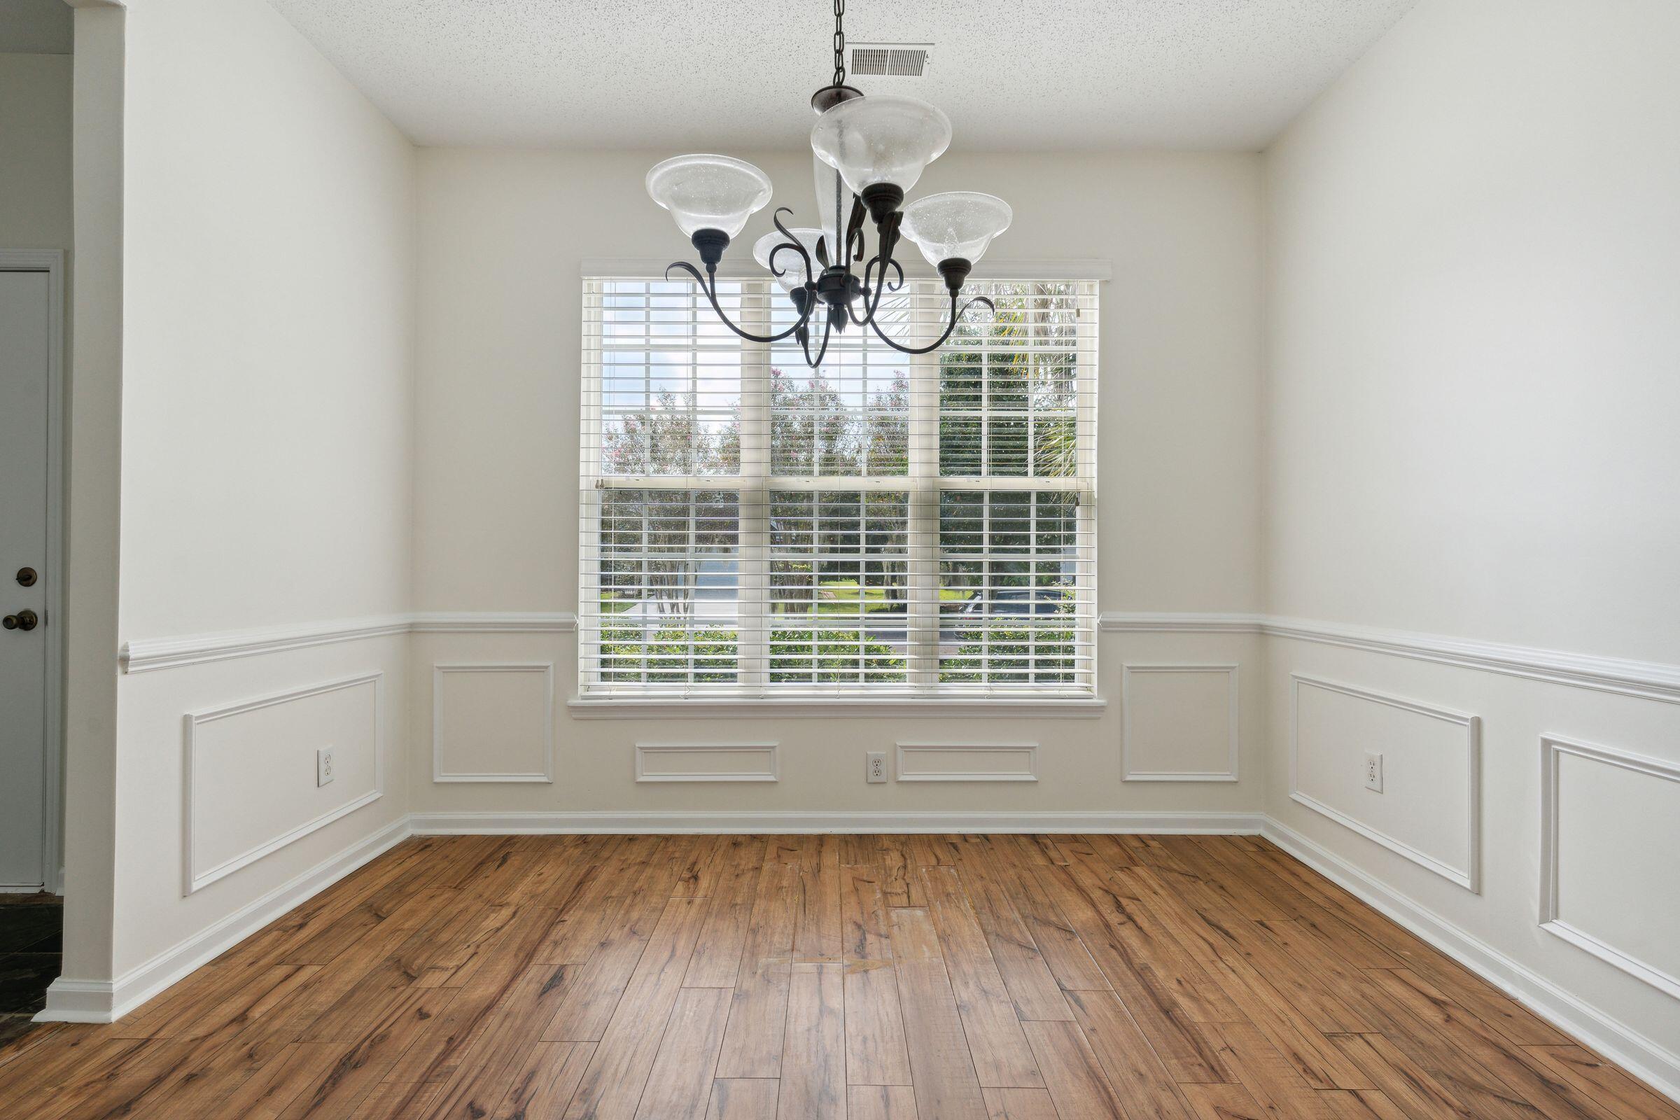
Empty dining room with wood flooring, white wall paneling, a wide window, and a dark chandelier.
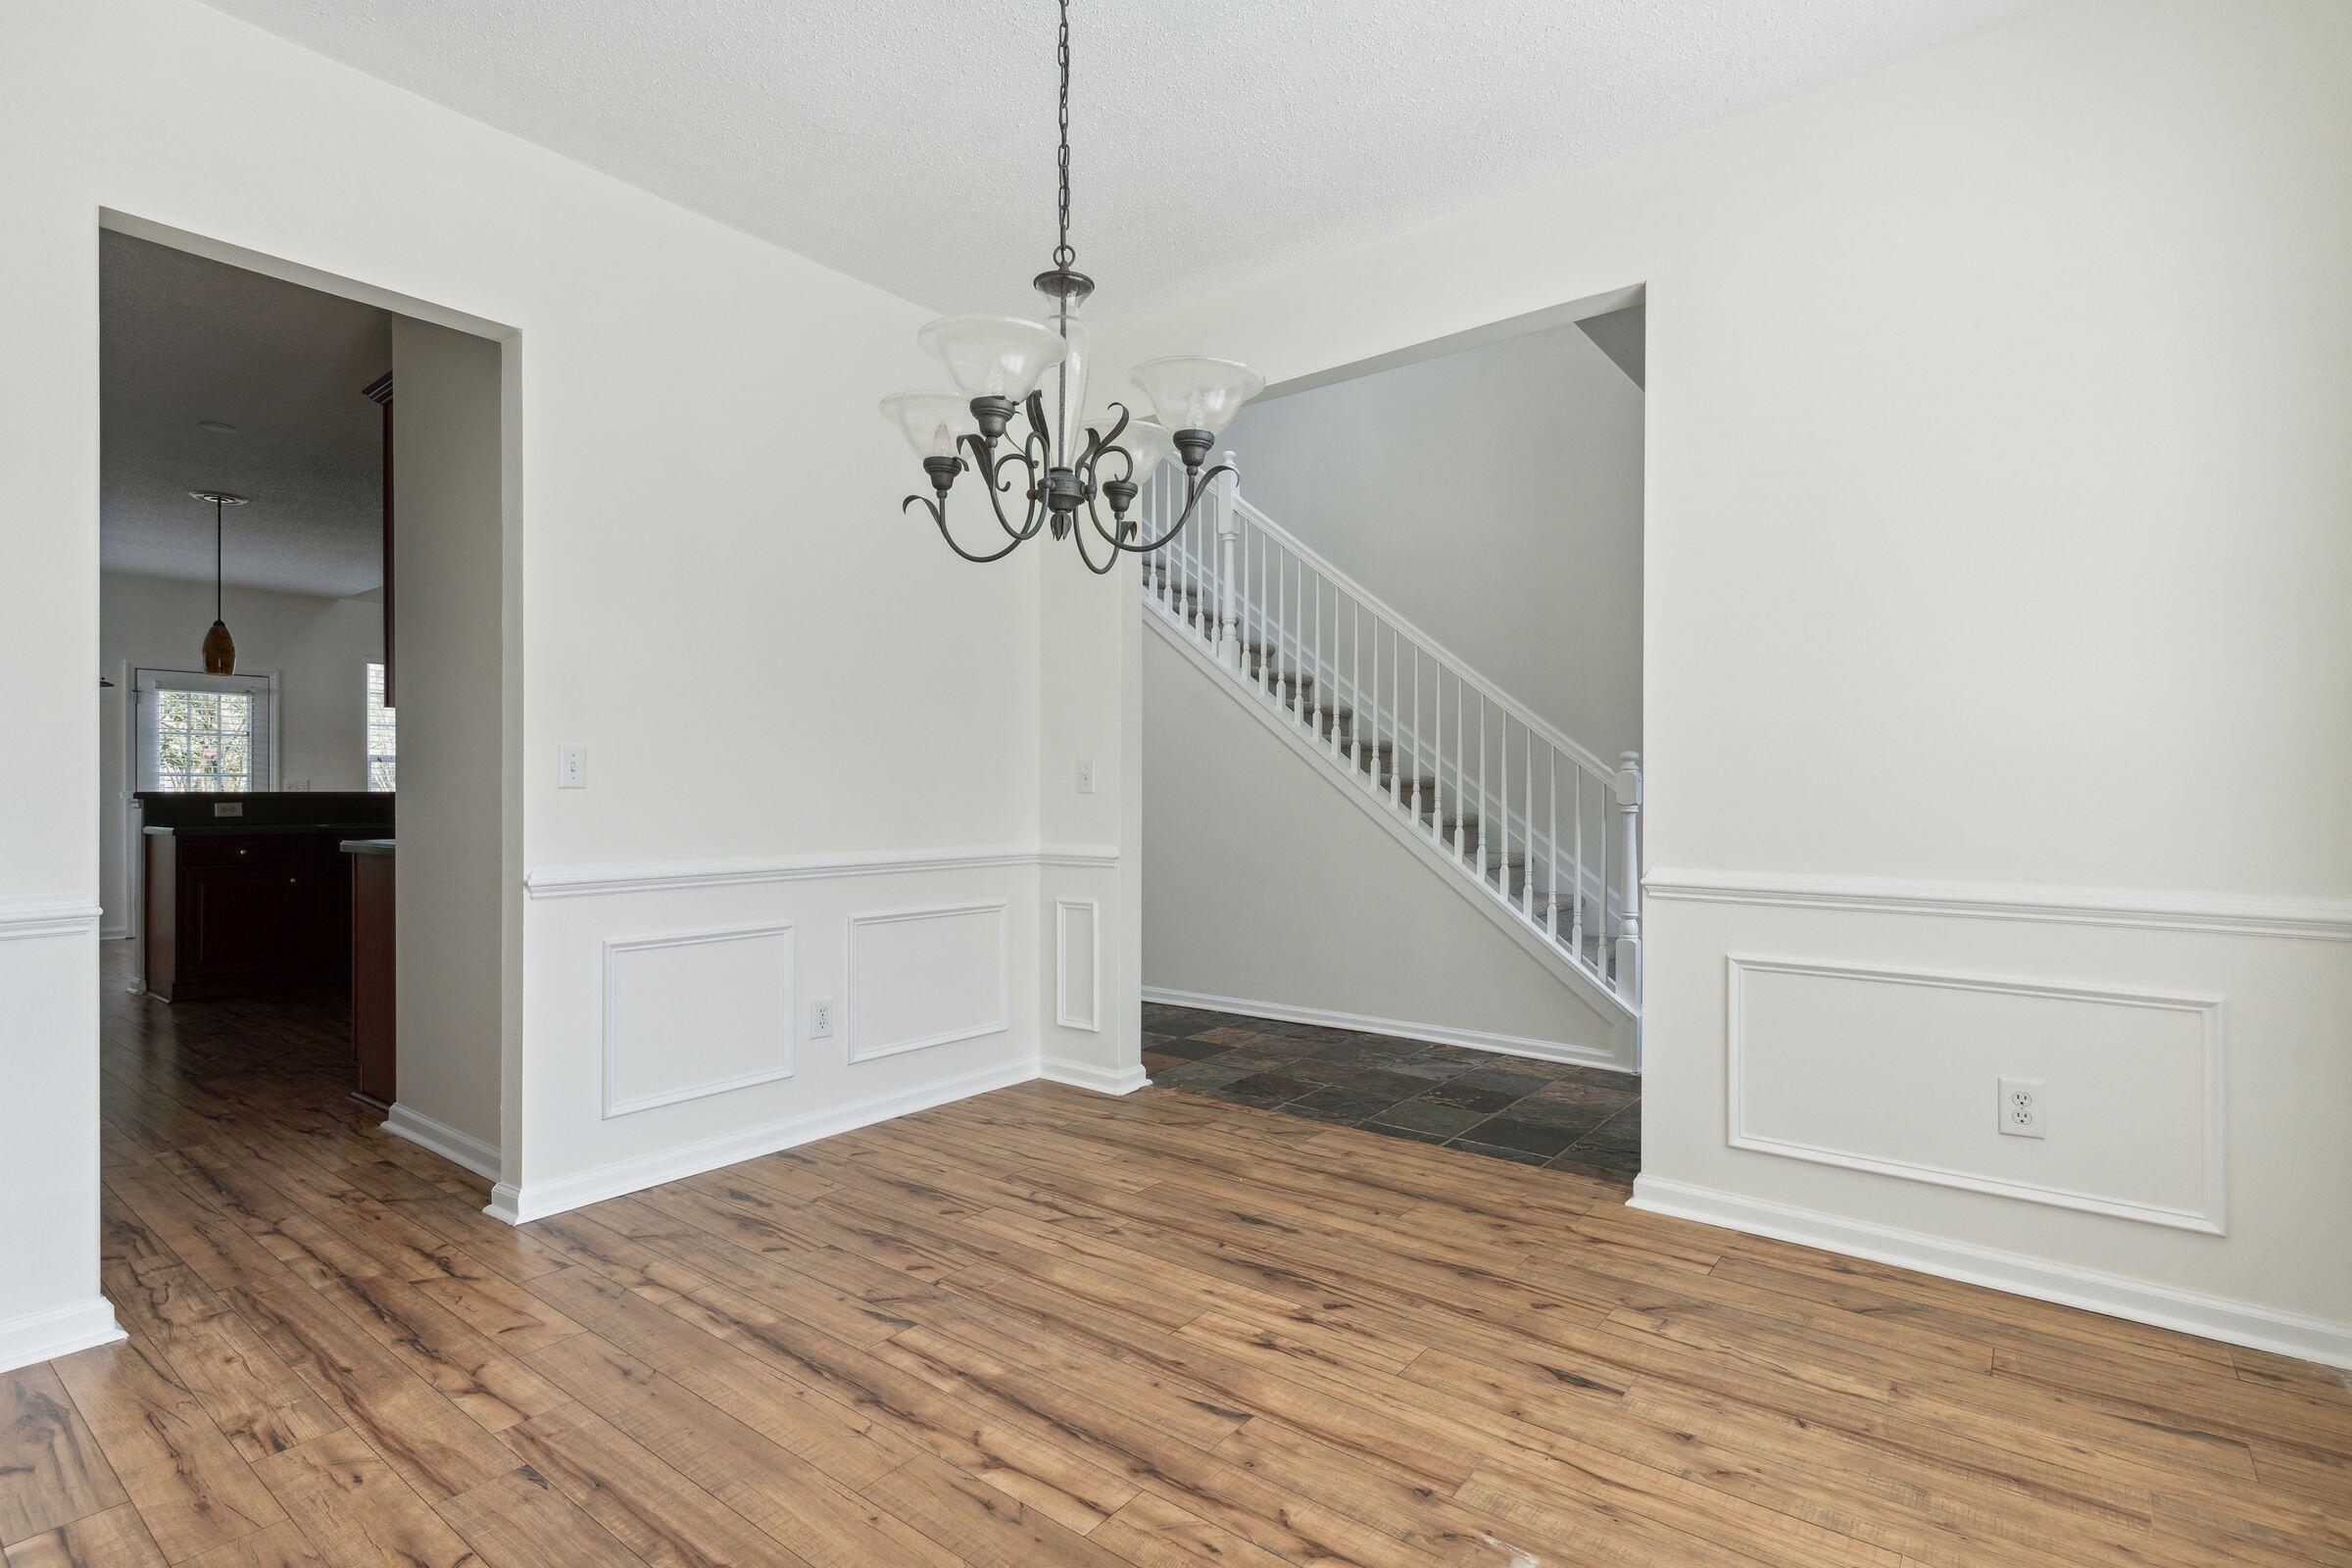
Empty dining area with wood-plank floors, a chandelier, and a staircase with white railing.
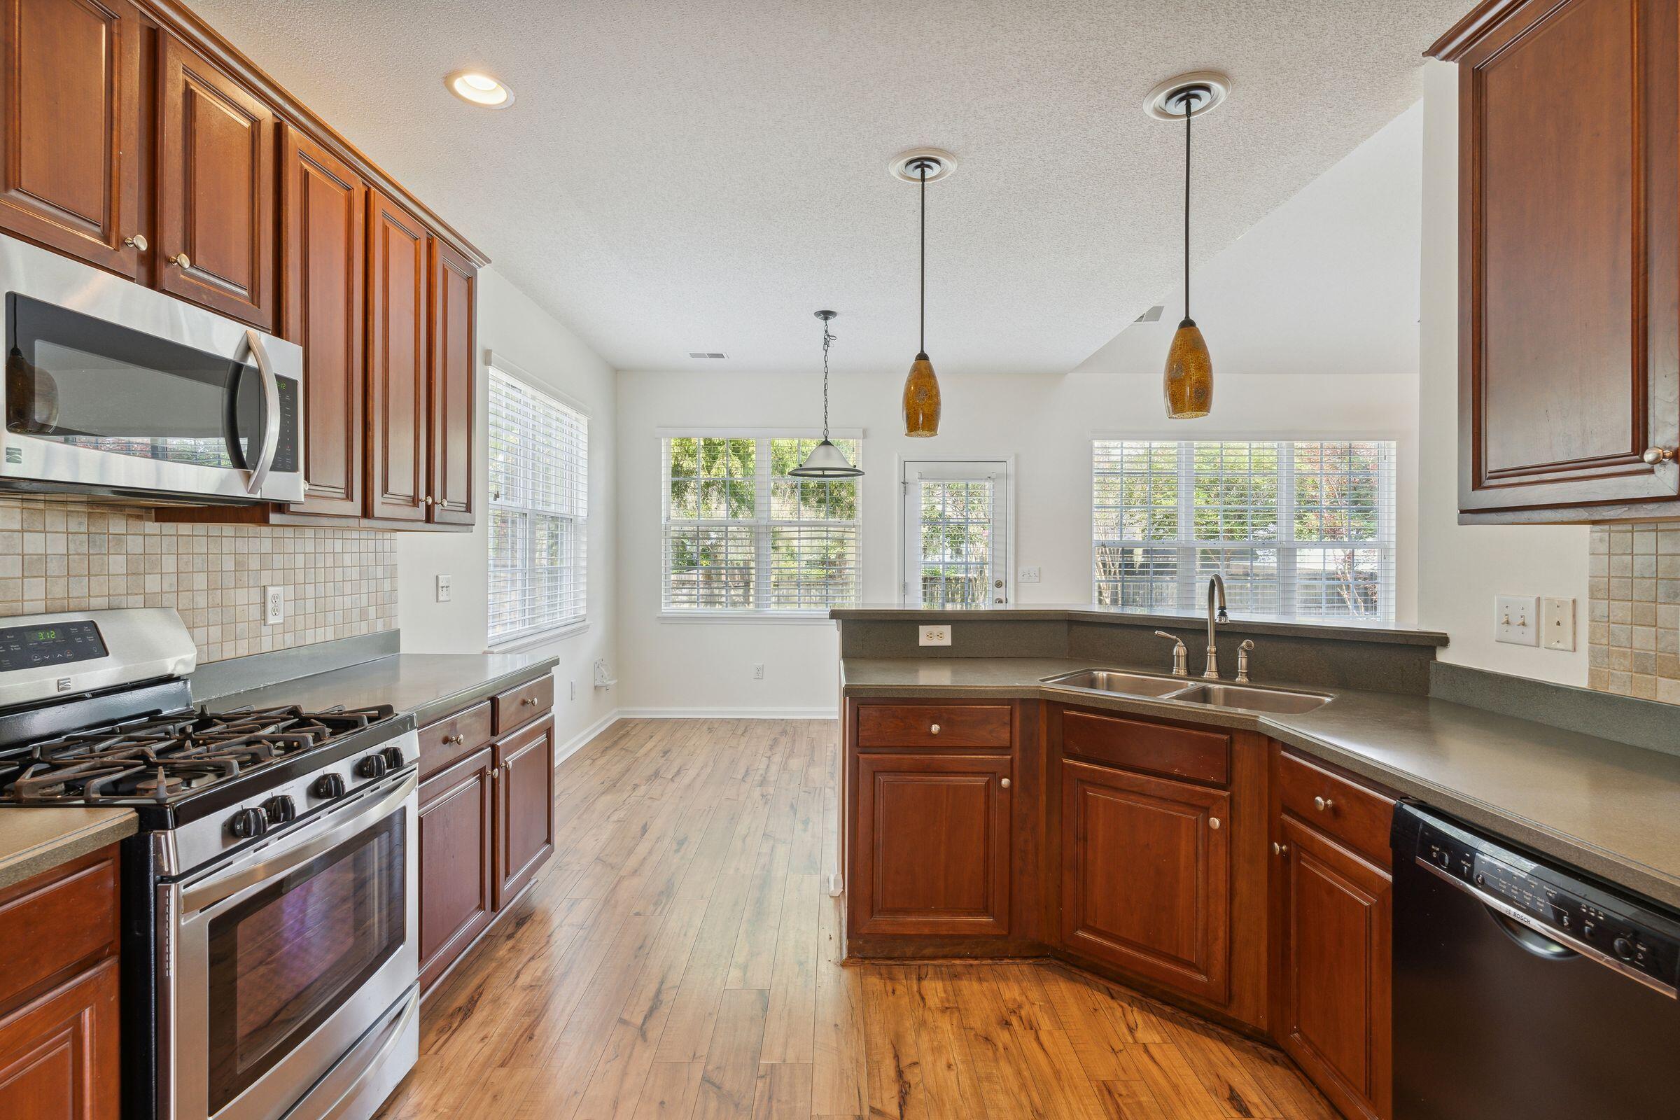
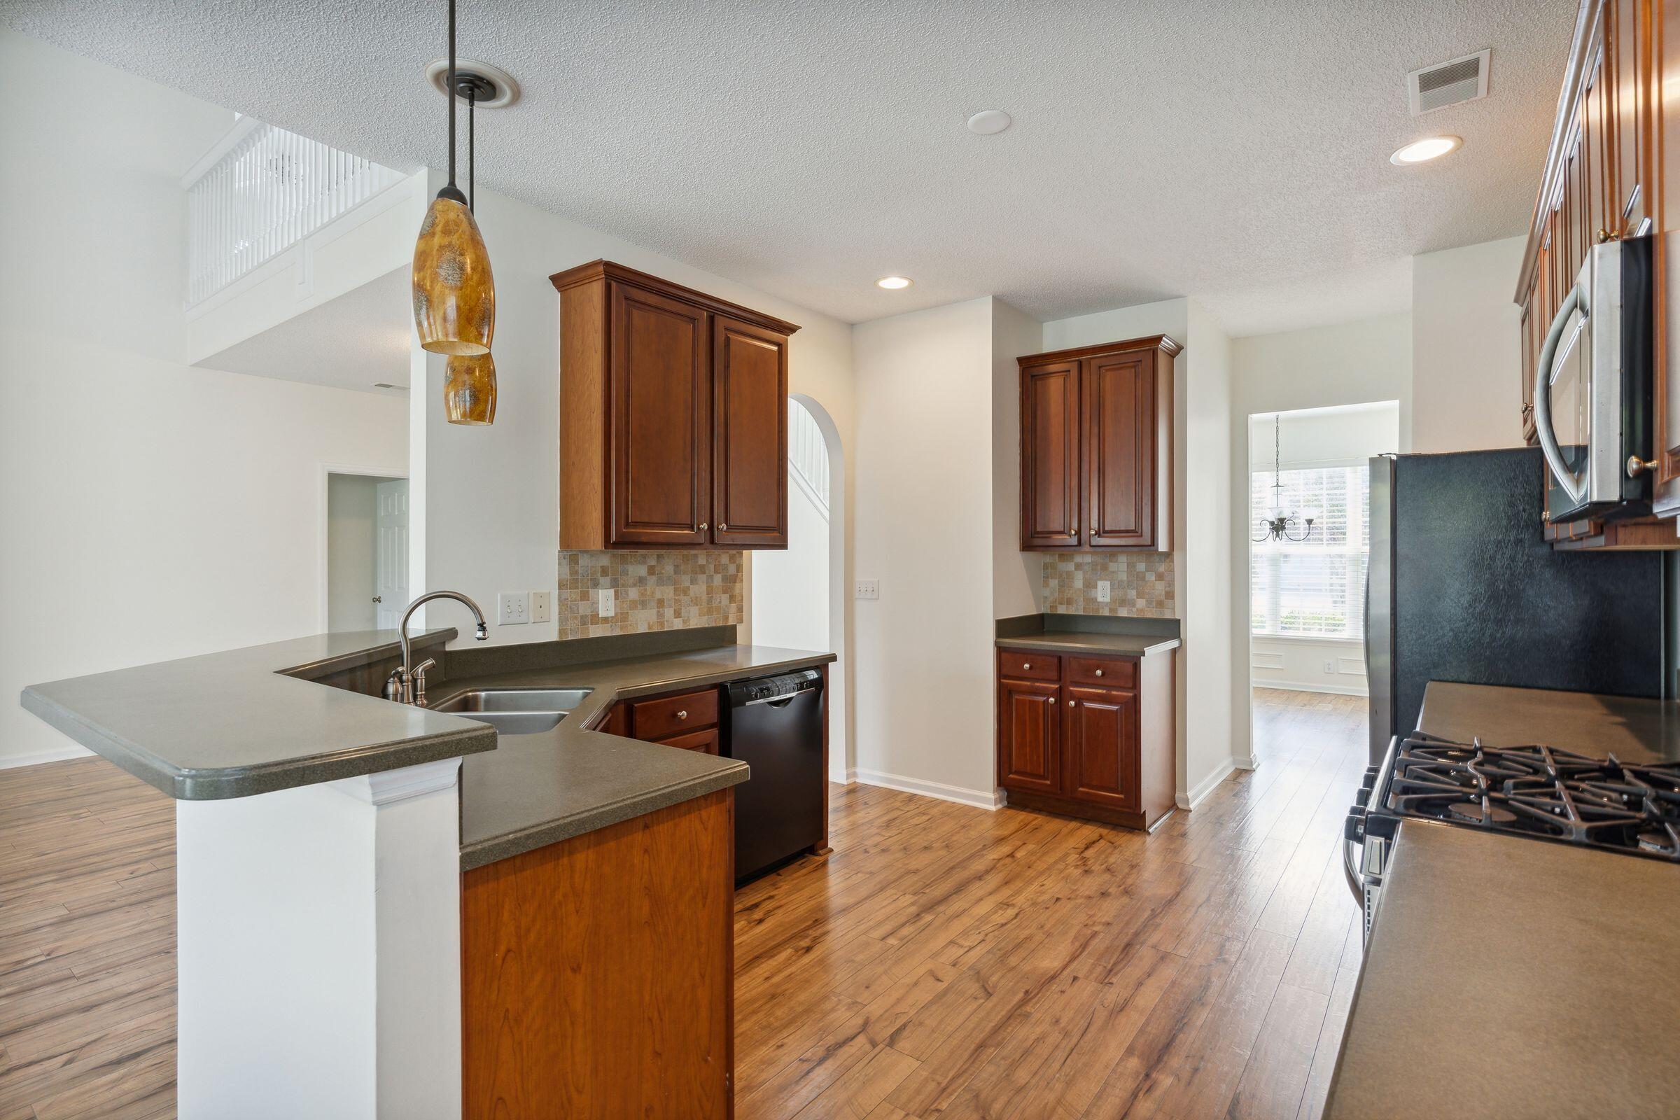
Kitchen with reddish wood cabinets, stainless appliances, gas range, and a peninsula sink beneath pendant lights.
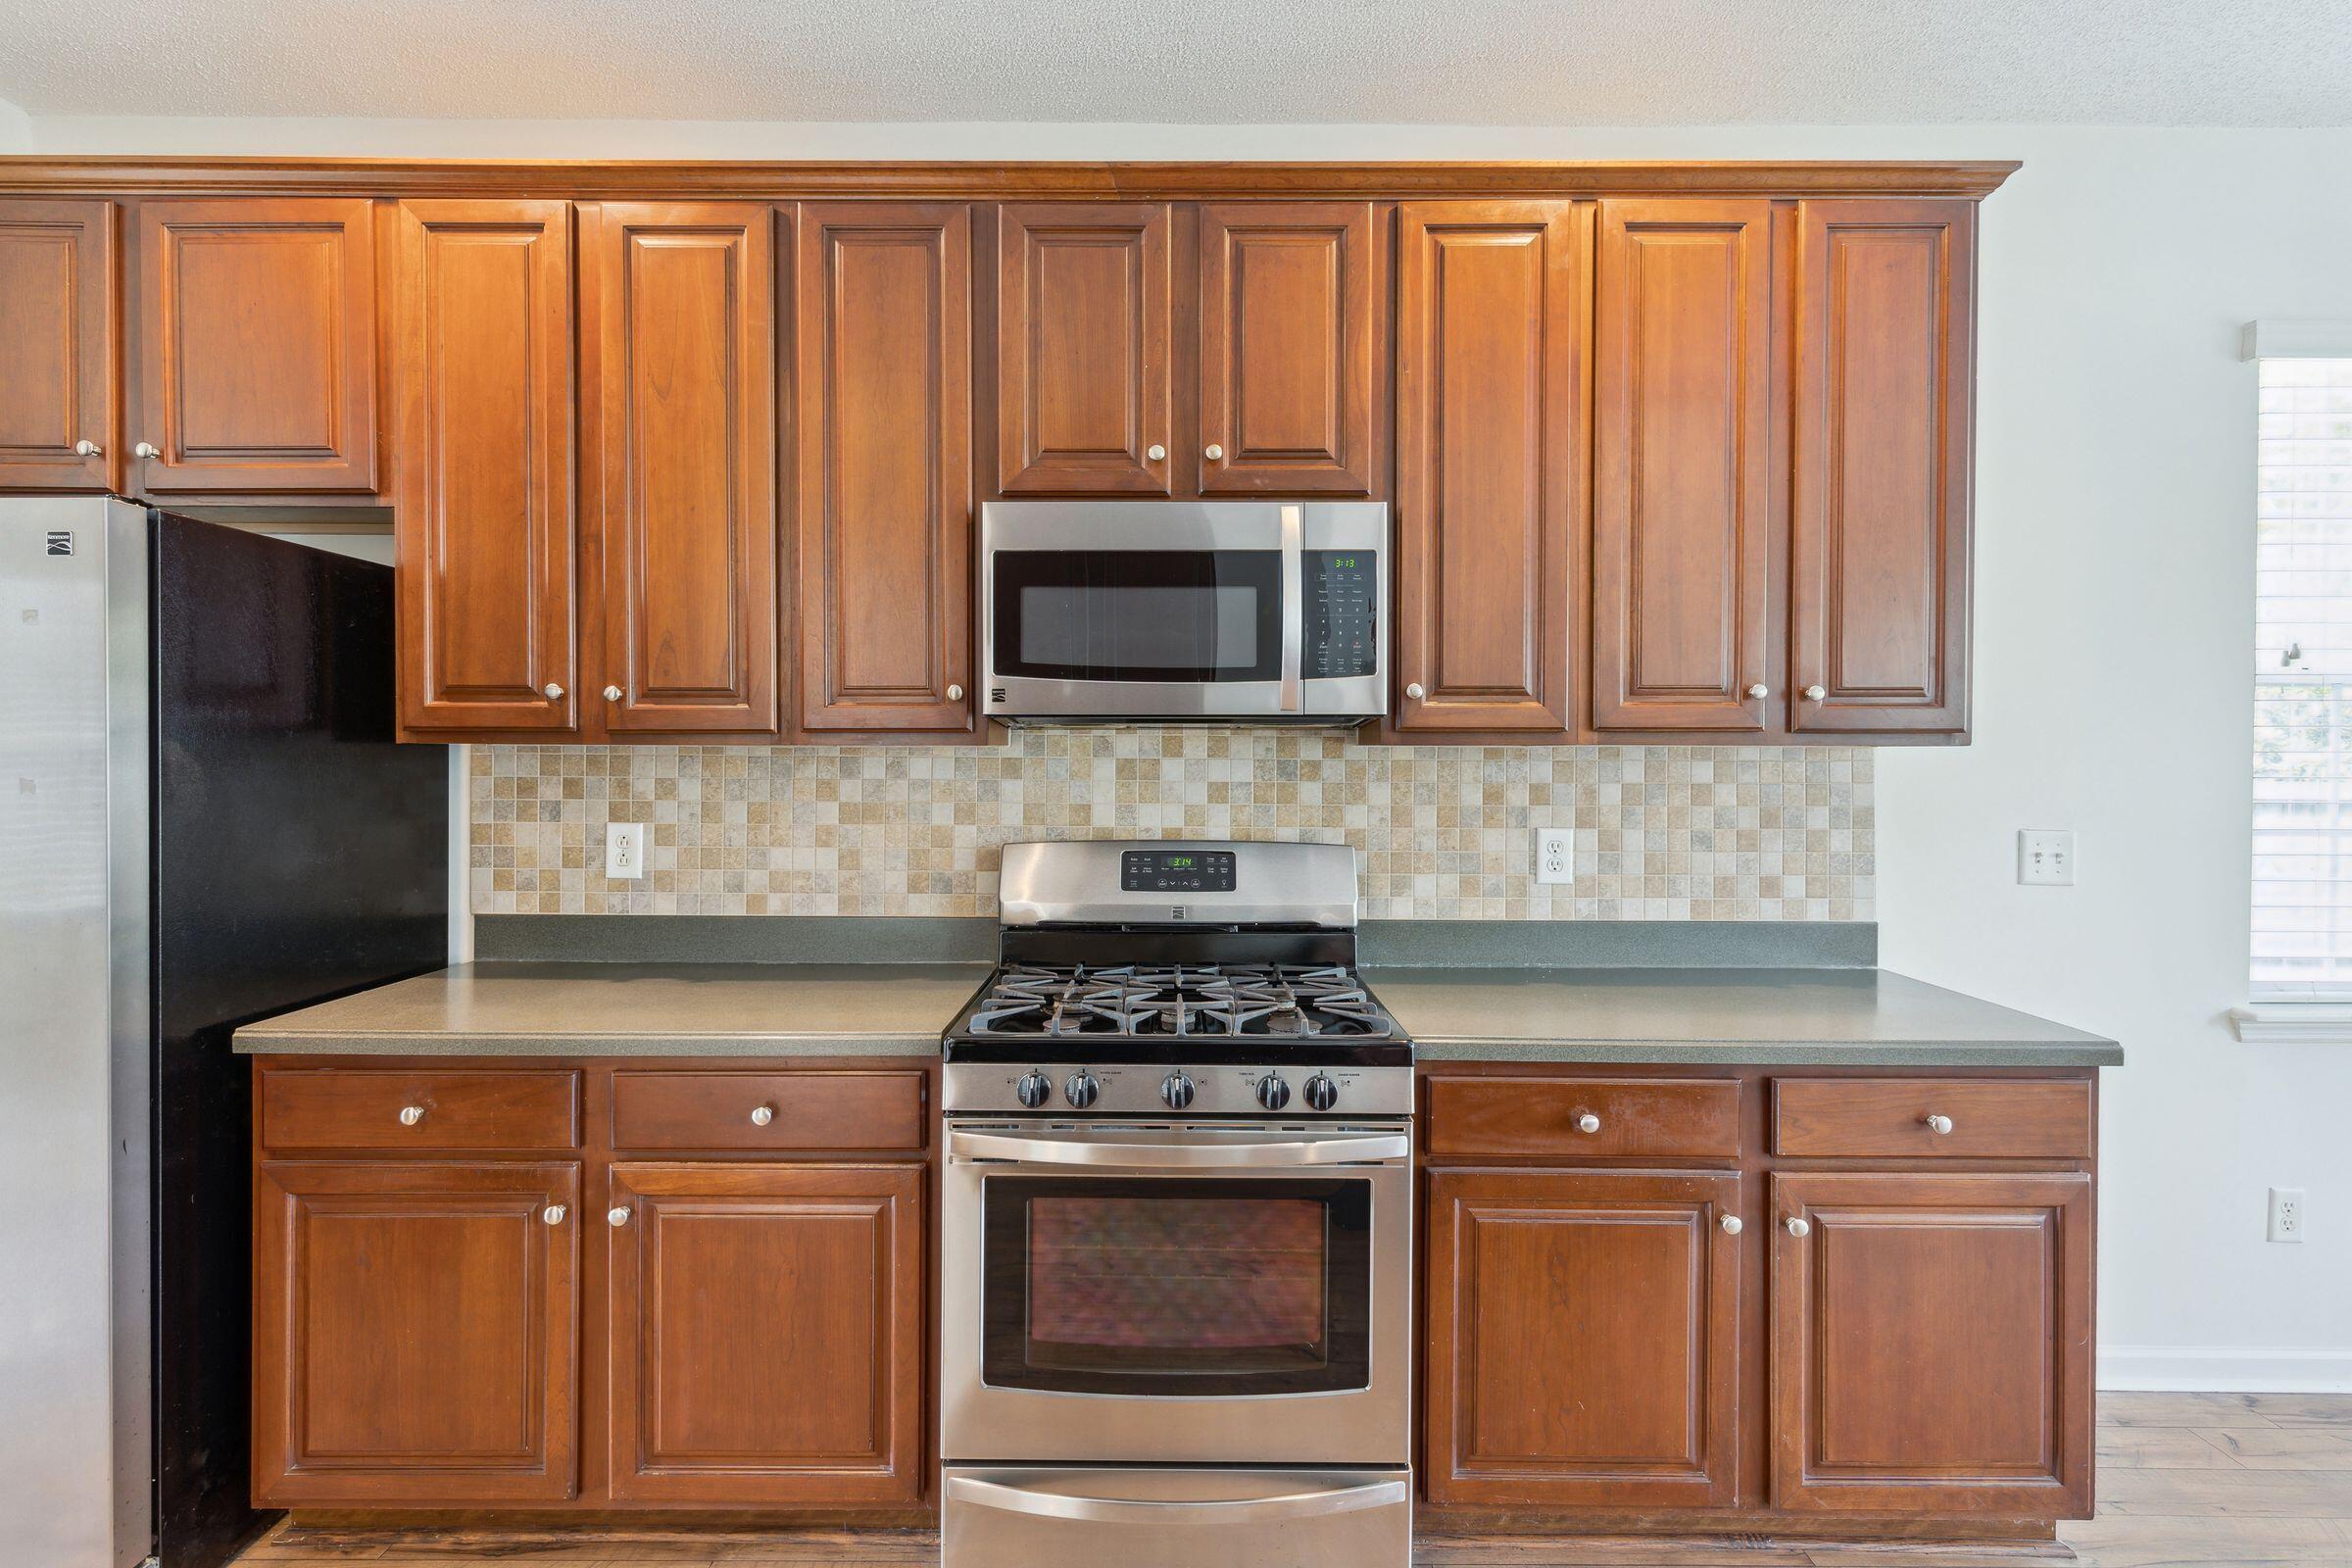
Kitchen with warm wood cabinets, tiled backsplash, and stainless steel gas range.
Kitchen with dark wood cabinets, gray counters, stainless steel appliances, and a peninsula sink.
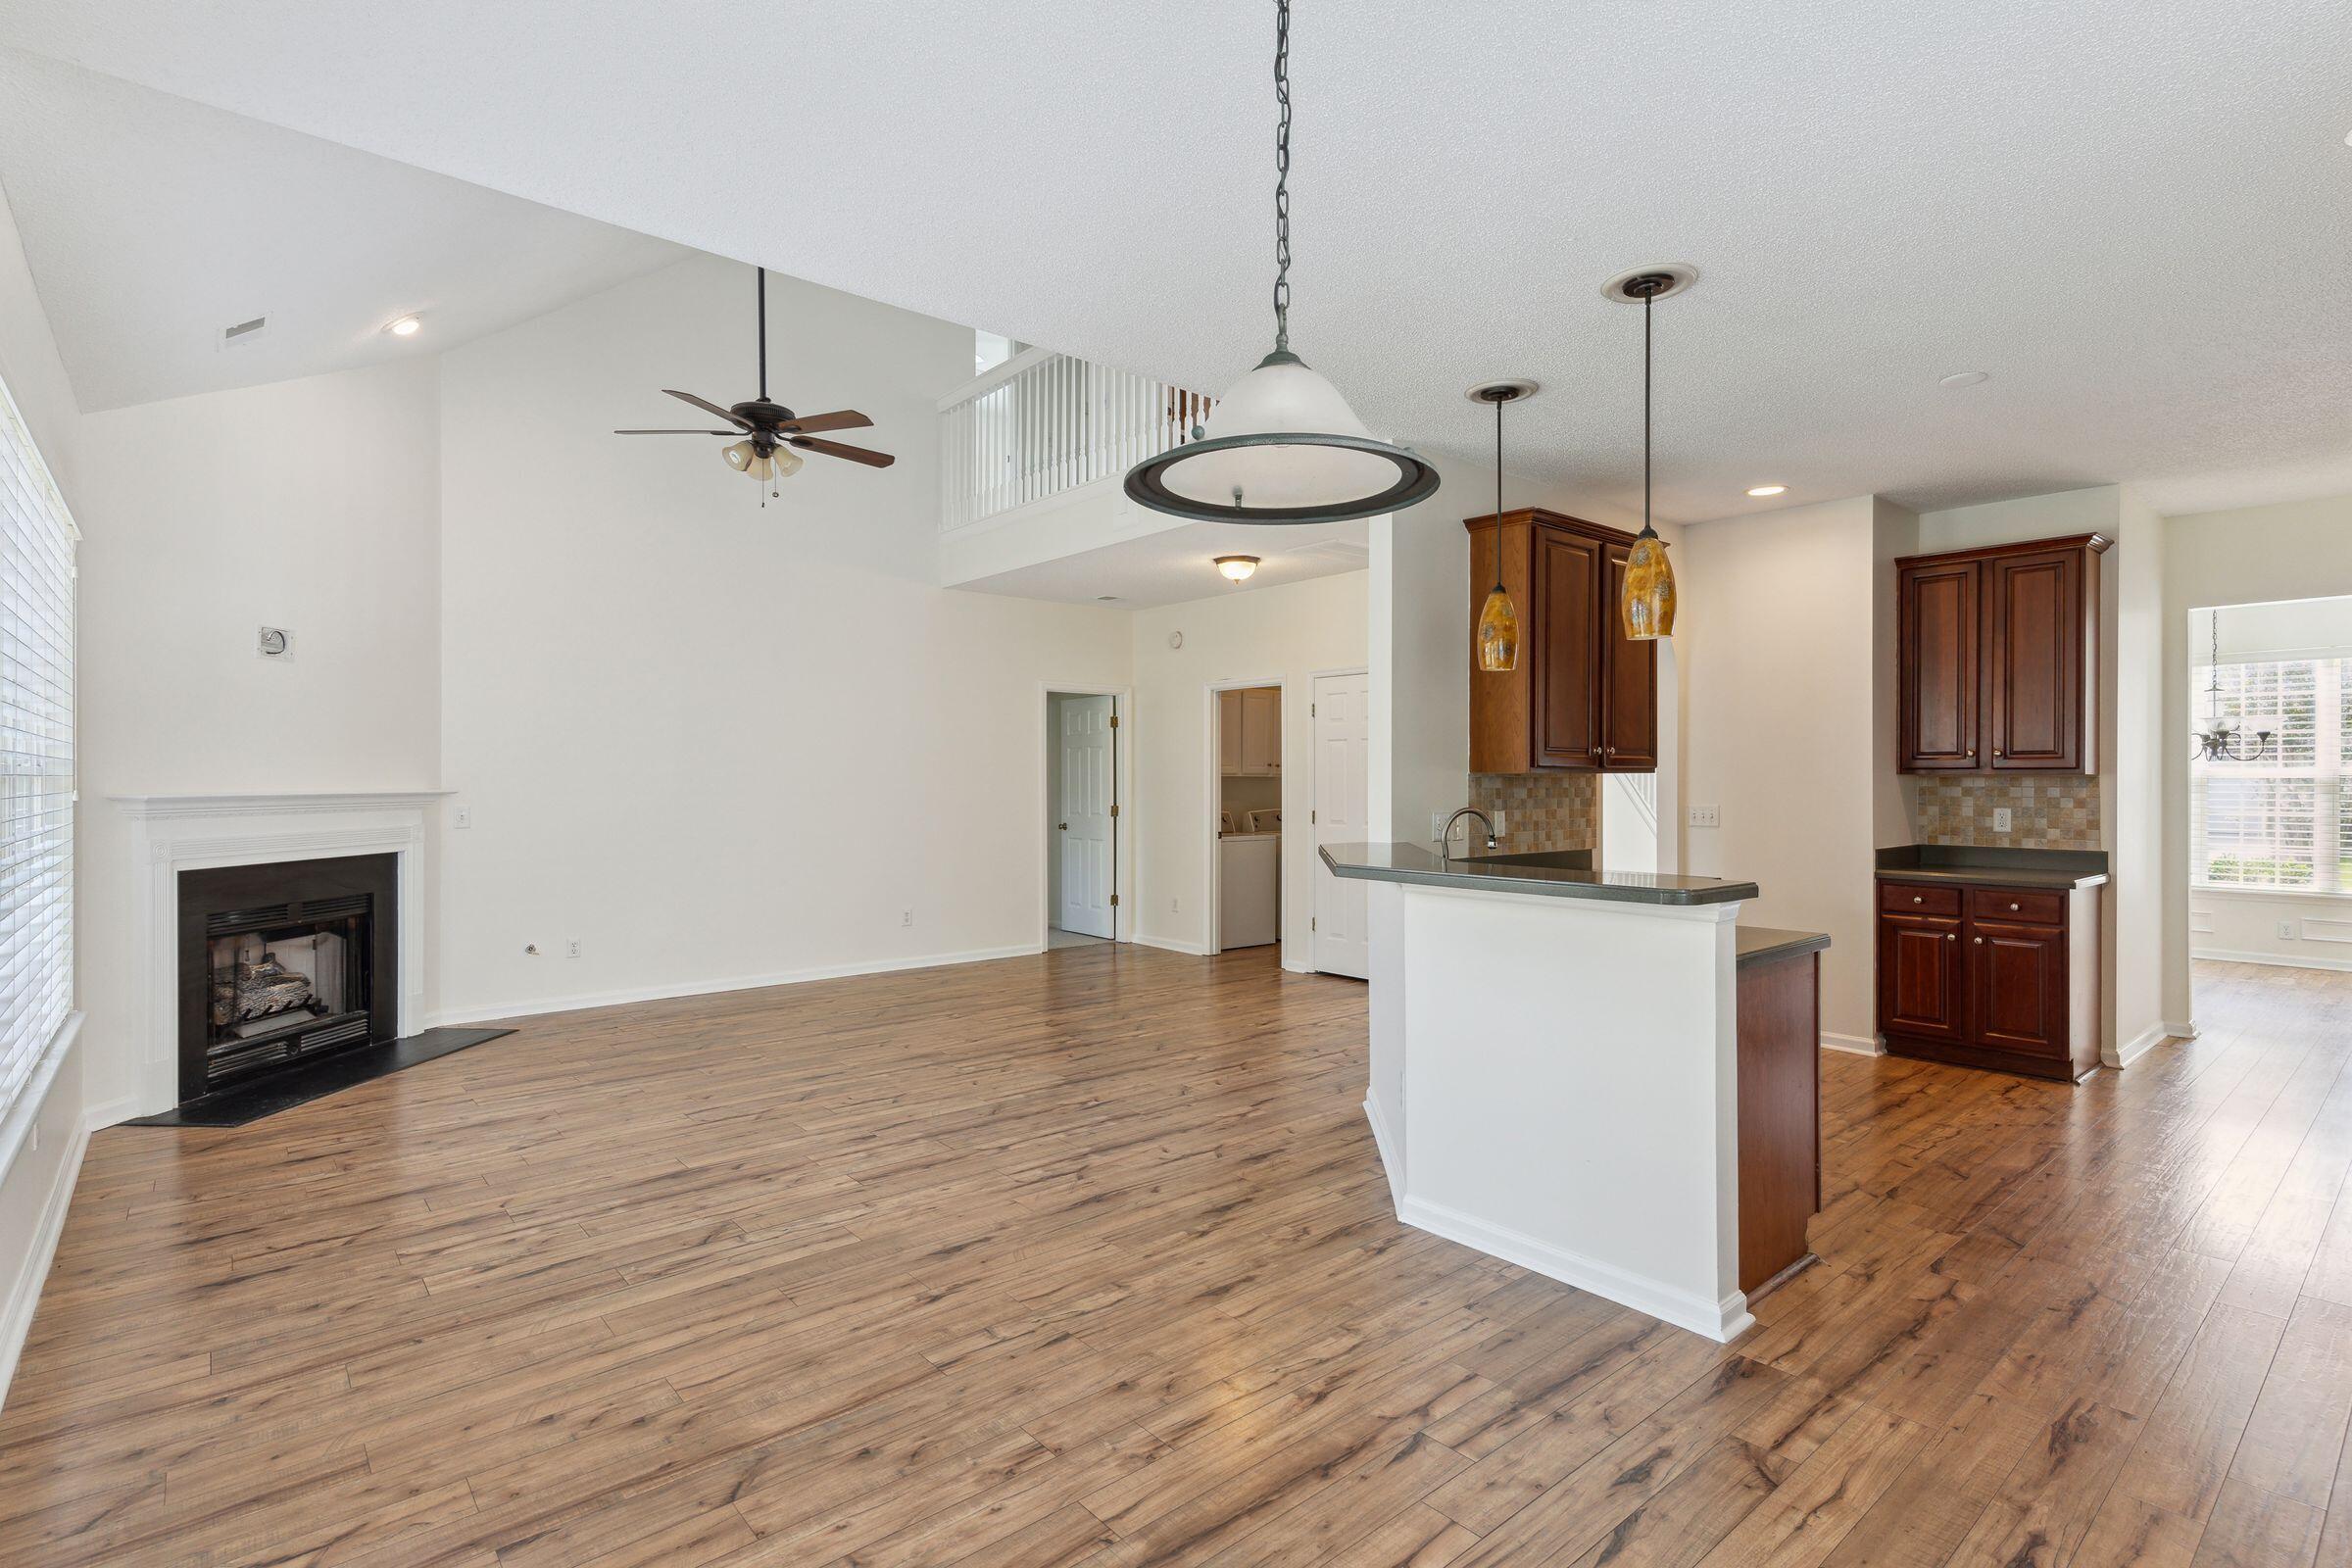
Open living room and kitchen with a fireplace, wood-look floors, and a breakfast bar.
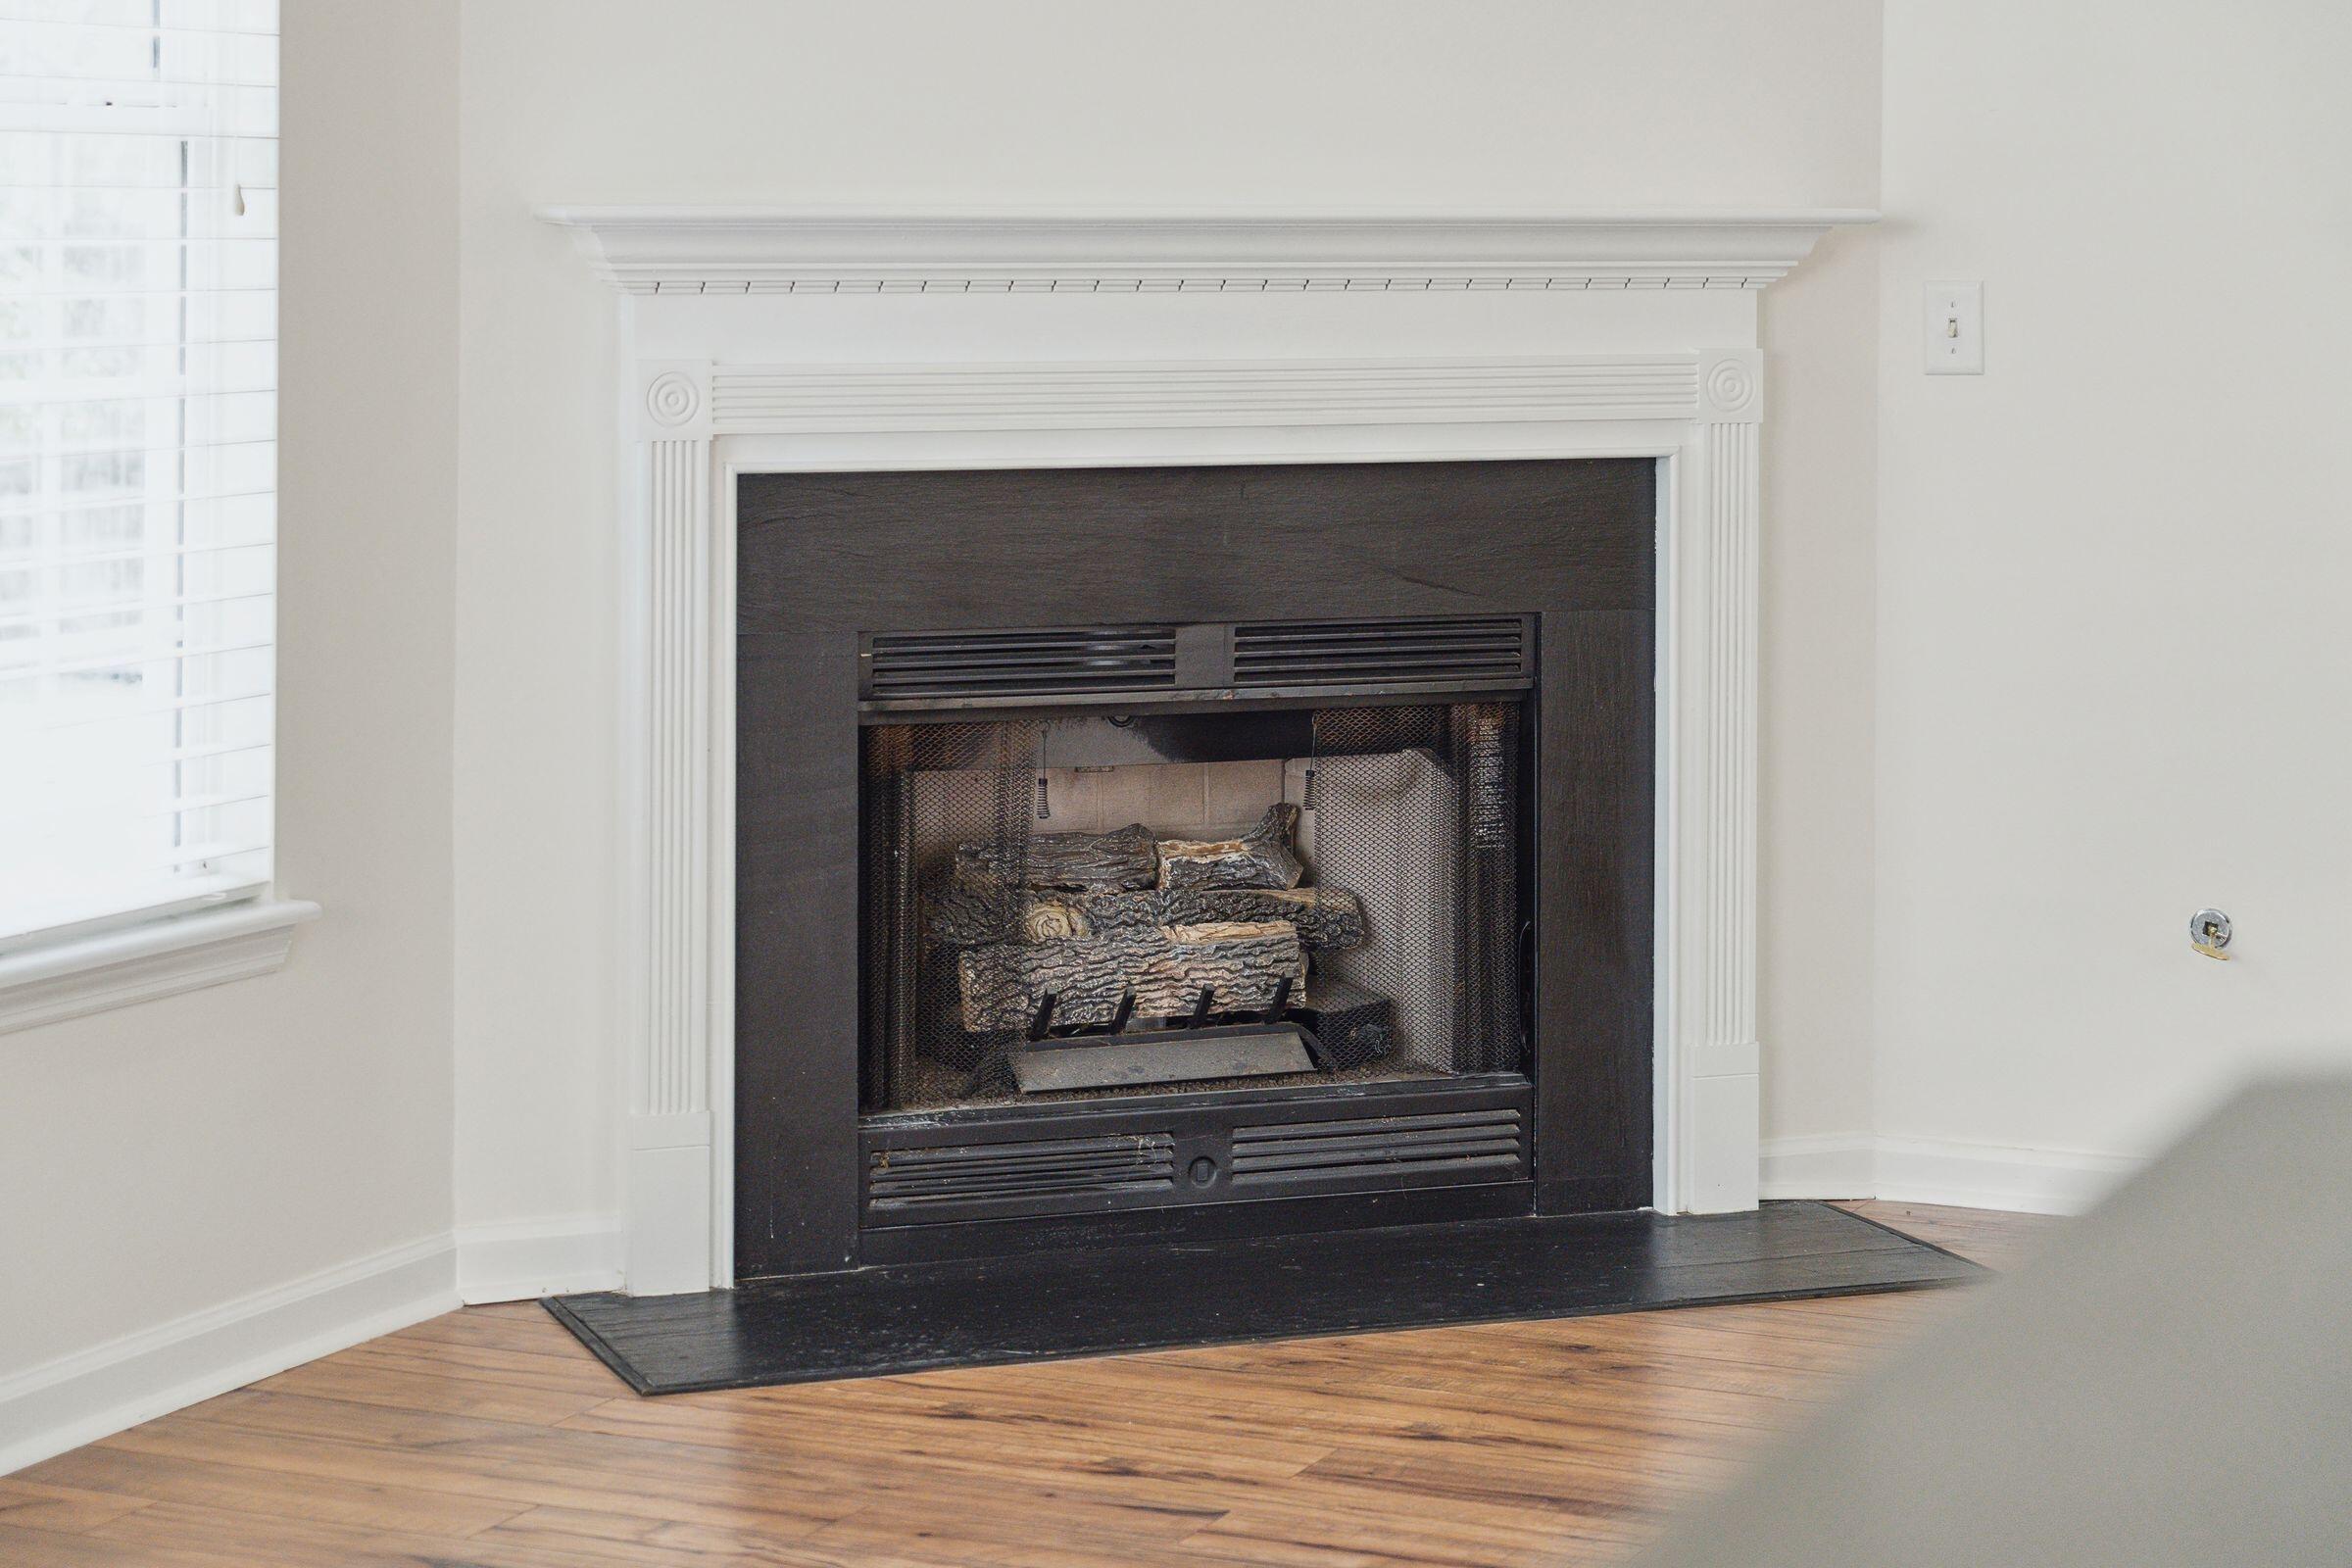
Fireplace with a decorative white mantel, dark firebox, and hardwood flooring.
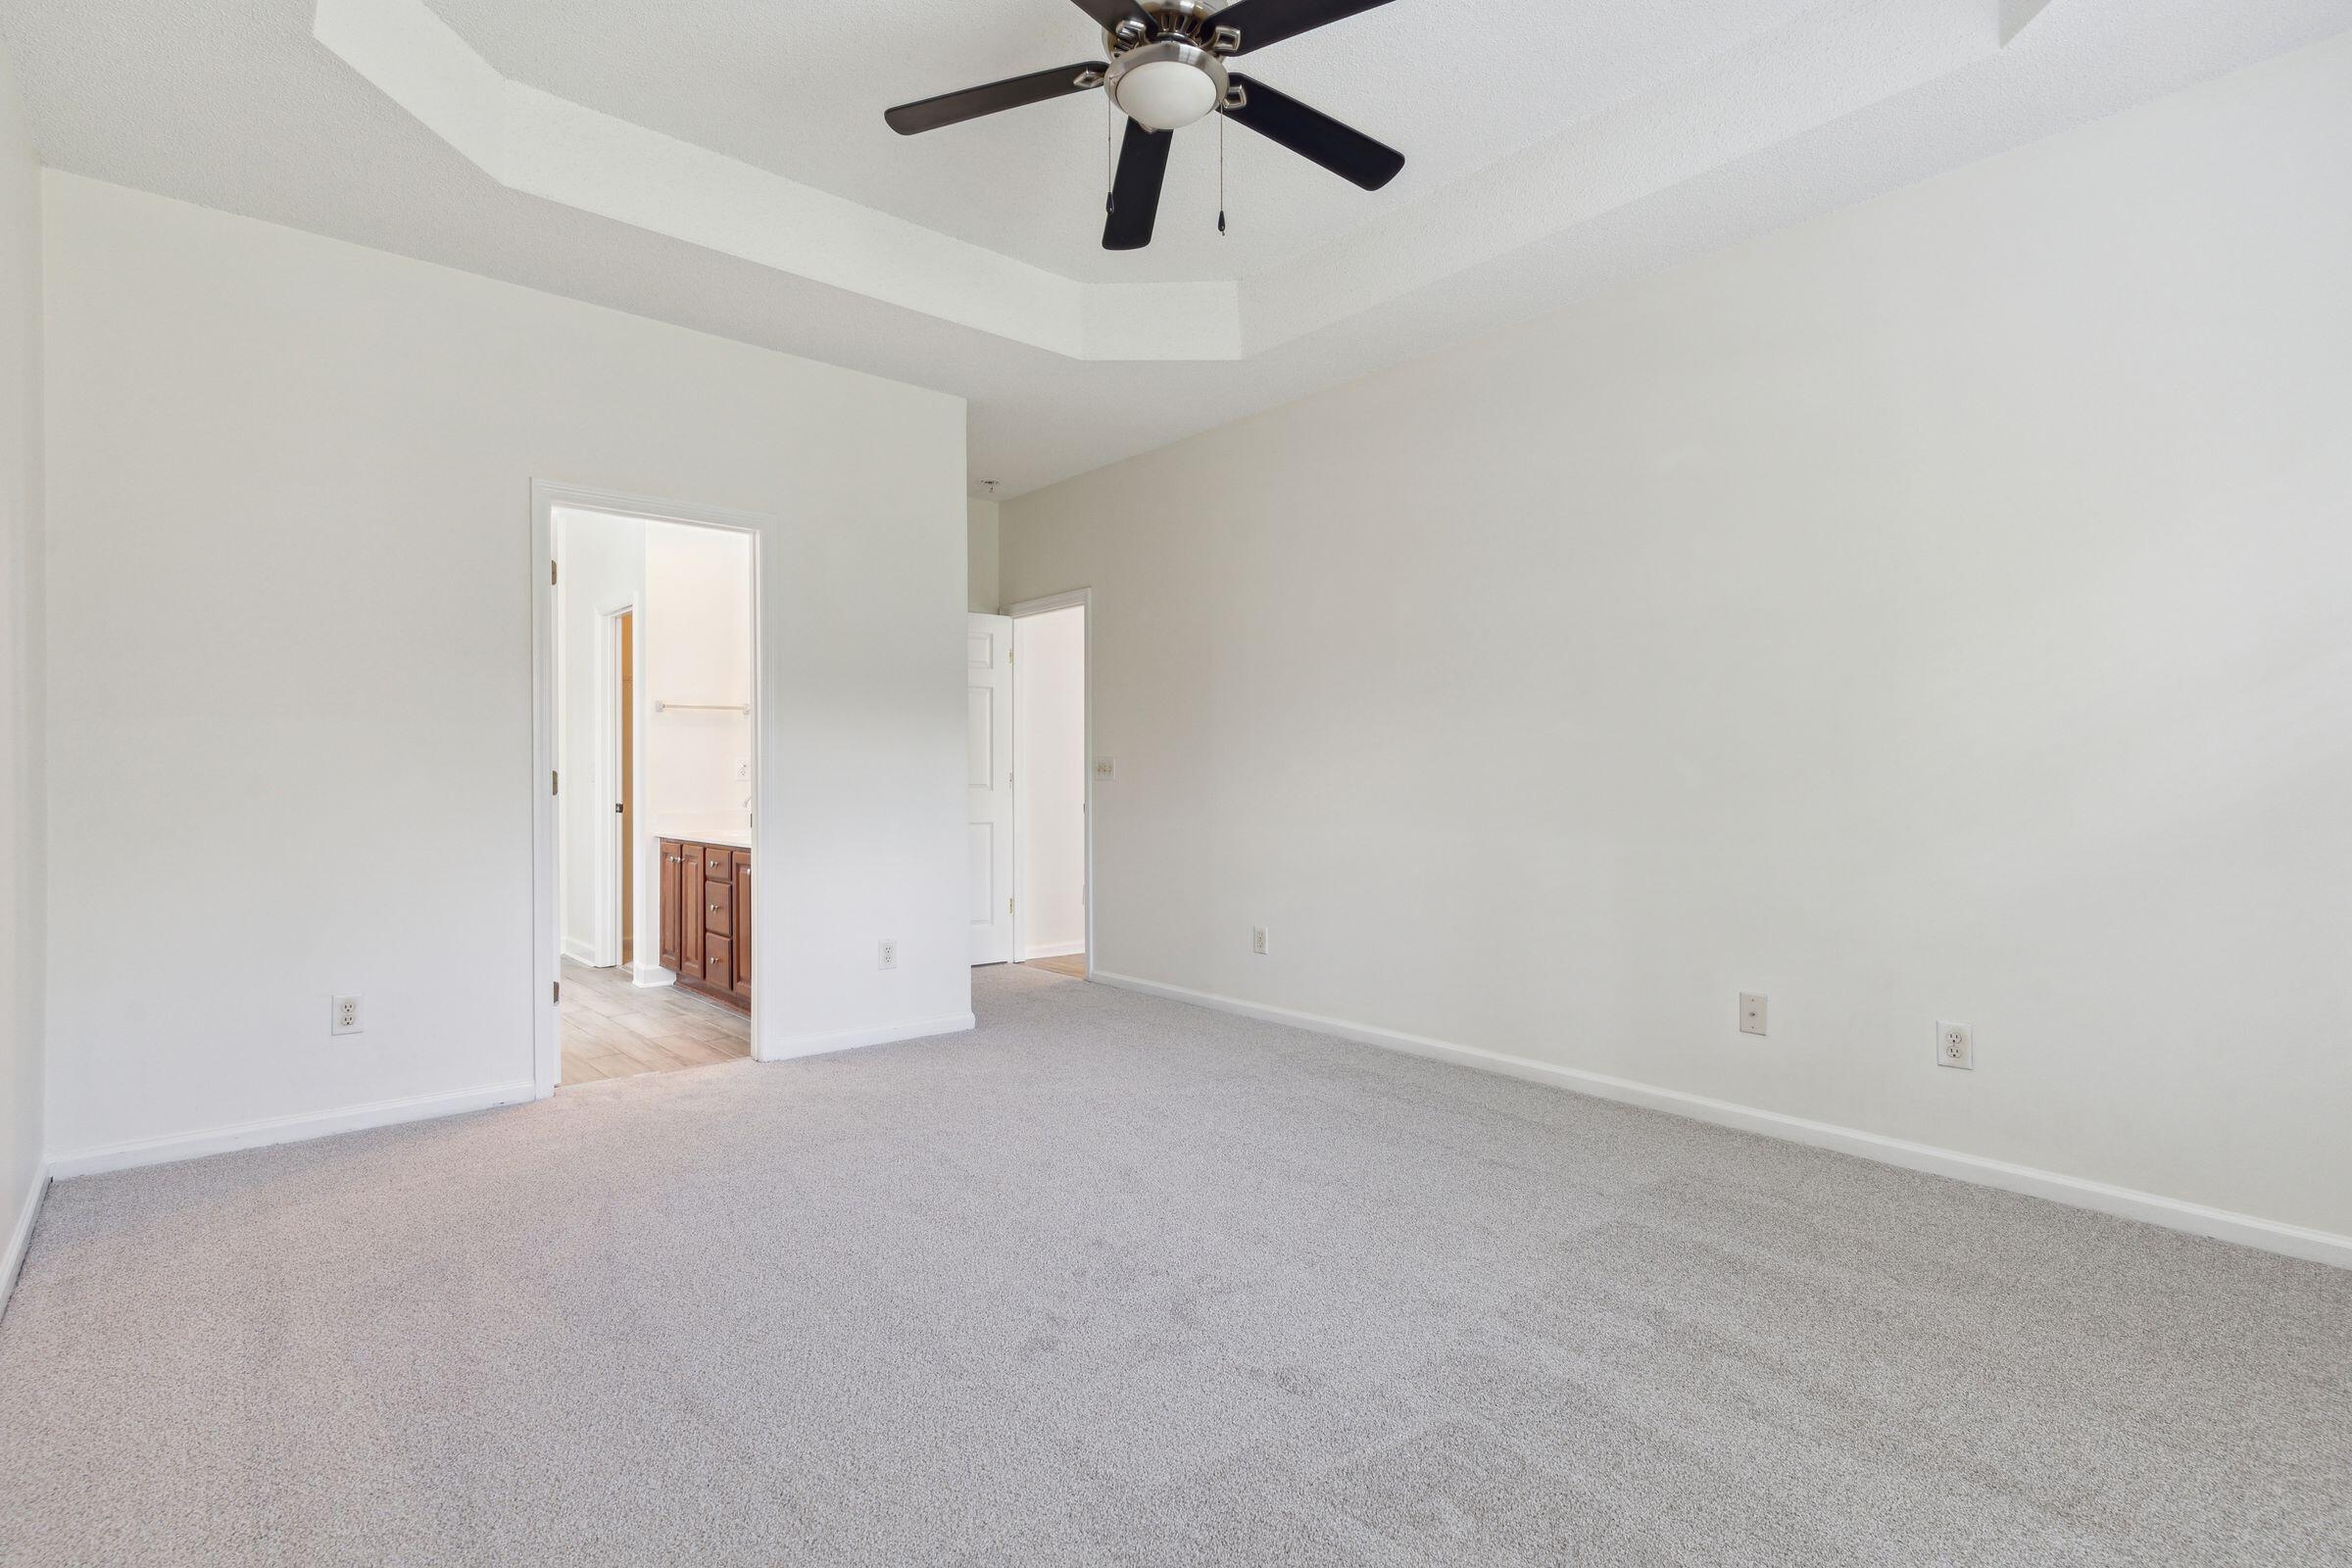
Empty carpeted bedroom with a tray ceiling and ceiling fan, opening to a bathroom vanity.
Empty bedroom with beige carpet, a tray ceiling, and a window with white blinds.
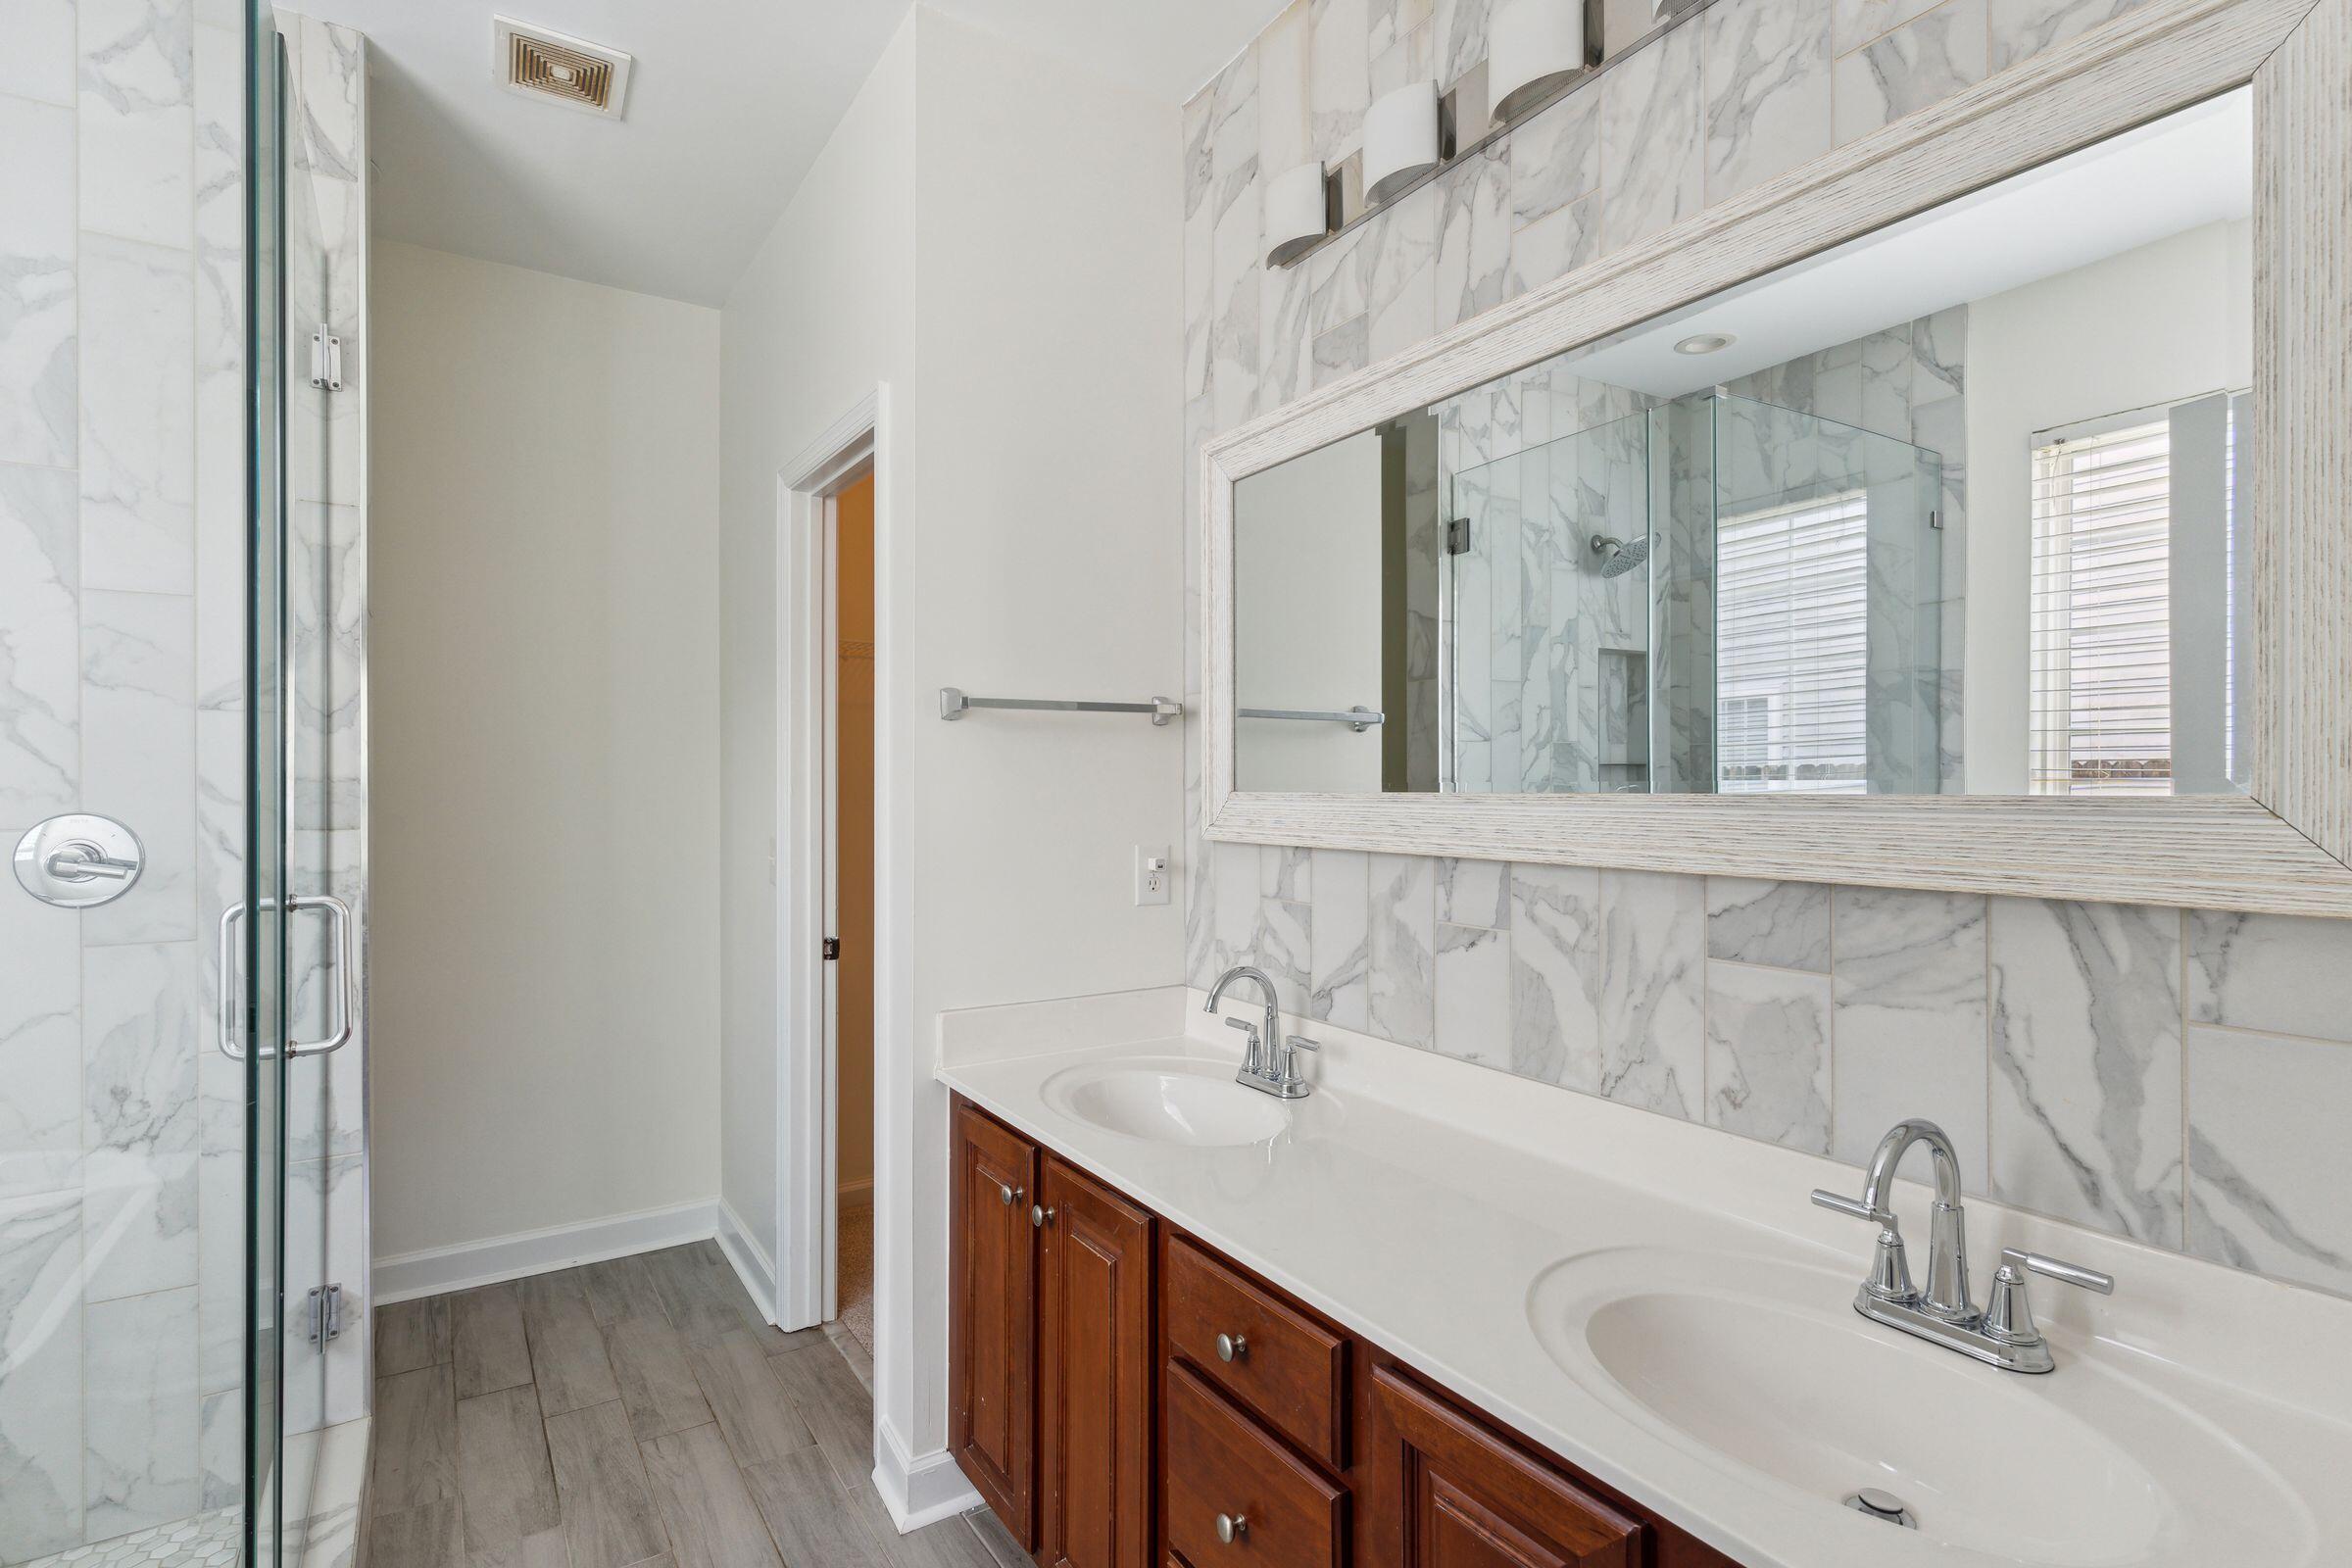
Bathroom with a glass shower, marble-look tile, and double-sink dark wood vanity.
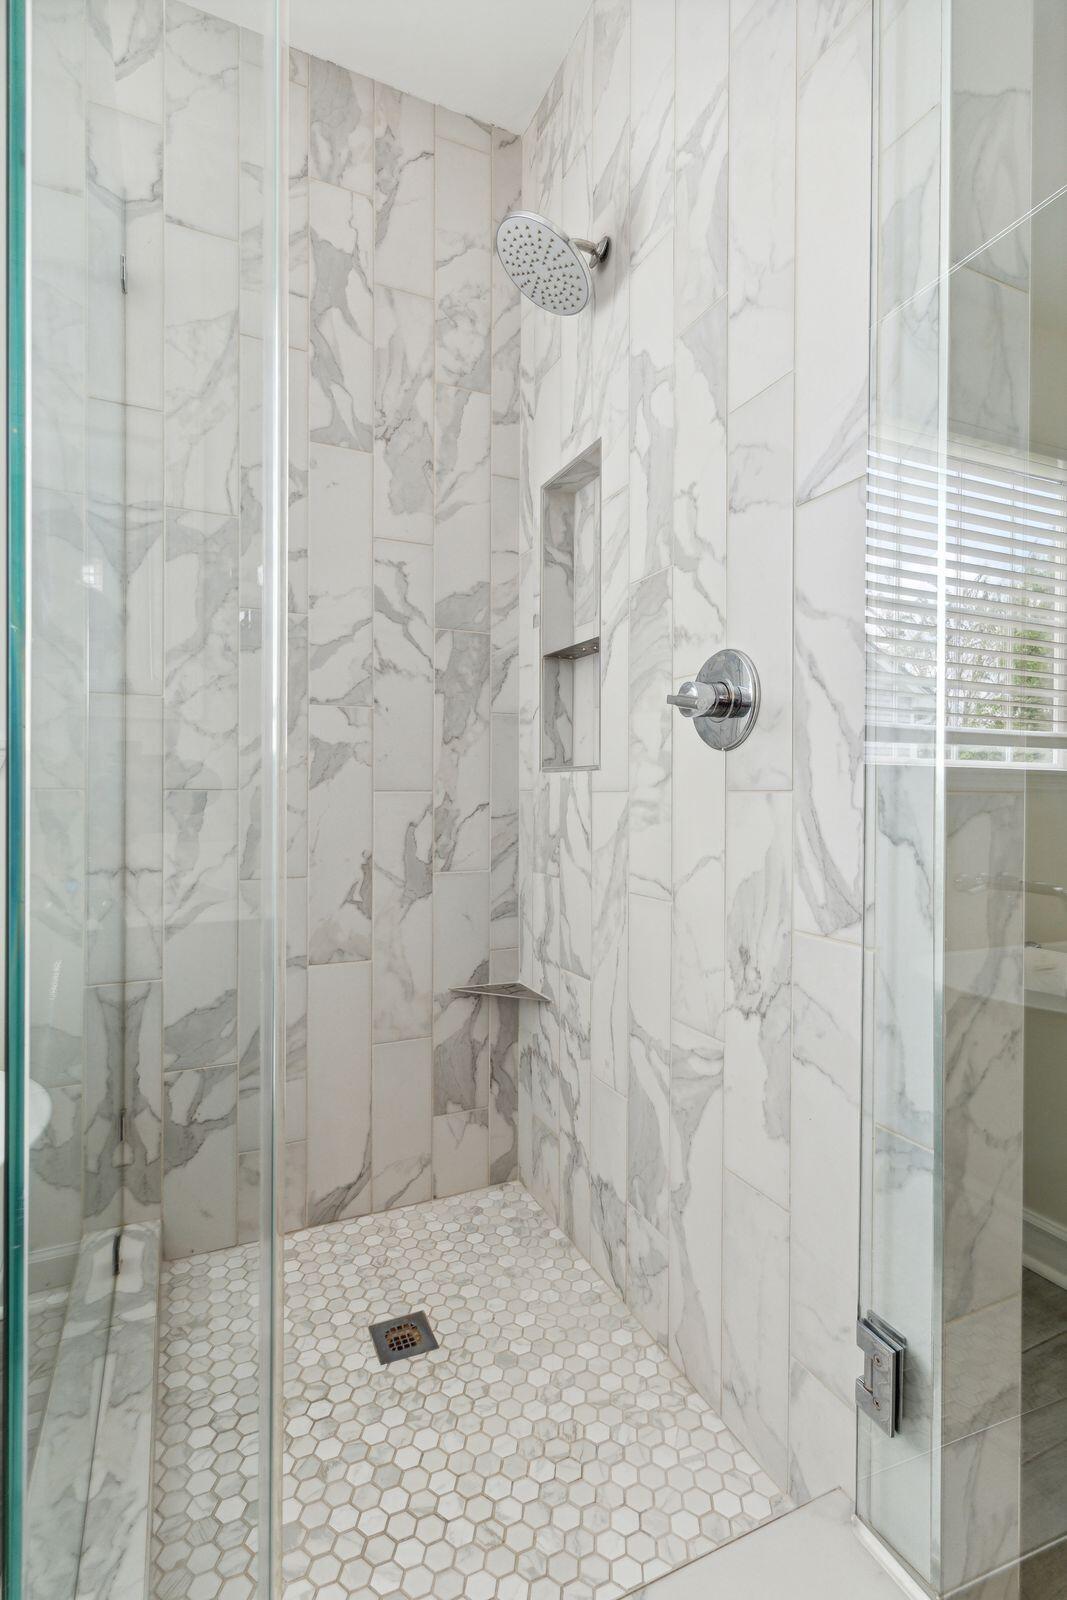
Walk-in shower with marble-look tile, a recessed niche, and a white hexagonal mosaic floor.
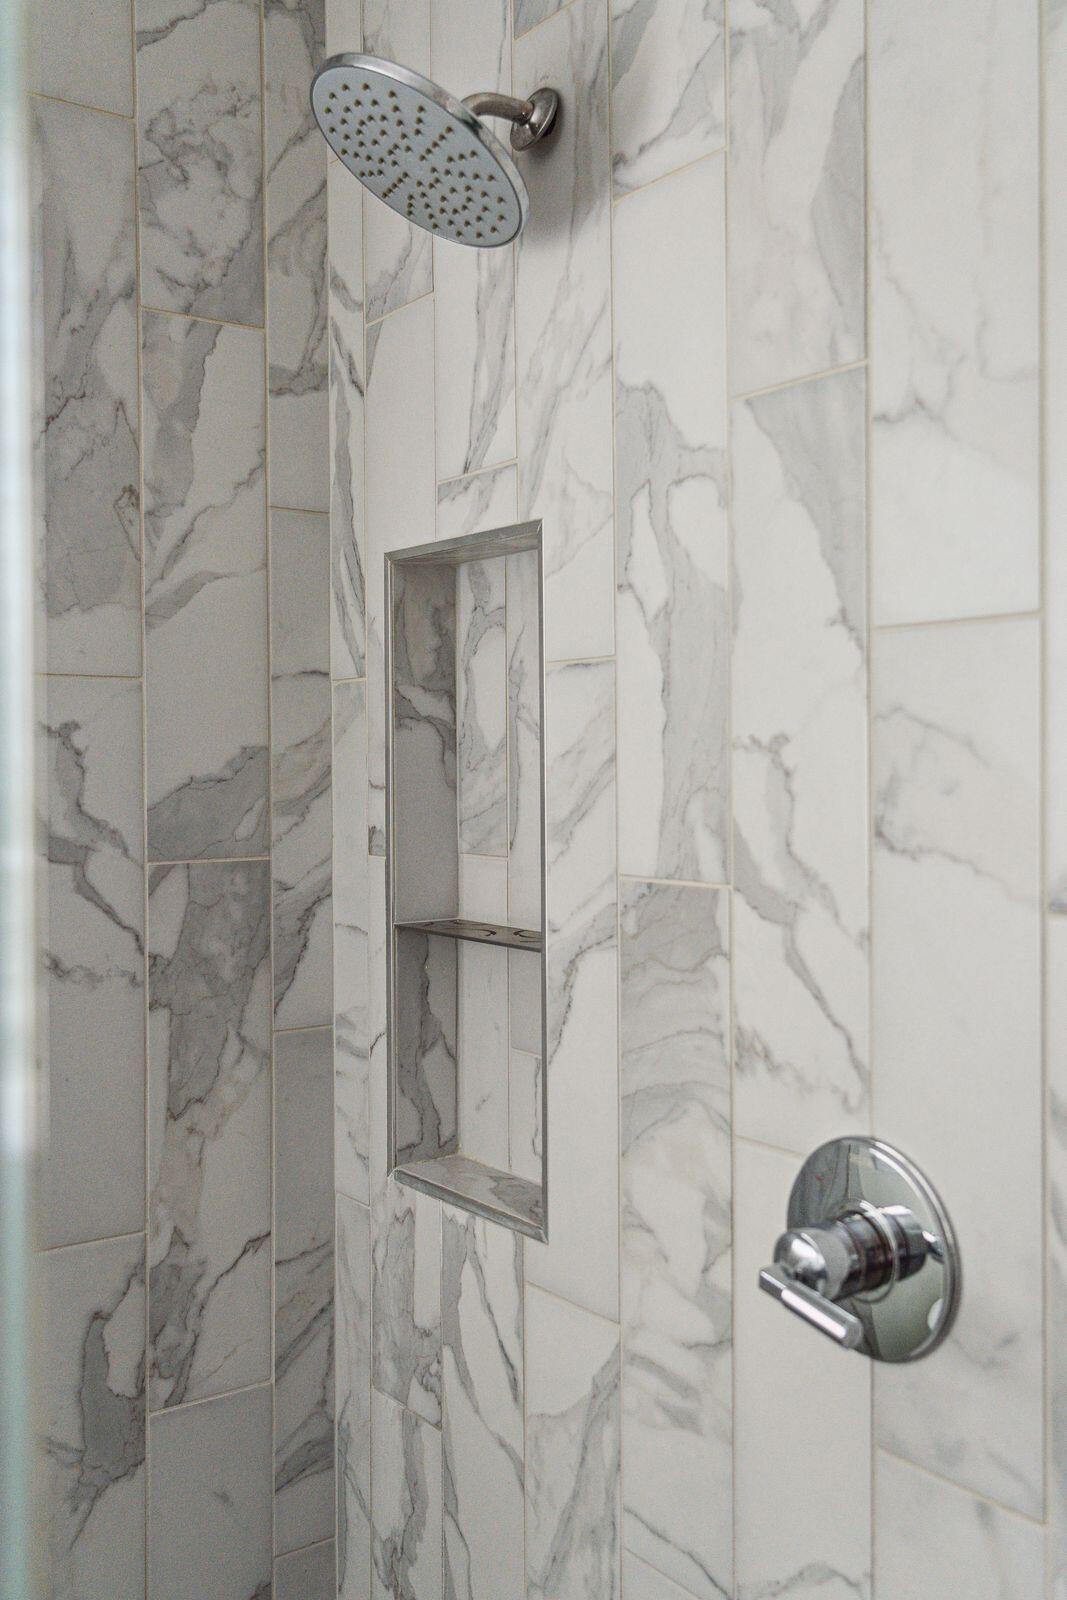
Shower with marble-look tile, a recessed niche, and chrome fixtures.
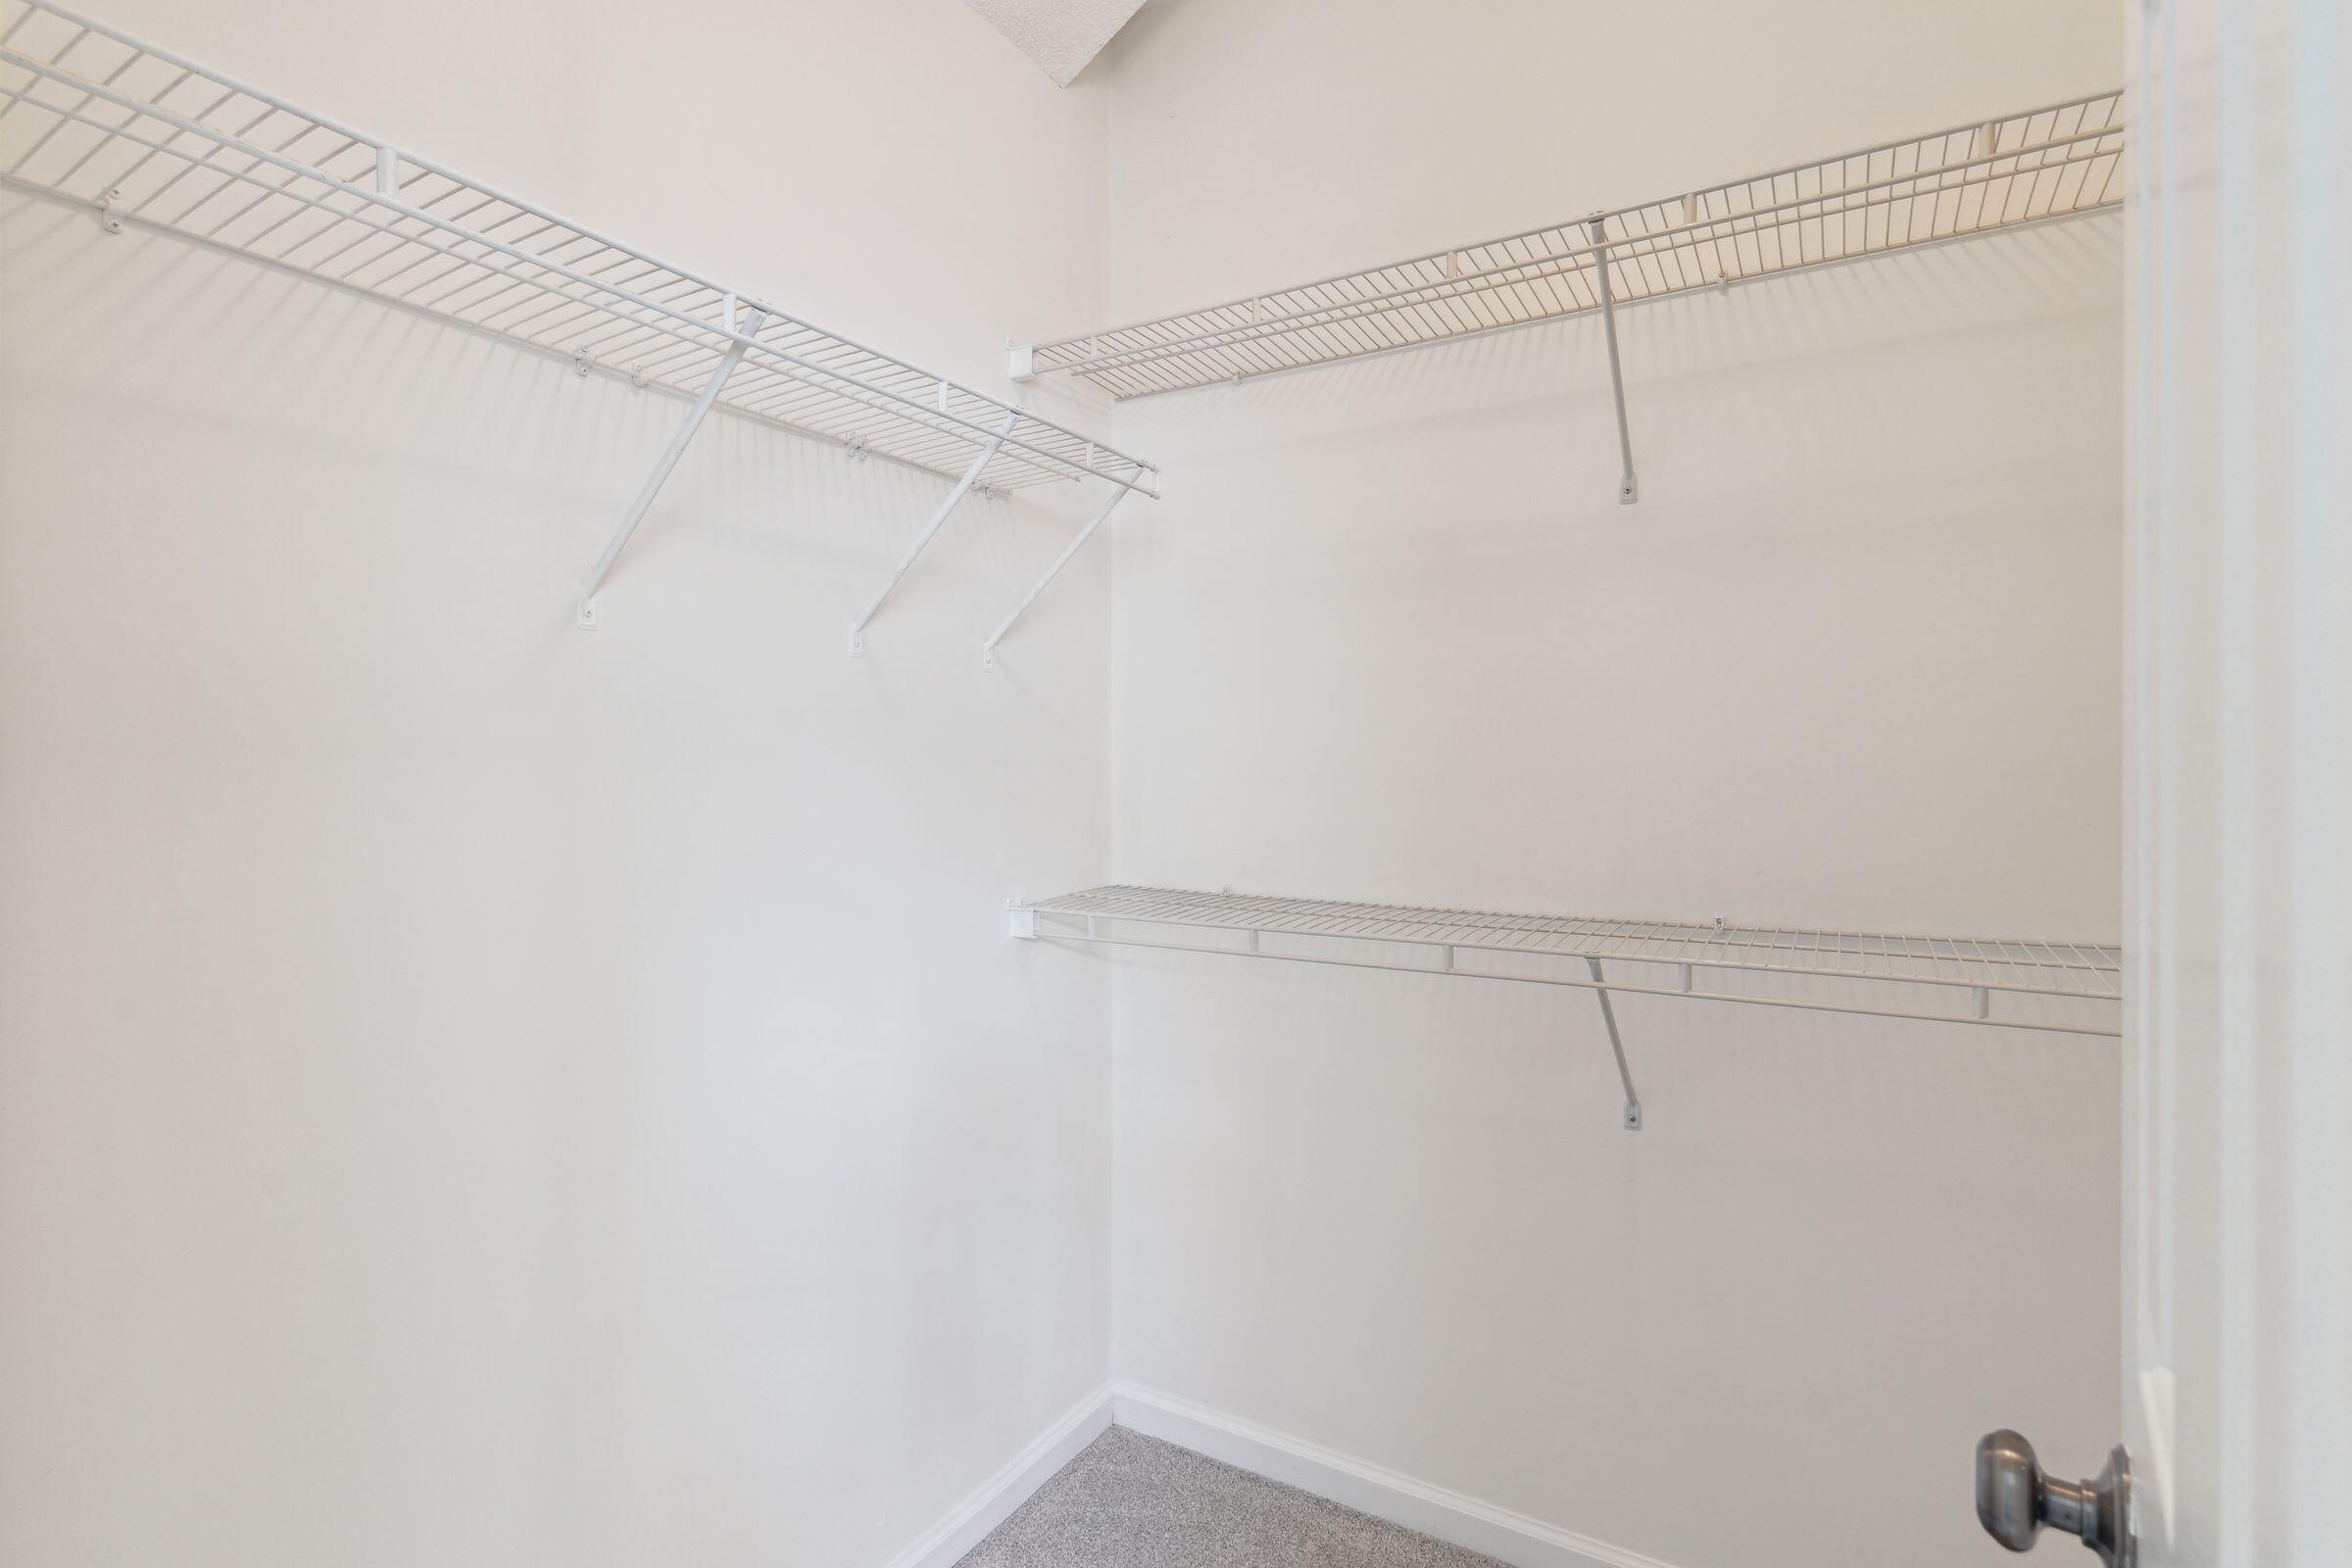
Empty walk-in closet with white wire shelving and gray carpet
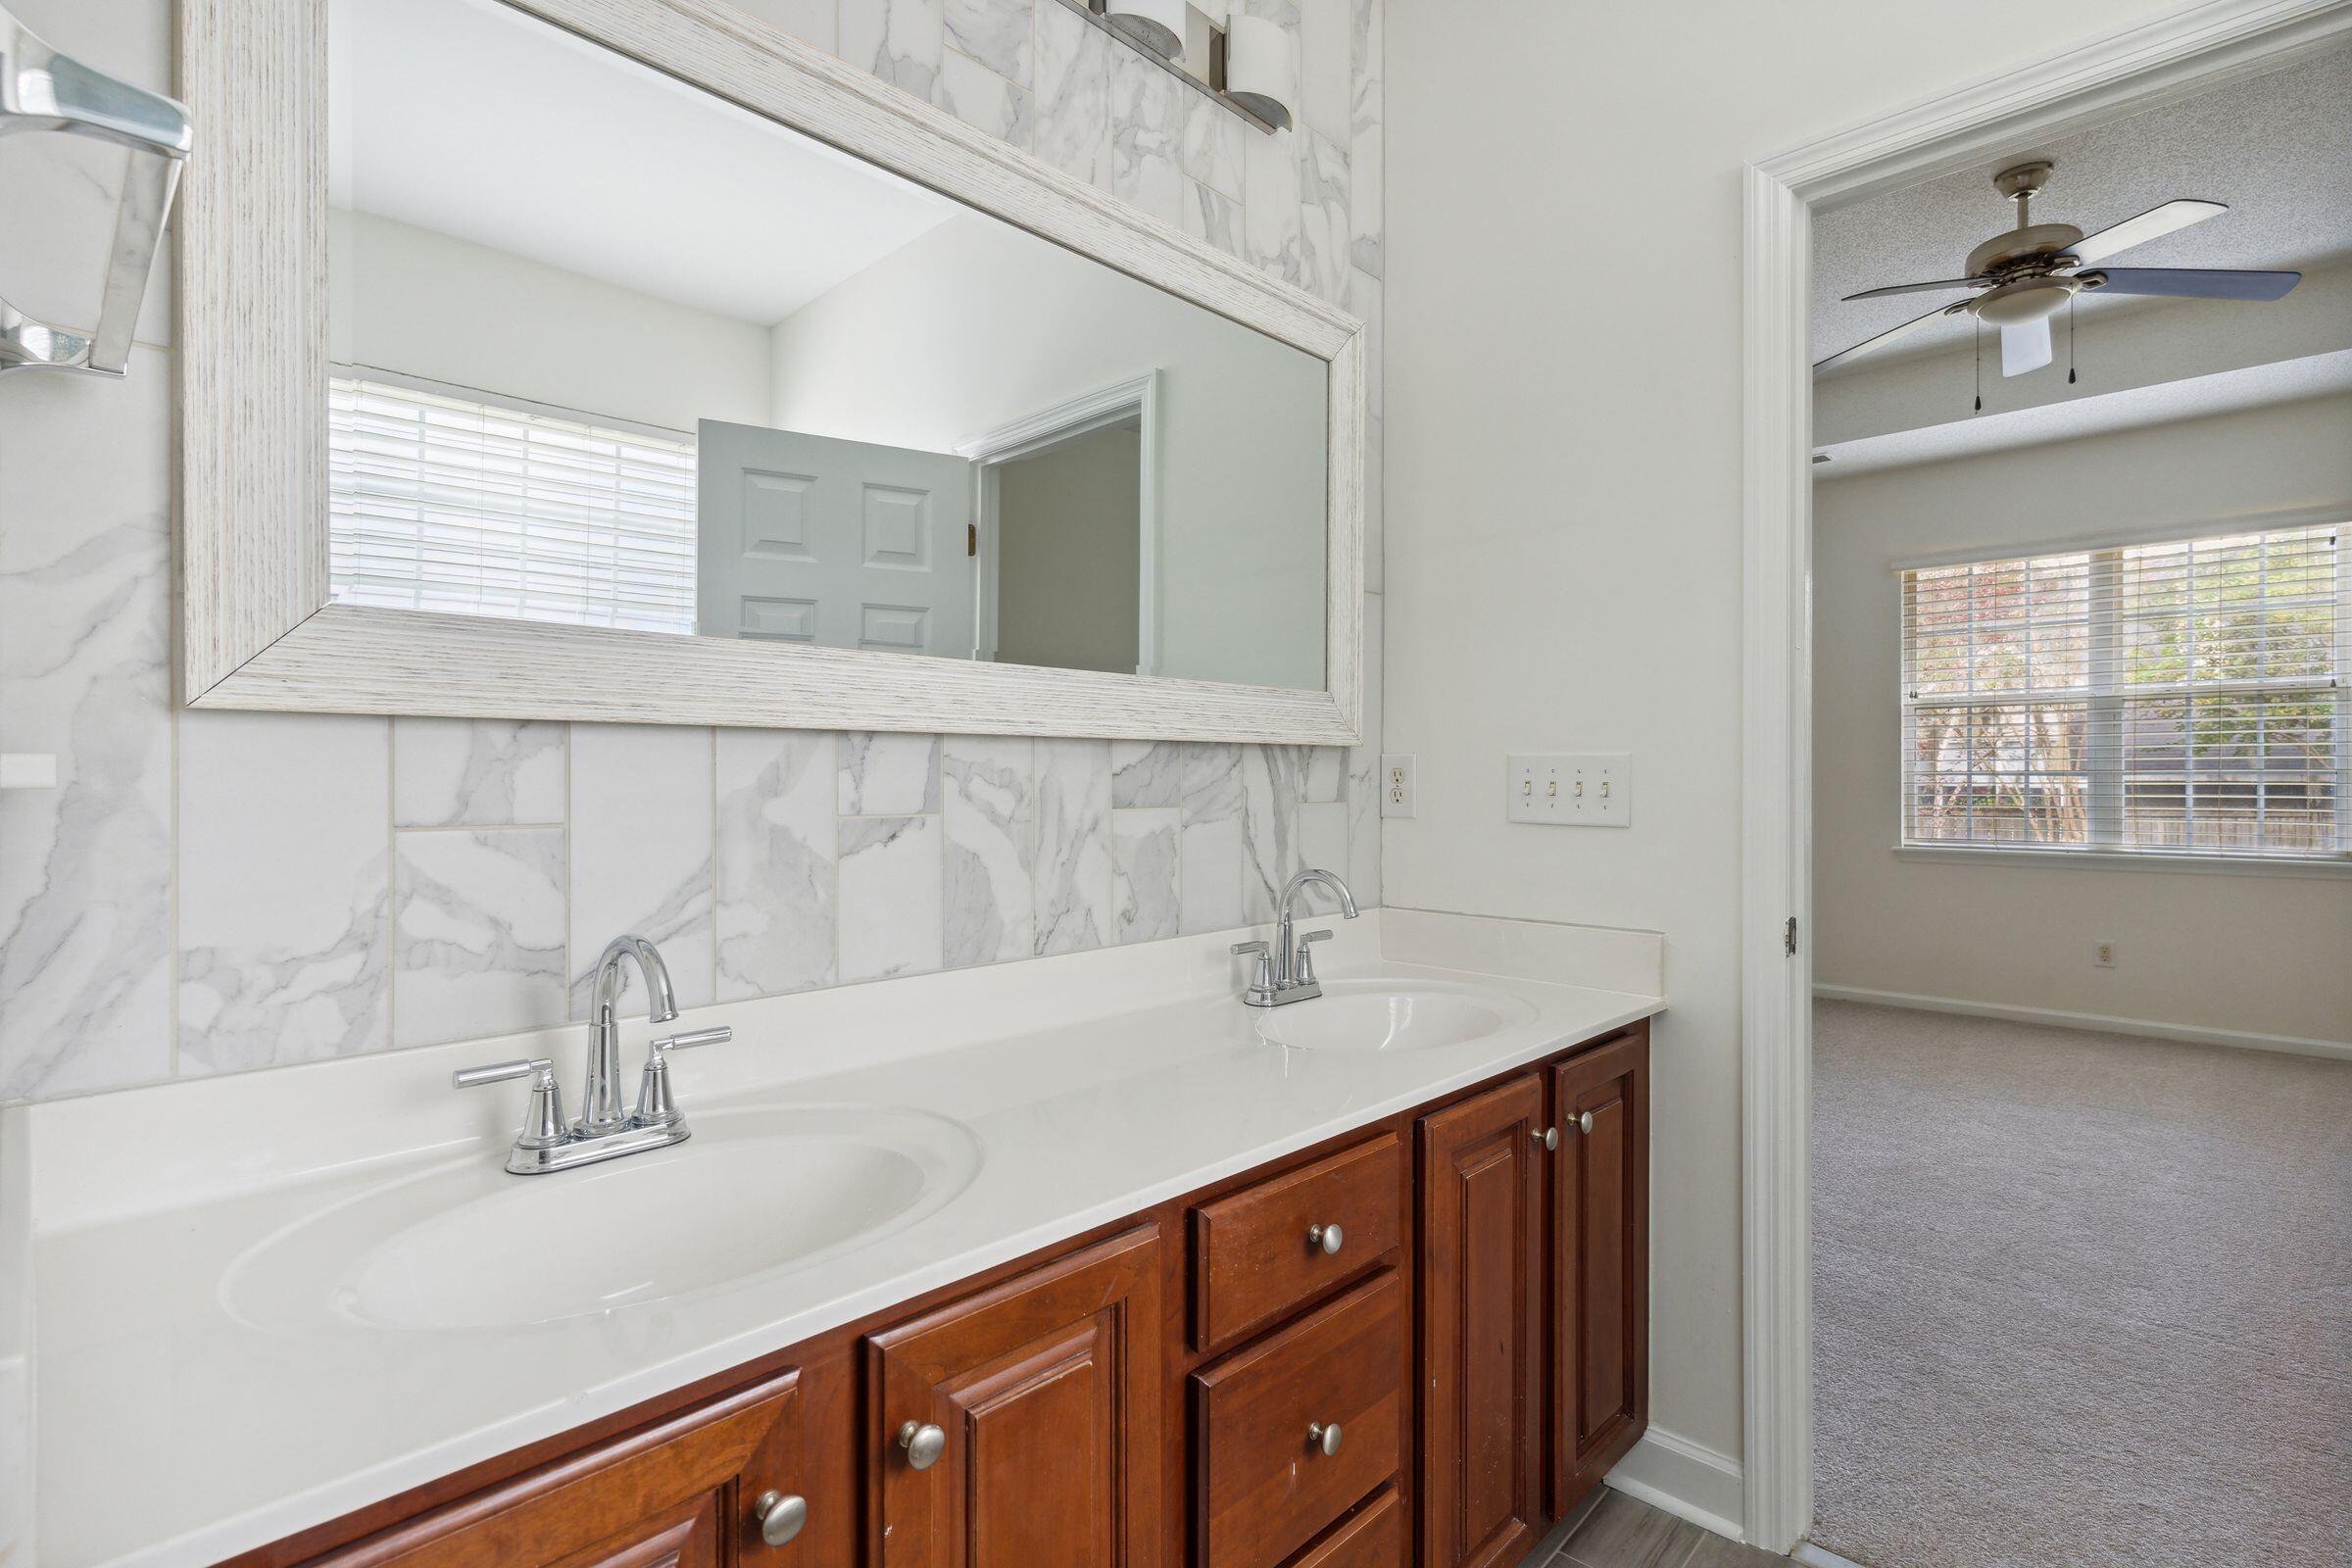
Bathroom double vanity with marble-look tile backsplash and dark wood cabinets; adjoining room visible through doorway.
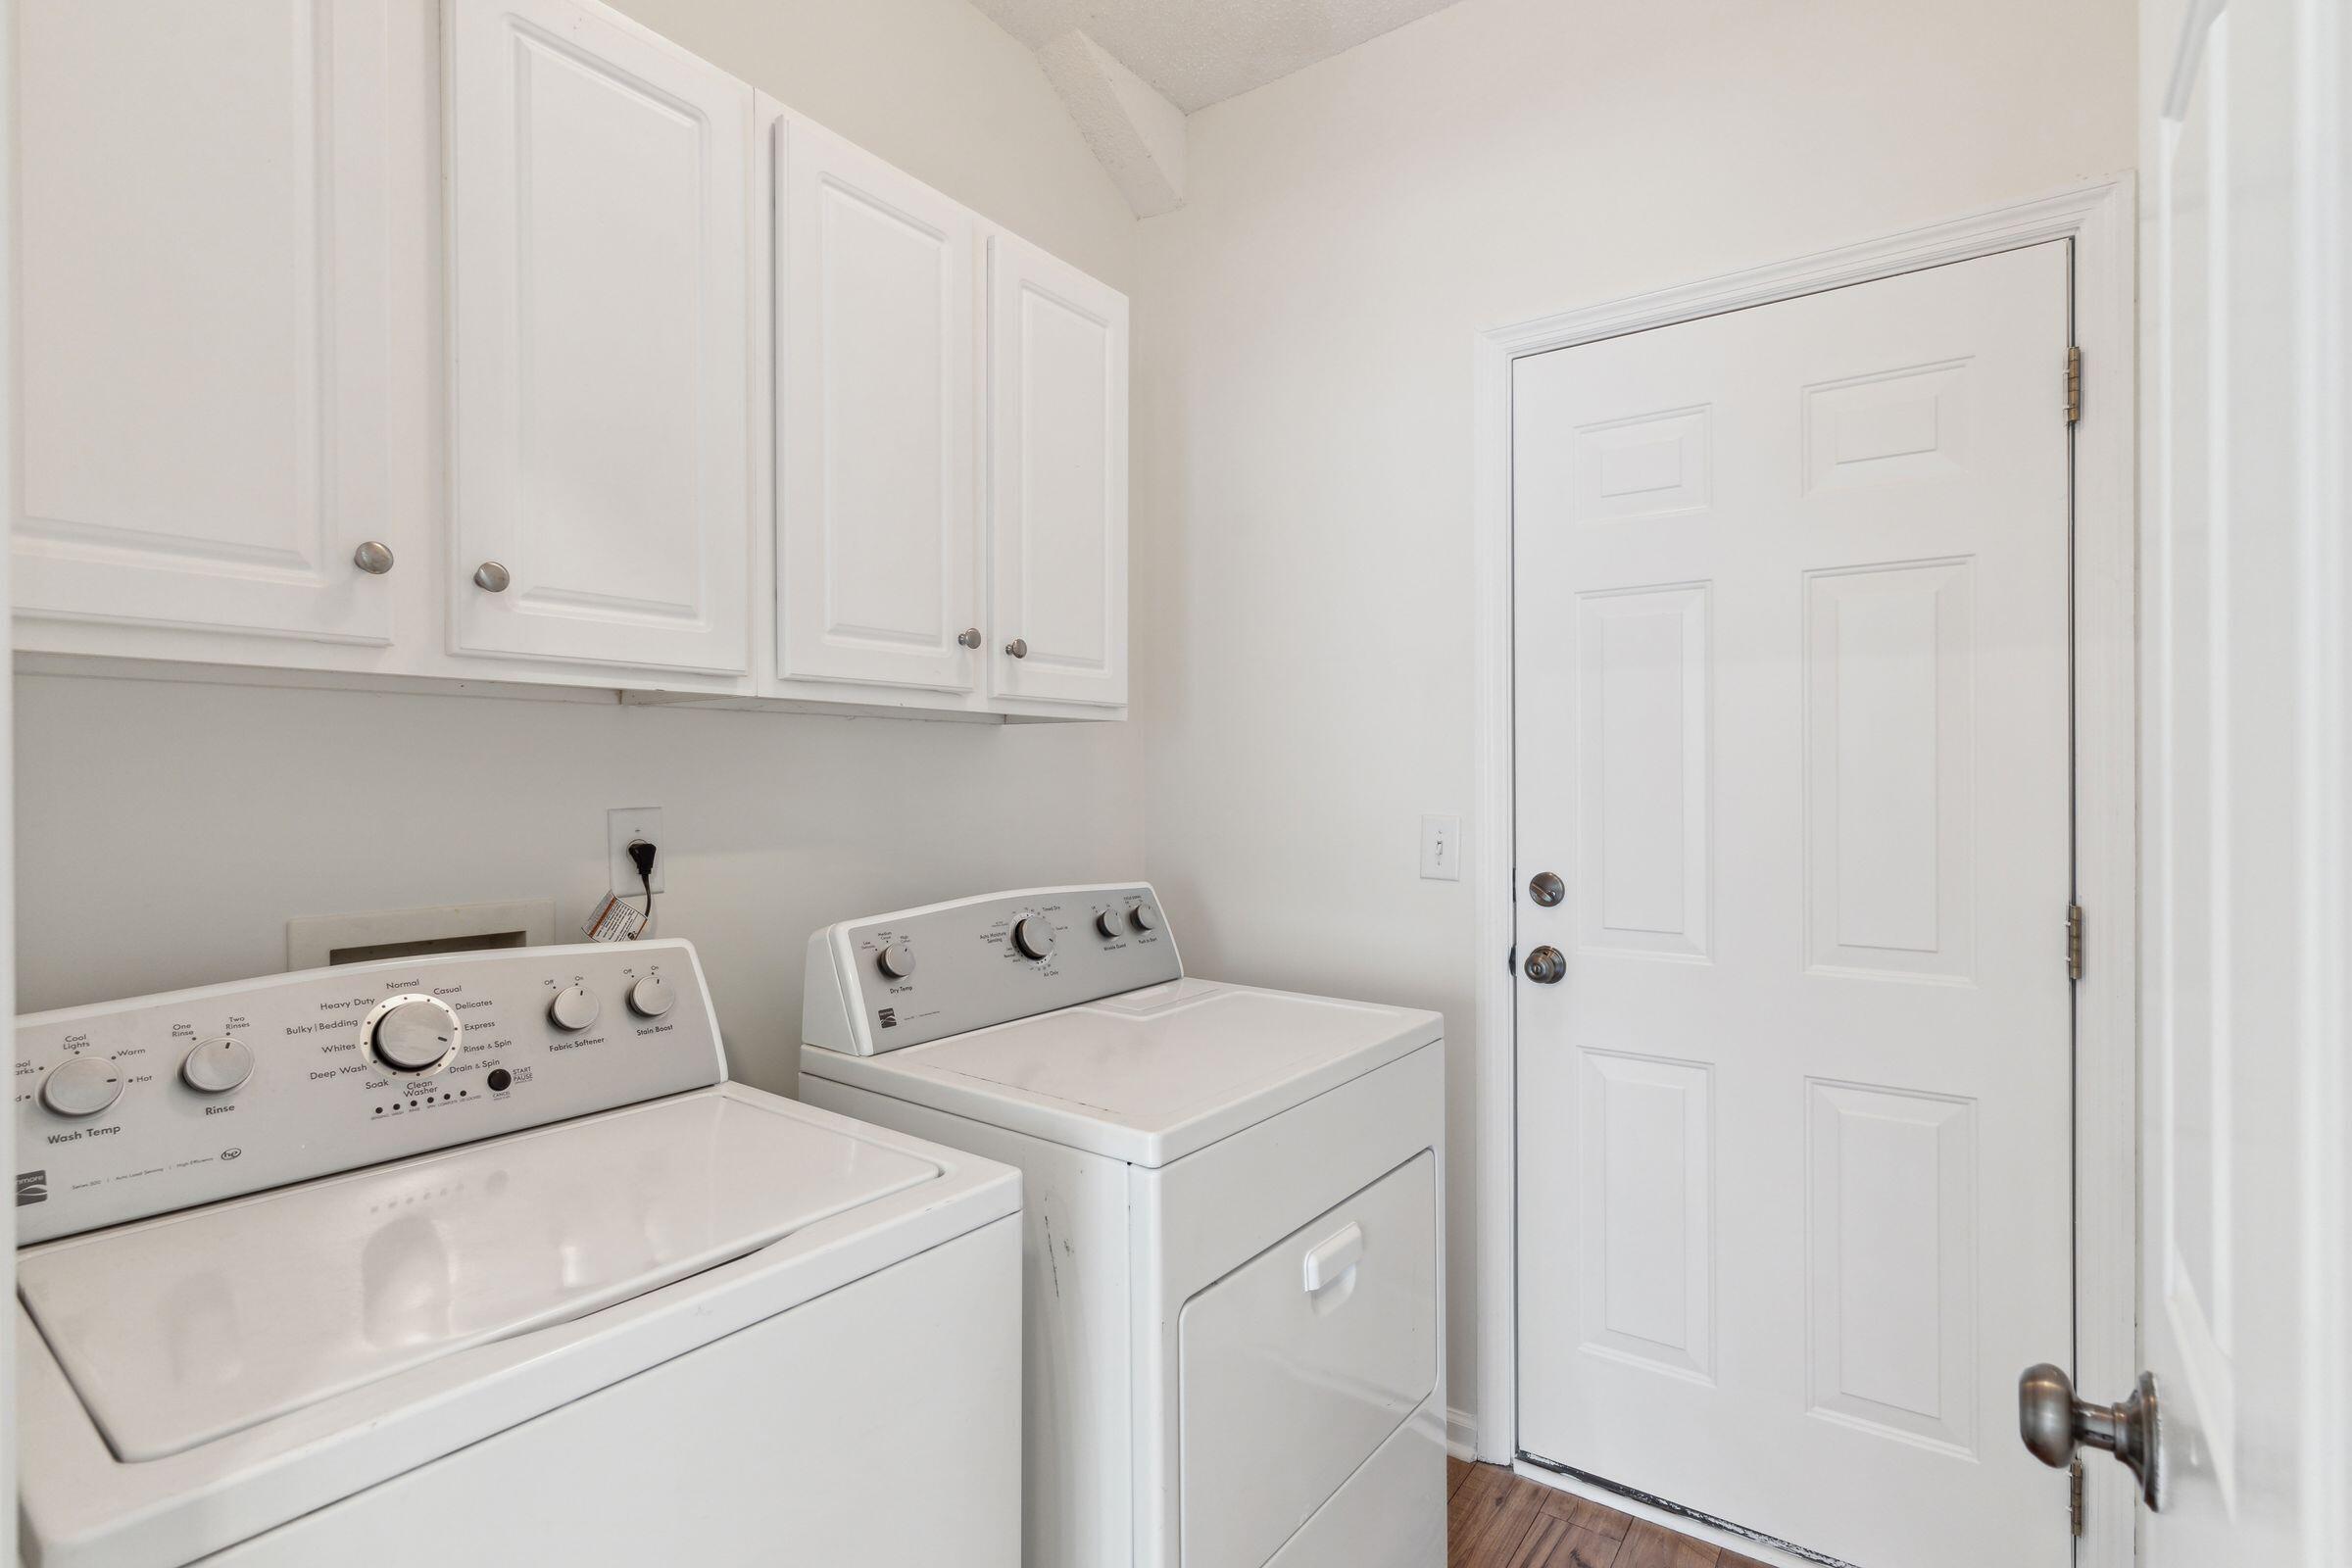
Laundry room with a top-loading washer and dryer beneath white cabinets.
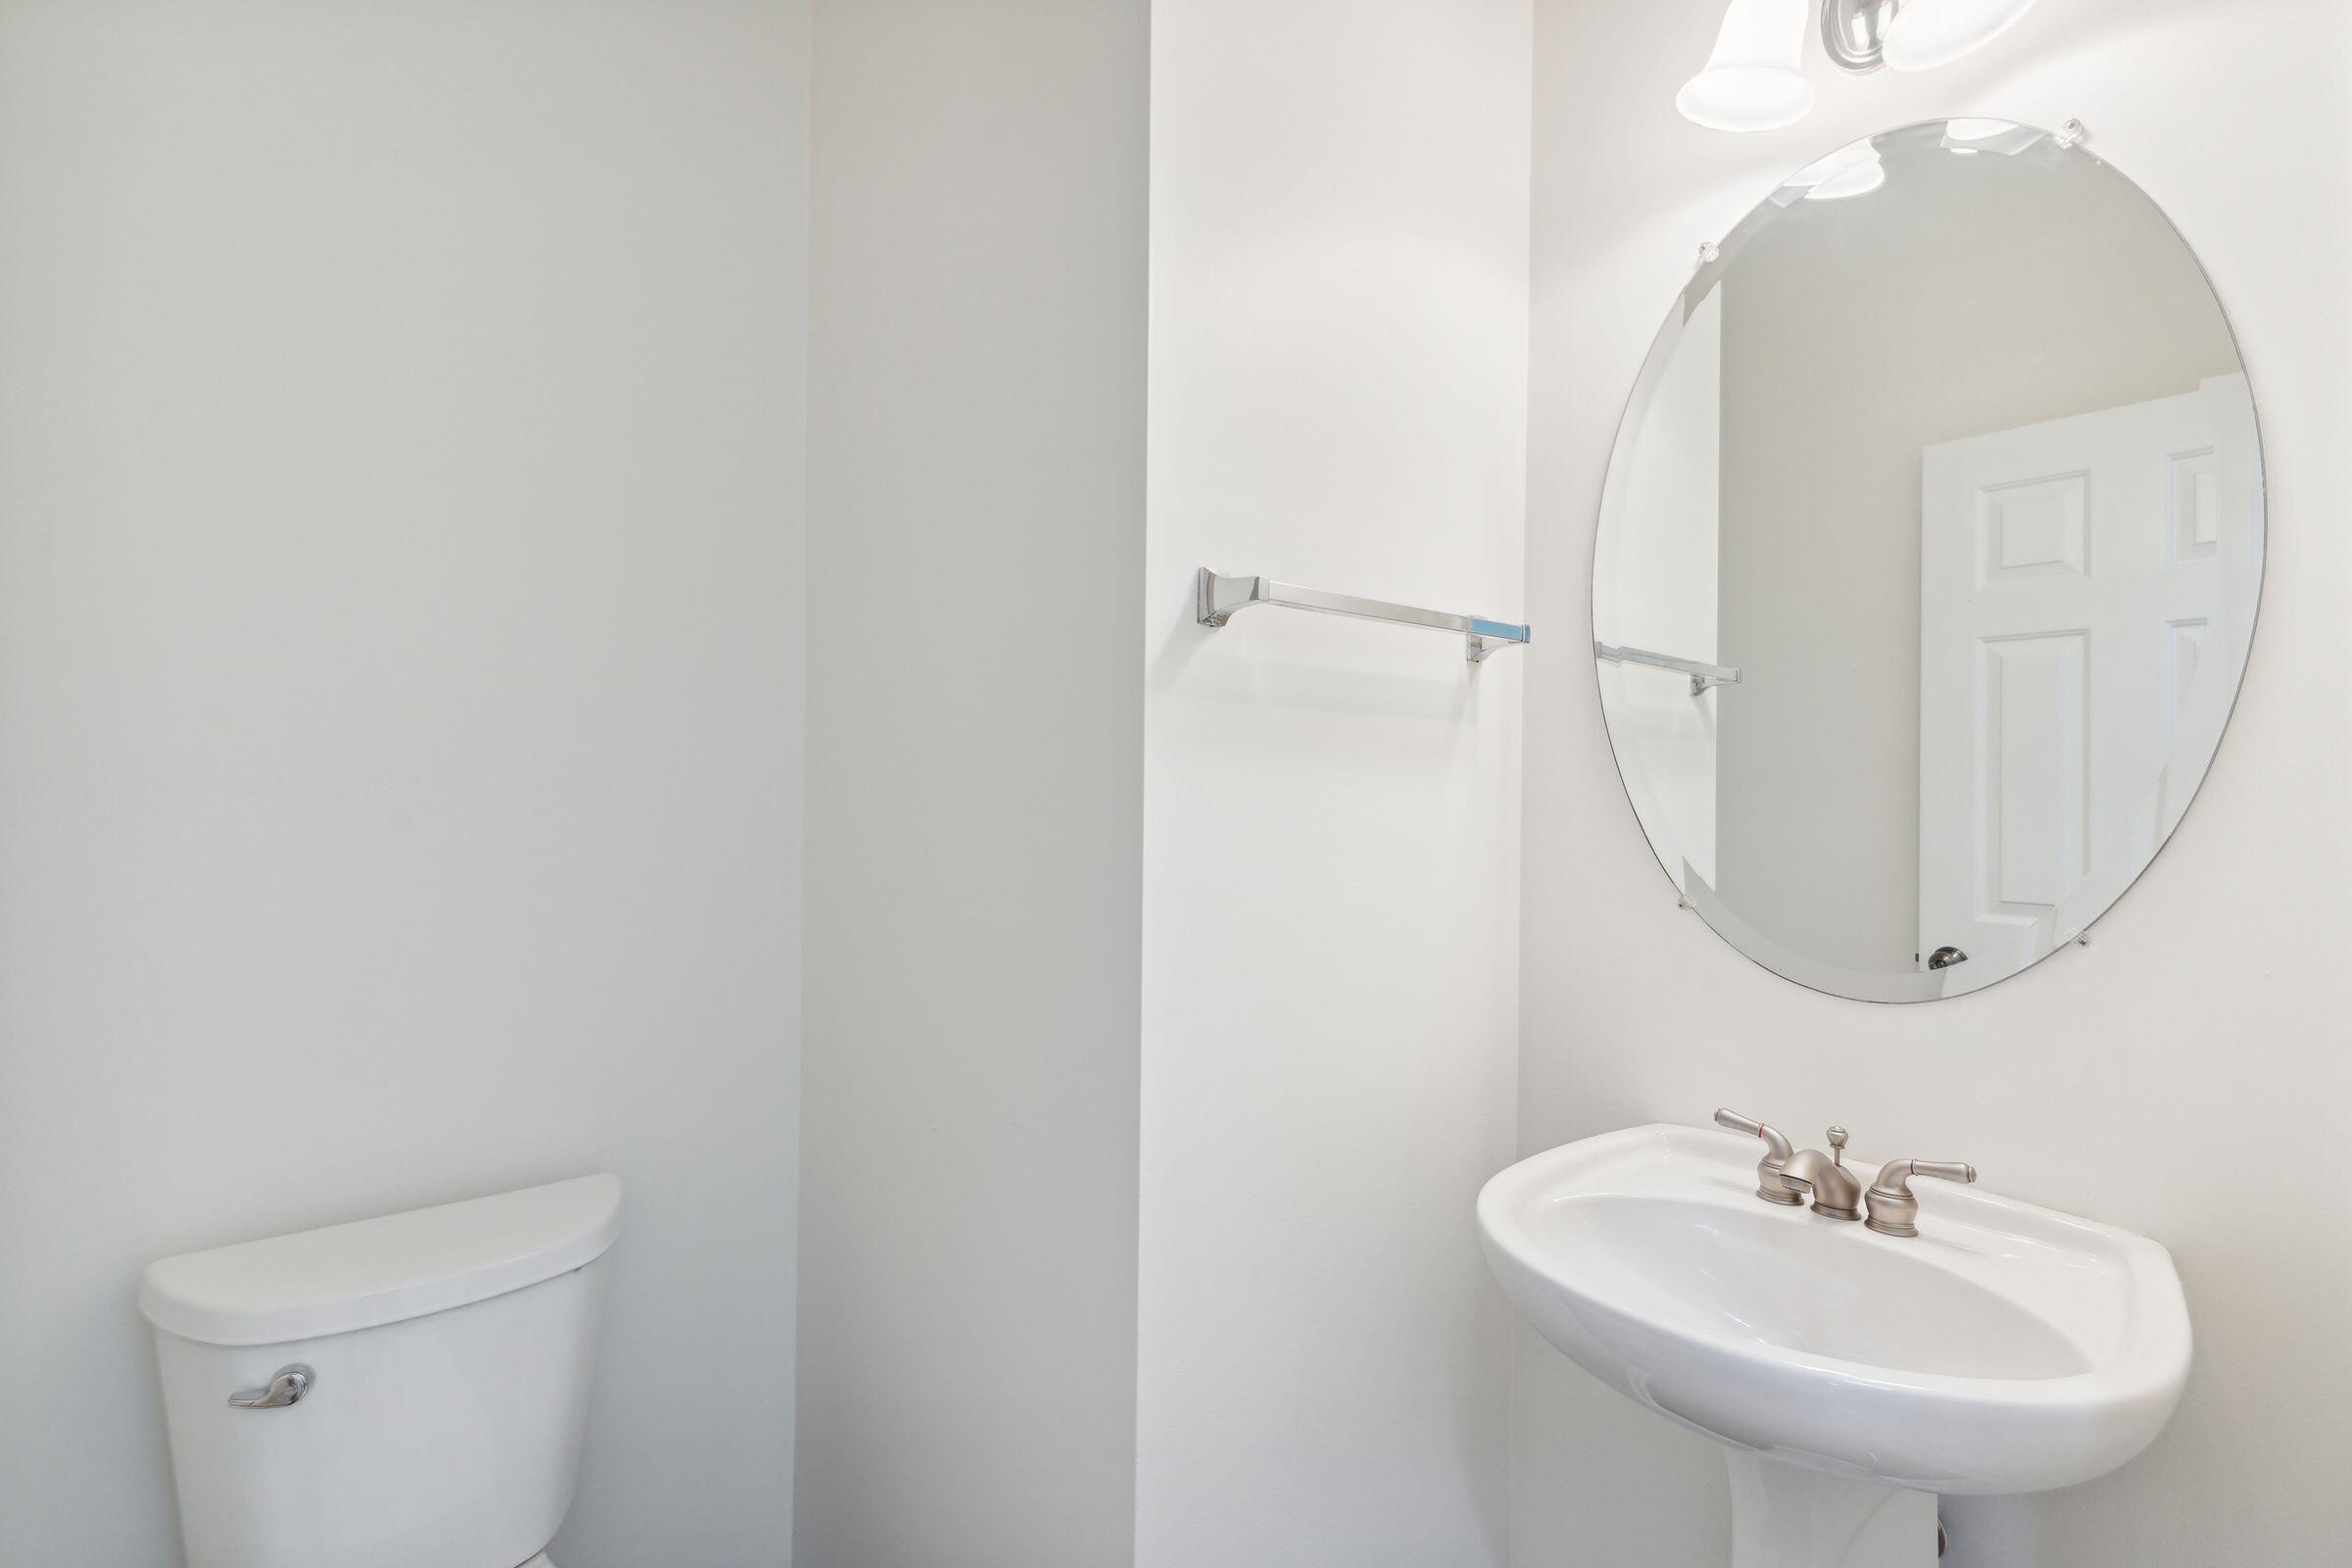
Bathroom with a pedestal sink, oval mirror, towel bar, and partial view of a toilet.
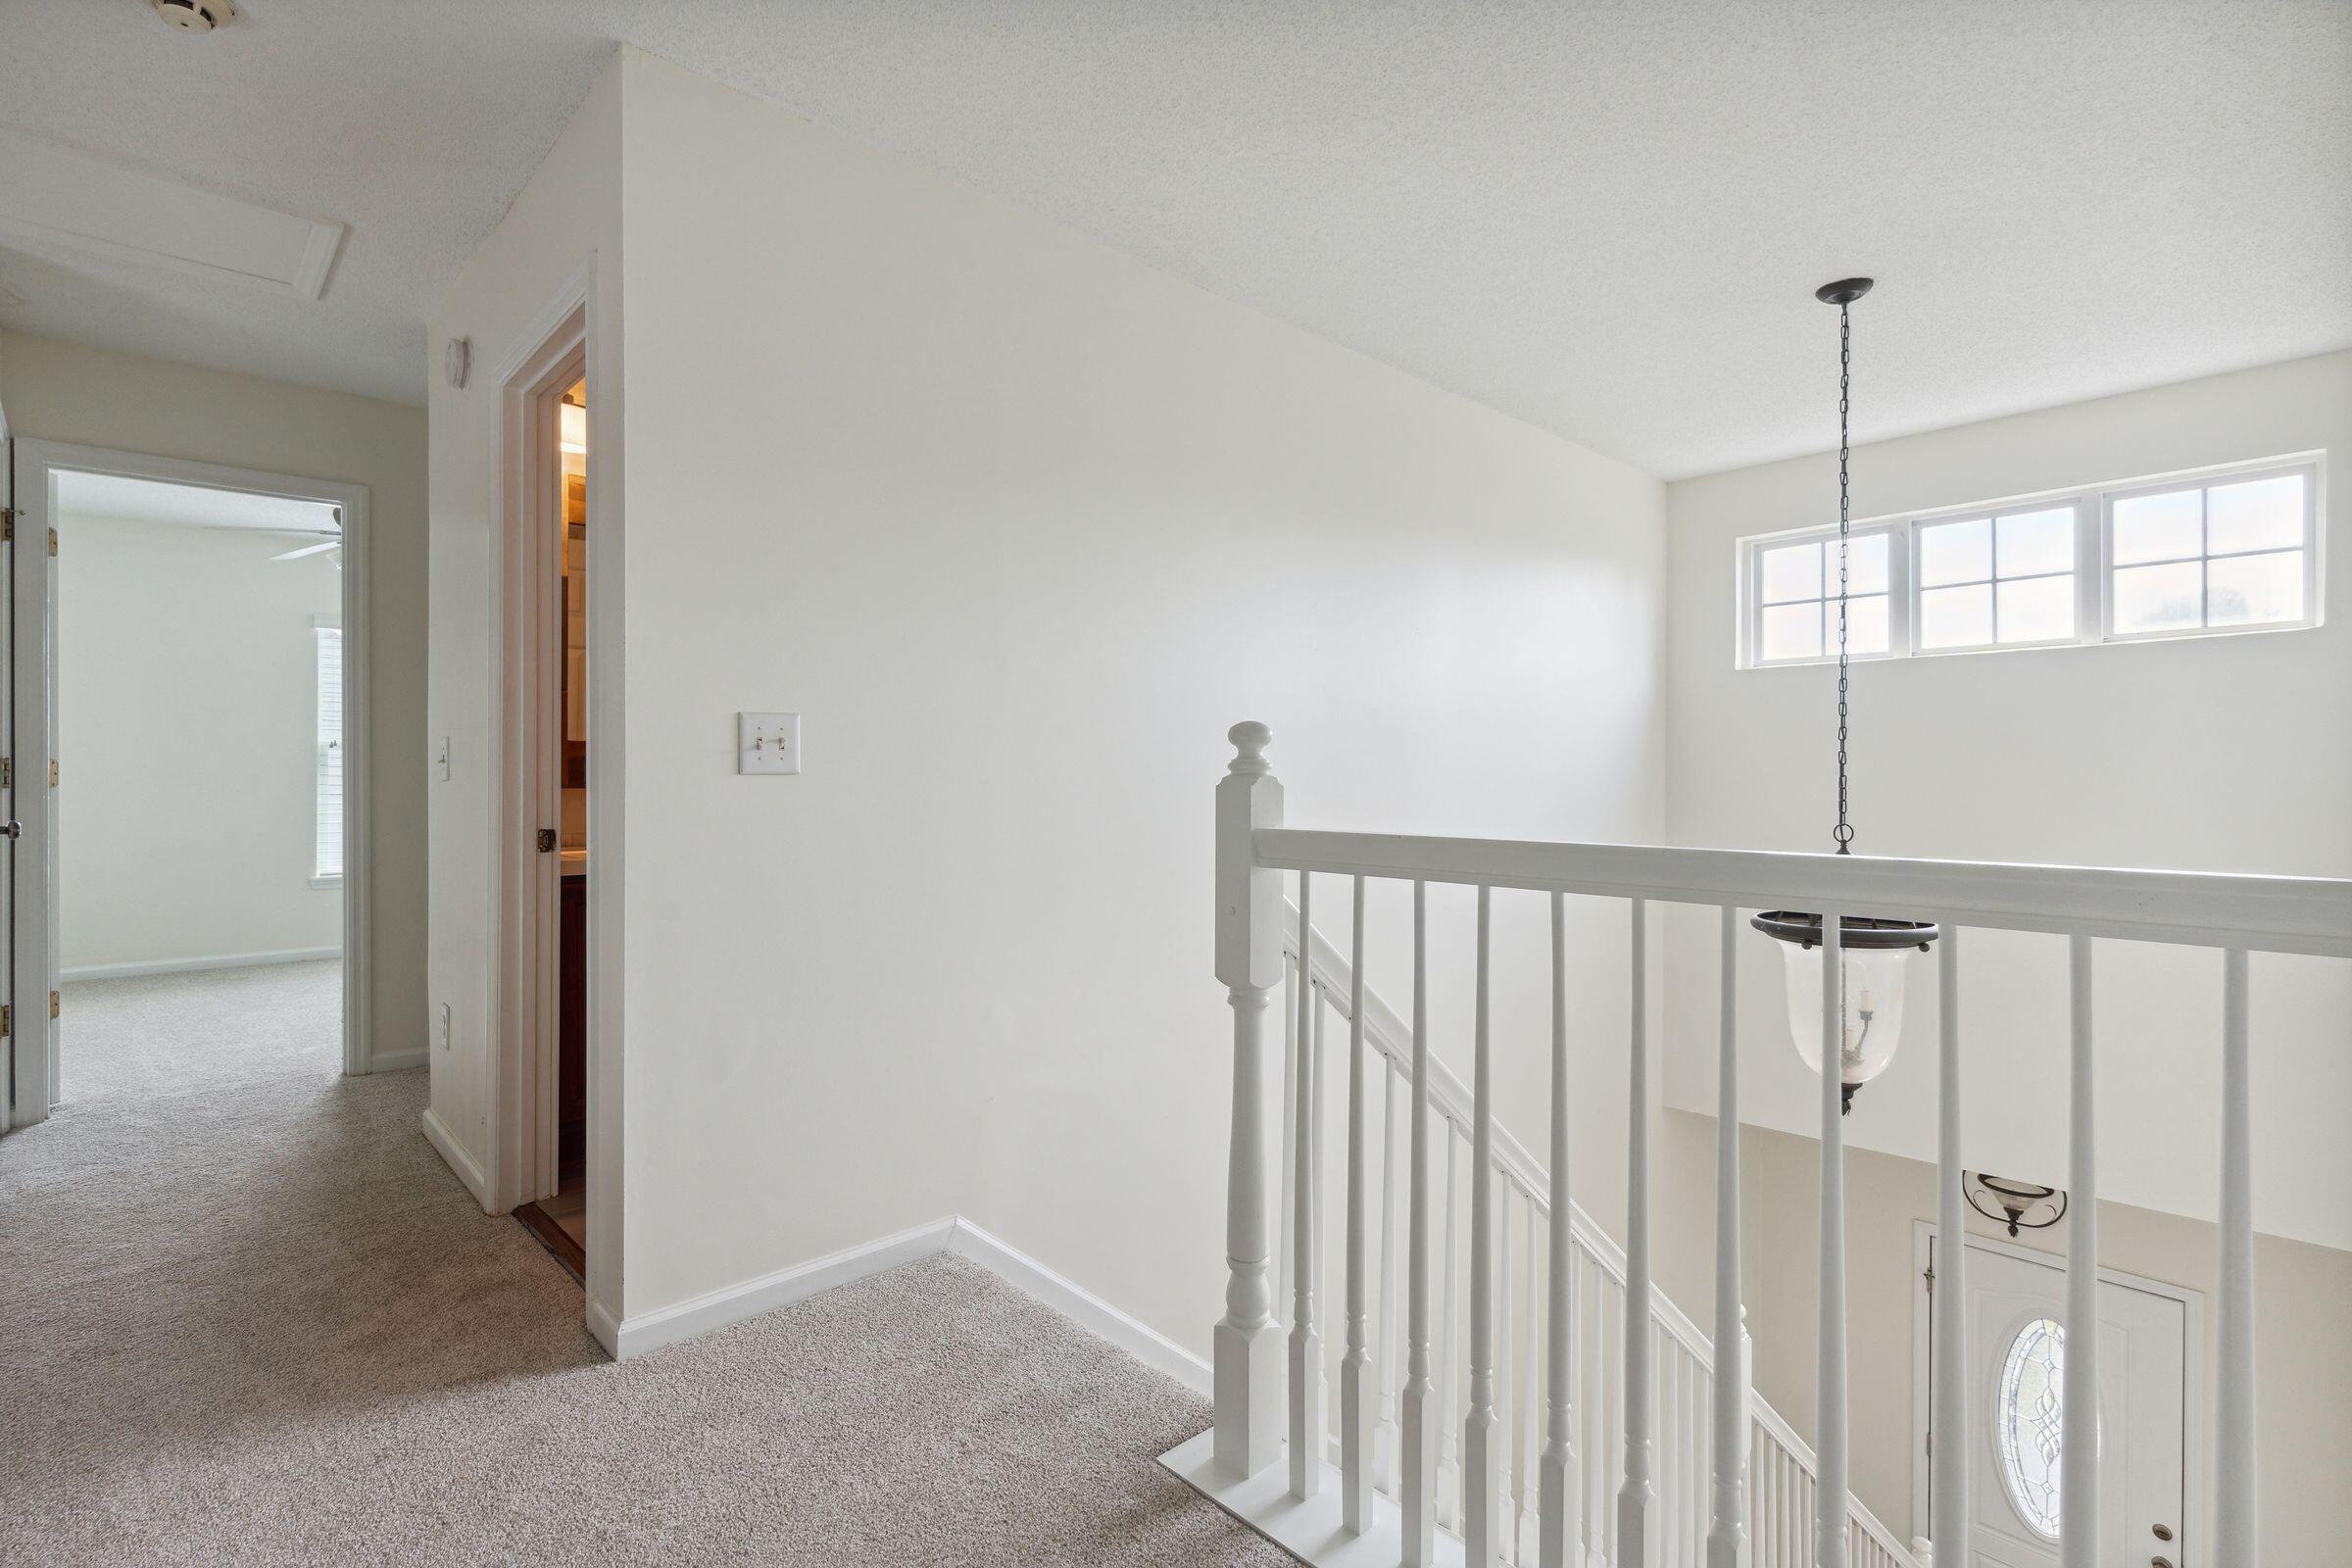
Carpeted upstairs landing overlooking the entry, with a white railing and high windows.
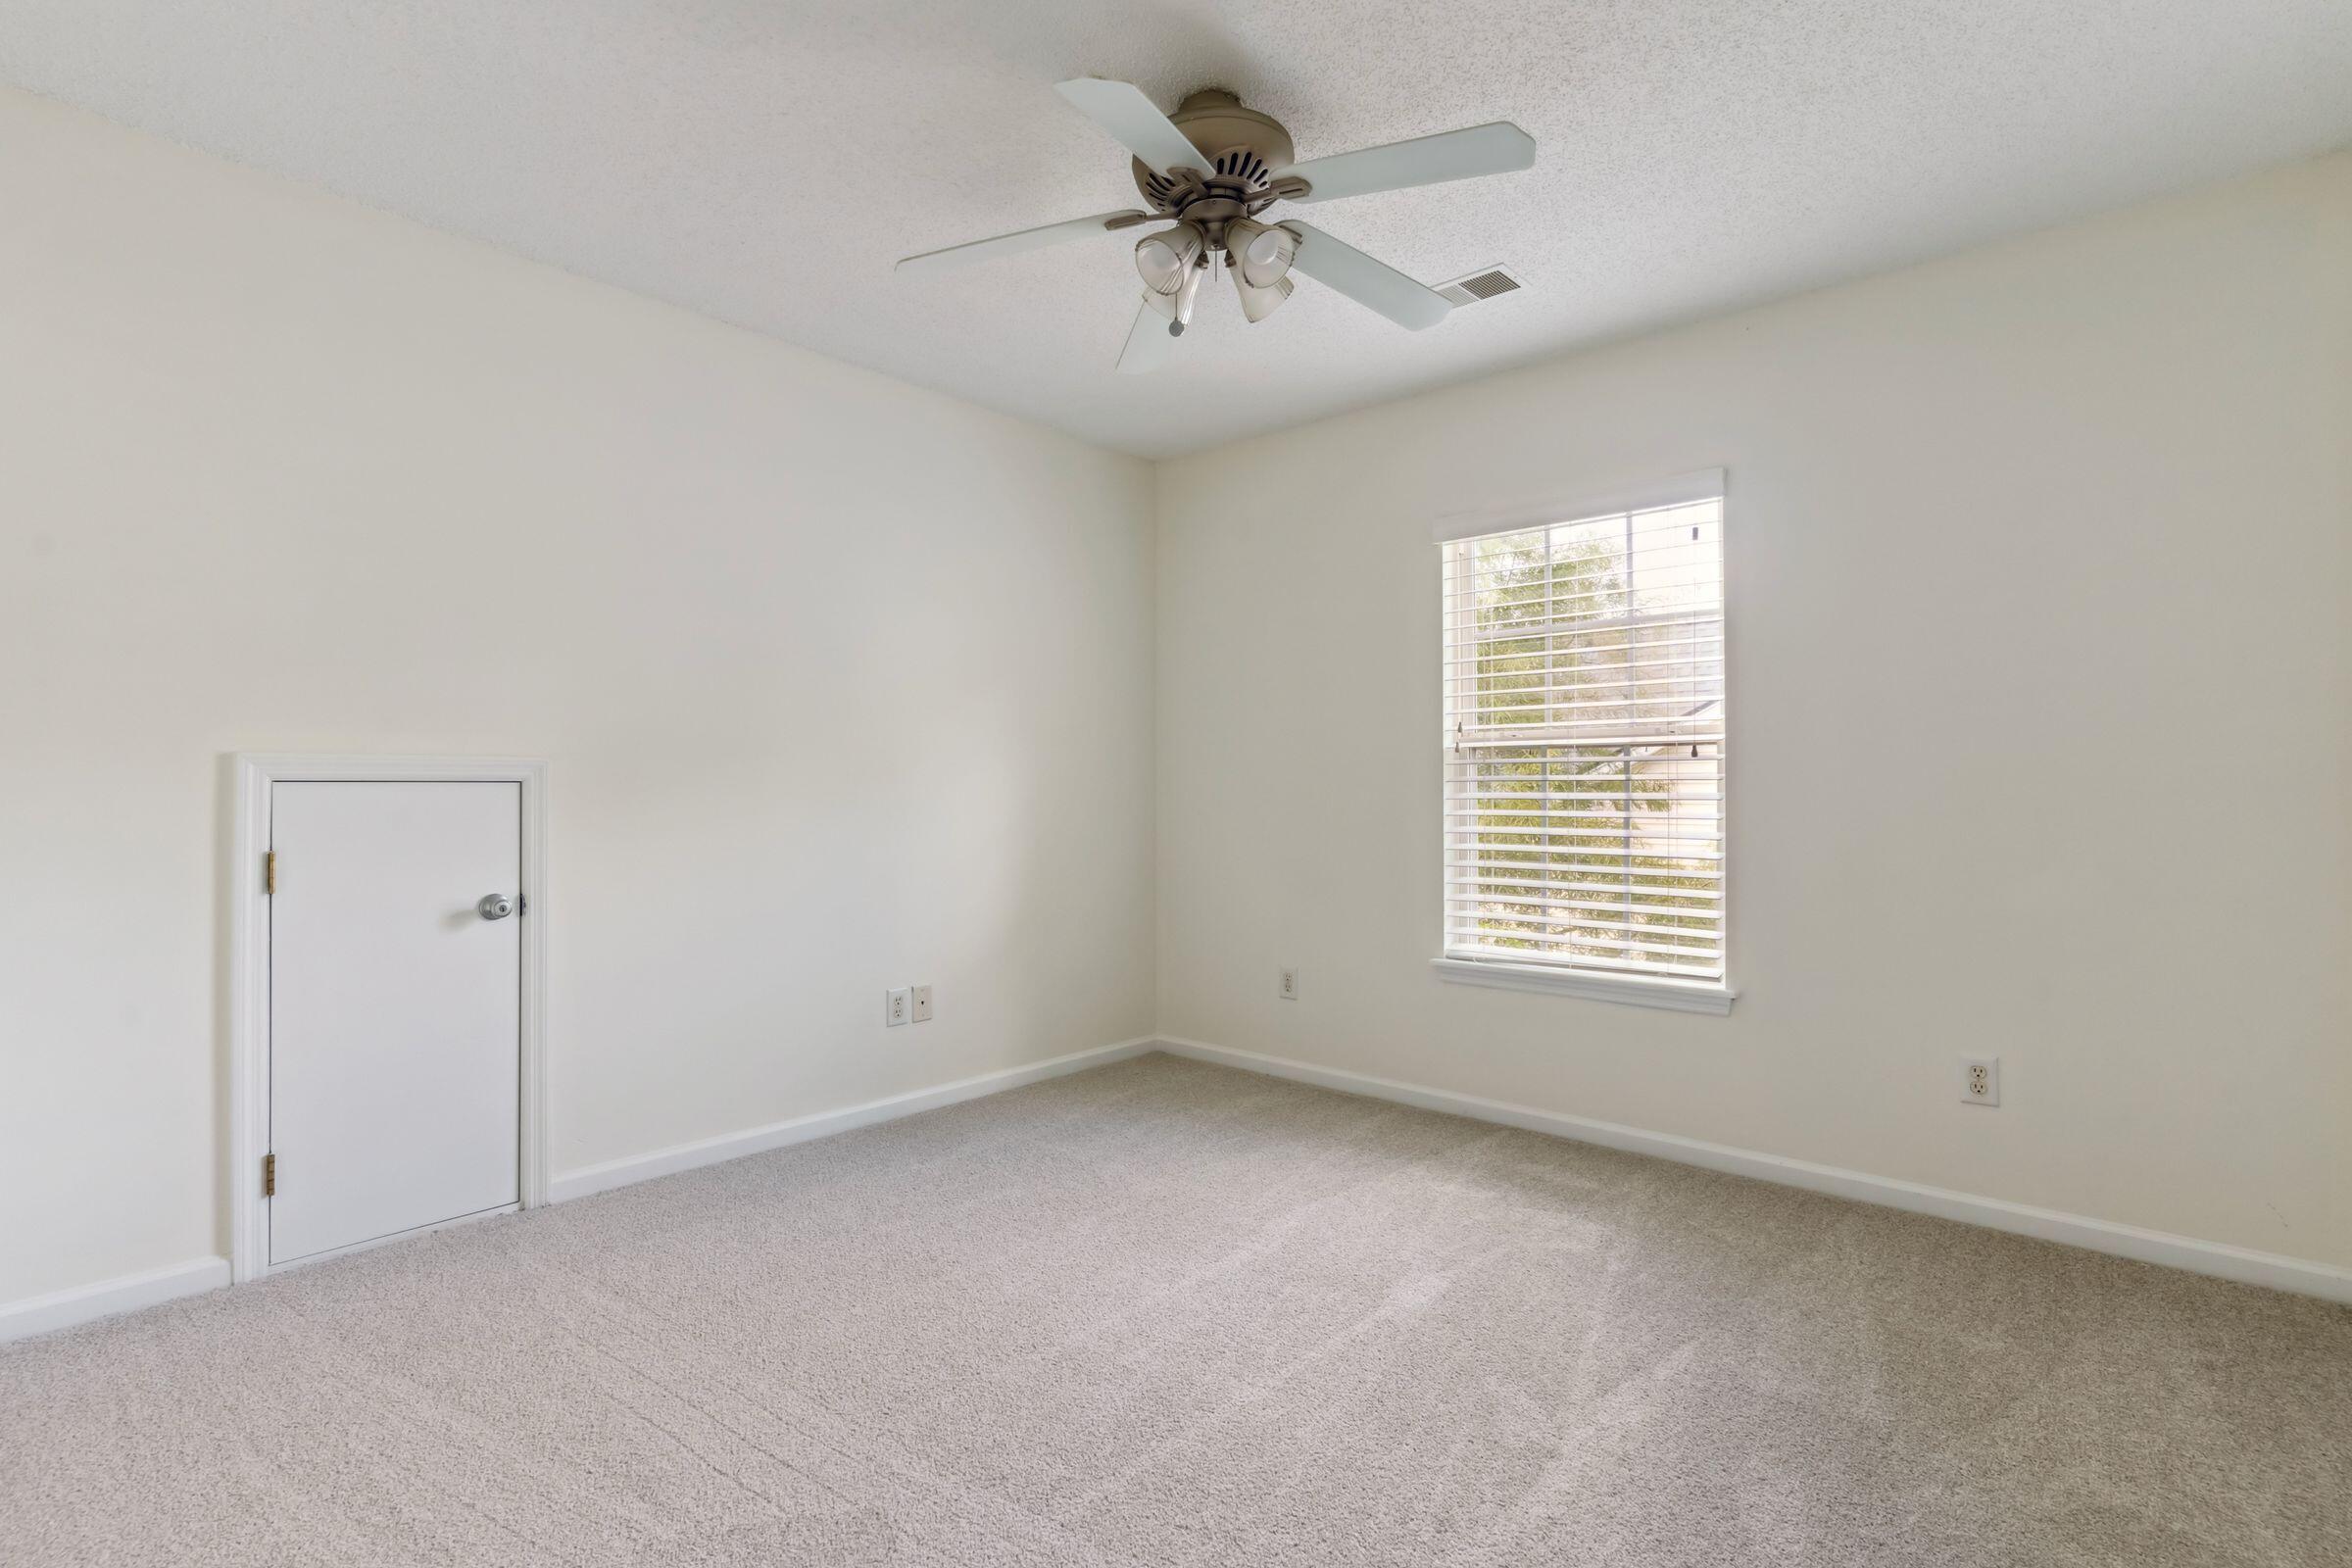
Empty carpeted bedroom with a ceiling fan and a window with white blinds.
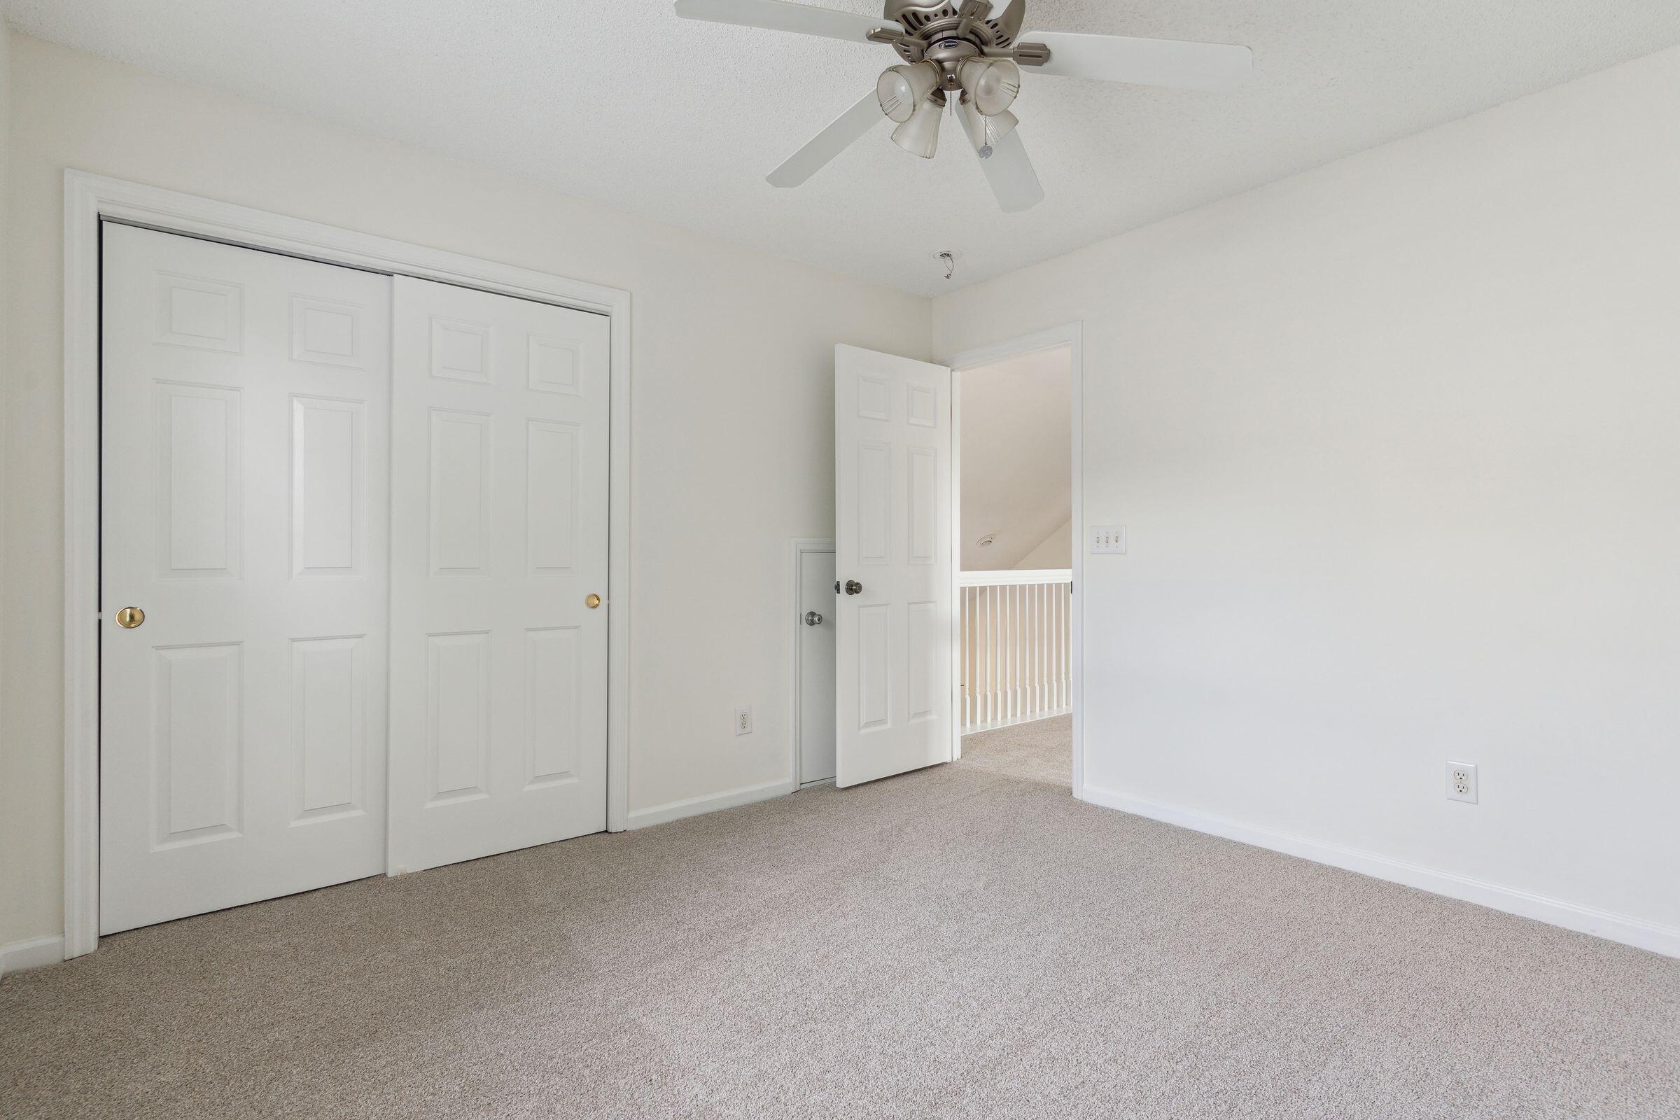
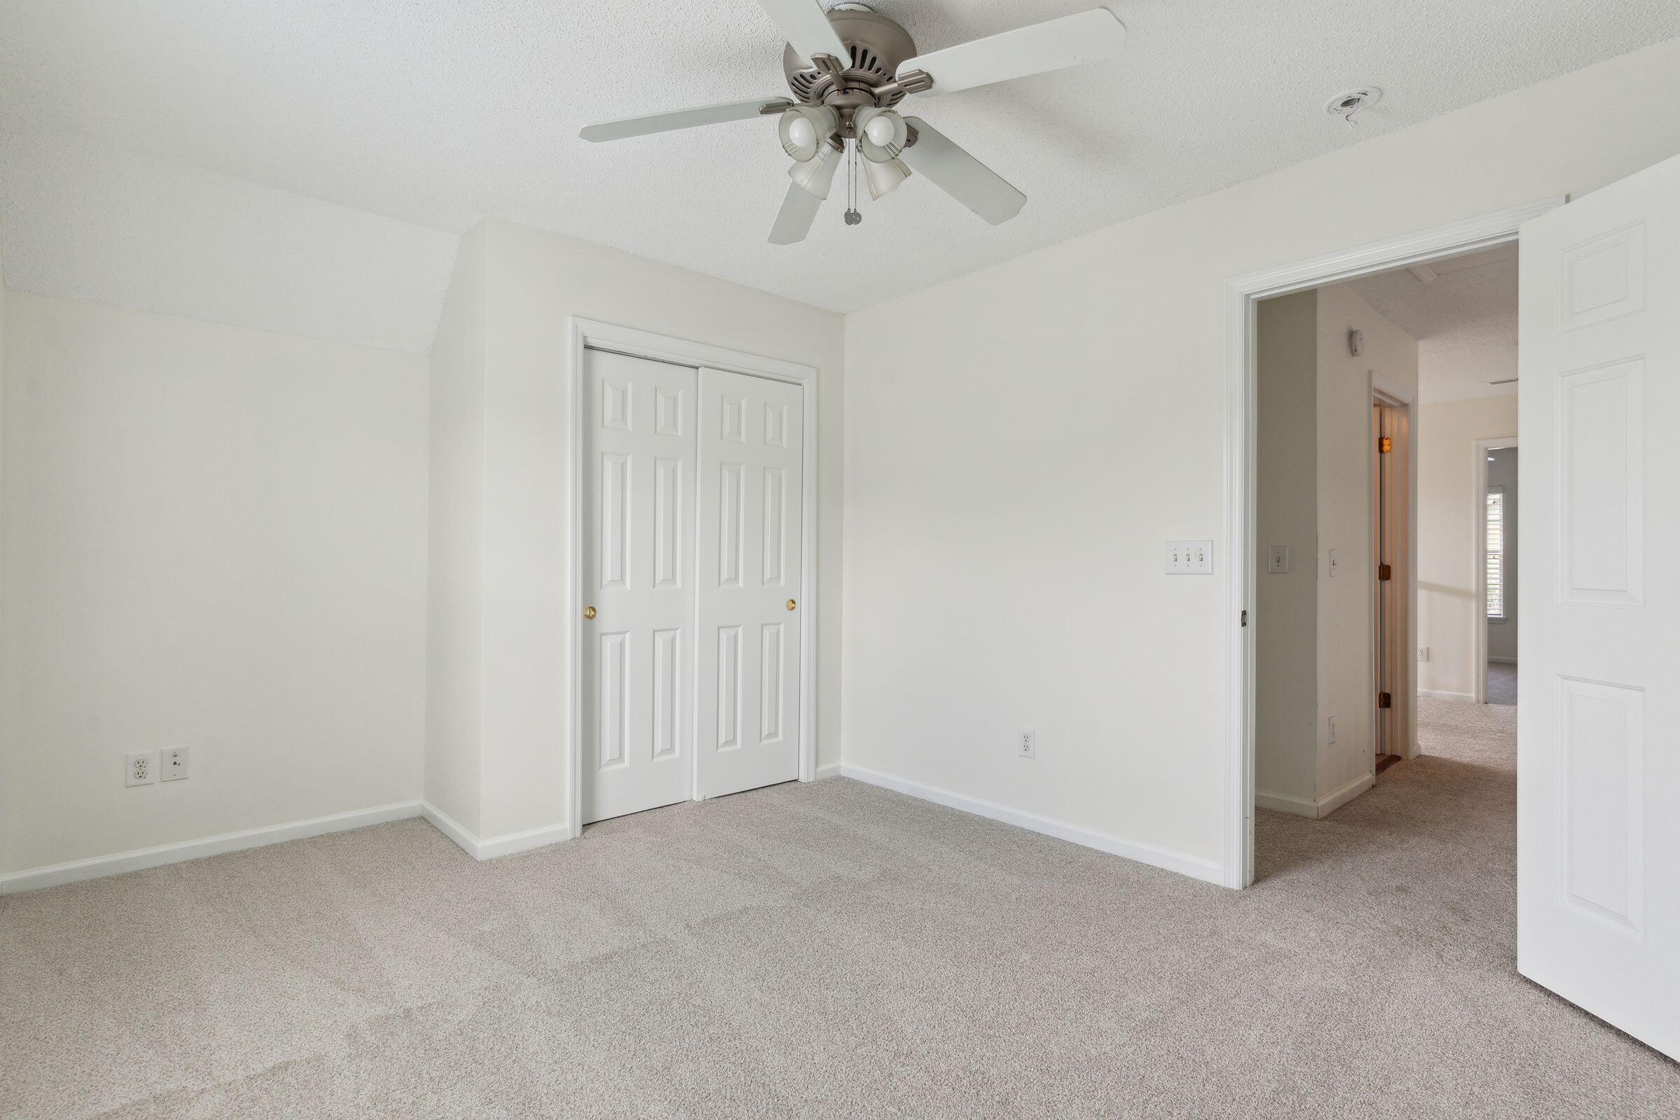
Empty bedroom with beige carpet, white sliding closet doors, and an open doorway to the landing.
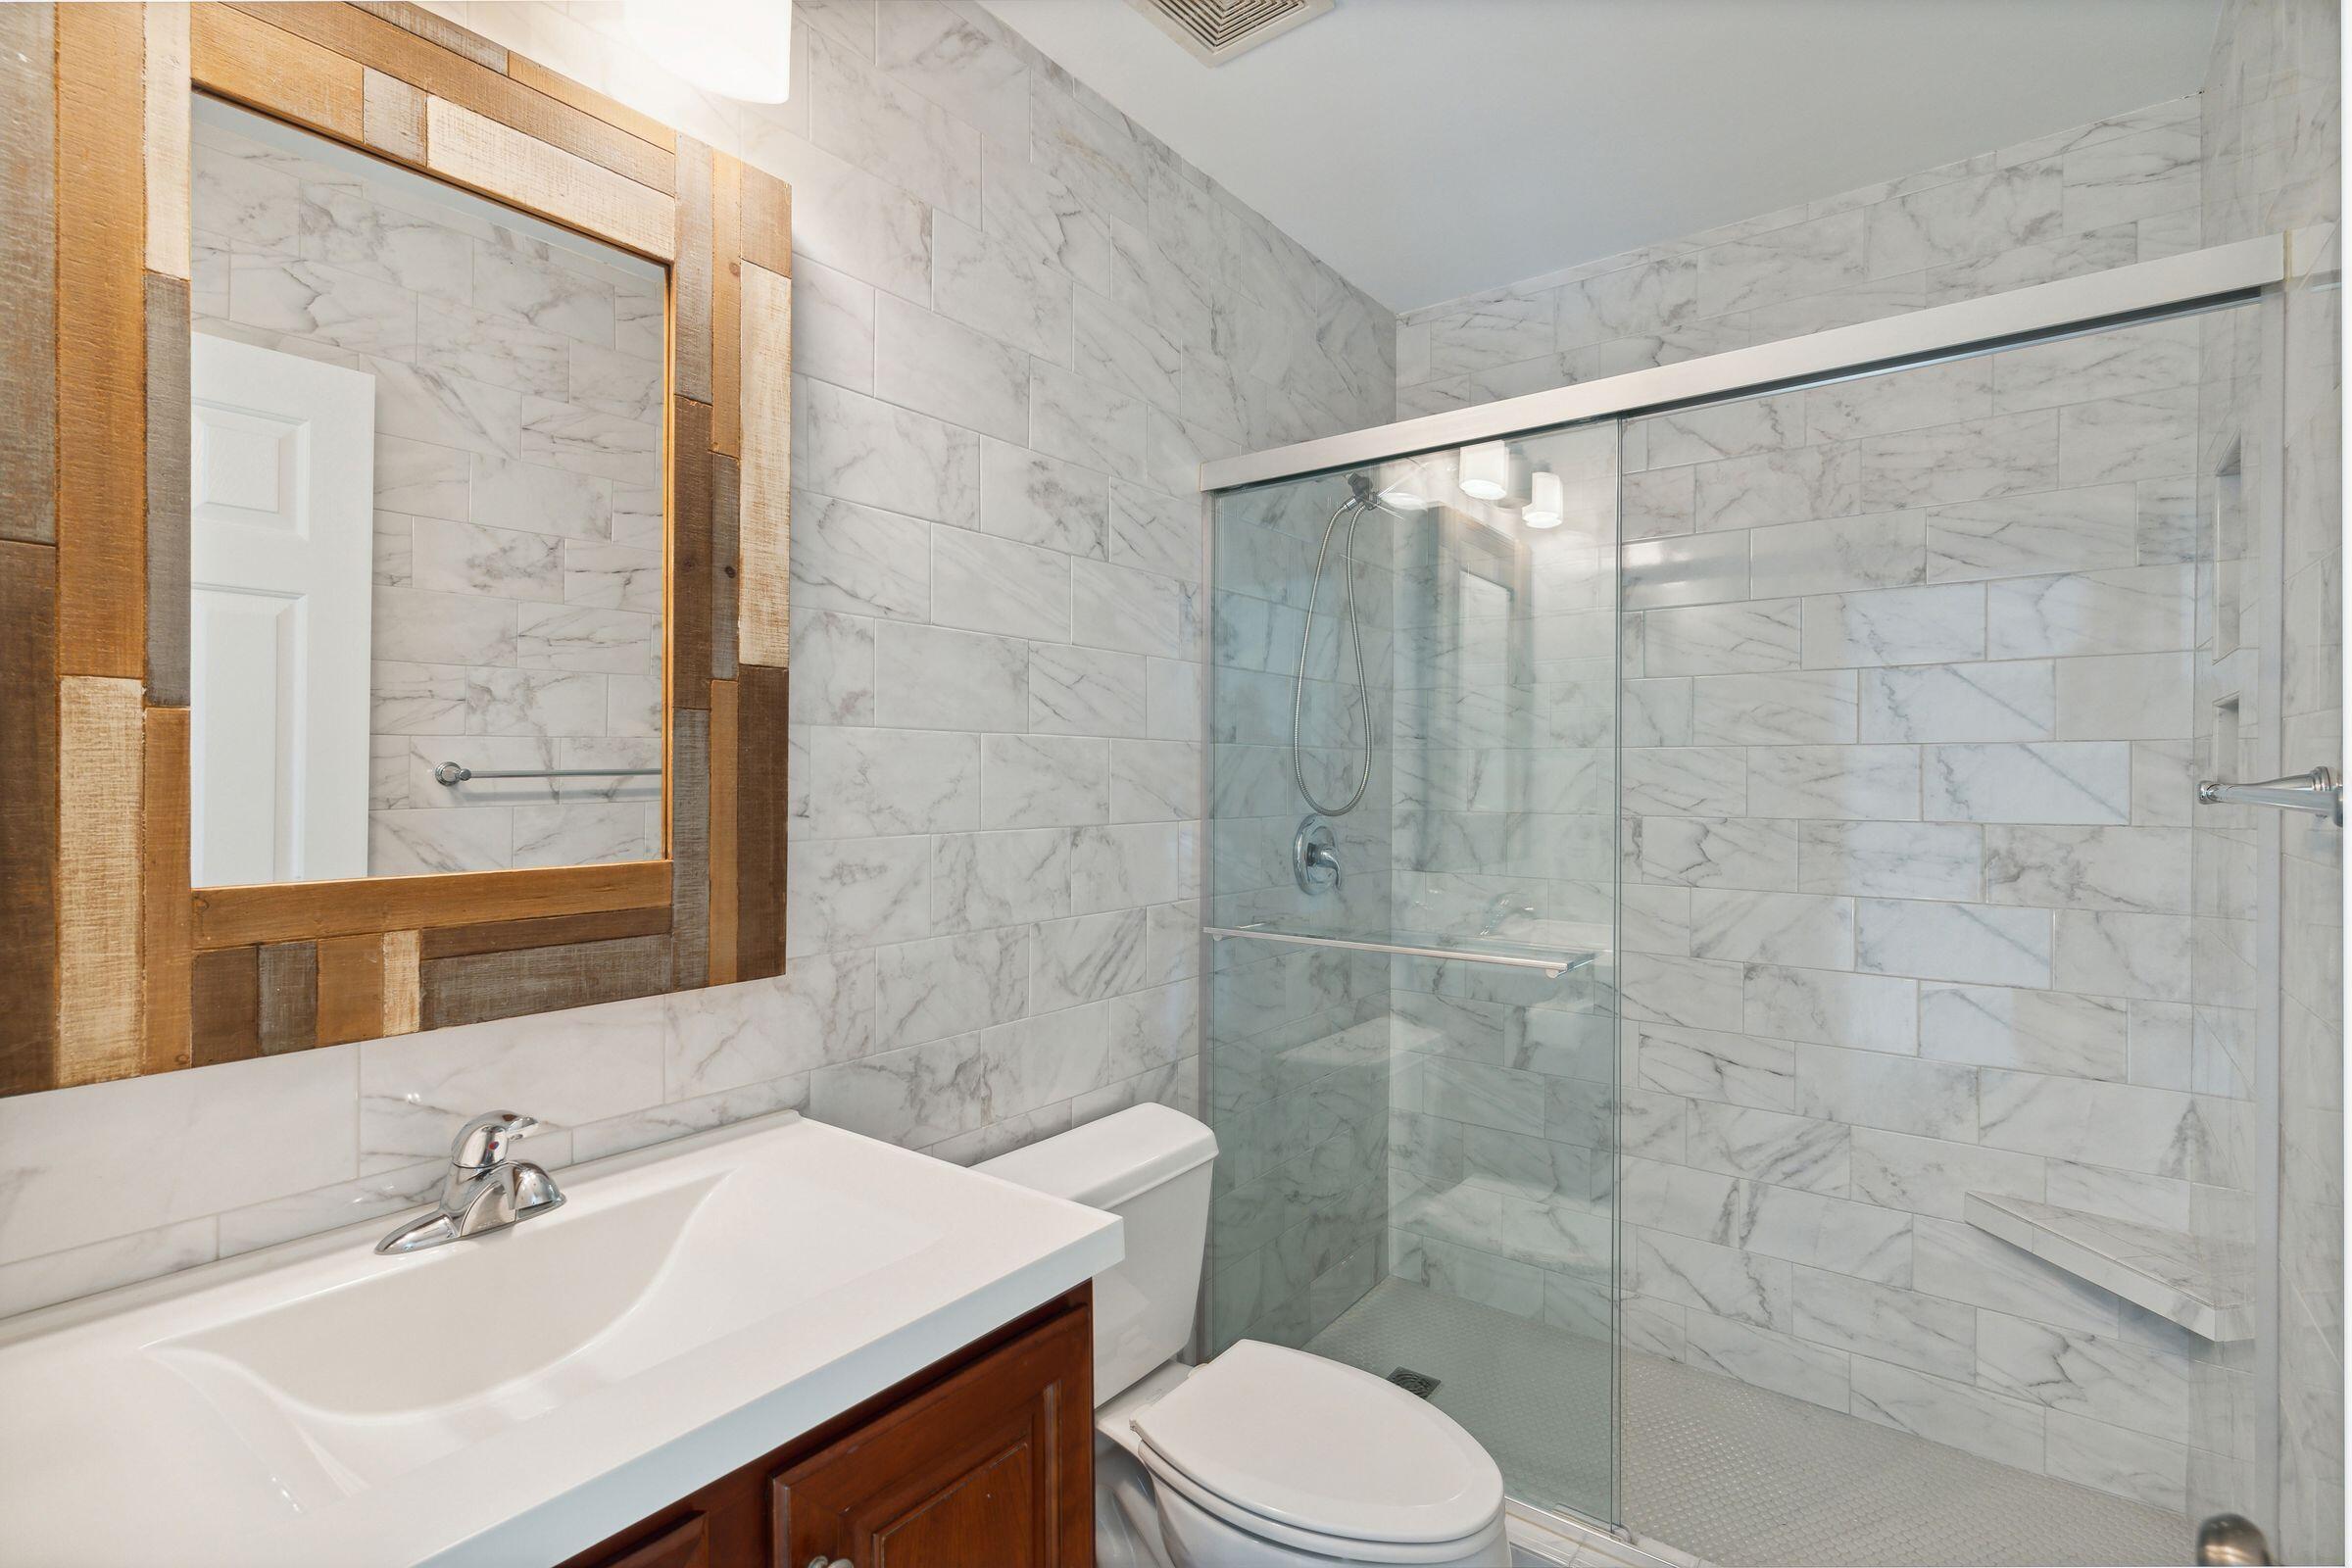
Marble-tiled bathroom with a glass walk-in shower, built-in bench, and rustic wood-framed mirror.
Empty carpeted bedroom with a ceiling fan, window blinds, and sliding closet doors.
Vacant carpeted bedroom with a ceiling fan, double closet doors, and an open doorway to the hall.
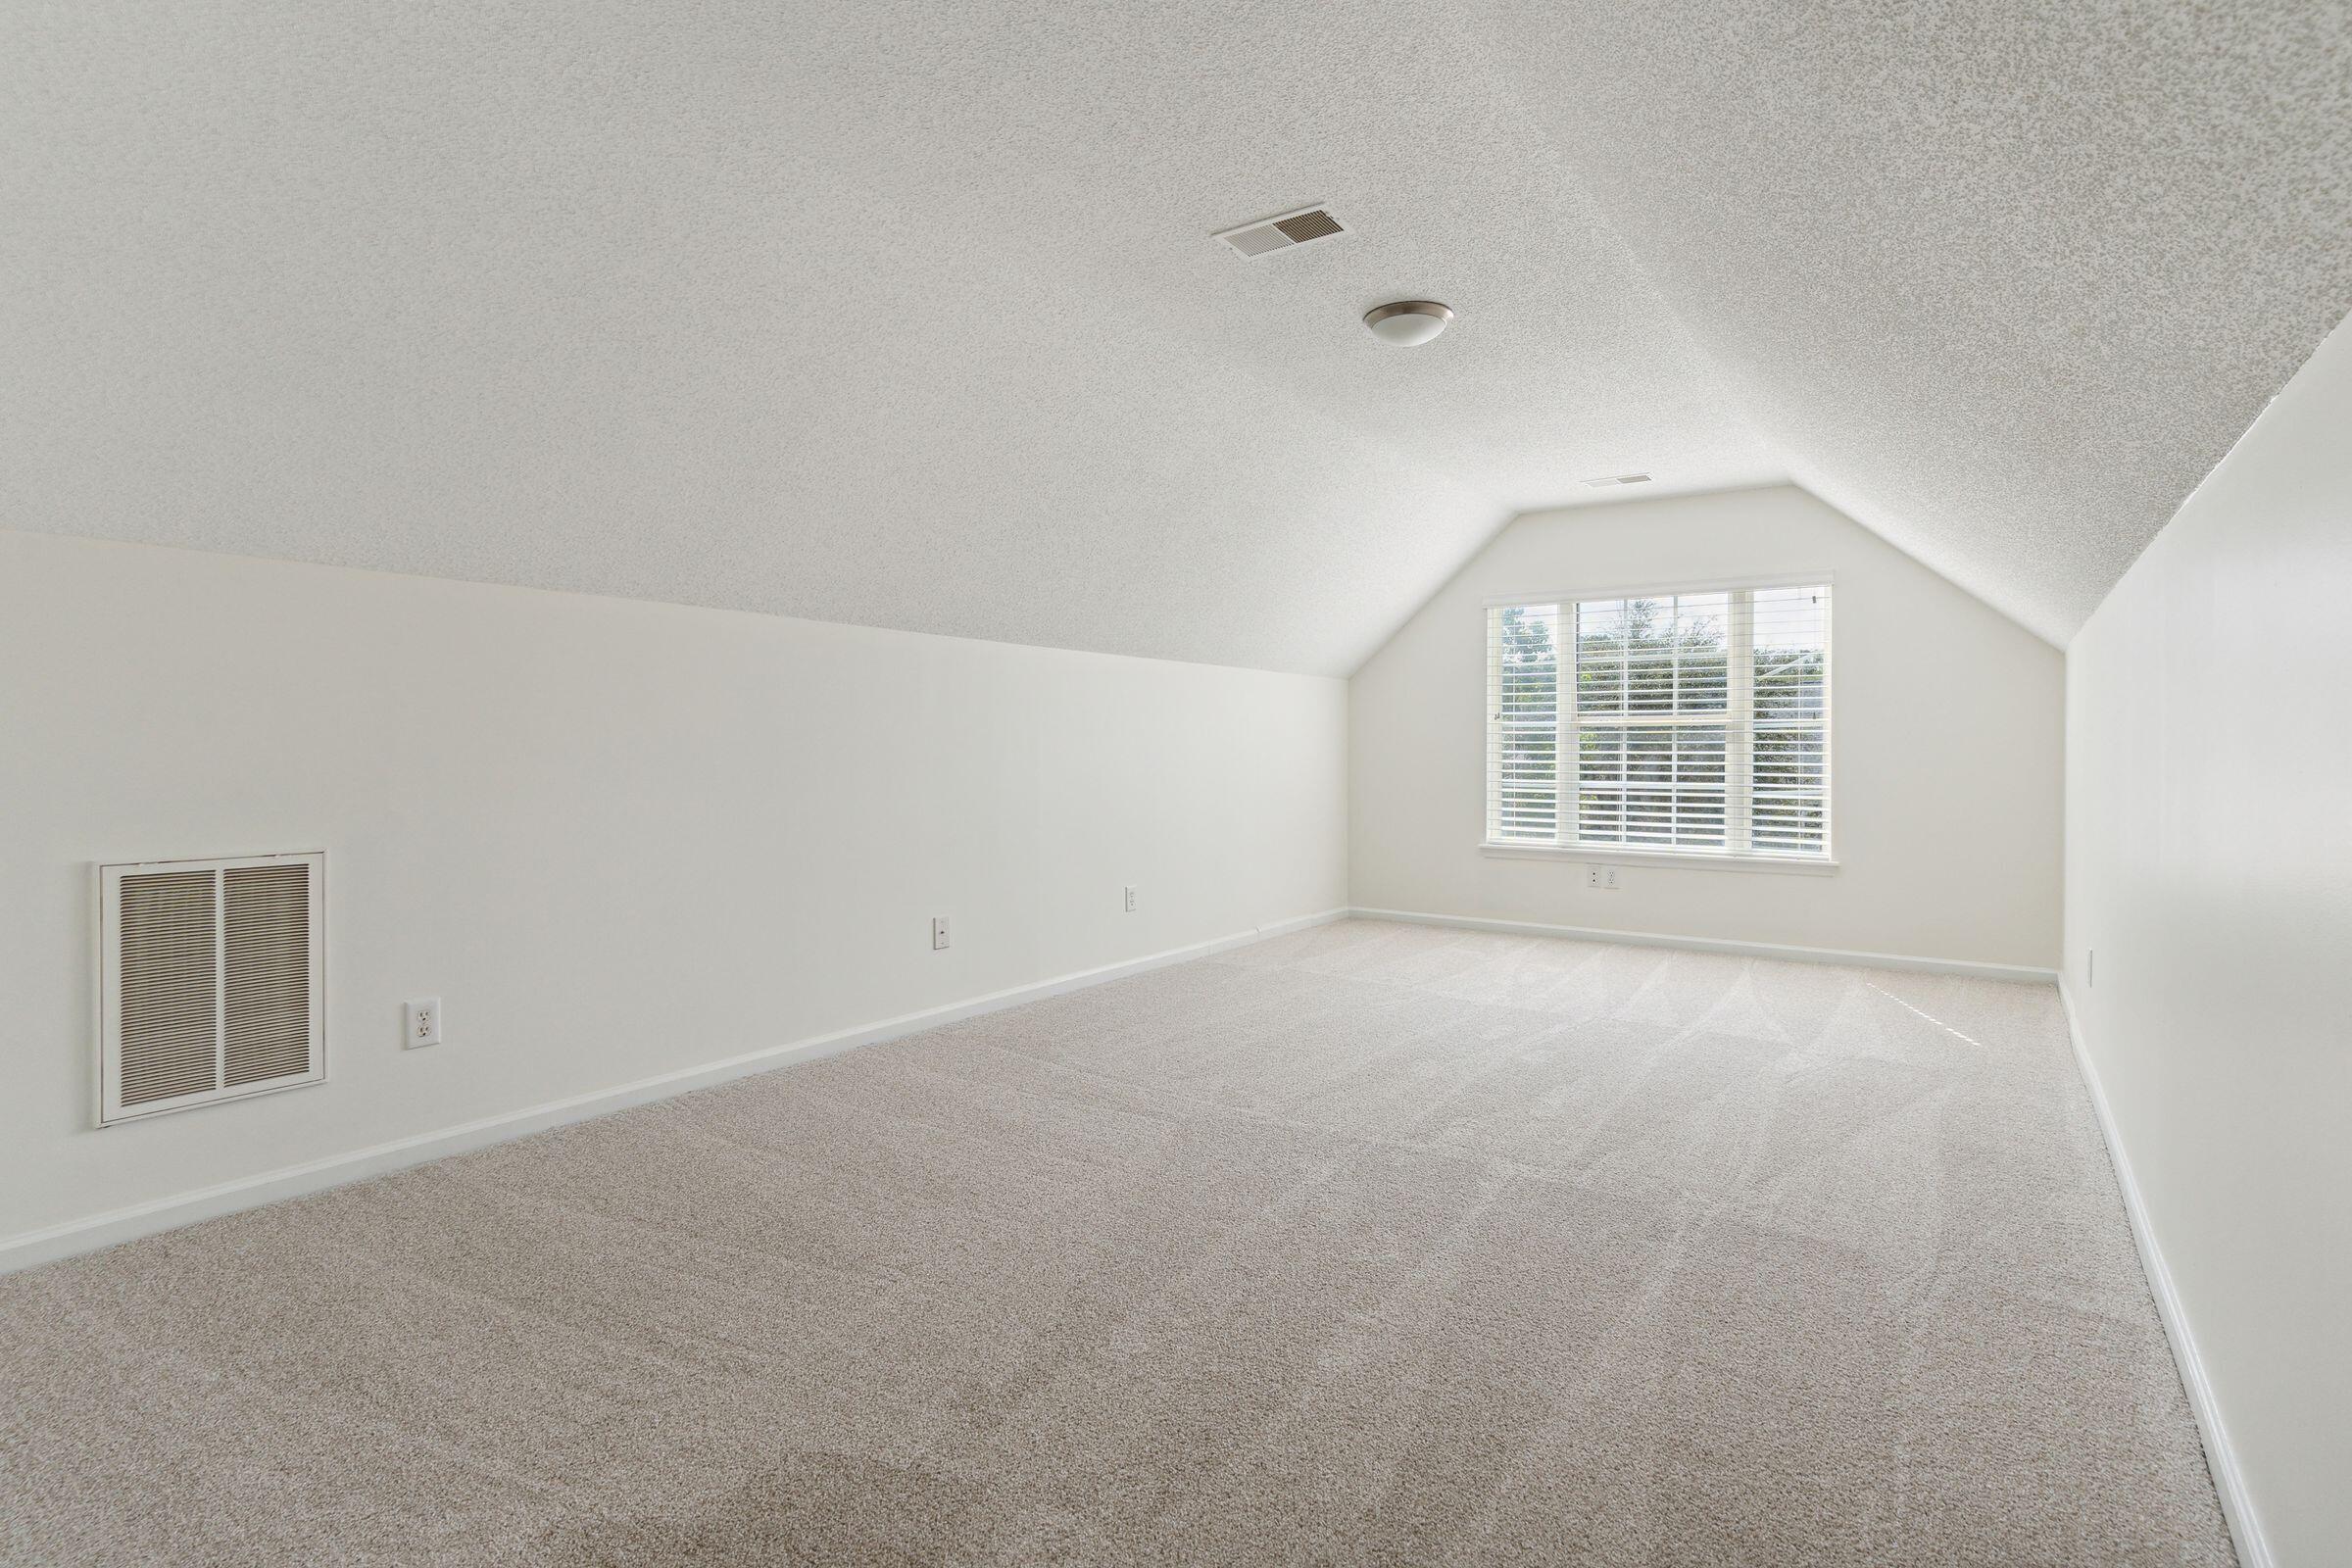
Empty carpeted room with a sloped ceiling and a window with blinds.
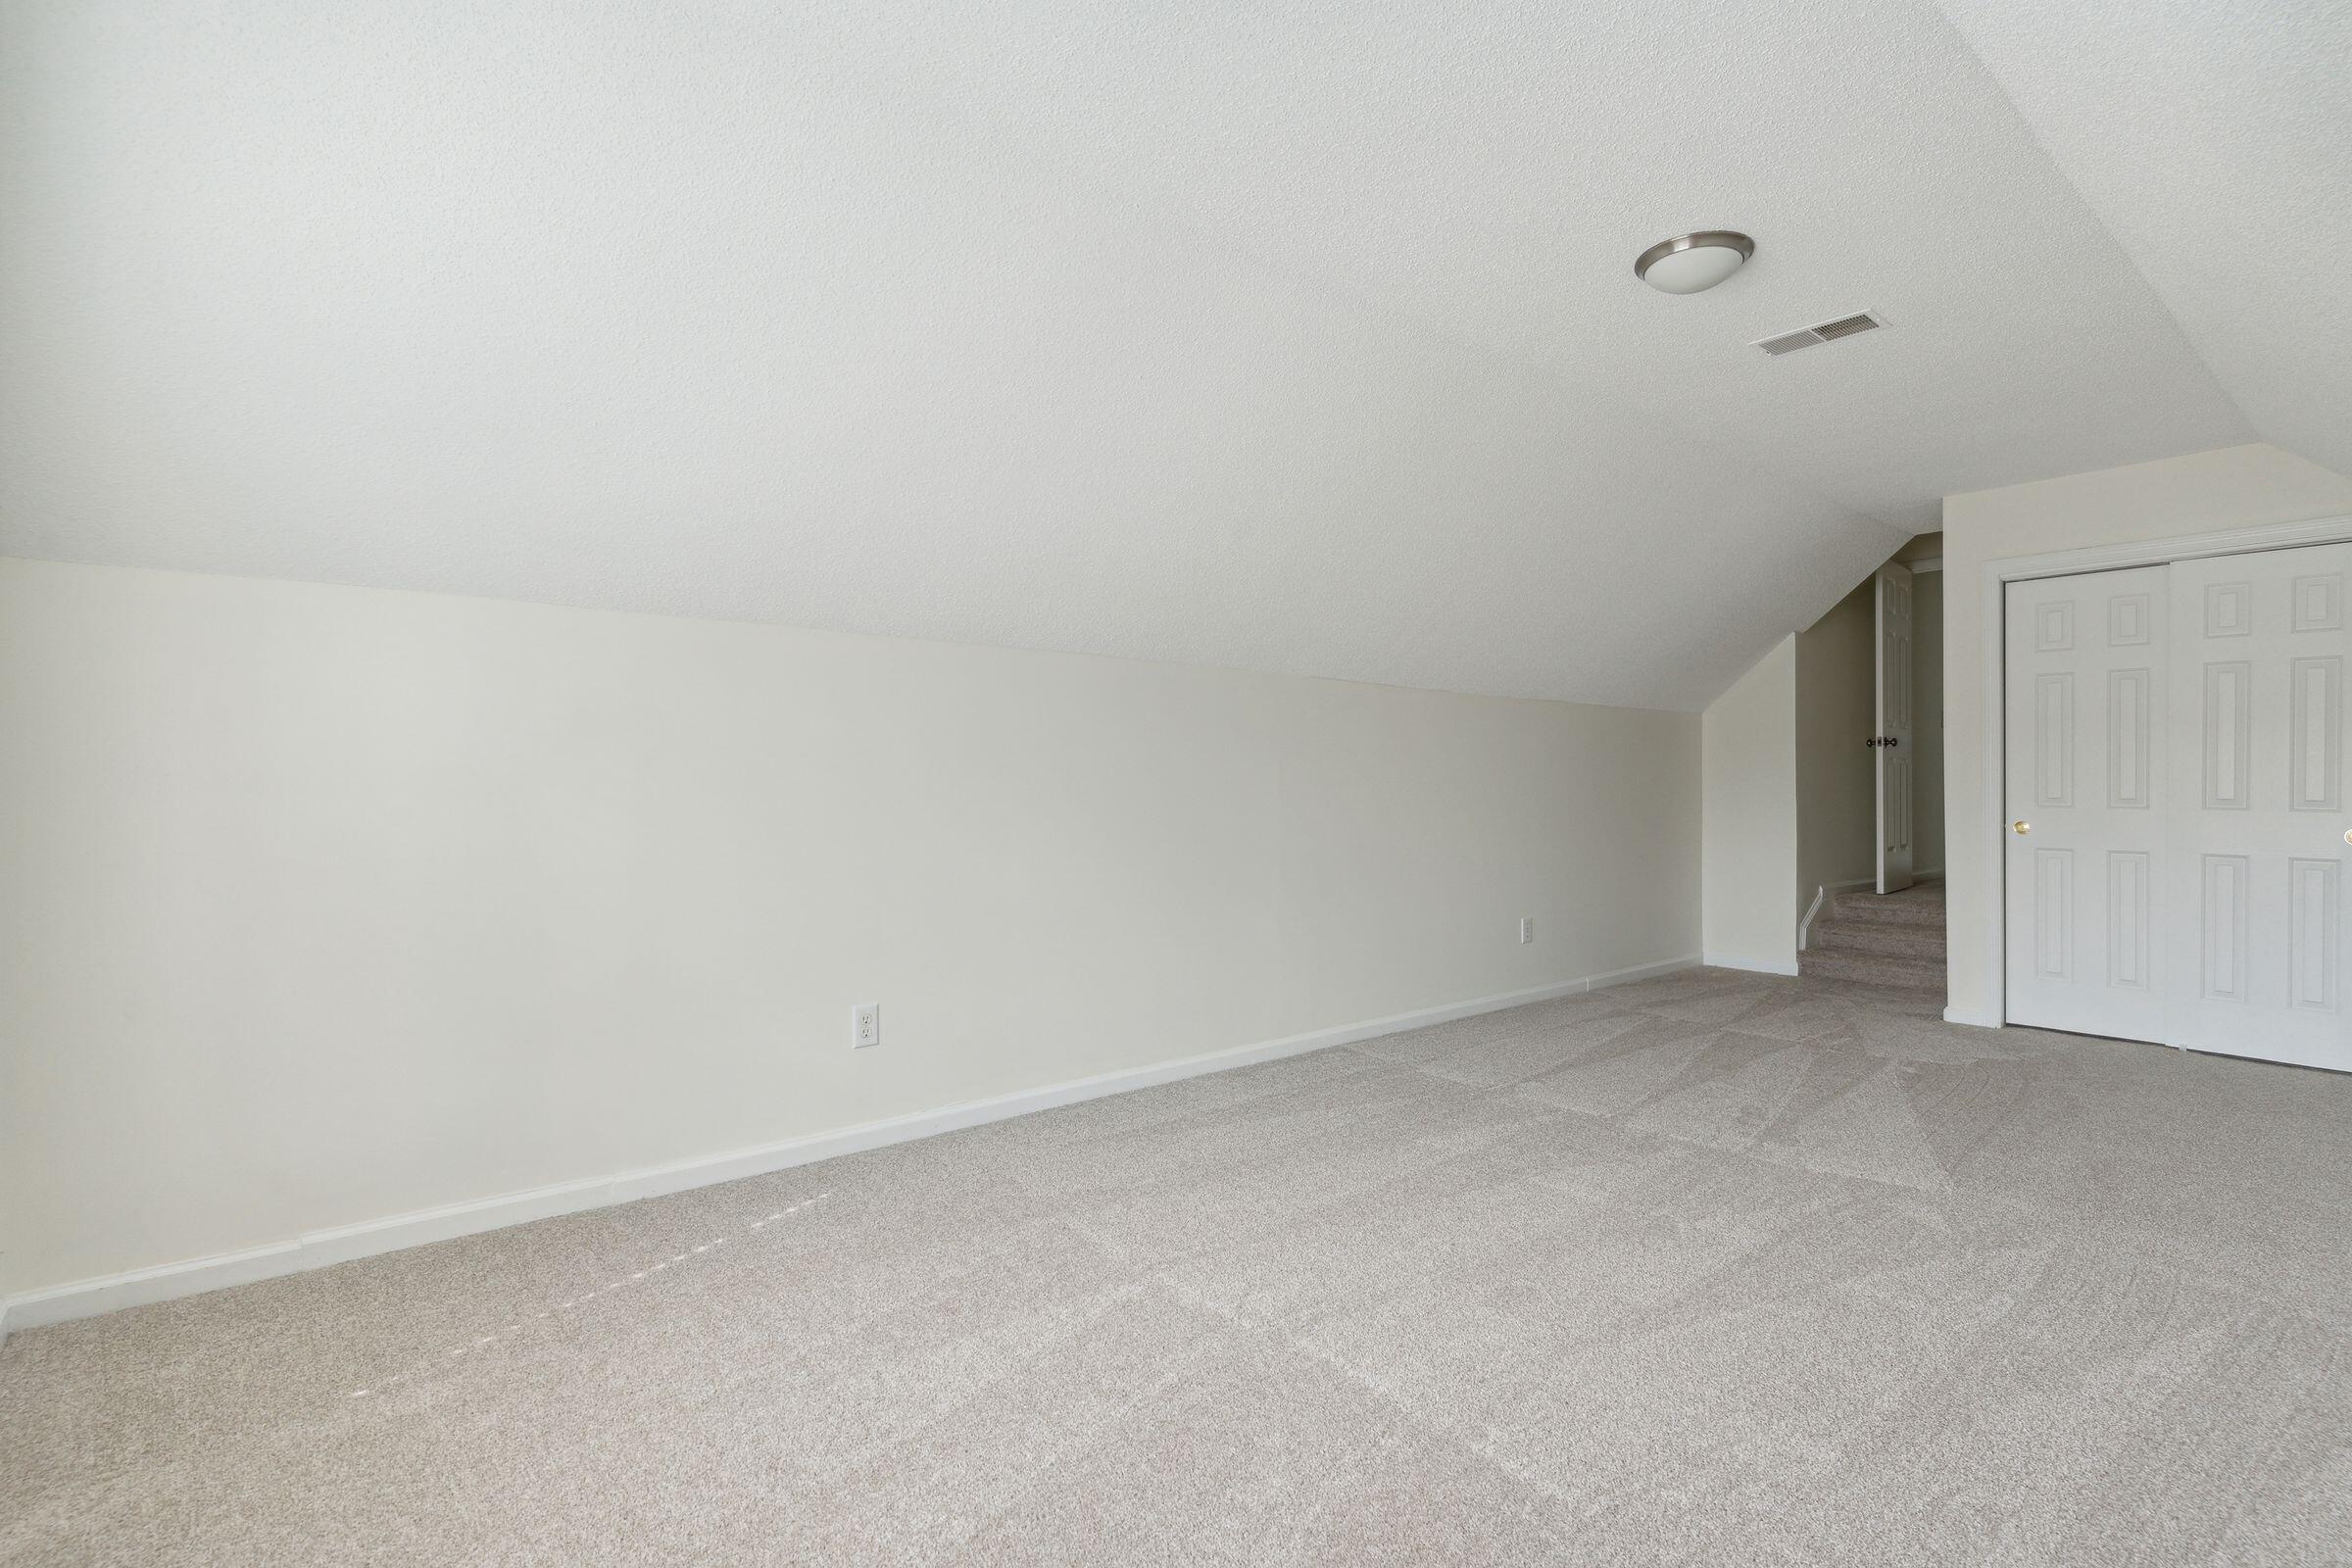
Empty carpeted bedroom with a double-door closet and an opening to the hall.
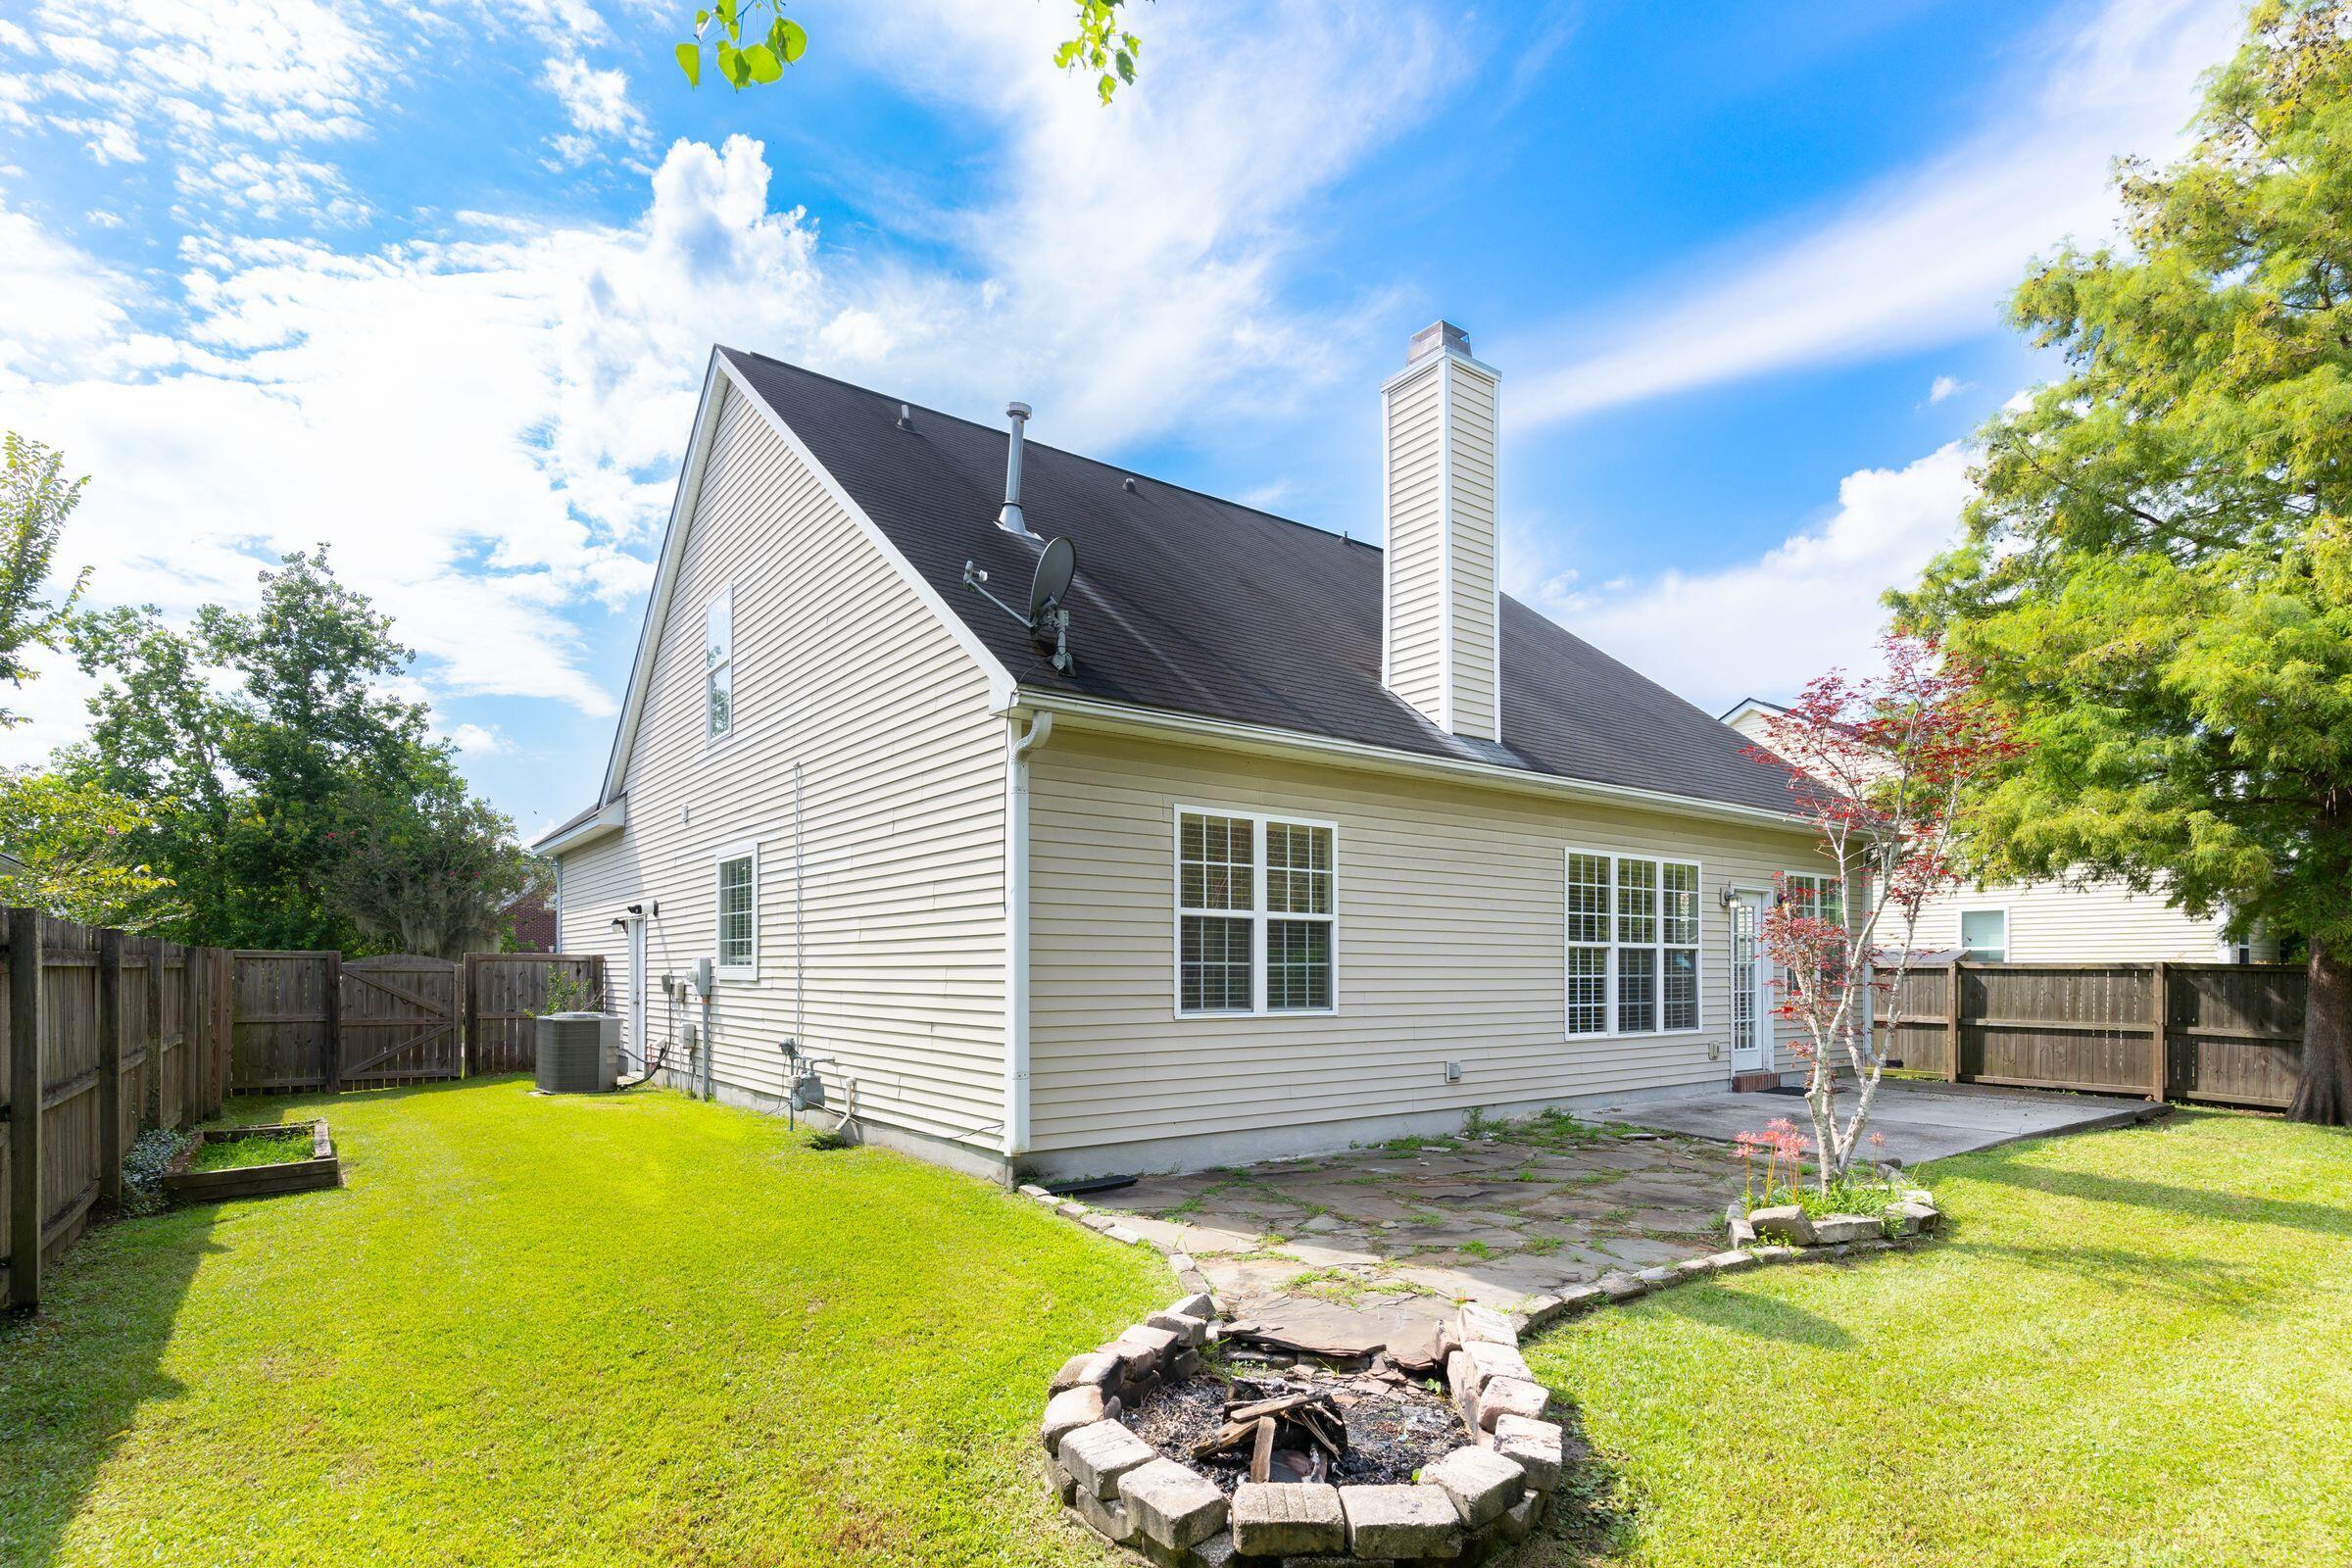
Rear of a light-sided home with a fenced lawn, stone patio, and circular fire pit.
Rear of a beige house with a paved patio, fenced lawn, and mature trees.
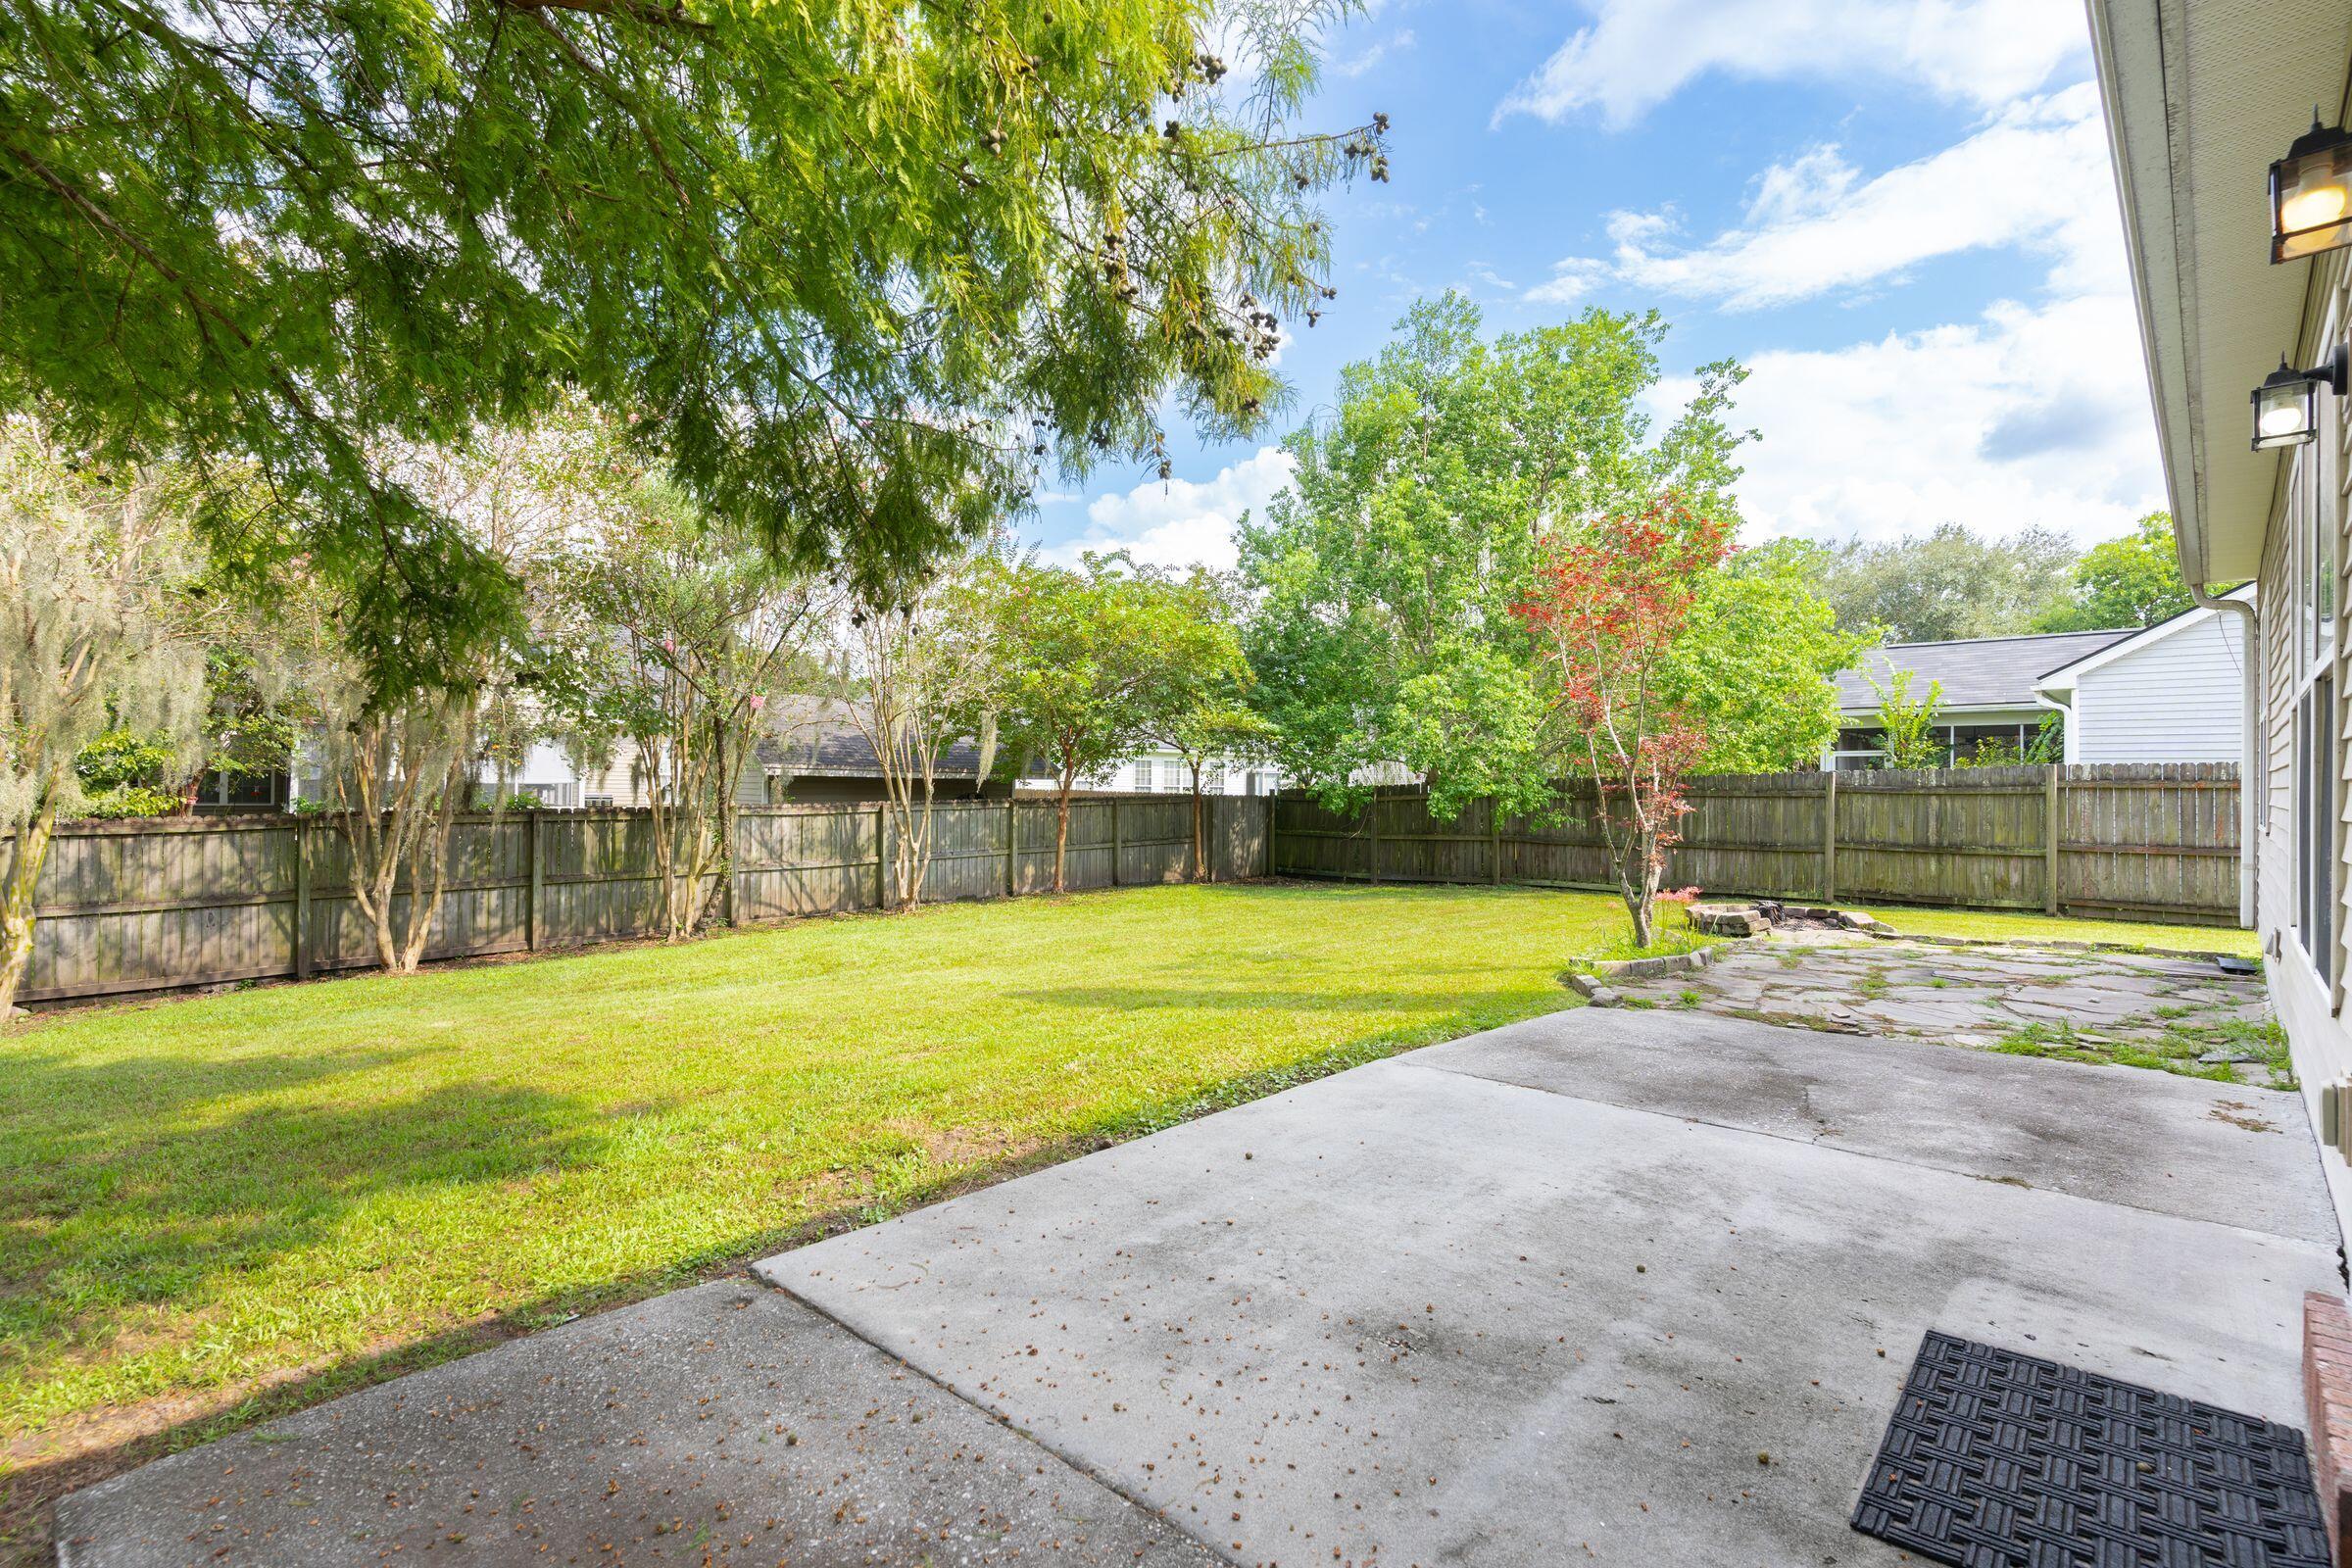
Fenced backyard with a broad lawn, mature trees, and a stone patio beside the house.
Light blue house with a two-car garage, wide driveway, palm trees, and landscaped lawn.
Blue-gray two-story house with white trim, a steep roof, palm trees, and a landscaped lawn.
SEE ALL PHOTOS
Light blue two-story house with a double garage, palm trees, and a broad front lawn.
Kitchen with dark wood cabinets, gray counters, stainless steel appliances, and windows overlooking greenery.
Empty living area with vaulted ceiling, wood floors, fireplace, and arched opening to the kitchen.
Empty carpeted bedroom with a ceiling fan, tray ceiling, and window with blinds.
Bathroom with a freestanding soaking tub beneath a window, beside a glass-enclosed shower.
Rear of a beige-sided house with a concrete patio, fenced lawn, and large shade tree.
Entryway with a carpeted staircase, slate tile walkway, and wood flooring.
Empty dining room with hardwood floors, paneled walls, and a large window with blinds.
Empty dining room with wood flooring, white wall paneling, a wide window, and a dark chandelier.
Empty dining area with wood-plank floors, a chandelier, and a staircase with white railing.
Kitchen with reddish wood cabinets, stainless appliances, gas range, and a peninsula sink beneath pendant lights.
Kitchen with warm wood cabinets, tiled backsplash, and stainless steel gas range.
Kitchen with dark wood cabinets, gray counters, stainless steel appliances, and a peninsula sink.
Open living room and kitchen with a fireplace, wood-look floors, and a breakfast bar.
Fireplace with a decorative white mantel, dark firebox, and hardwood flooring.
Empty carpeted bedroom with a tray ceiling and ceiling fan, opening to a bathroom vanity.
Empty bedroom with beige carpet, a tray ceiling, and a window with white blinds.
Bathroom with a glass shower, marble-look tile, and double-sink dark wood vanity.
Walk-in shower with marble-look tile, a recessed niche, and a white hexagonal mosaic floor.
Shower with marble-look tile, a recessed niche, and chrome fixtures.
Empty walk-in closet with white wire shelving and gray carpet
Bathroom double vanity with marble-look tile backsplash and dark wood cabinets; adjoining room visible through doorway.
Laundry room with a top-loading washer and dryer beneath white cabinets.
Bathroom with a pedestal sink, oval mirror, towel bar, and partial view of a toilet.
Carpeted upstairs landing overlooking the entry, with a white railing and high windows.
Empty carpeted bedroom with a ceiling fan and a window with white blinds.
Empty bedroom with beige carpet, white sliding closet doors, and an open doorway to the landing.
Marble-tiled bathroom with a glass walk-in shower, built-in bench, and rustic wood-framed mirror.
Empty carpeted bedroom with a ceiling fan, window blinds, and sliding closet doors.
Vacant carpeted bedroom with a ceiling fan, double closet doors, and an open doorway to the hall.
Empty carpeted room with a sloped ceiling and a window with blinds.
Empty carpeted bedroom with a double-door closet and an opening to the hall.
Rear of a light-sided home with a fenced lawn, stone patio, and circular fire pit.
Rear of a beige house with a paved patio, fenced lawn, and mature trees.
Fenced backyard with a broad lawn, mature trees, and a stone patio beside the house.
Light blue house with a two-car garage, wide driveway, palm trees, and landscaped lawn.
Blue-gray two-story house with white trim, a steep roof, palm trees, and a landscaped lawn.
Sold

548 Tribeca Drive

548 Tribeca Drive, Charleston, SC 29414

$474,900
Welcome to 548 Tribeca Drive, where your buyer will find their new home! This spaciously designed 4 bedroom 2.5 bathroom house is over 2100 square feet and has just been fully repainted from top to bottom, along with new carpeting installed throughout. The home features a large, fully fenced backyard and two-car garage with additional parking in the driveway. Upon entering the home you'll be met with an abundance of natural light. Vaulted ceilings open up the ground floor where you'll find an eat-in kitchen, living room with gas fireplace, separate dining area, laundry, and primary bedroom. Having so much on one level is rare!The primary bedroom features a fully renovated bathroom with gorgeous modern tiles along the wall, stand alone shower, and deep soaking tub that's never been used! Heading upstairs you'll find 3 additional bedrooms along with a hall bathroom that was recently and fully renovated! One of the 3 bedrooms upstairs could also be a family room, office, media room, or entertainment area, as it is above the garage.

Last but not least, the large fully fenced backyard shares tons of green space as well as a patio for seating and grilling on those beautiful Lowcountry evenings. Within close proximity to the neighborhood park and pool. Located in an X FLOOD ZONE!! If you're looking for shopping and dining, it's just a short drive! You don't want to miss your chance on this wonderful property, schedule your showing today!

4
beds

3
baths

2,104 Sq.Ft. LIVING AREA

8,712 Sq.Ft. lot

Georgia  Nettles

Georgia Nettles

Features & Amenities

Interior

  • total bedrooms4
  • Total bathrooms3
  • full bathrooms2
  • half bathroom1
  • Laundry room Laundry Room
  • Flooring Ceramic Tile, Laminate
  • Fireplace Living Room, One
  • other interior Features Ceiling - Cathedral/Vaulted, High Ceilings, Walk-In Closet(s), Ceiling Fan(s), Eat-in Kitchen, Family, Entrance Foyer, Frog Attached, Living/Dining Combo, Pantry, Separate Dining

Area & Lot

  • Status Sold
  • Date Sold February 13, 2024
  • Living Area2,104 Sq.Ft.
  • Total Area2,104 Sq.Ft.
  • Lot Area8,712 Sq.Ft.
  • MLS® ID23021299
  • TypeResidential
  • YEAR BUILT2002
  • Architecture StylesTraditional
  • Elementary SchoolDrayton Hall
  • Middle SchoolWest Ashley
  • High SchoolWest Ashley

Exterior

  • STORIES2
  • Garage Space2.0
  • water SourcePublic
  • utilitiesCharleston Water Service, Dominion Energy
  • roofAsphalt
  • lot features0 - 5 Acre
  • parking2 Car Garage, Garage Door Opener
  • HEAT TYPEElectric, Heat Pump
  • AIR CONDITIONINGCentral Air
  • sewerPublic Sewer
  • SubstructureSlab

Financial

  • Sales Price$474,900

Work With Georgia

Whether buying or selling, Georgia provides a distinguished, detail-driven approach tailored to your unique goals.

Work with Georgia

Your goals guide everything I do. Whether you’re buying or selling, I deliver a tailored, detail-driven experience designed to support you at every step.

Follow Me on Instagram