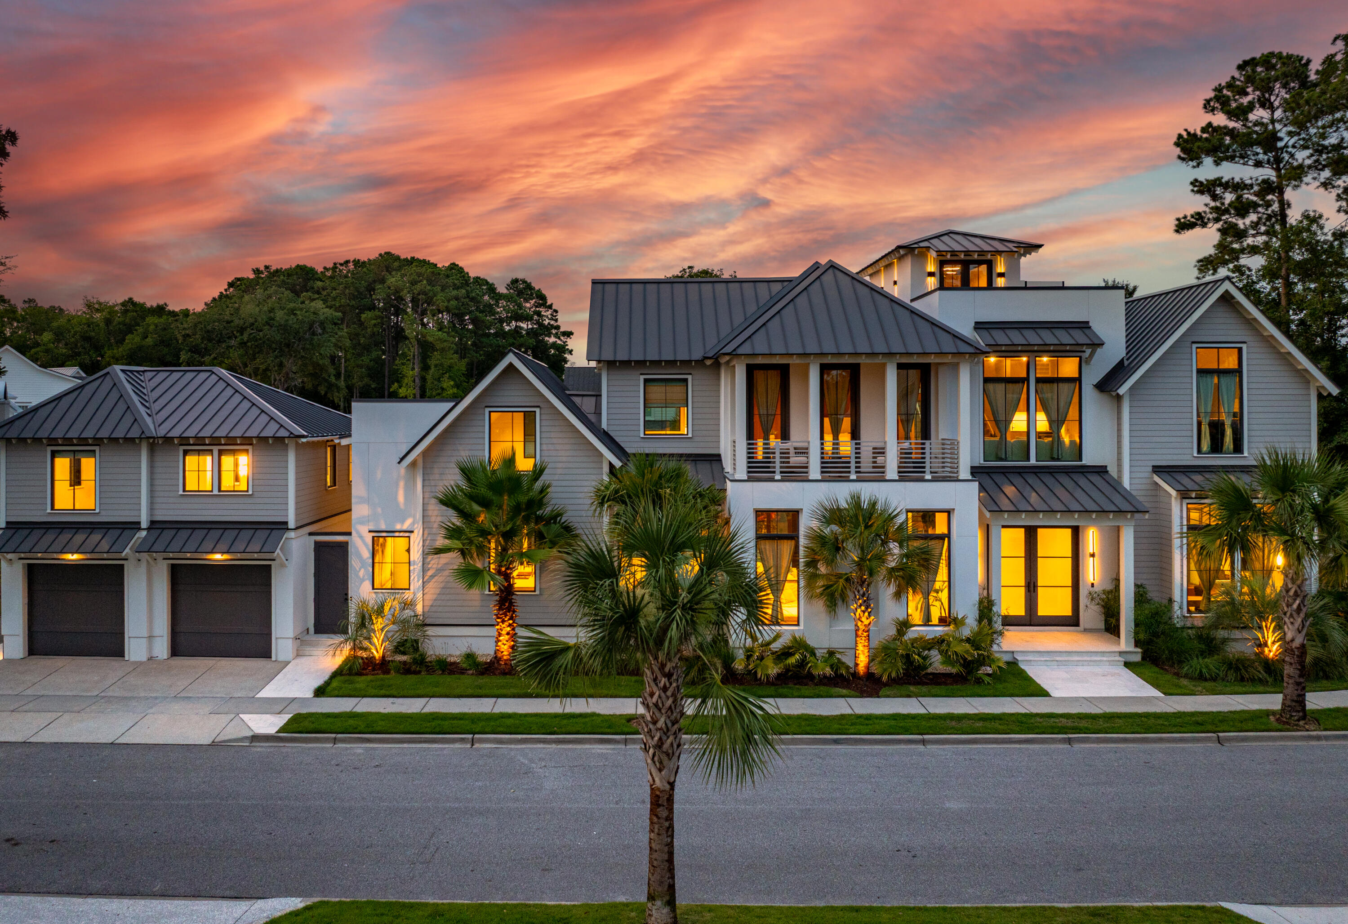
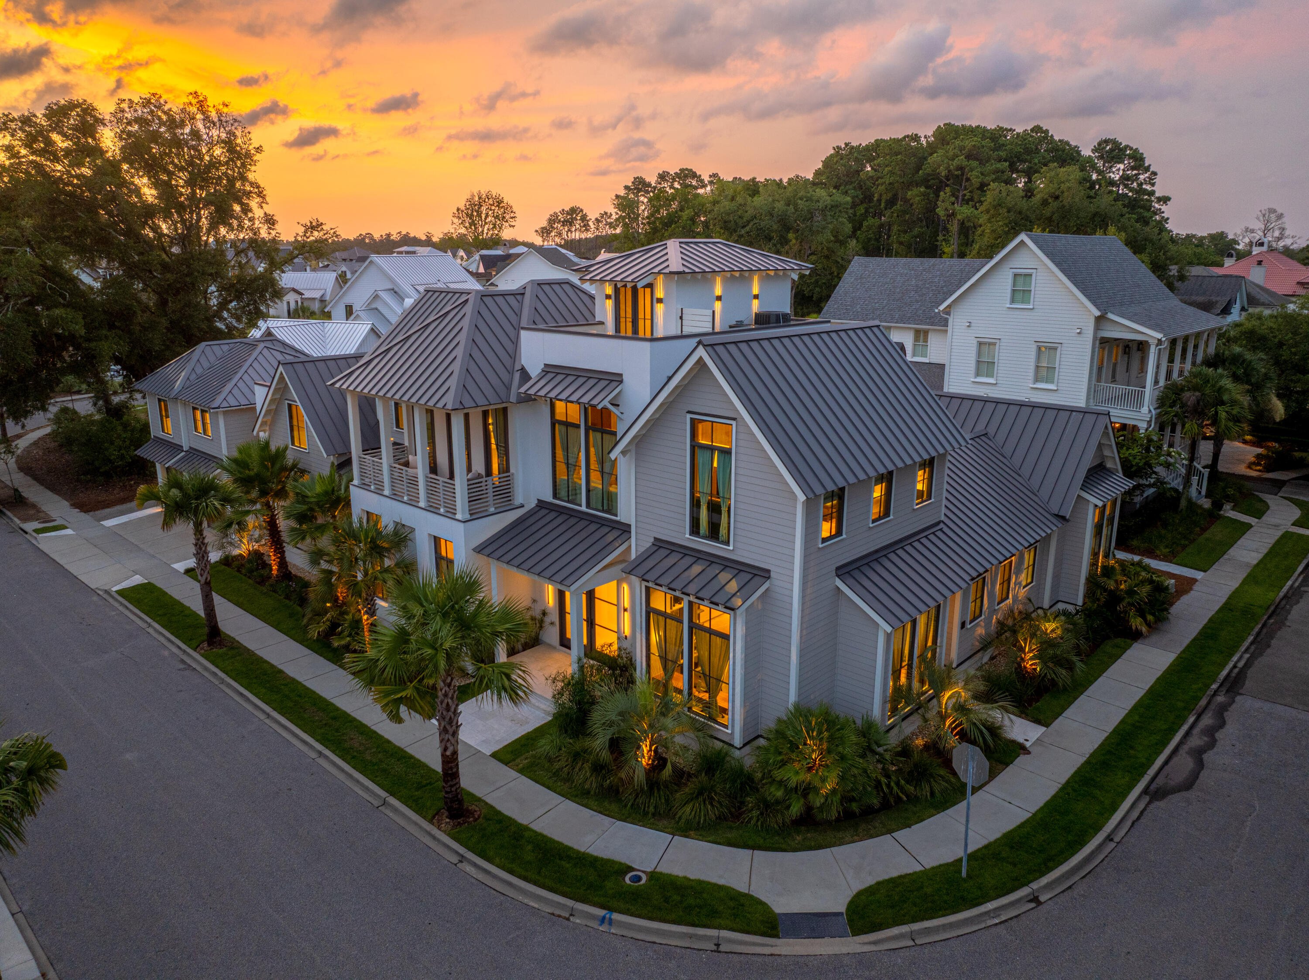
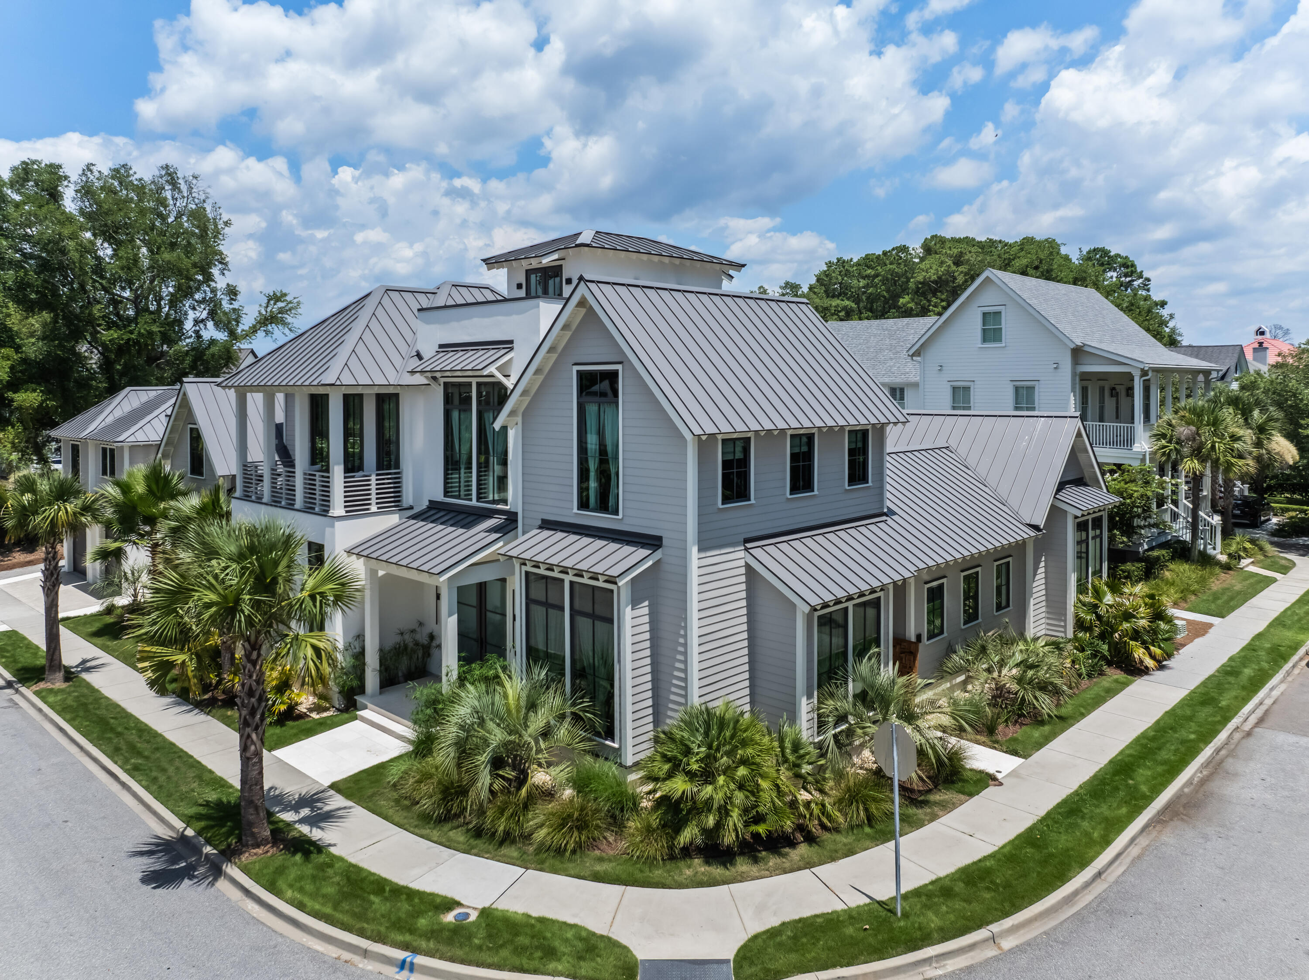
Modern coastal home with gray gabled roofs, palm trees, and warmly lit windows at dusk.
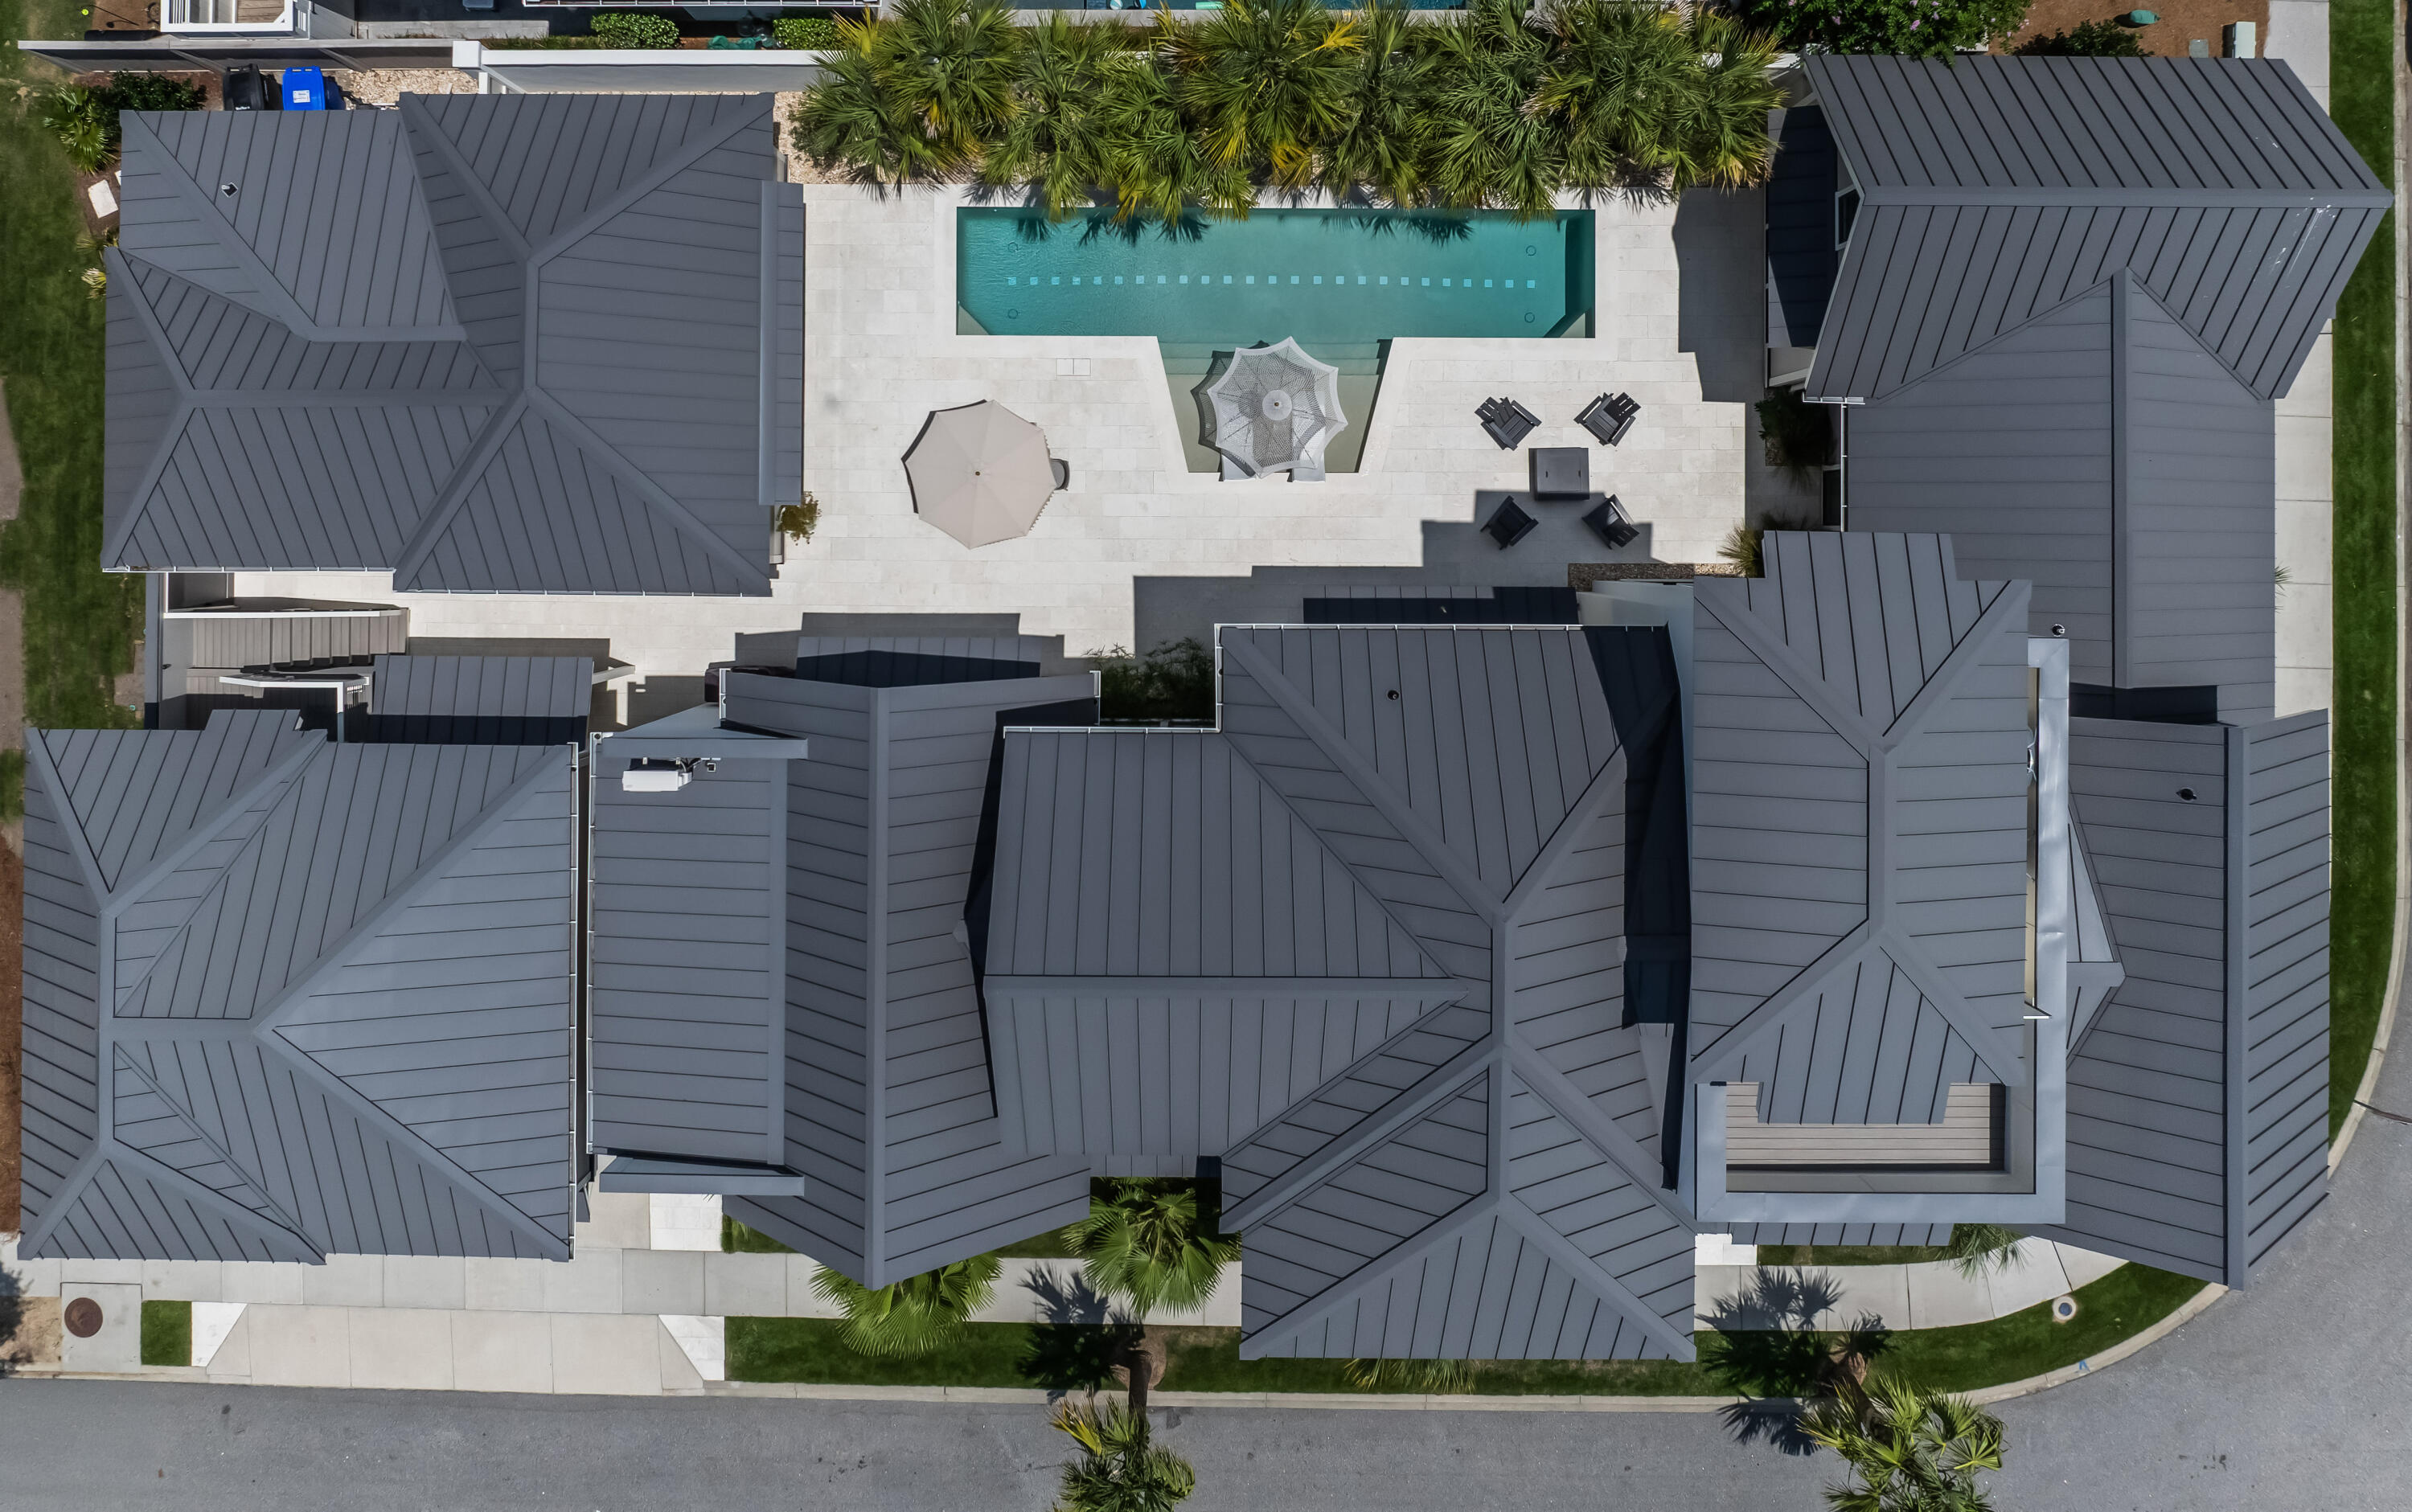
Aerial view of a home’s courtyard pool, pale stone patio, and surrounding metal roofs.
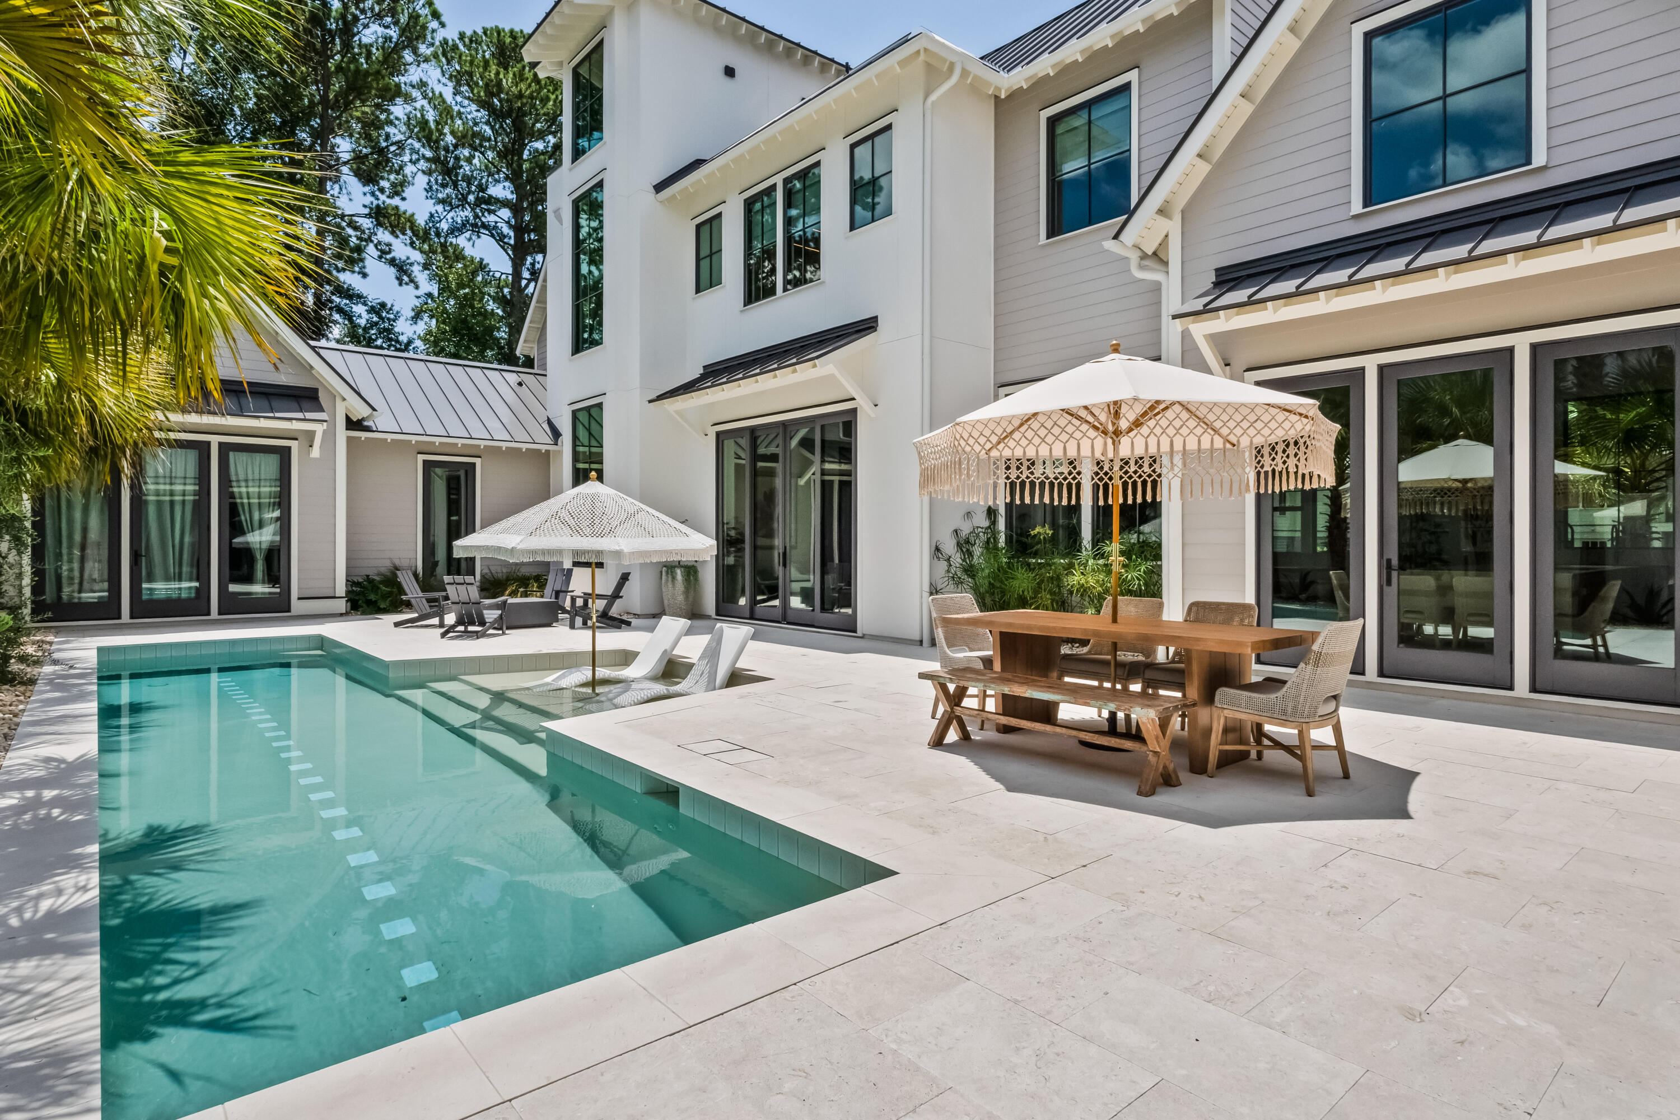
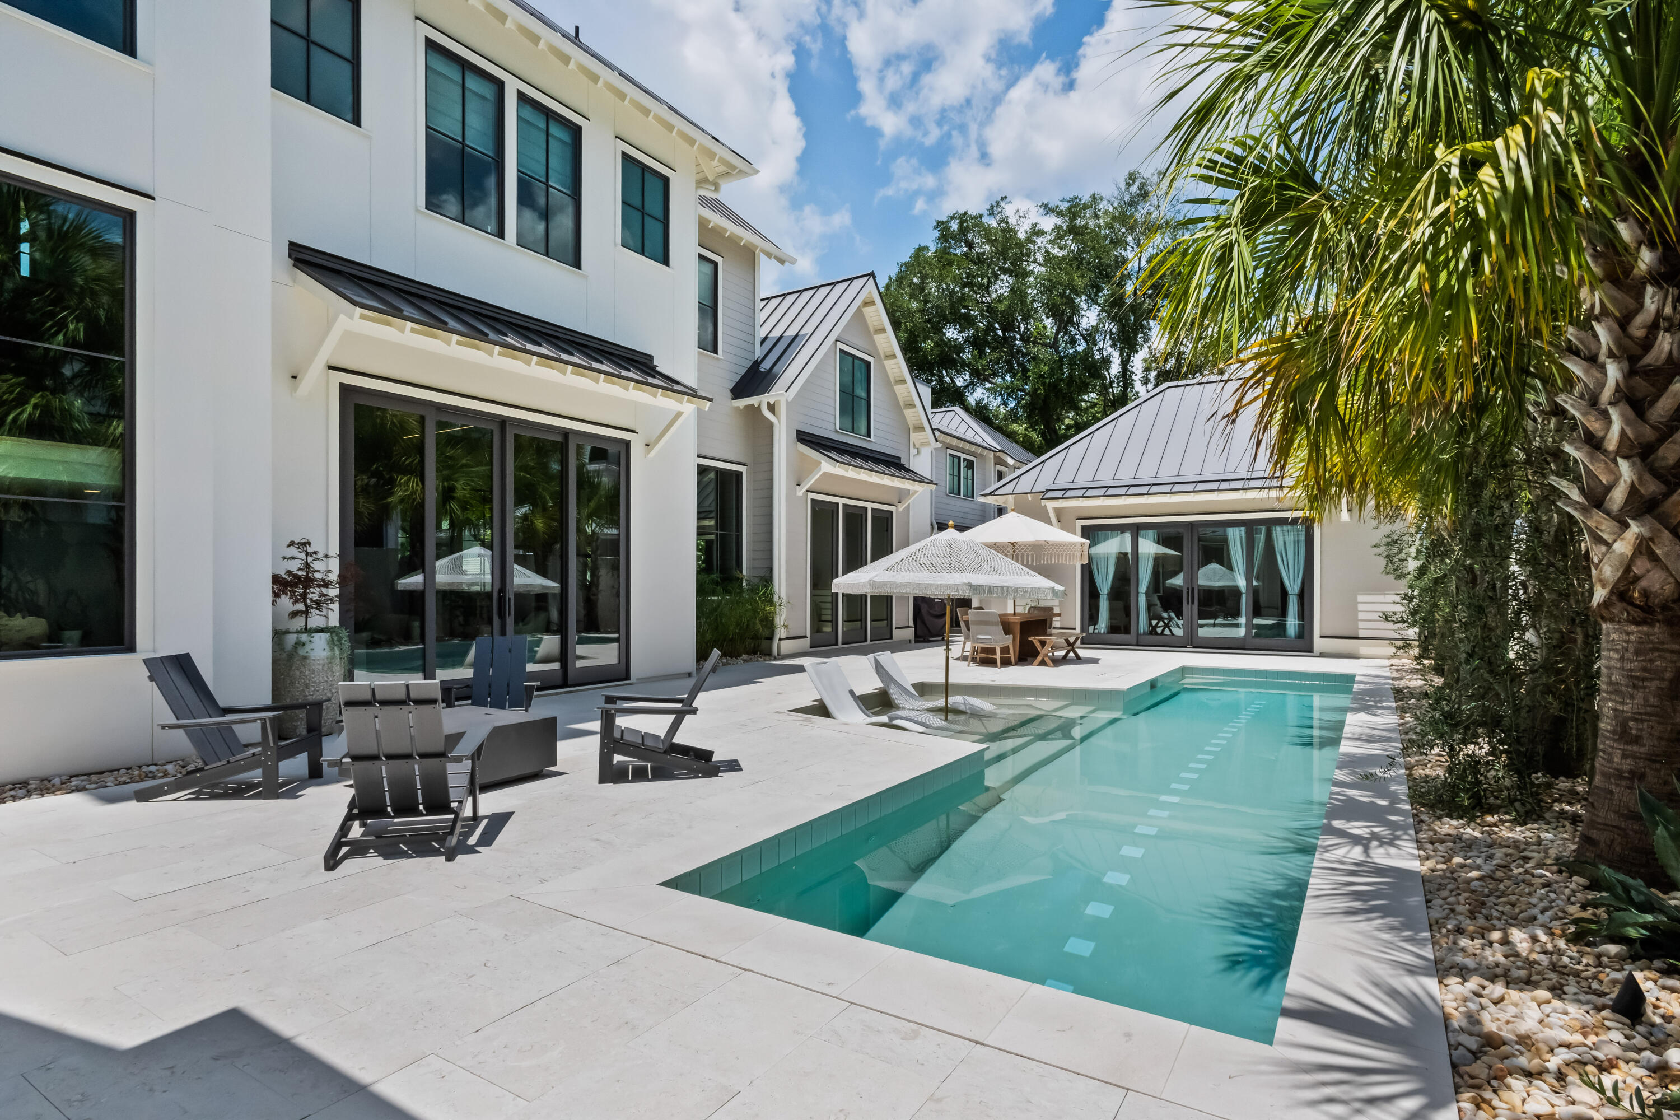
Backyard pool and patio with lounge chairs, a dining table, and umbrellas beside the home.
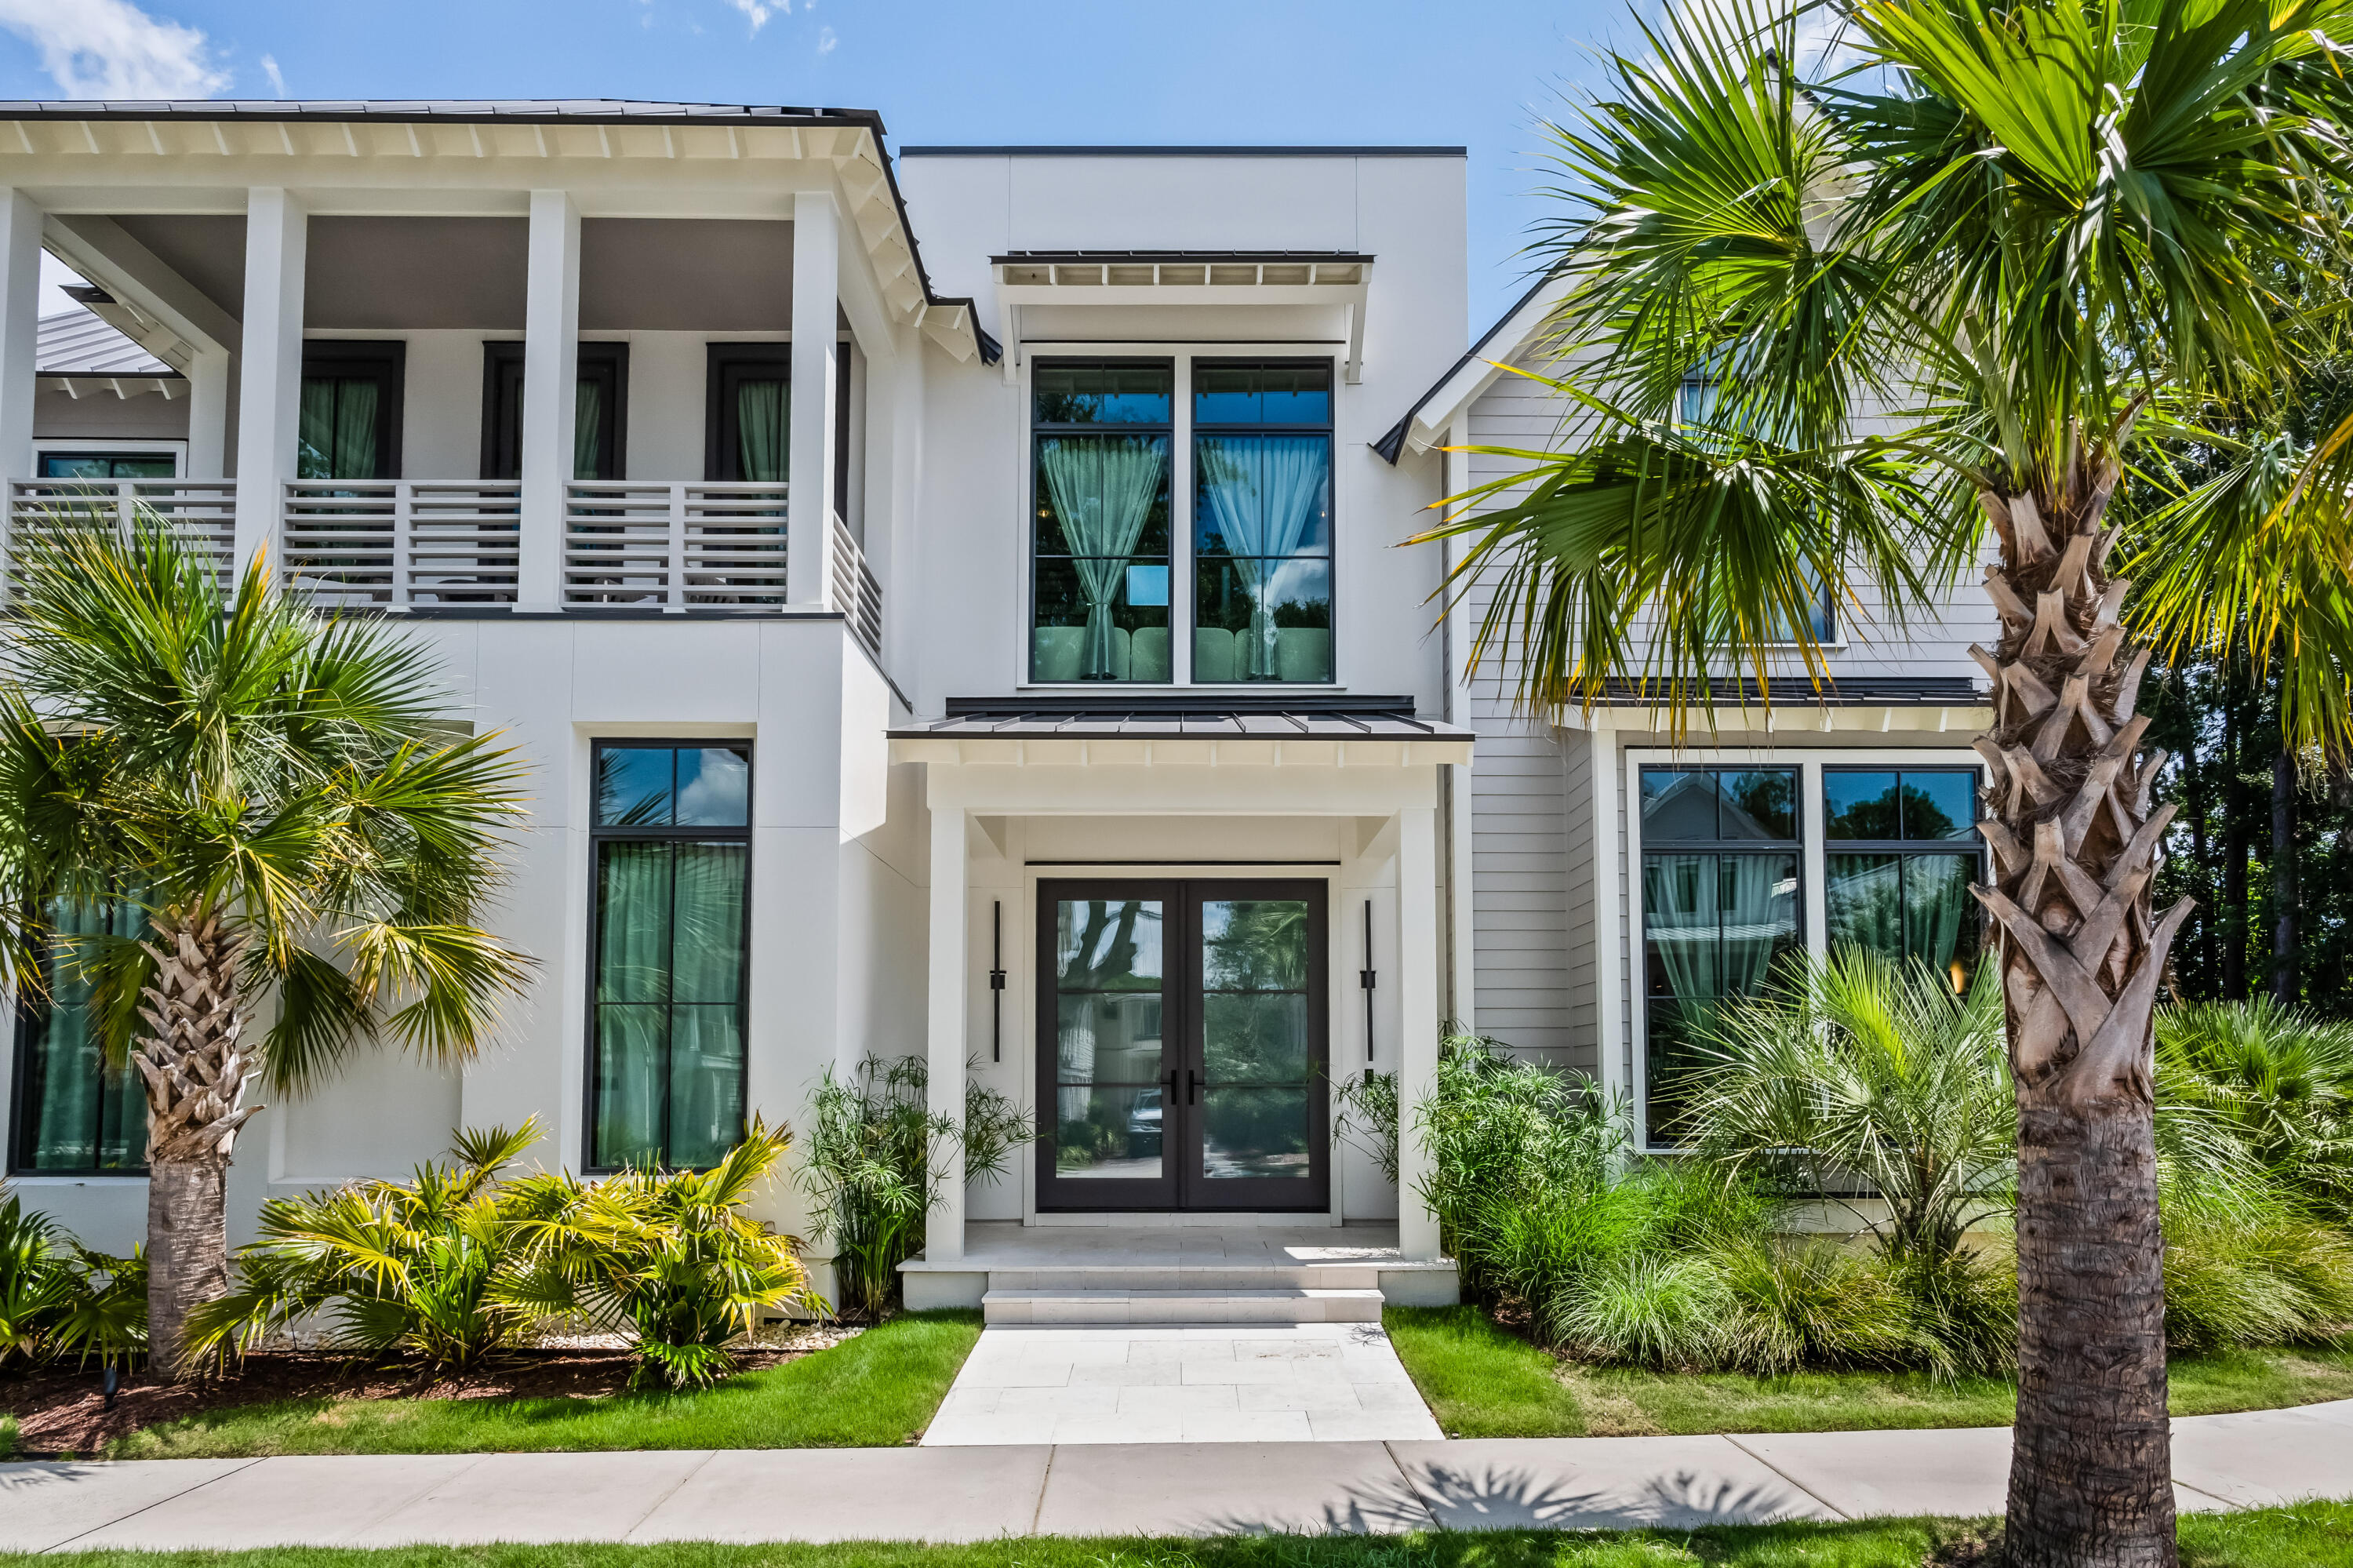
Modern white two-story home with covered balcony, dark glass entry, palm trees, and a landscaped front walk.
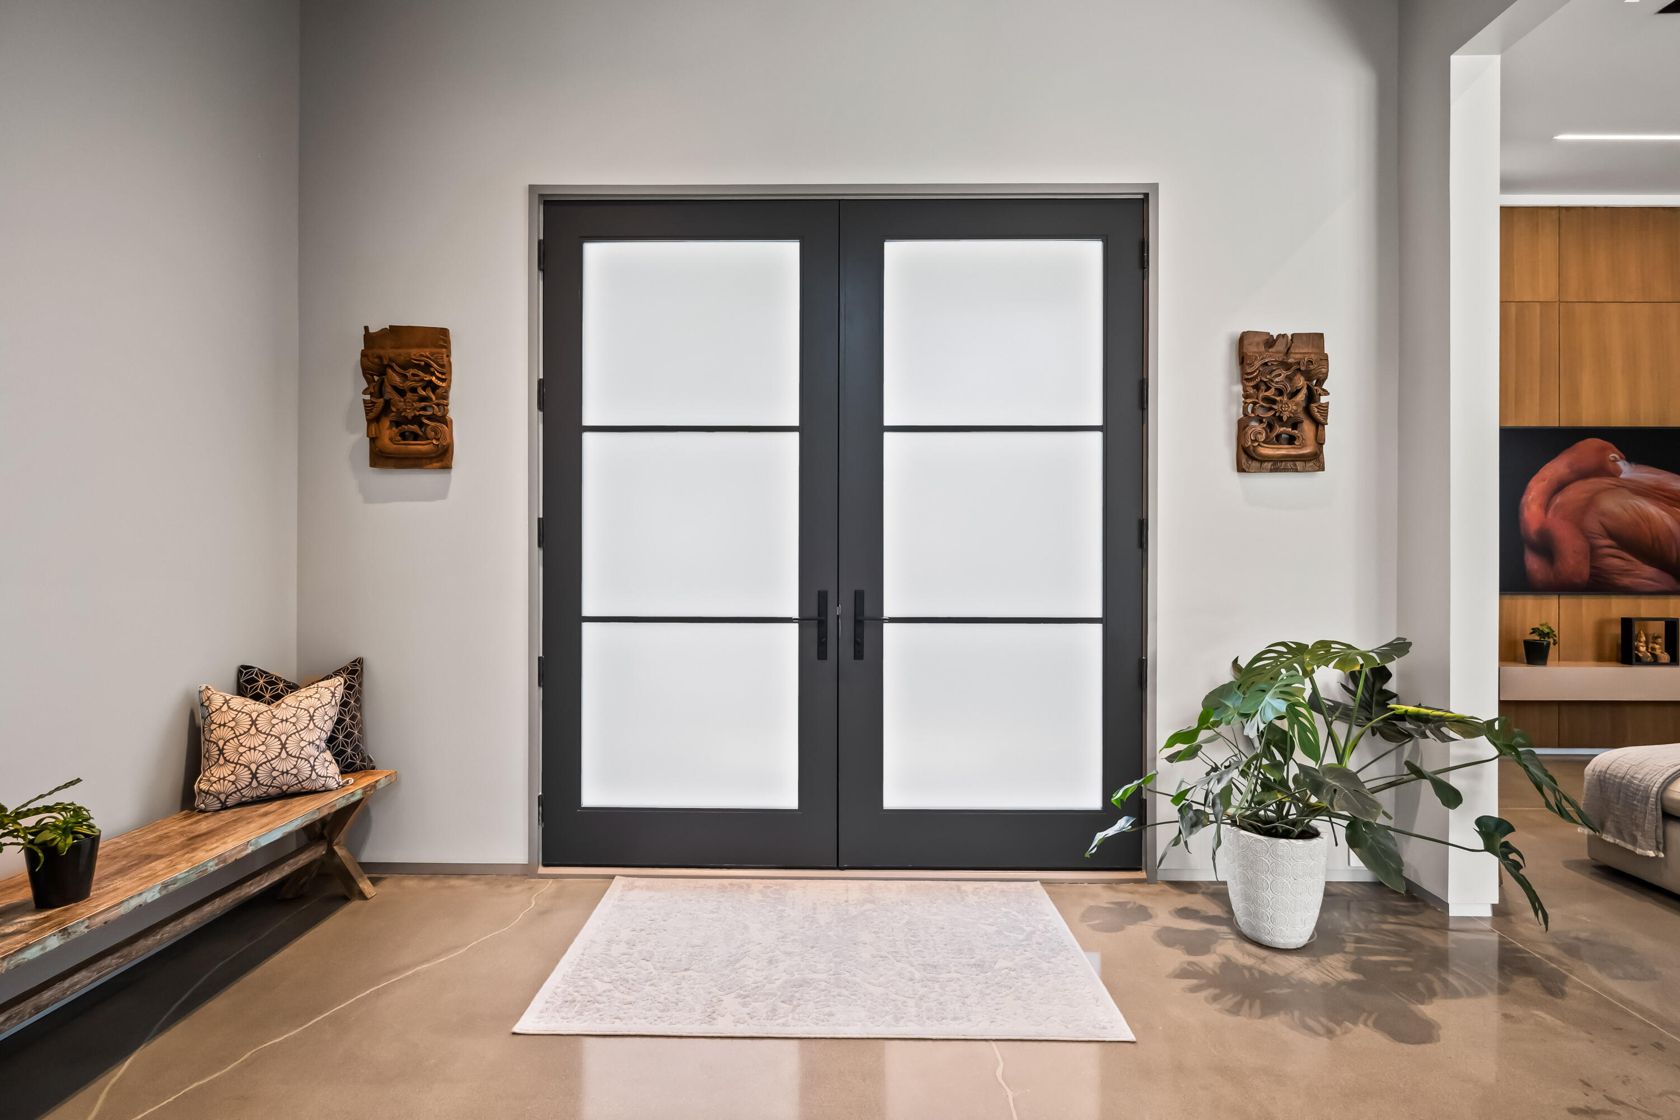
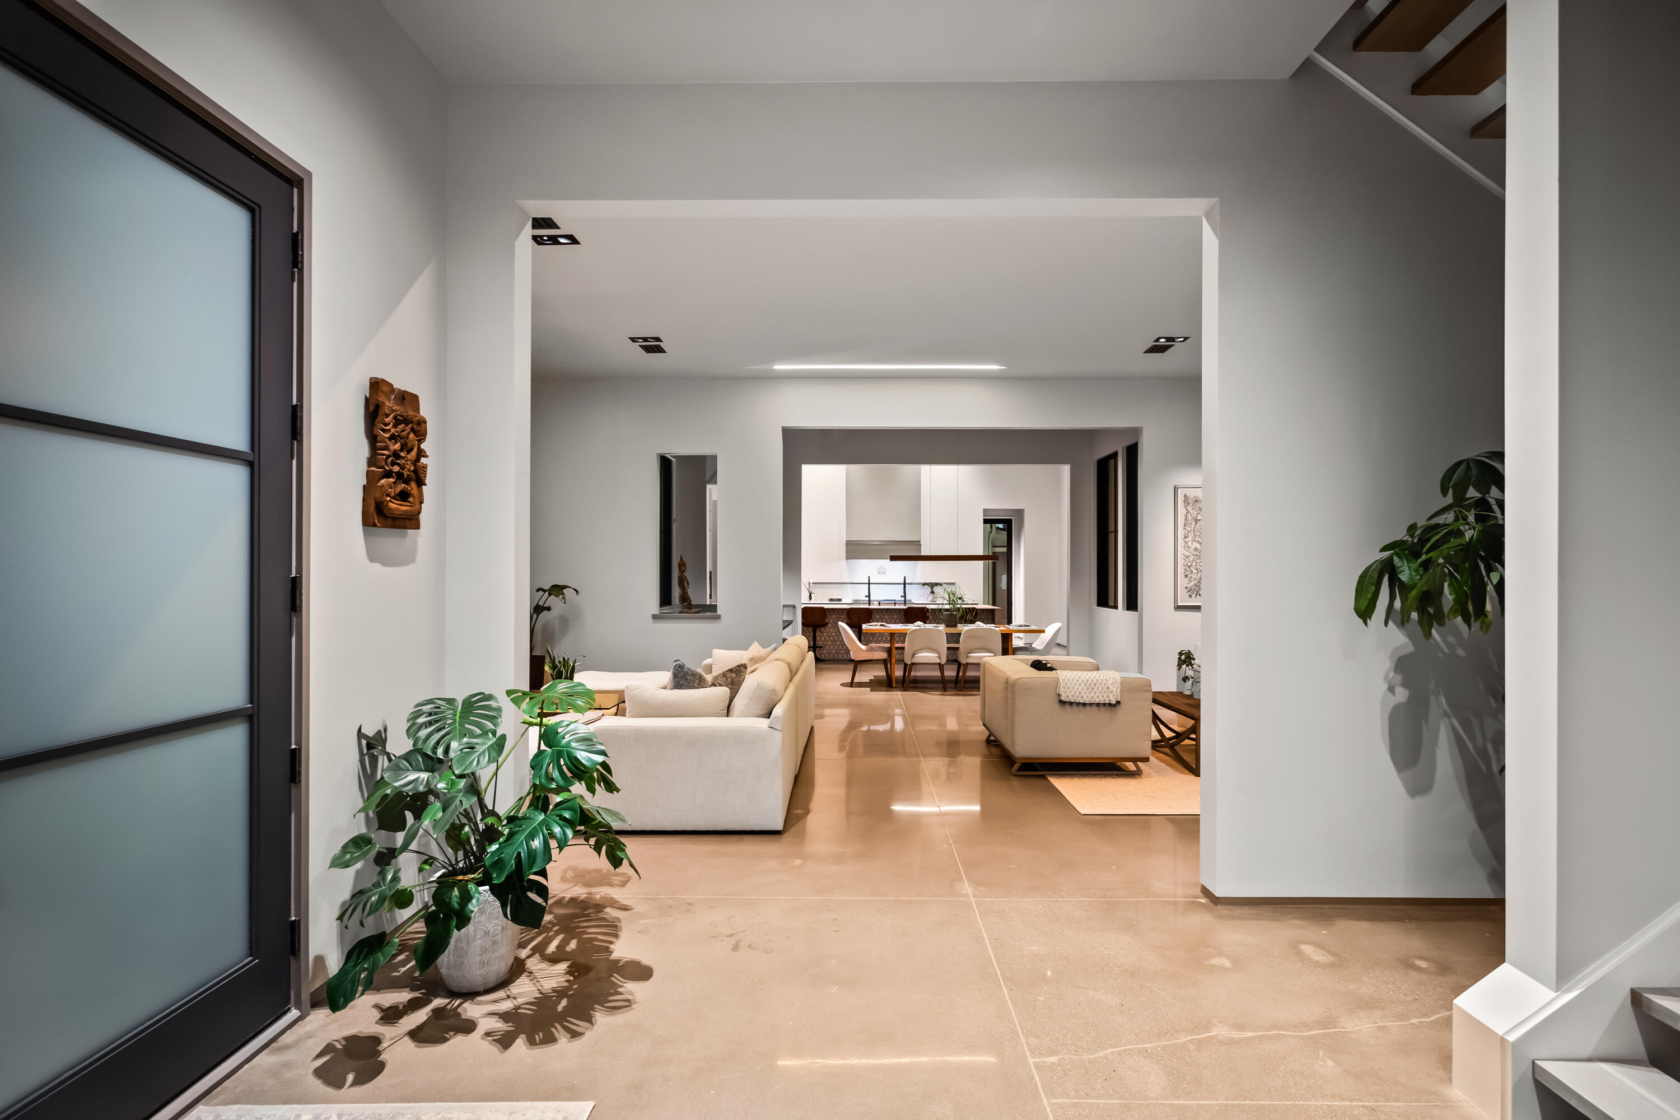
Entryway with black-framed frosted-glass double doors, a wooden bench, and a large potted monstera.
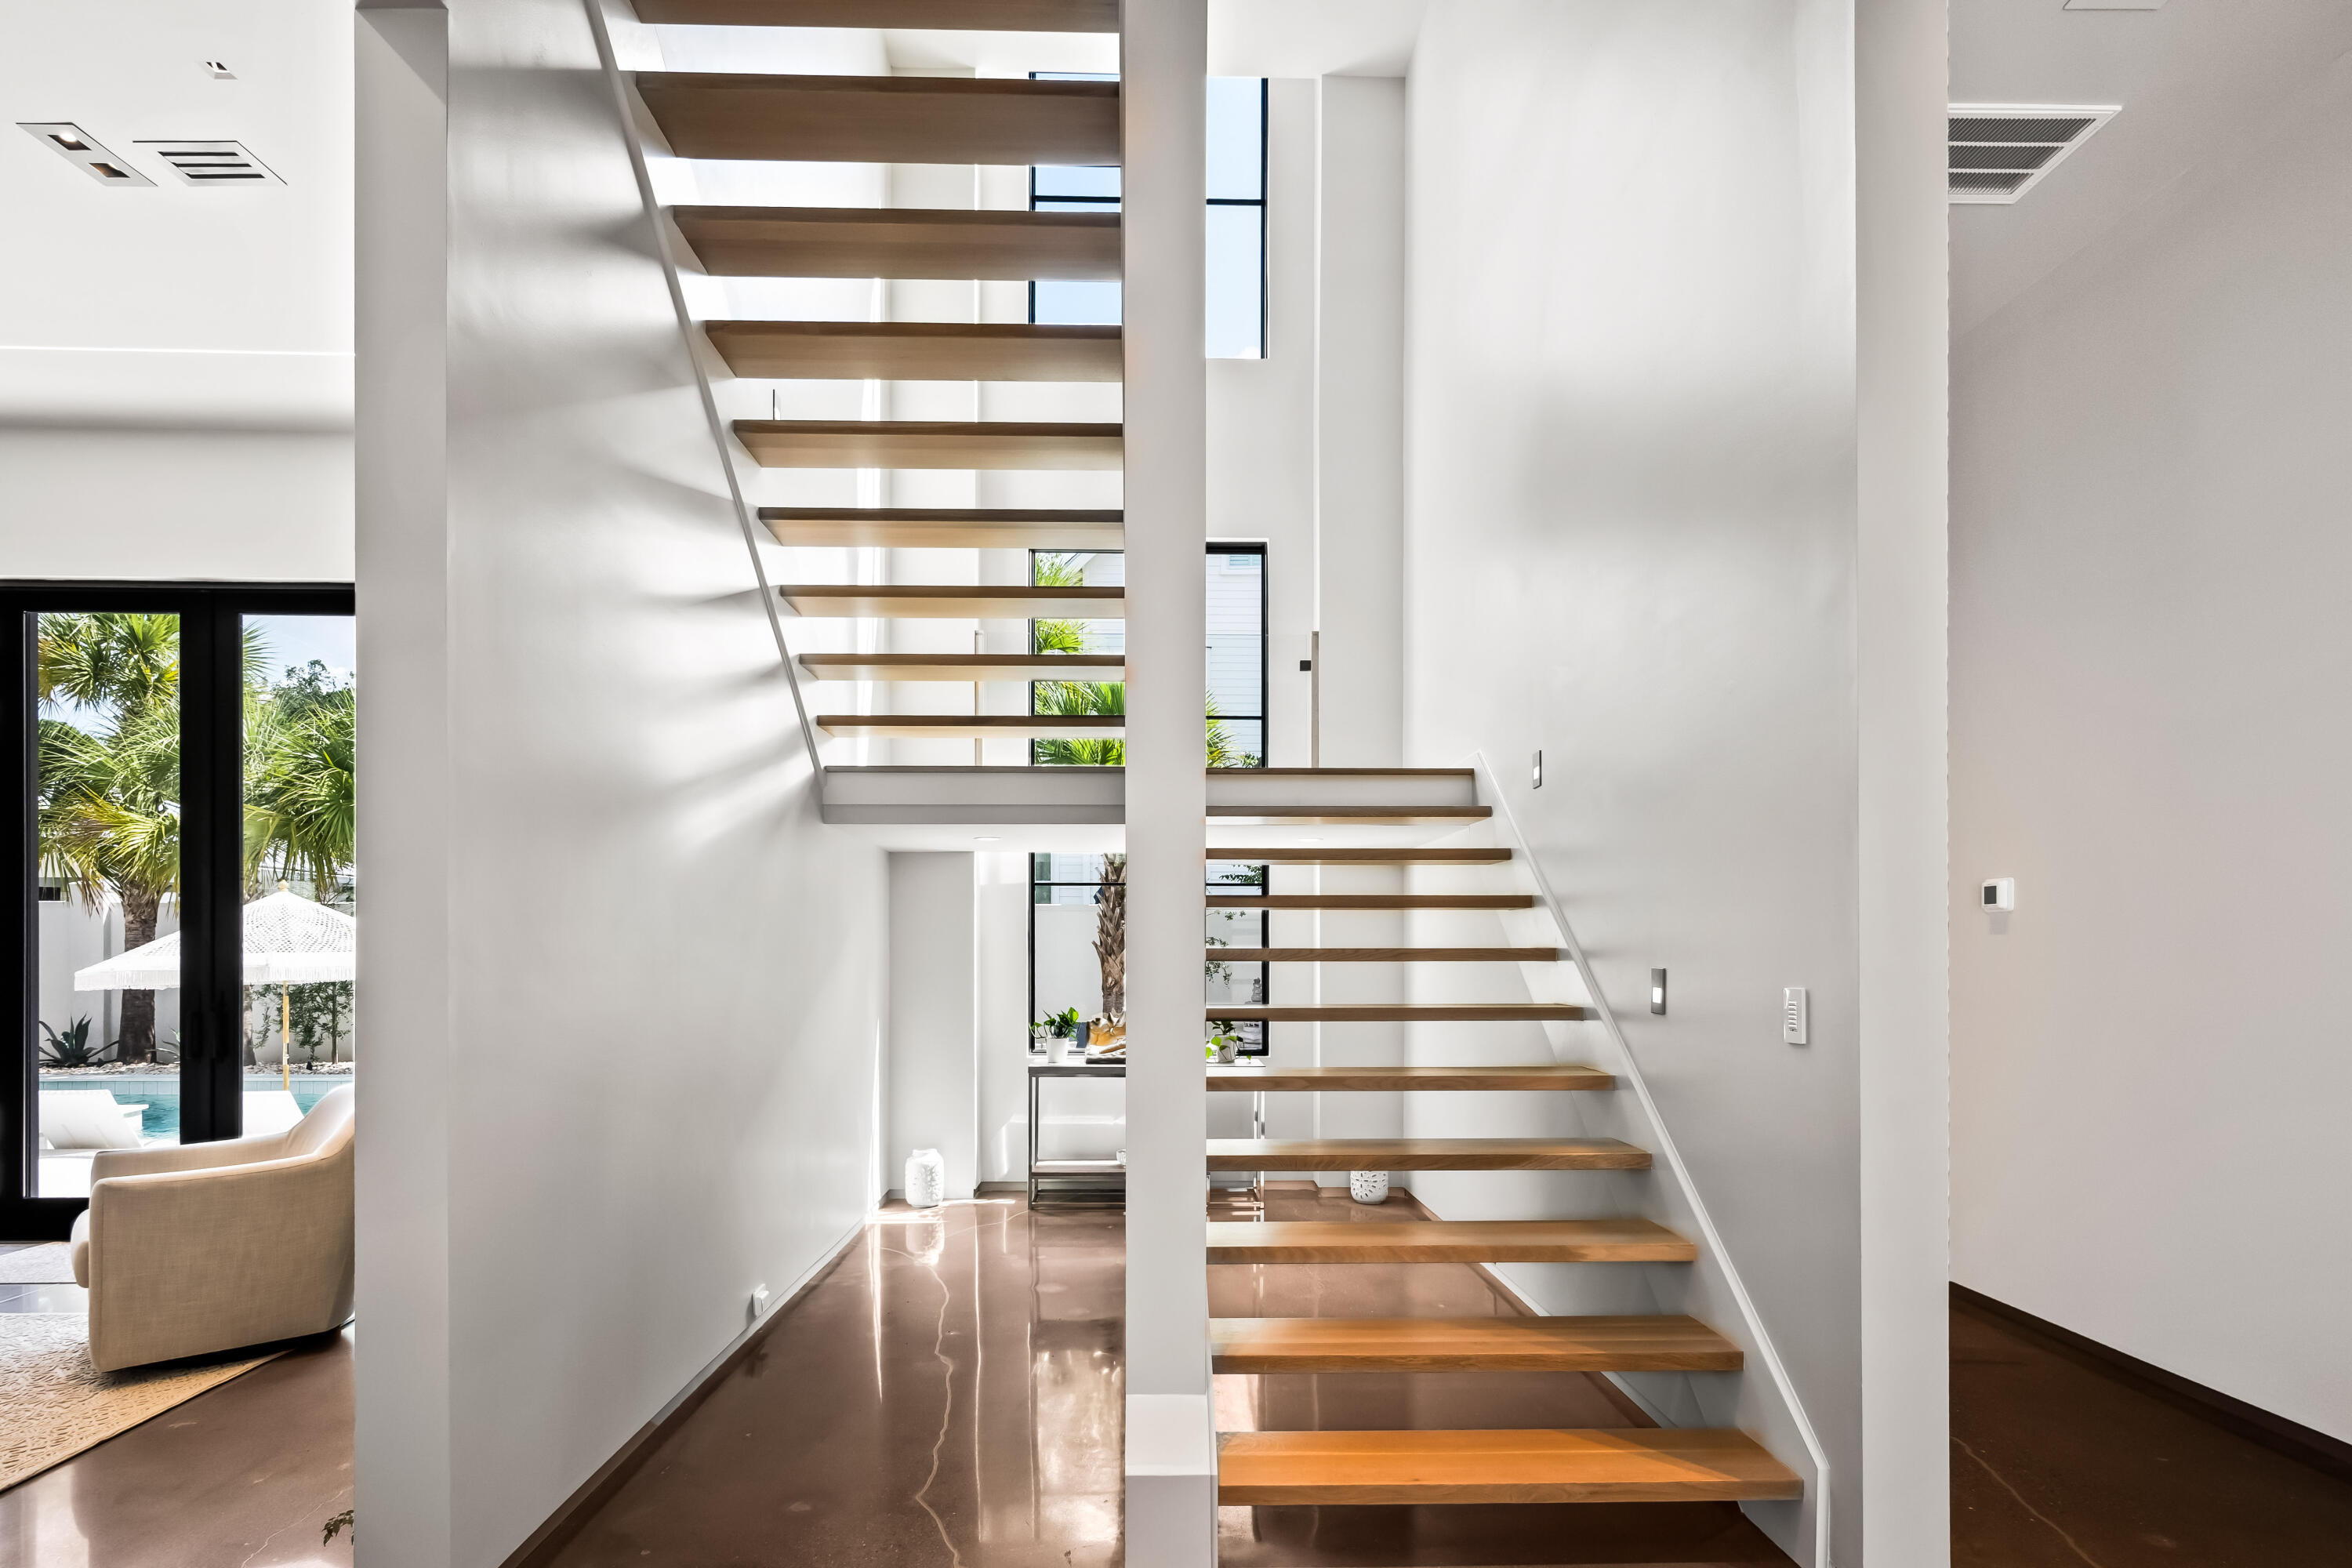
Modern foyer with an open-riser wood staircase and glass doors overlooking a pool and palms.
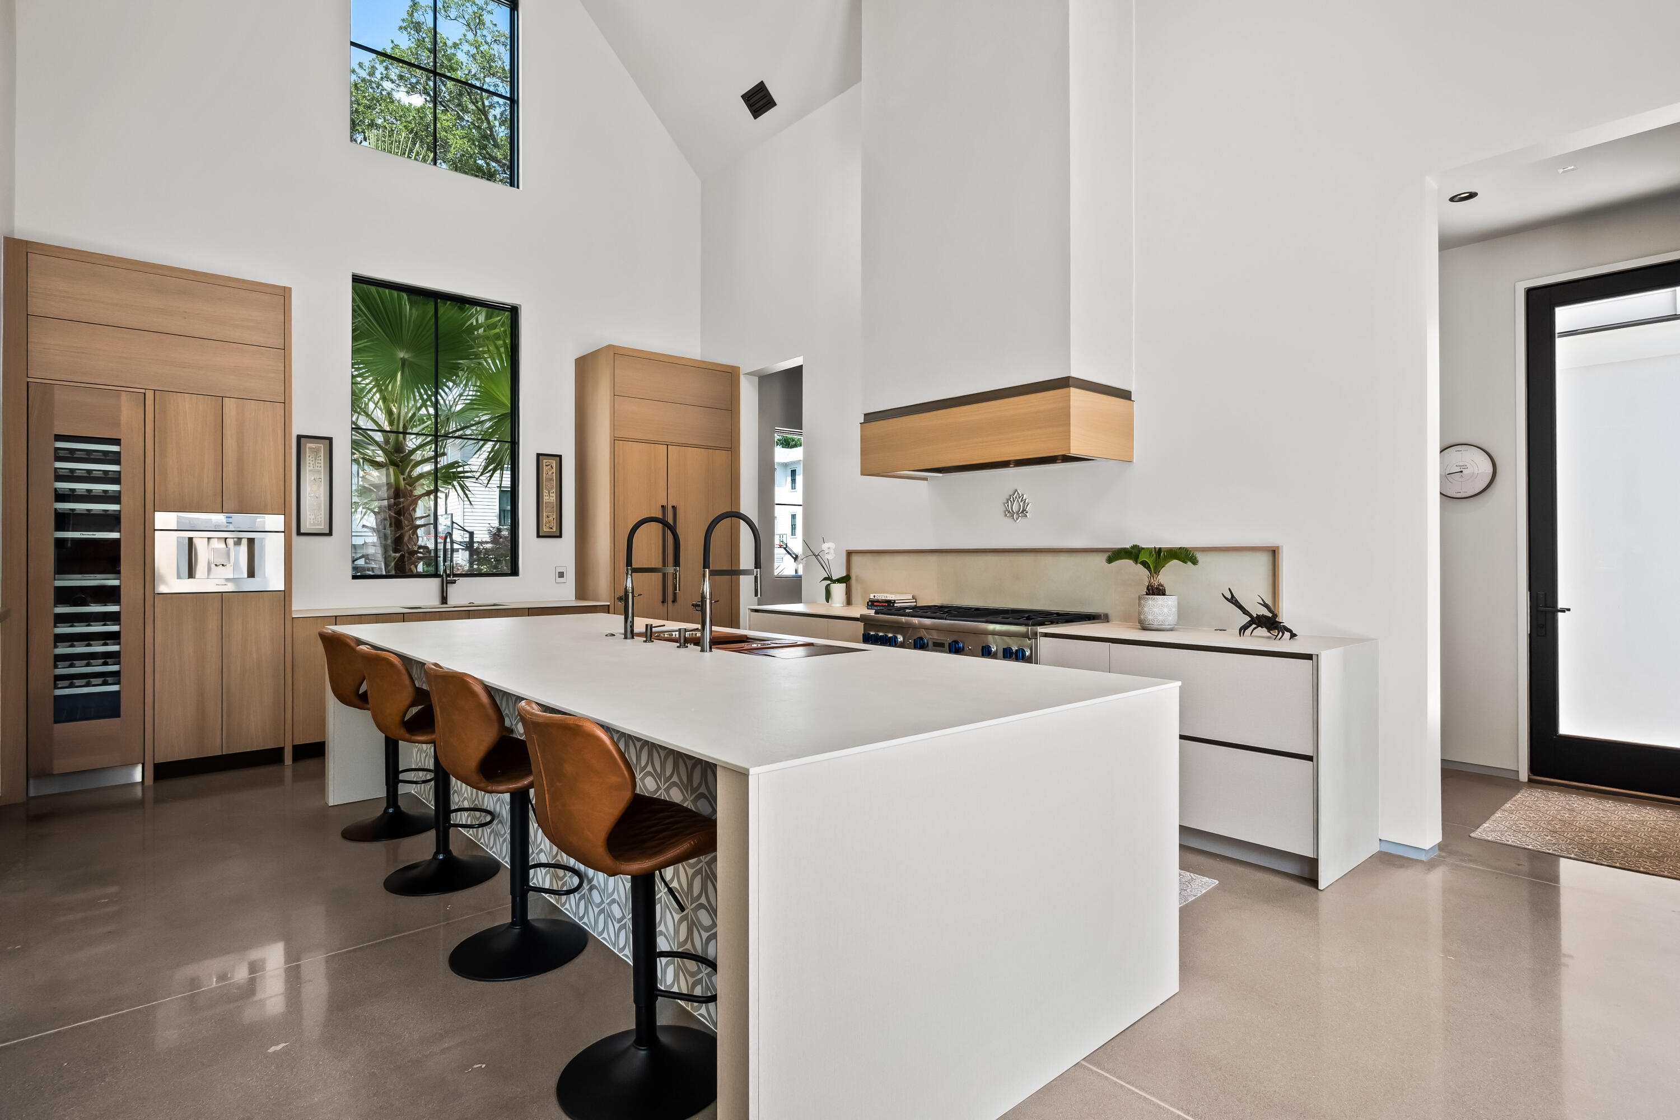
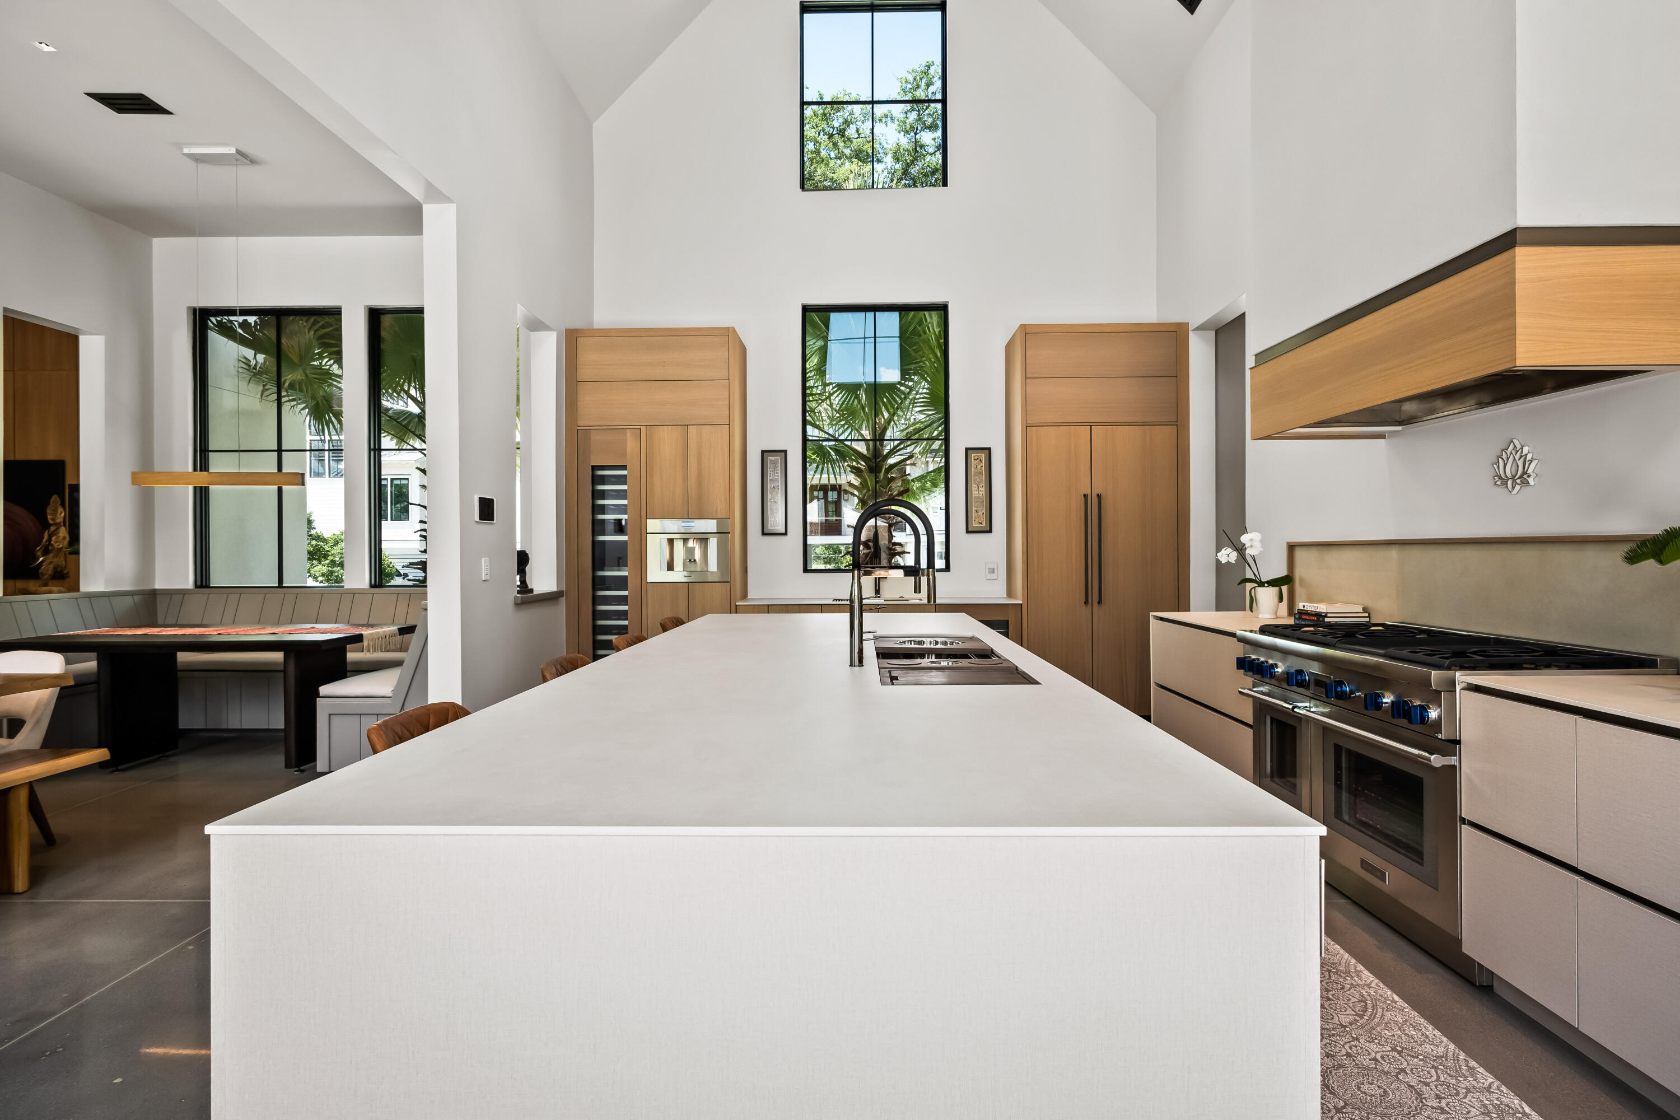
Modern kitchen with a large white island, brown bar stools, wood cabinetry, and tall windows.
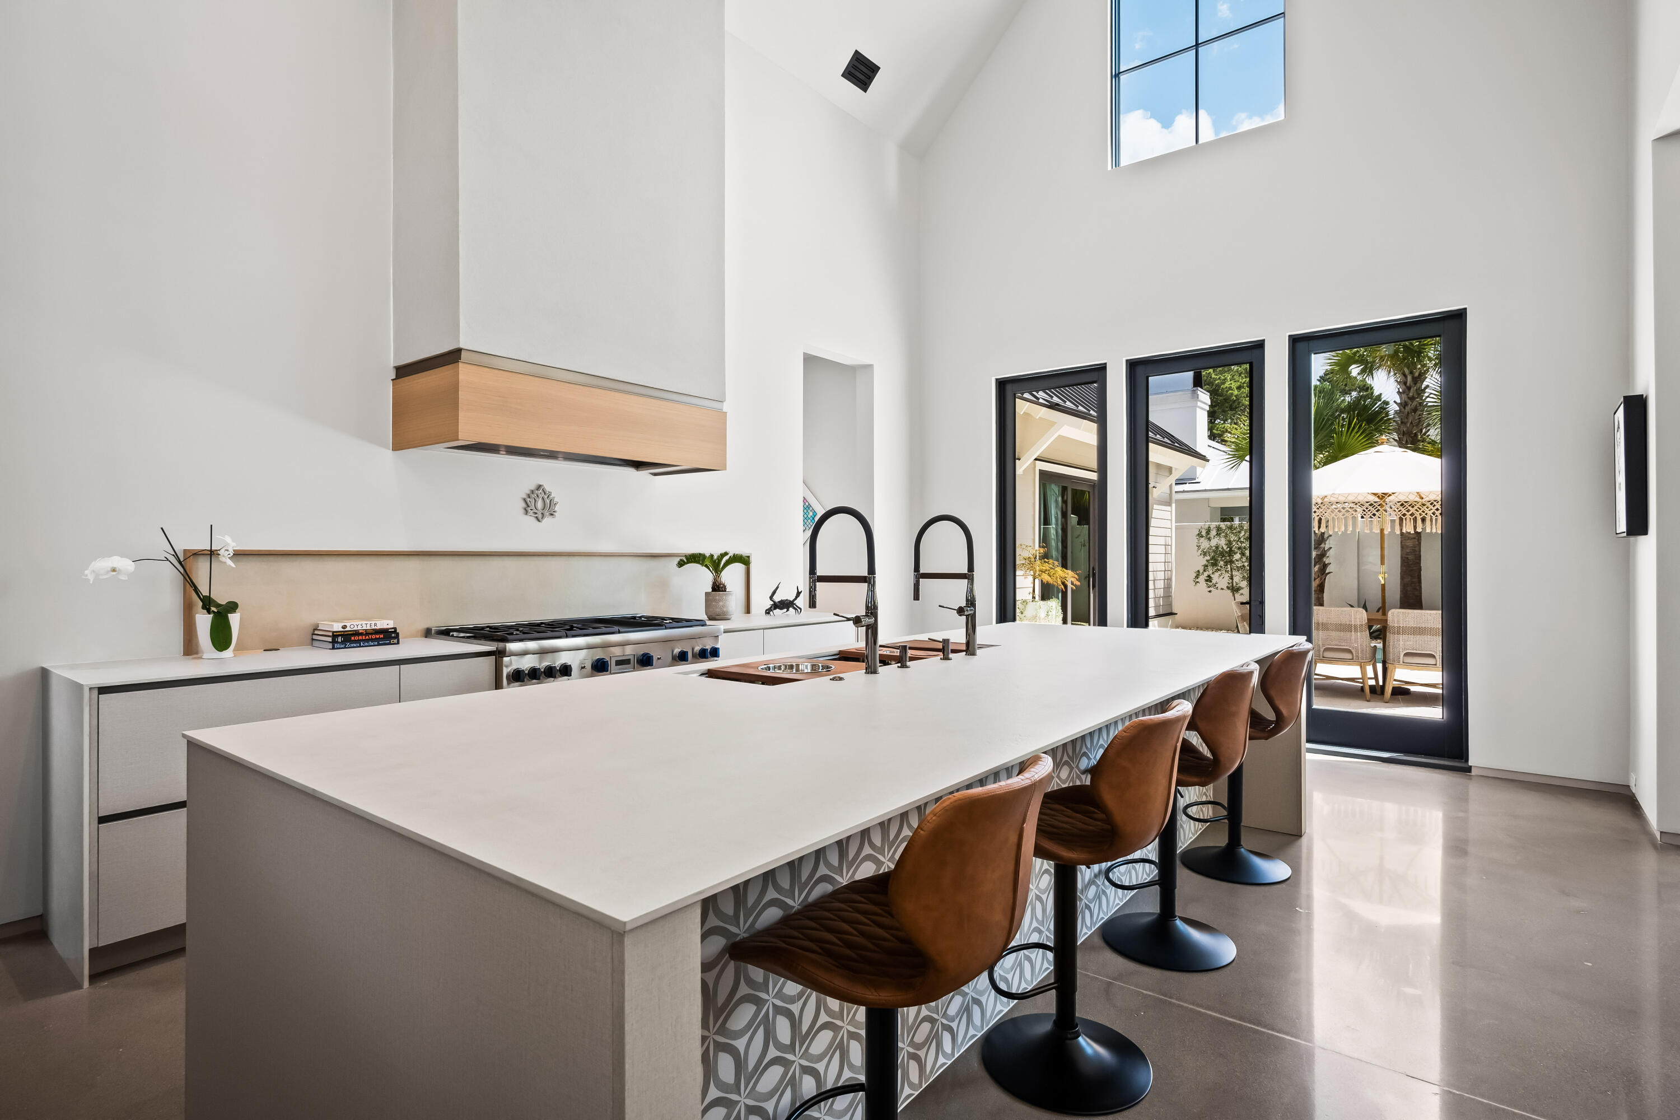
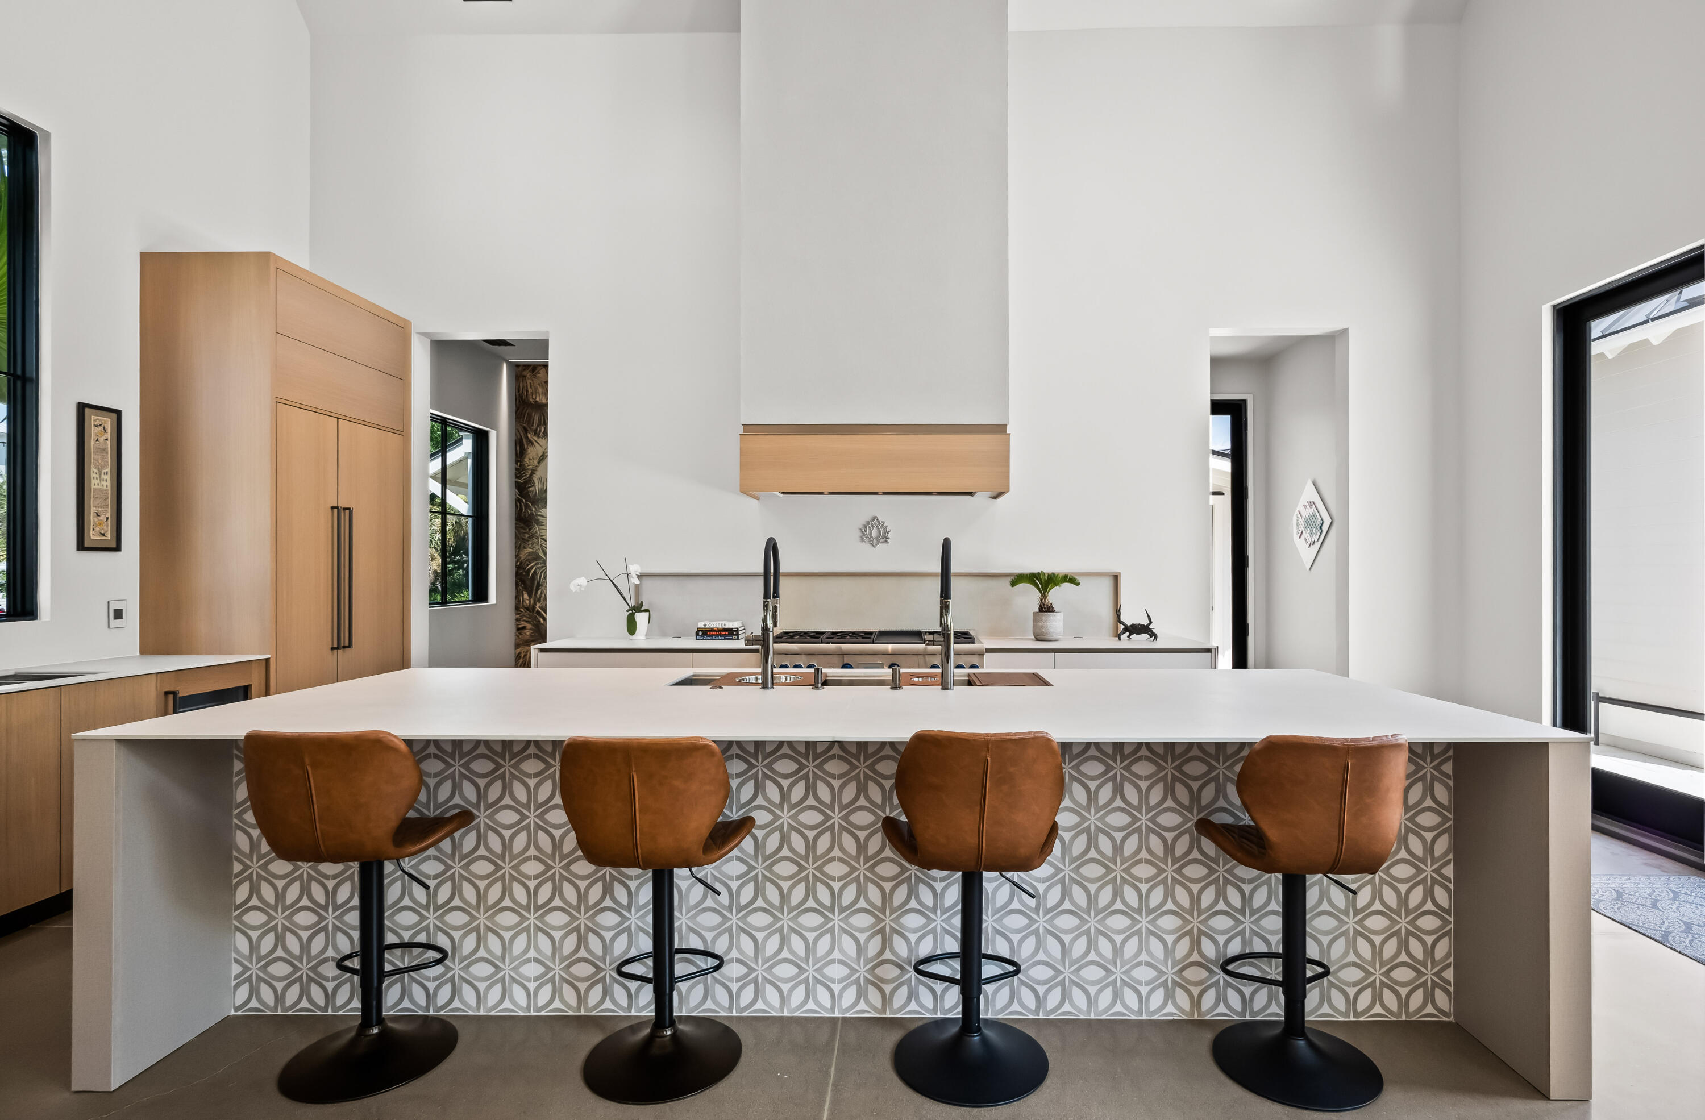
Modern kitchen with a large patterned island, brown bar stools, and tall doors opening to a patio.
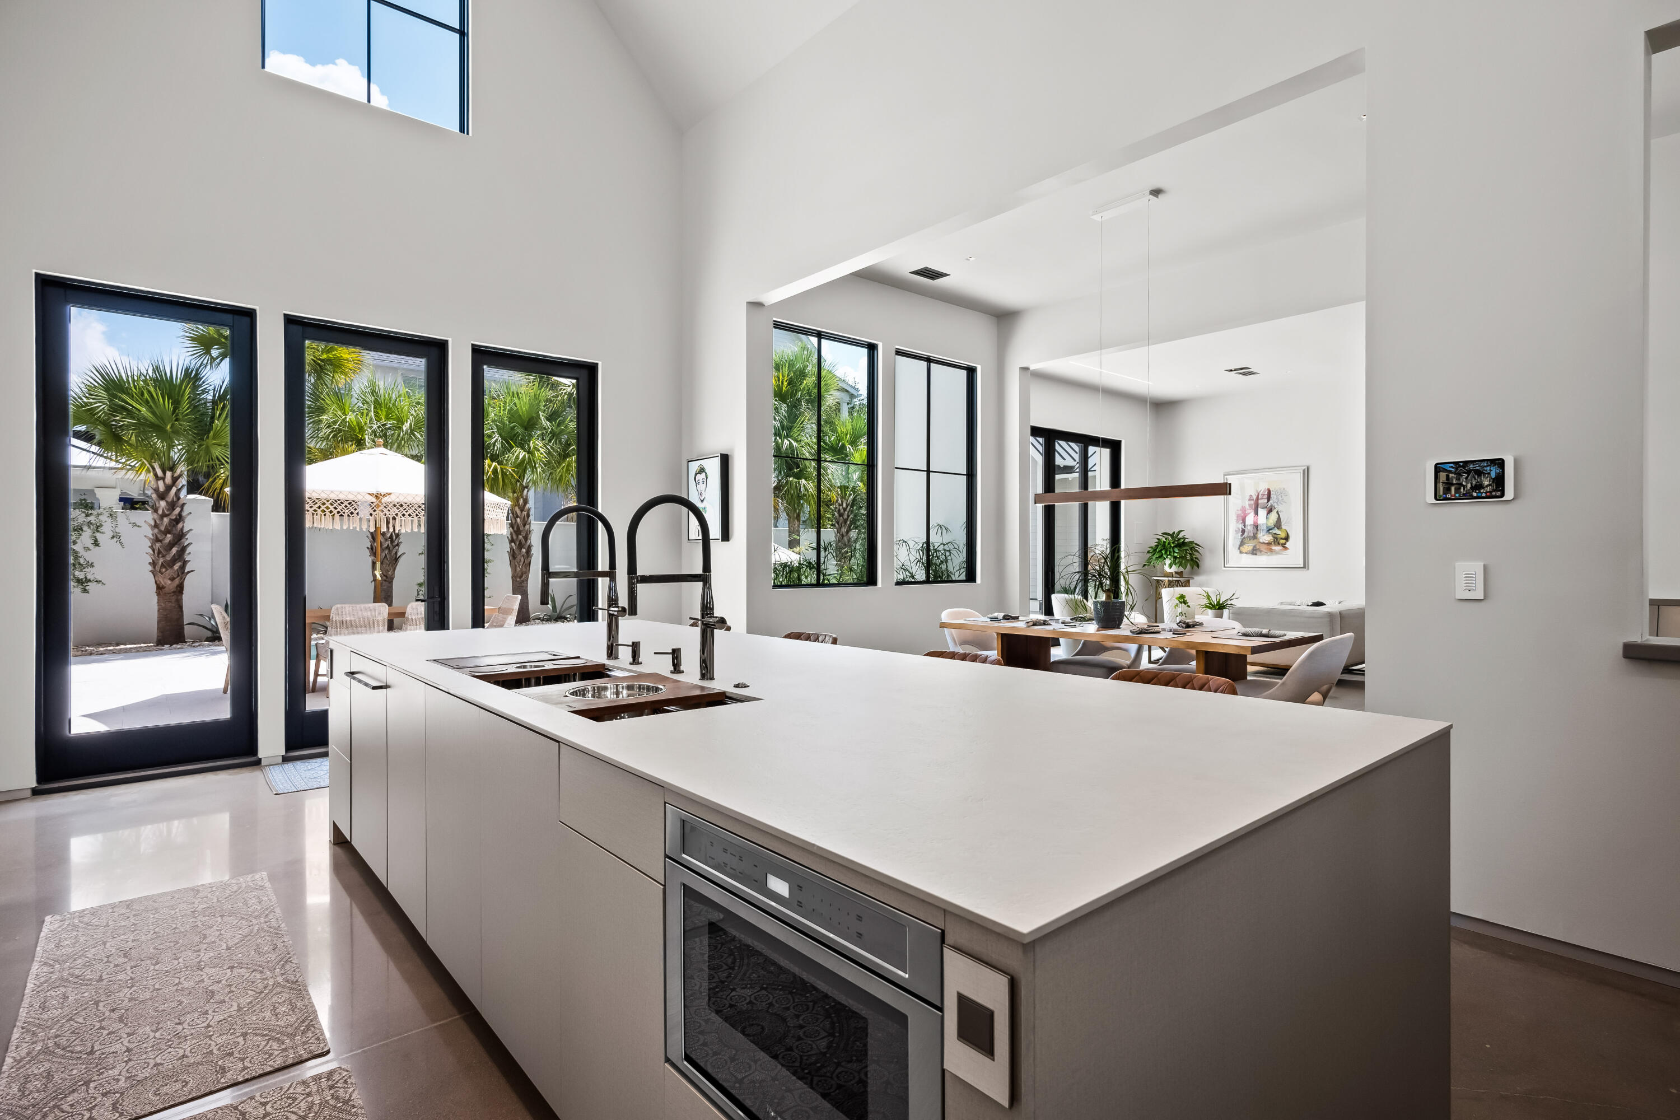
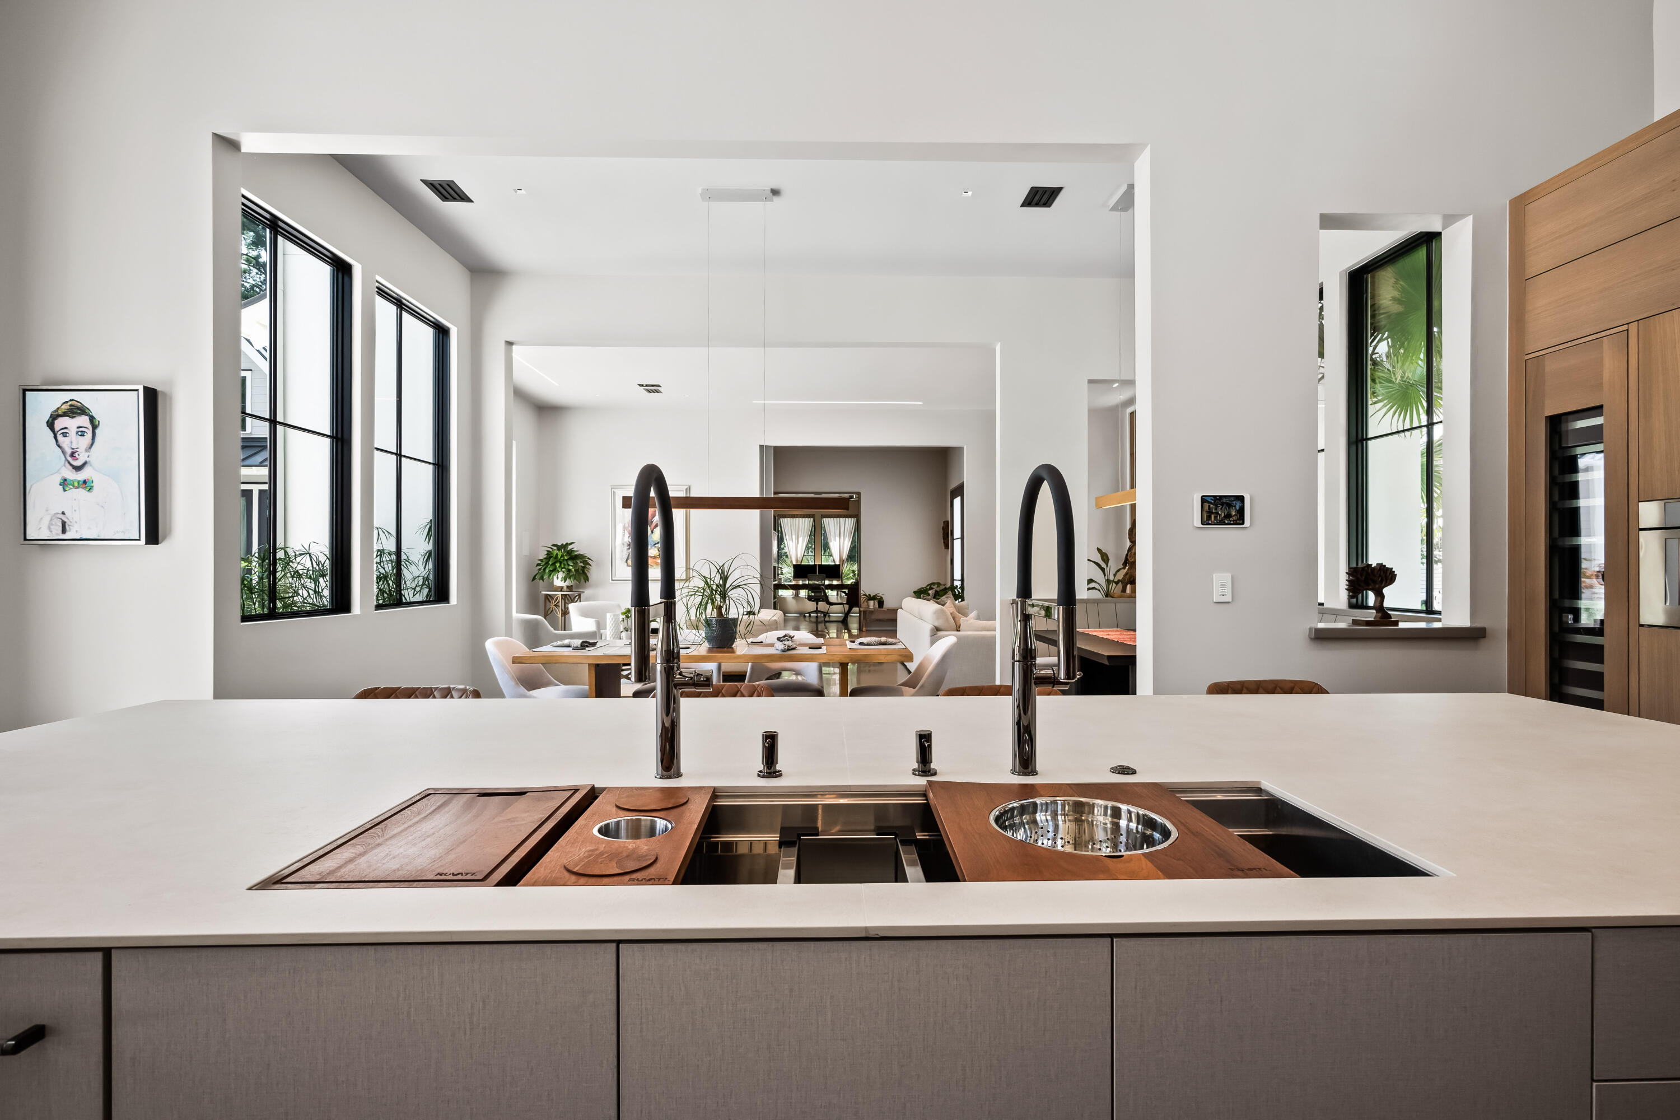
Modern kitchen with a large white island, double faucets, and tall windows overlooking palm trees.
Modern kitchen with a patterned island, four brown leather stools, and light wood cabinetry.
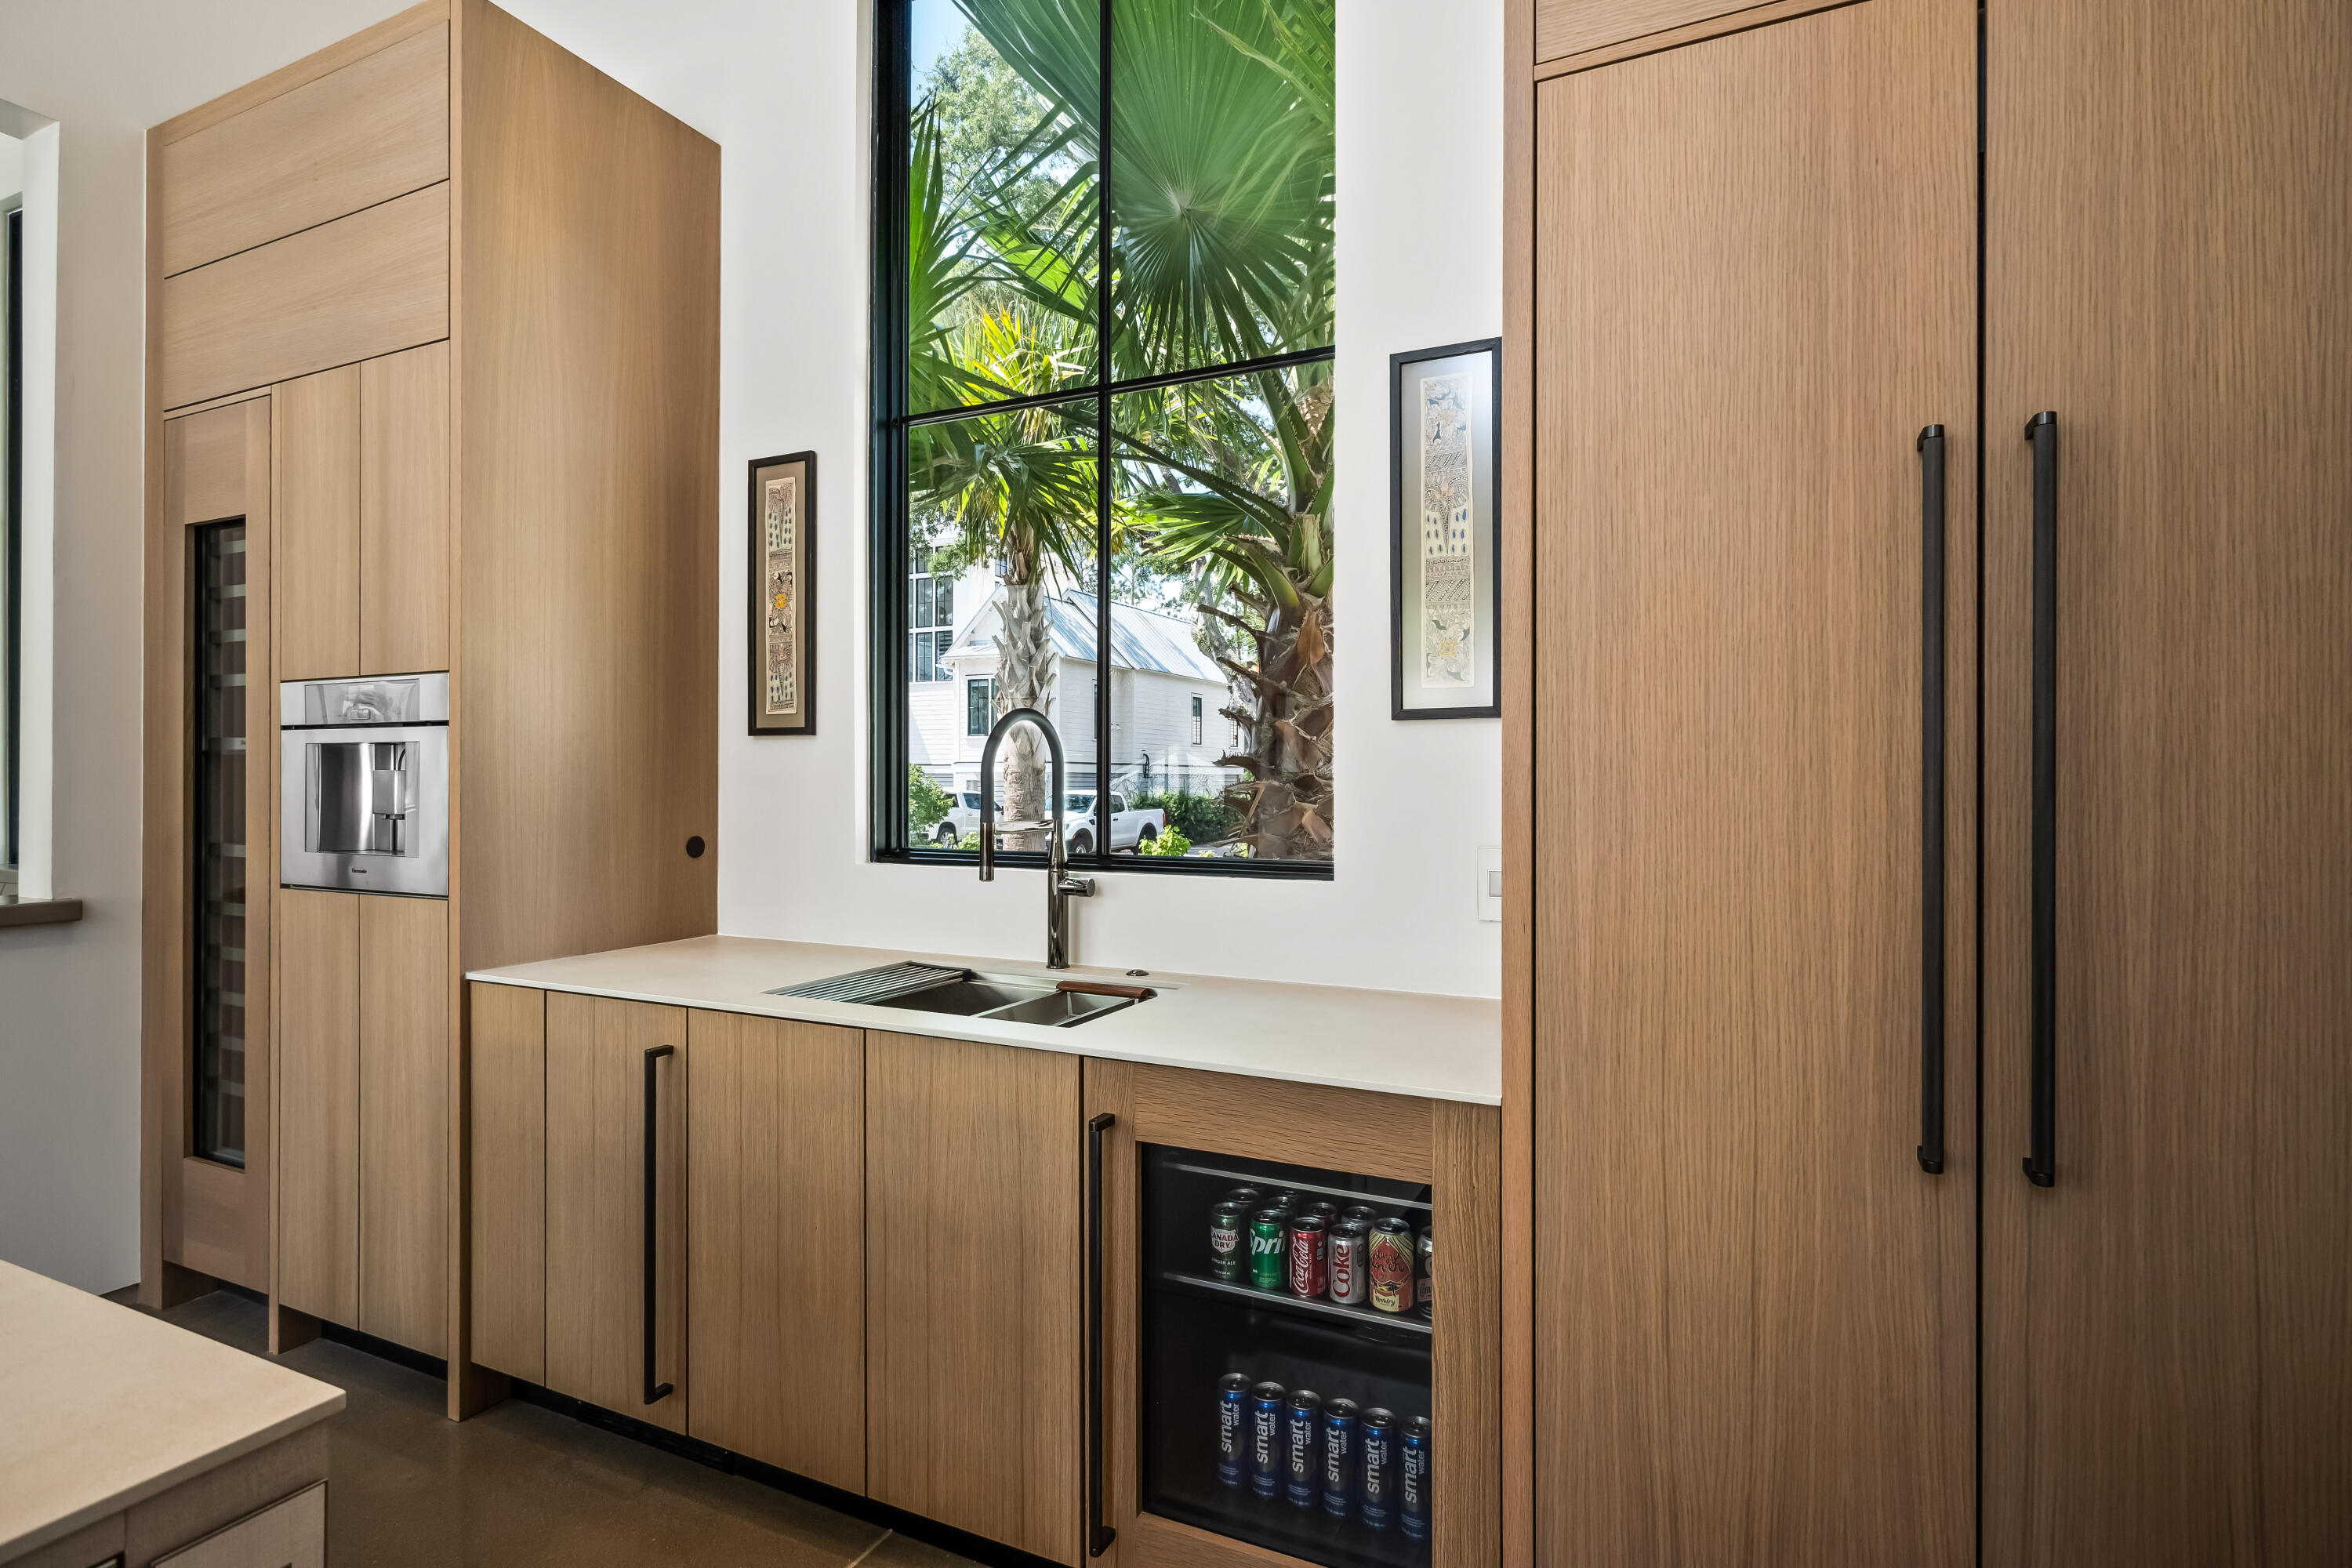
Modern kitchen with oak cabinetry, a sink beneath a large window, and a glass-front beverage refrigerator.
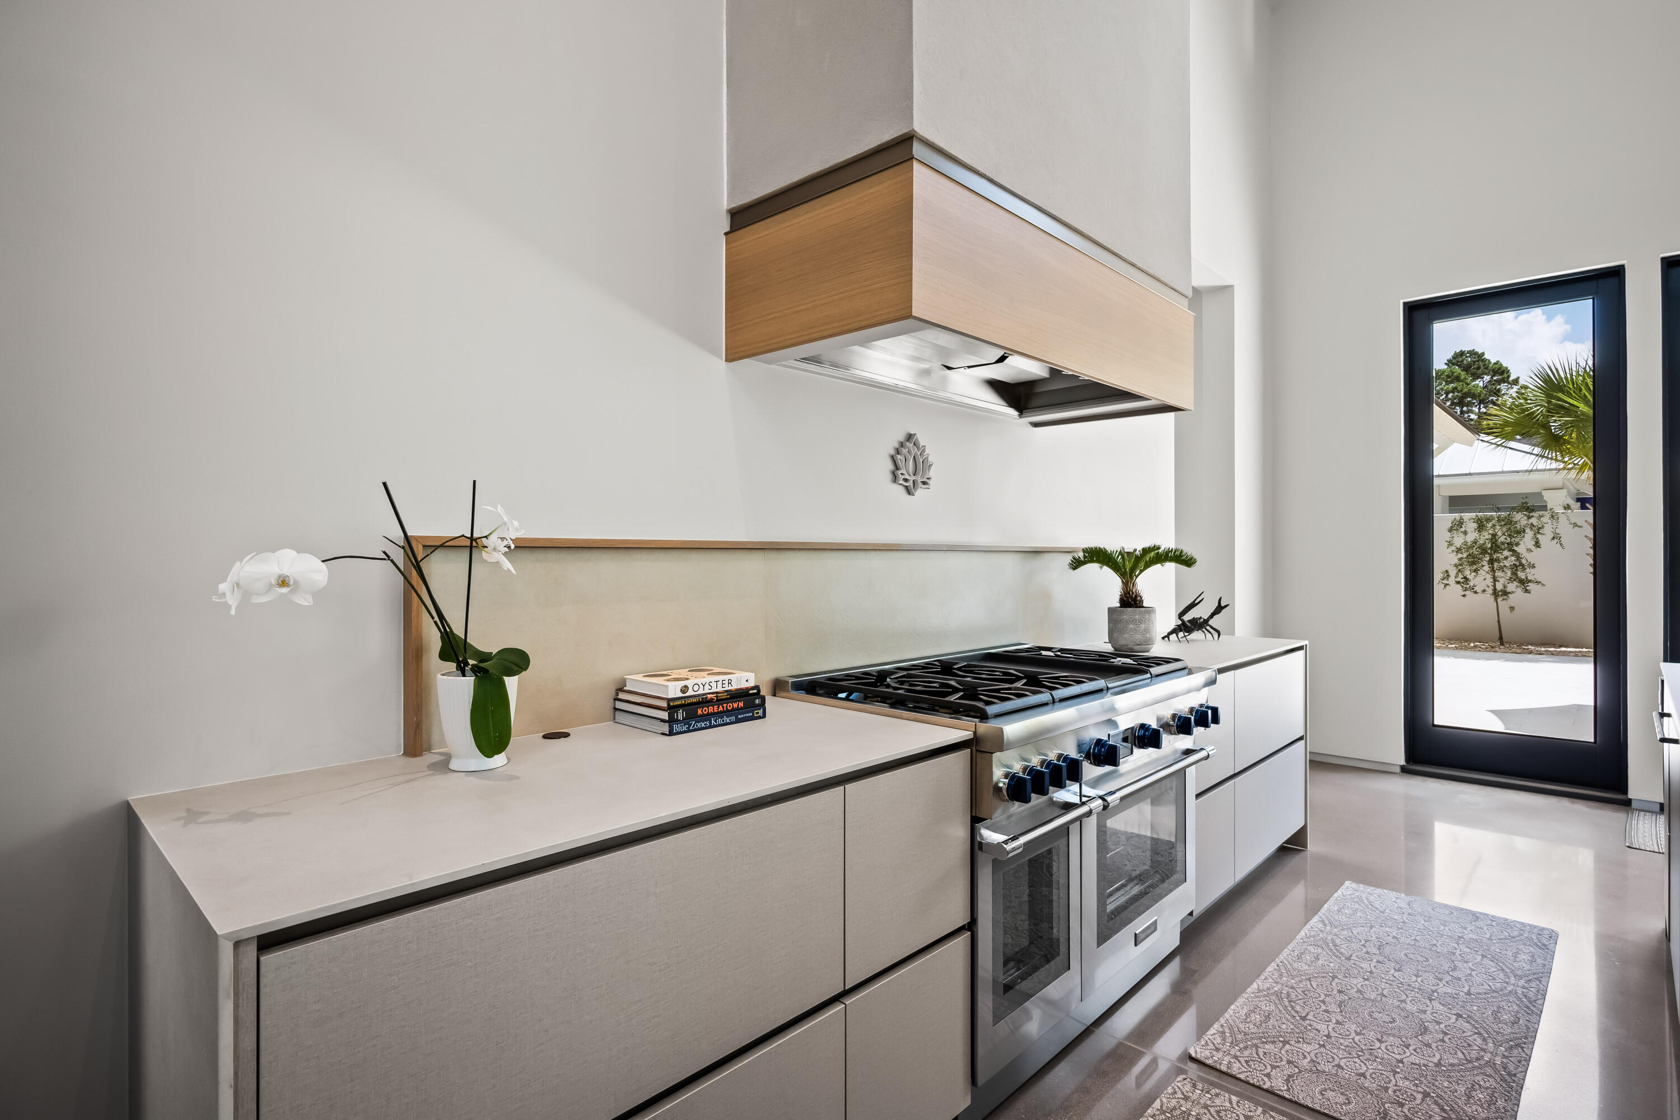
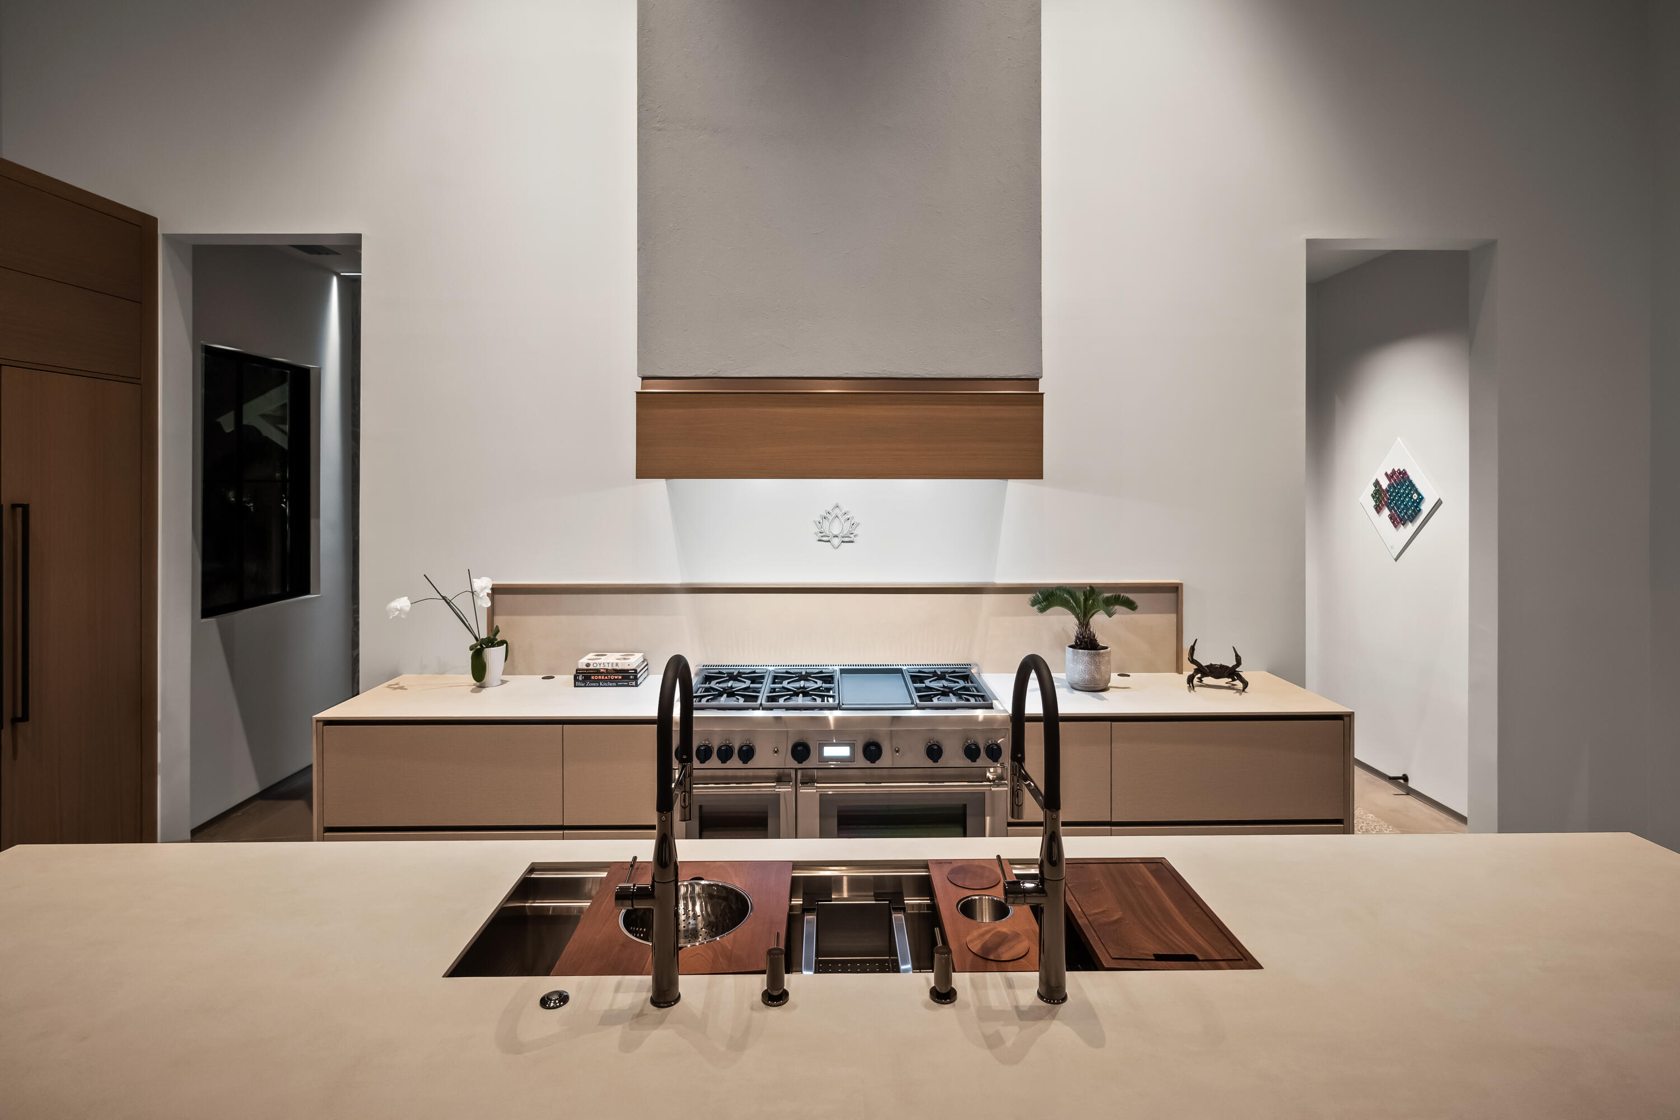
Modern kitchen with a stainless-steel range, pale cabinetry, wood-trimmed hood, and glass door to the courtyard.
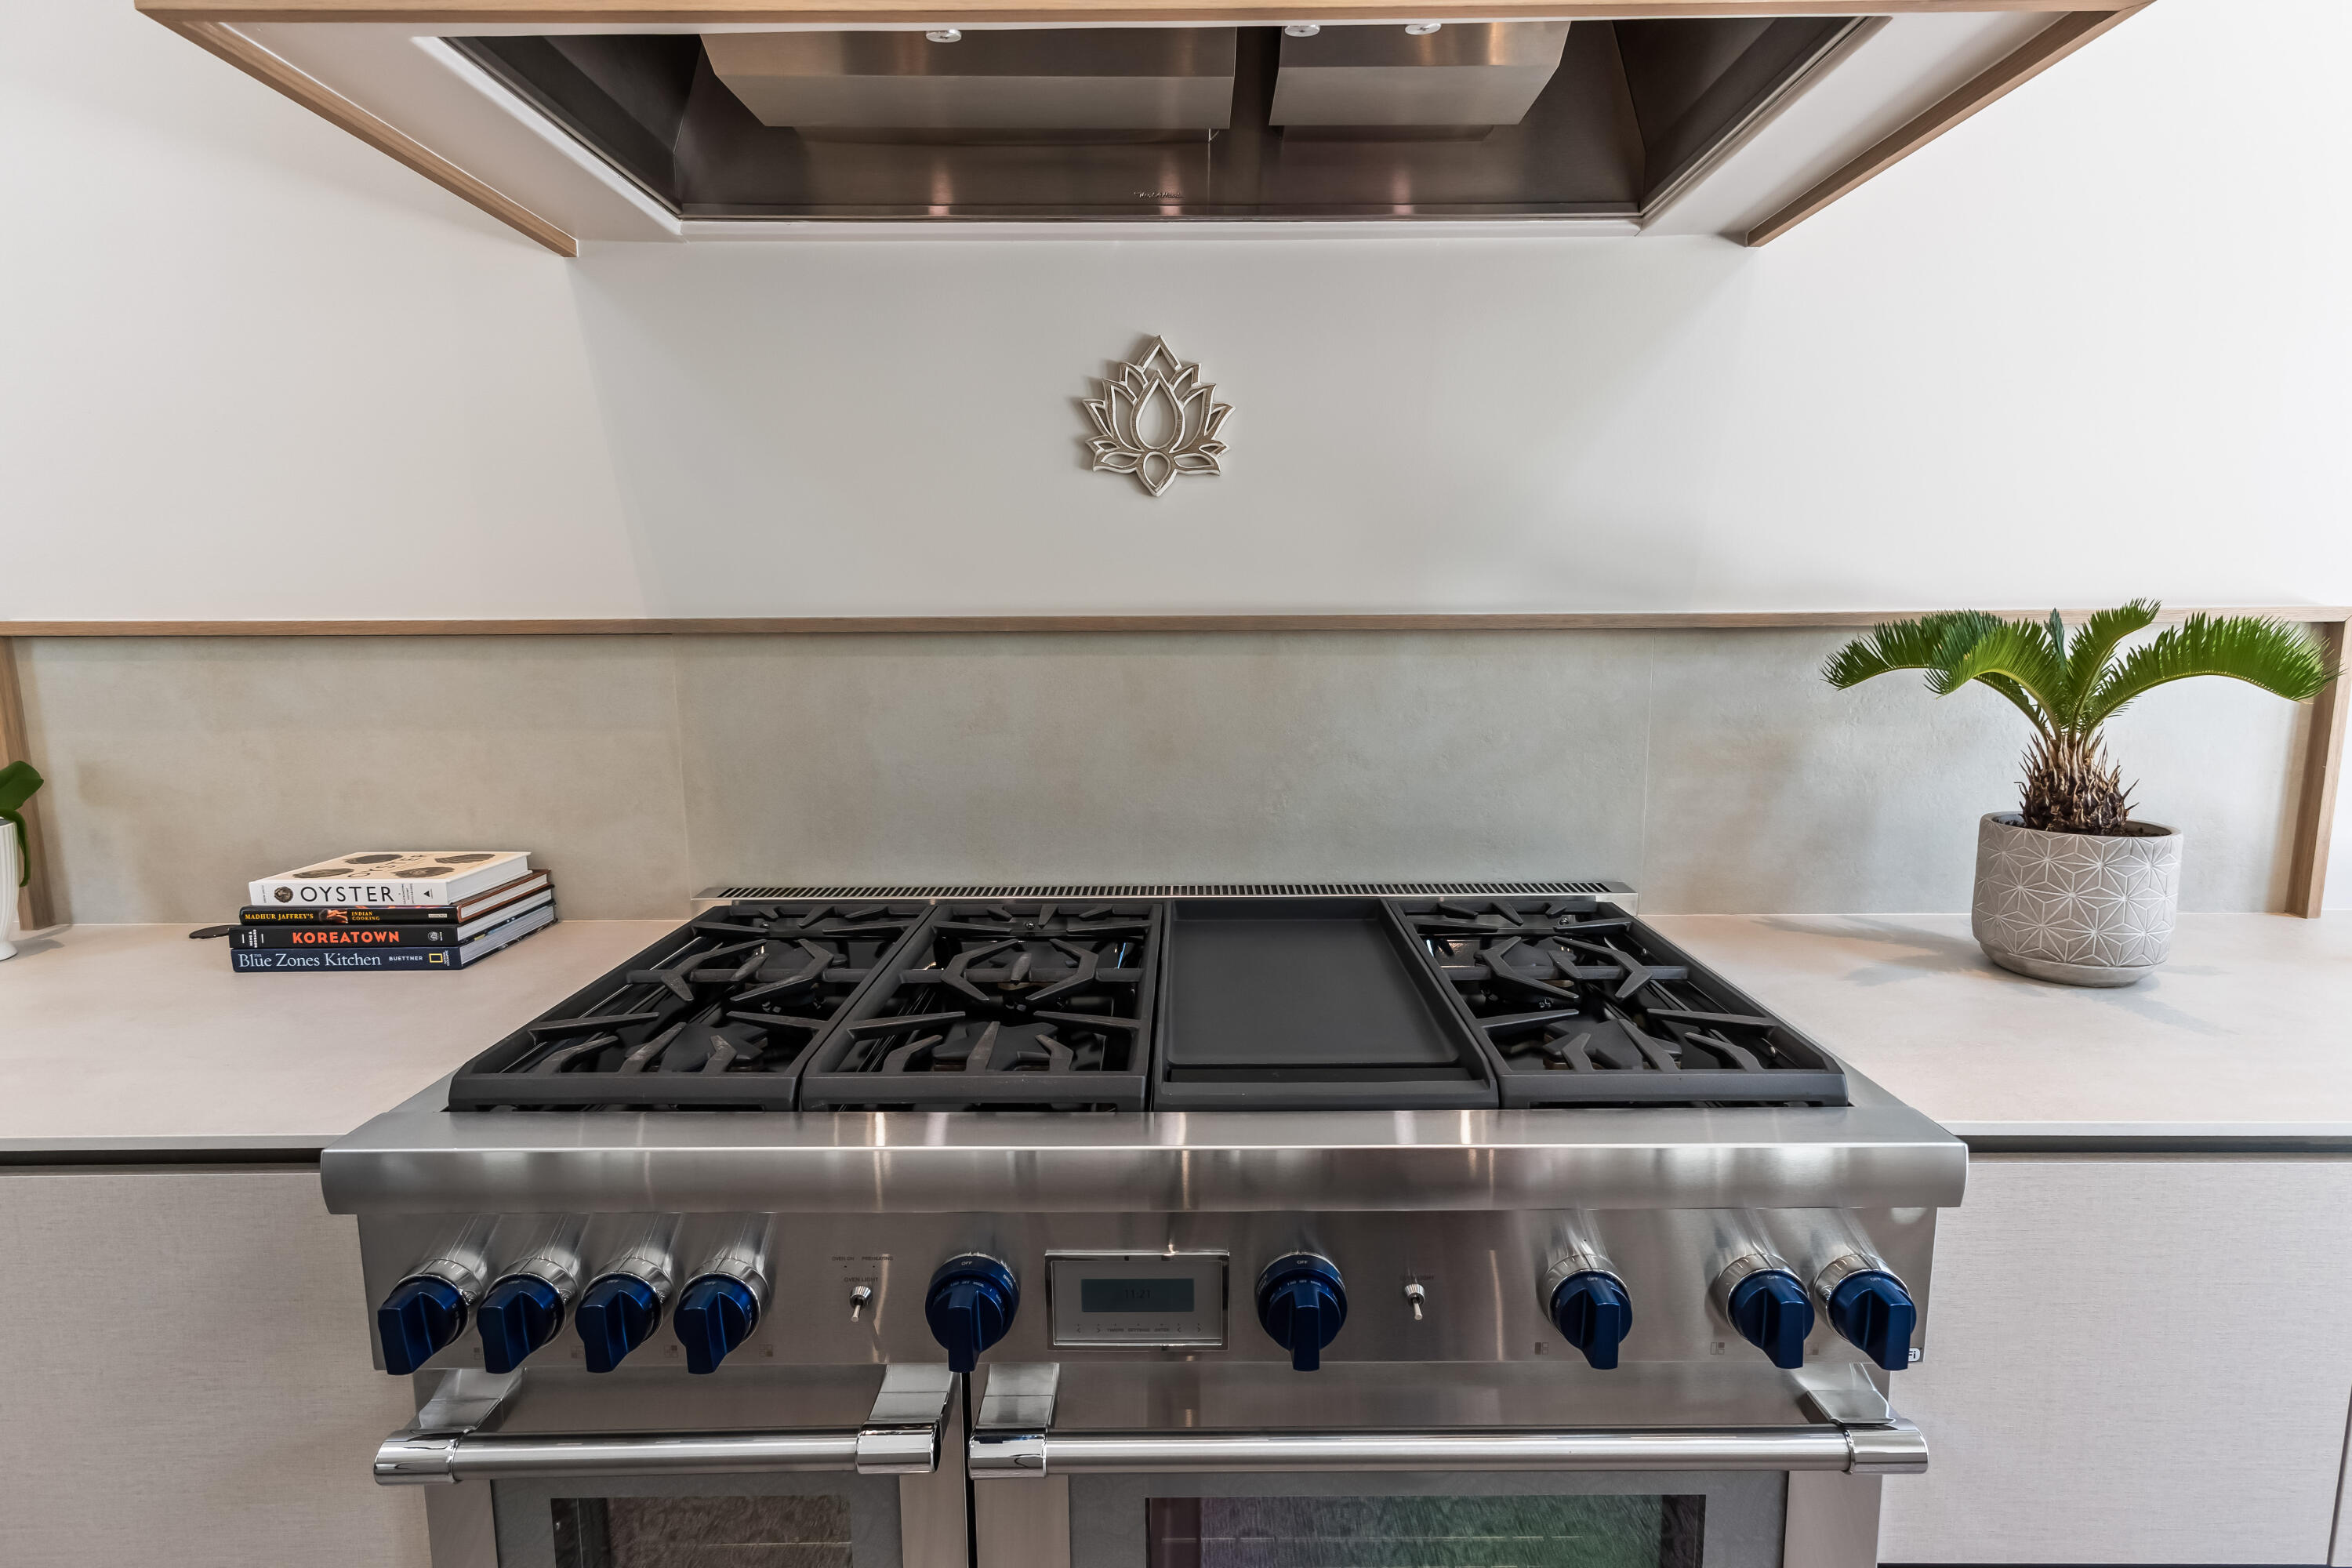
Modern stainless-steel gas range with multiple burners and a central griddle beneath a large hood.
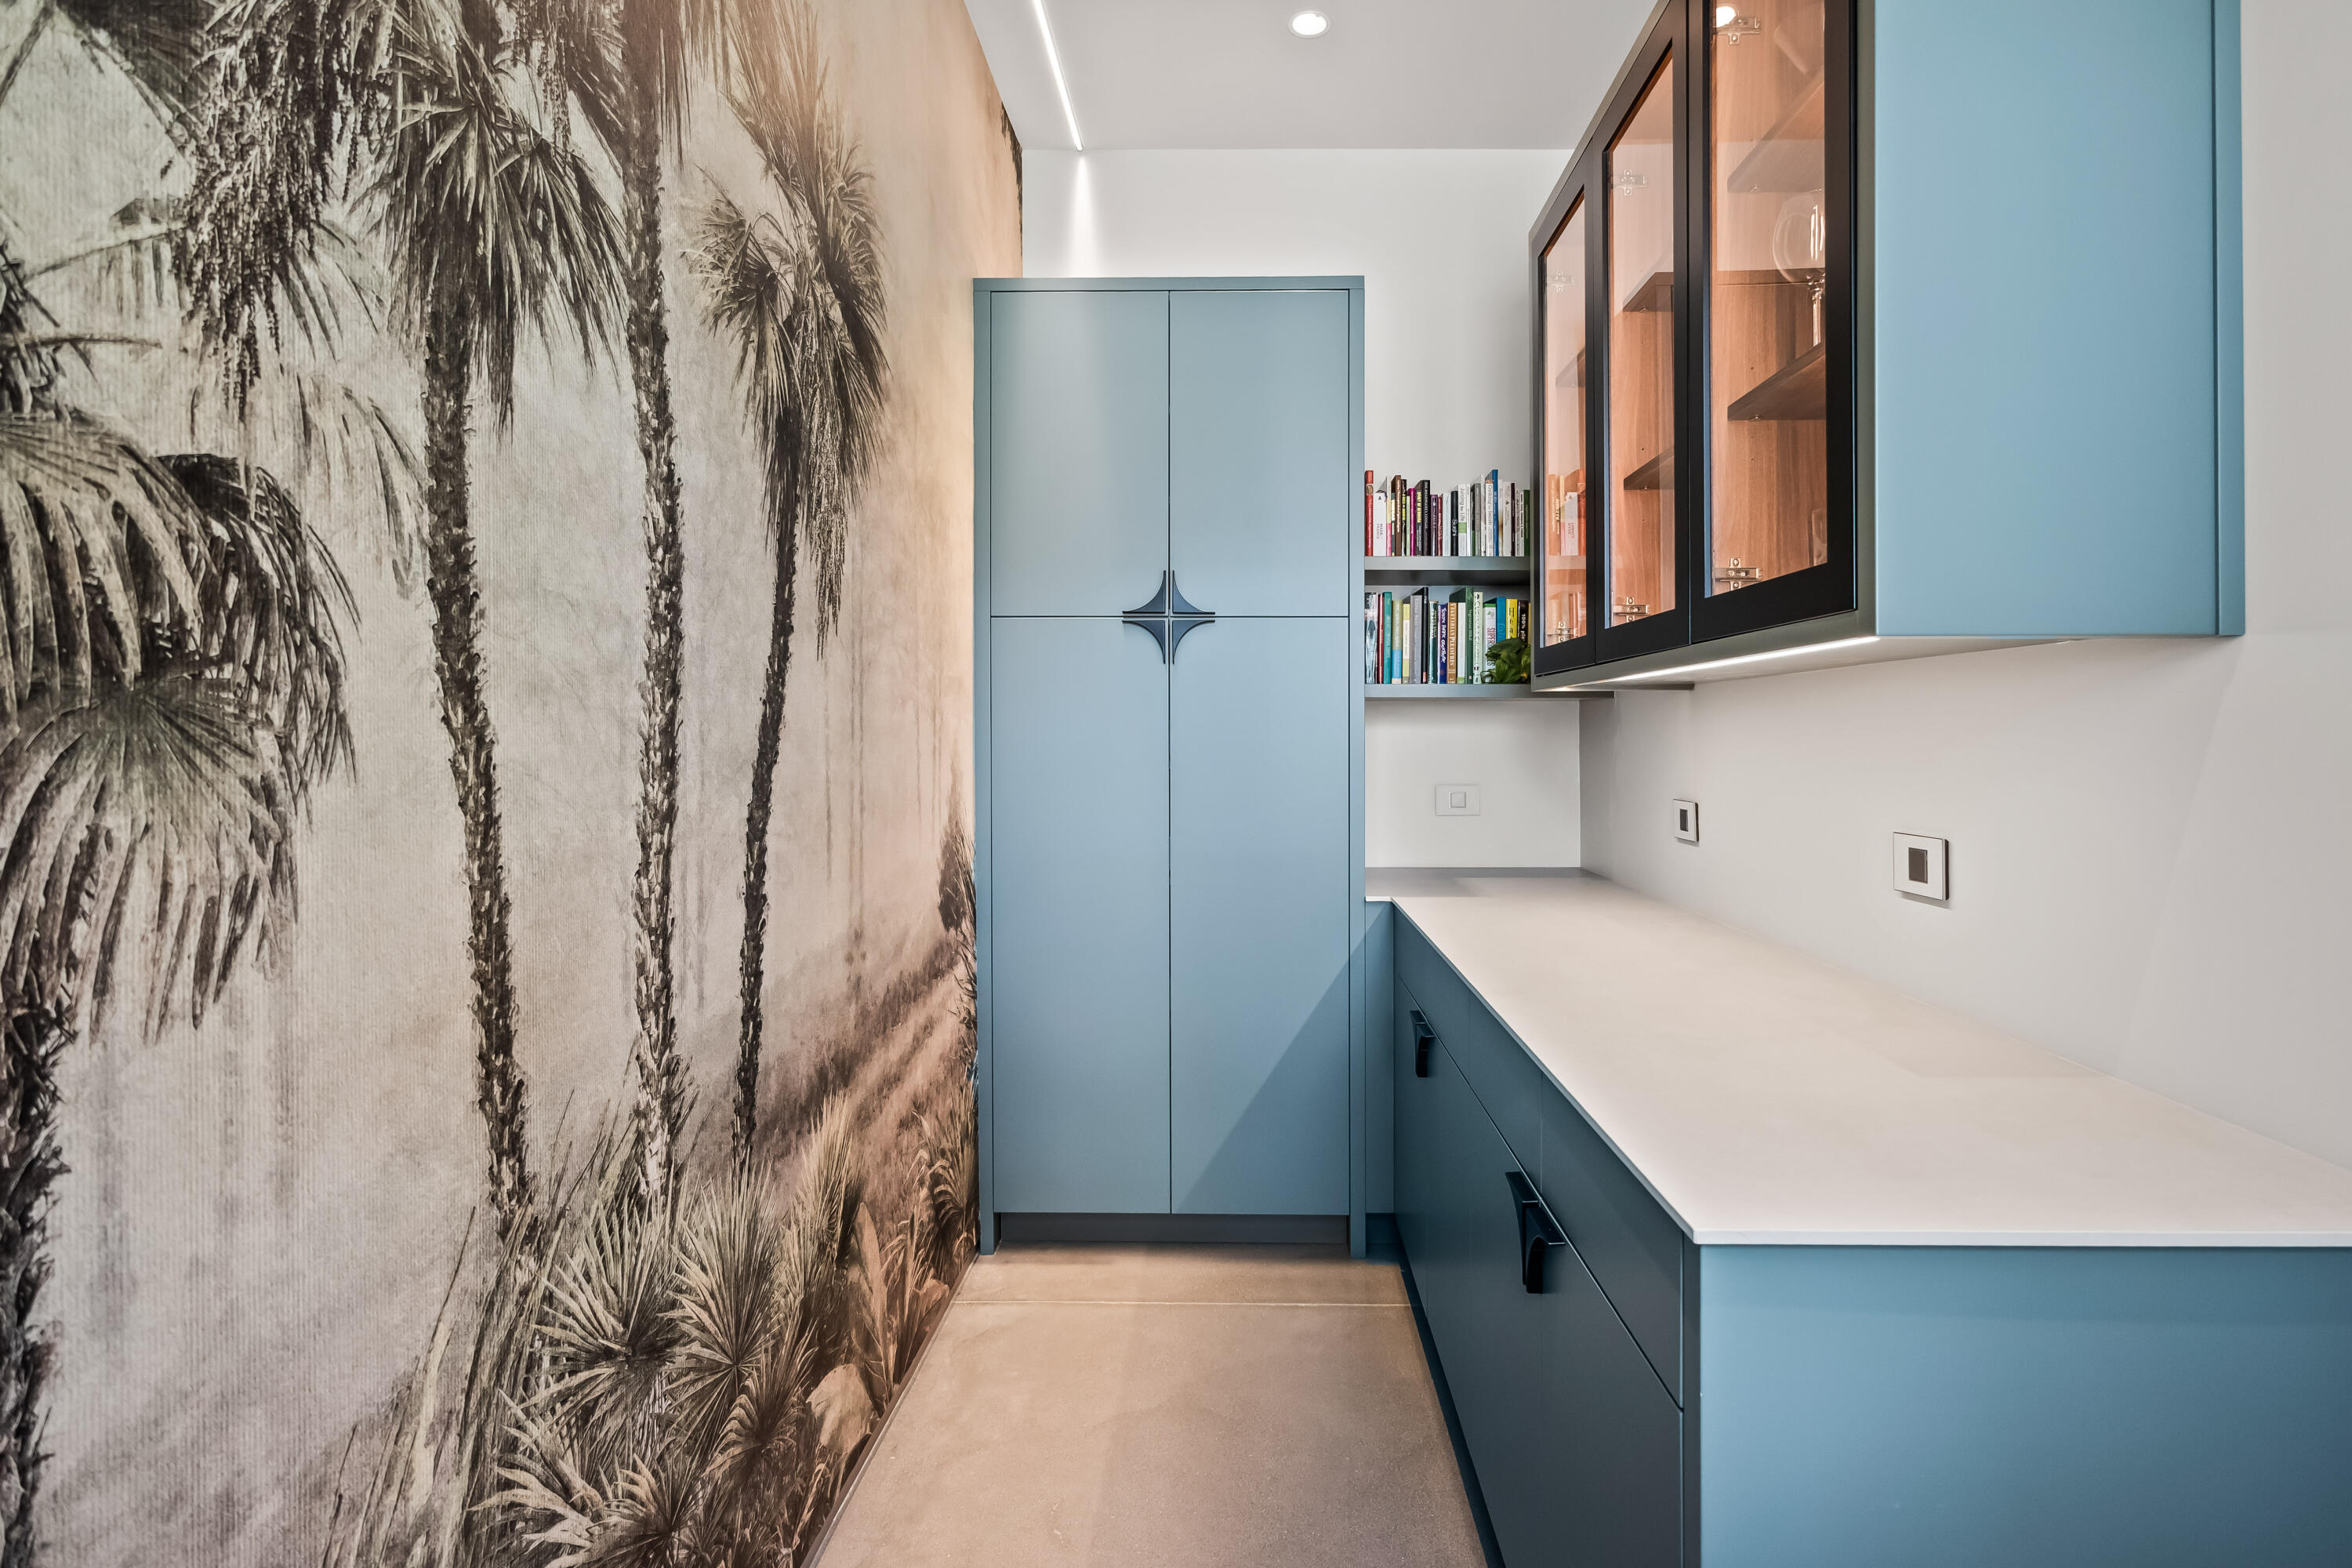
Modern pantry with blue cabinets, white countertop, glass-front cupboards, and a tropical palm mural.
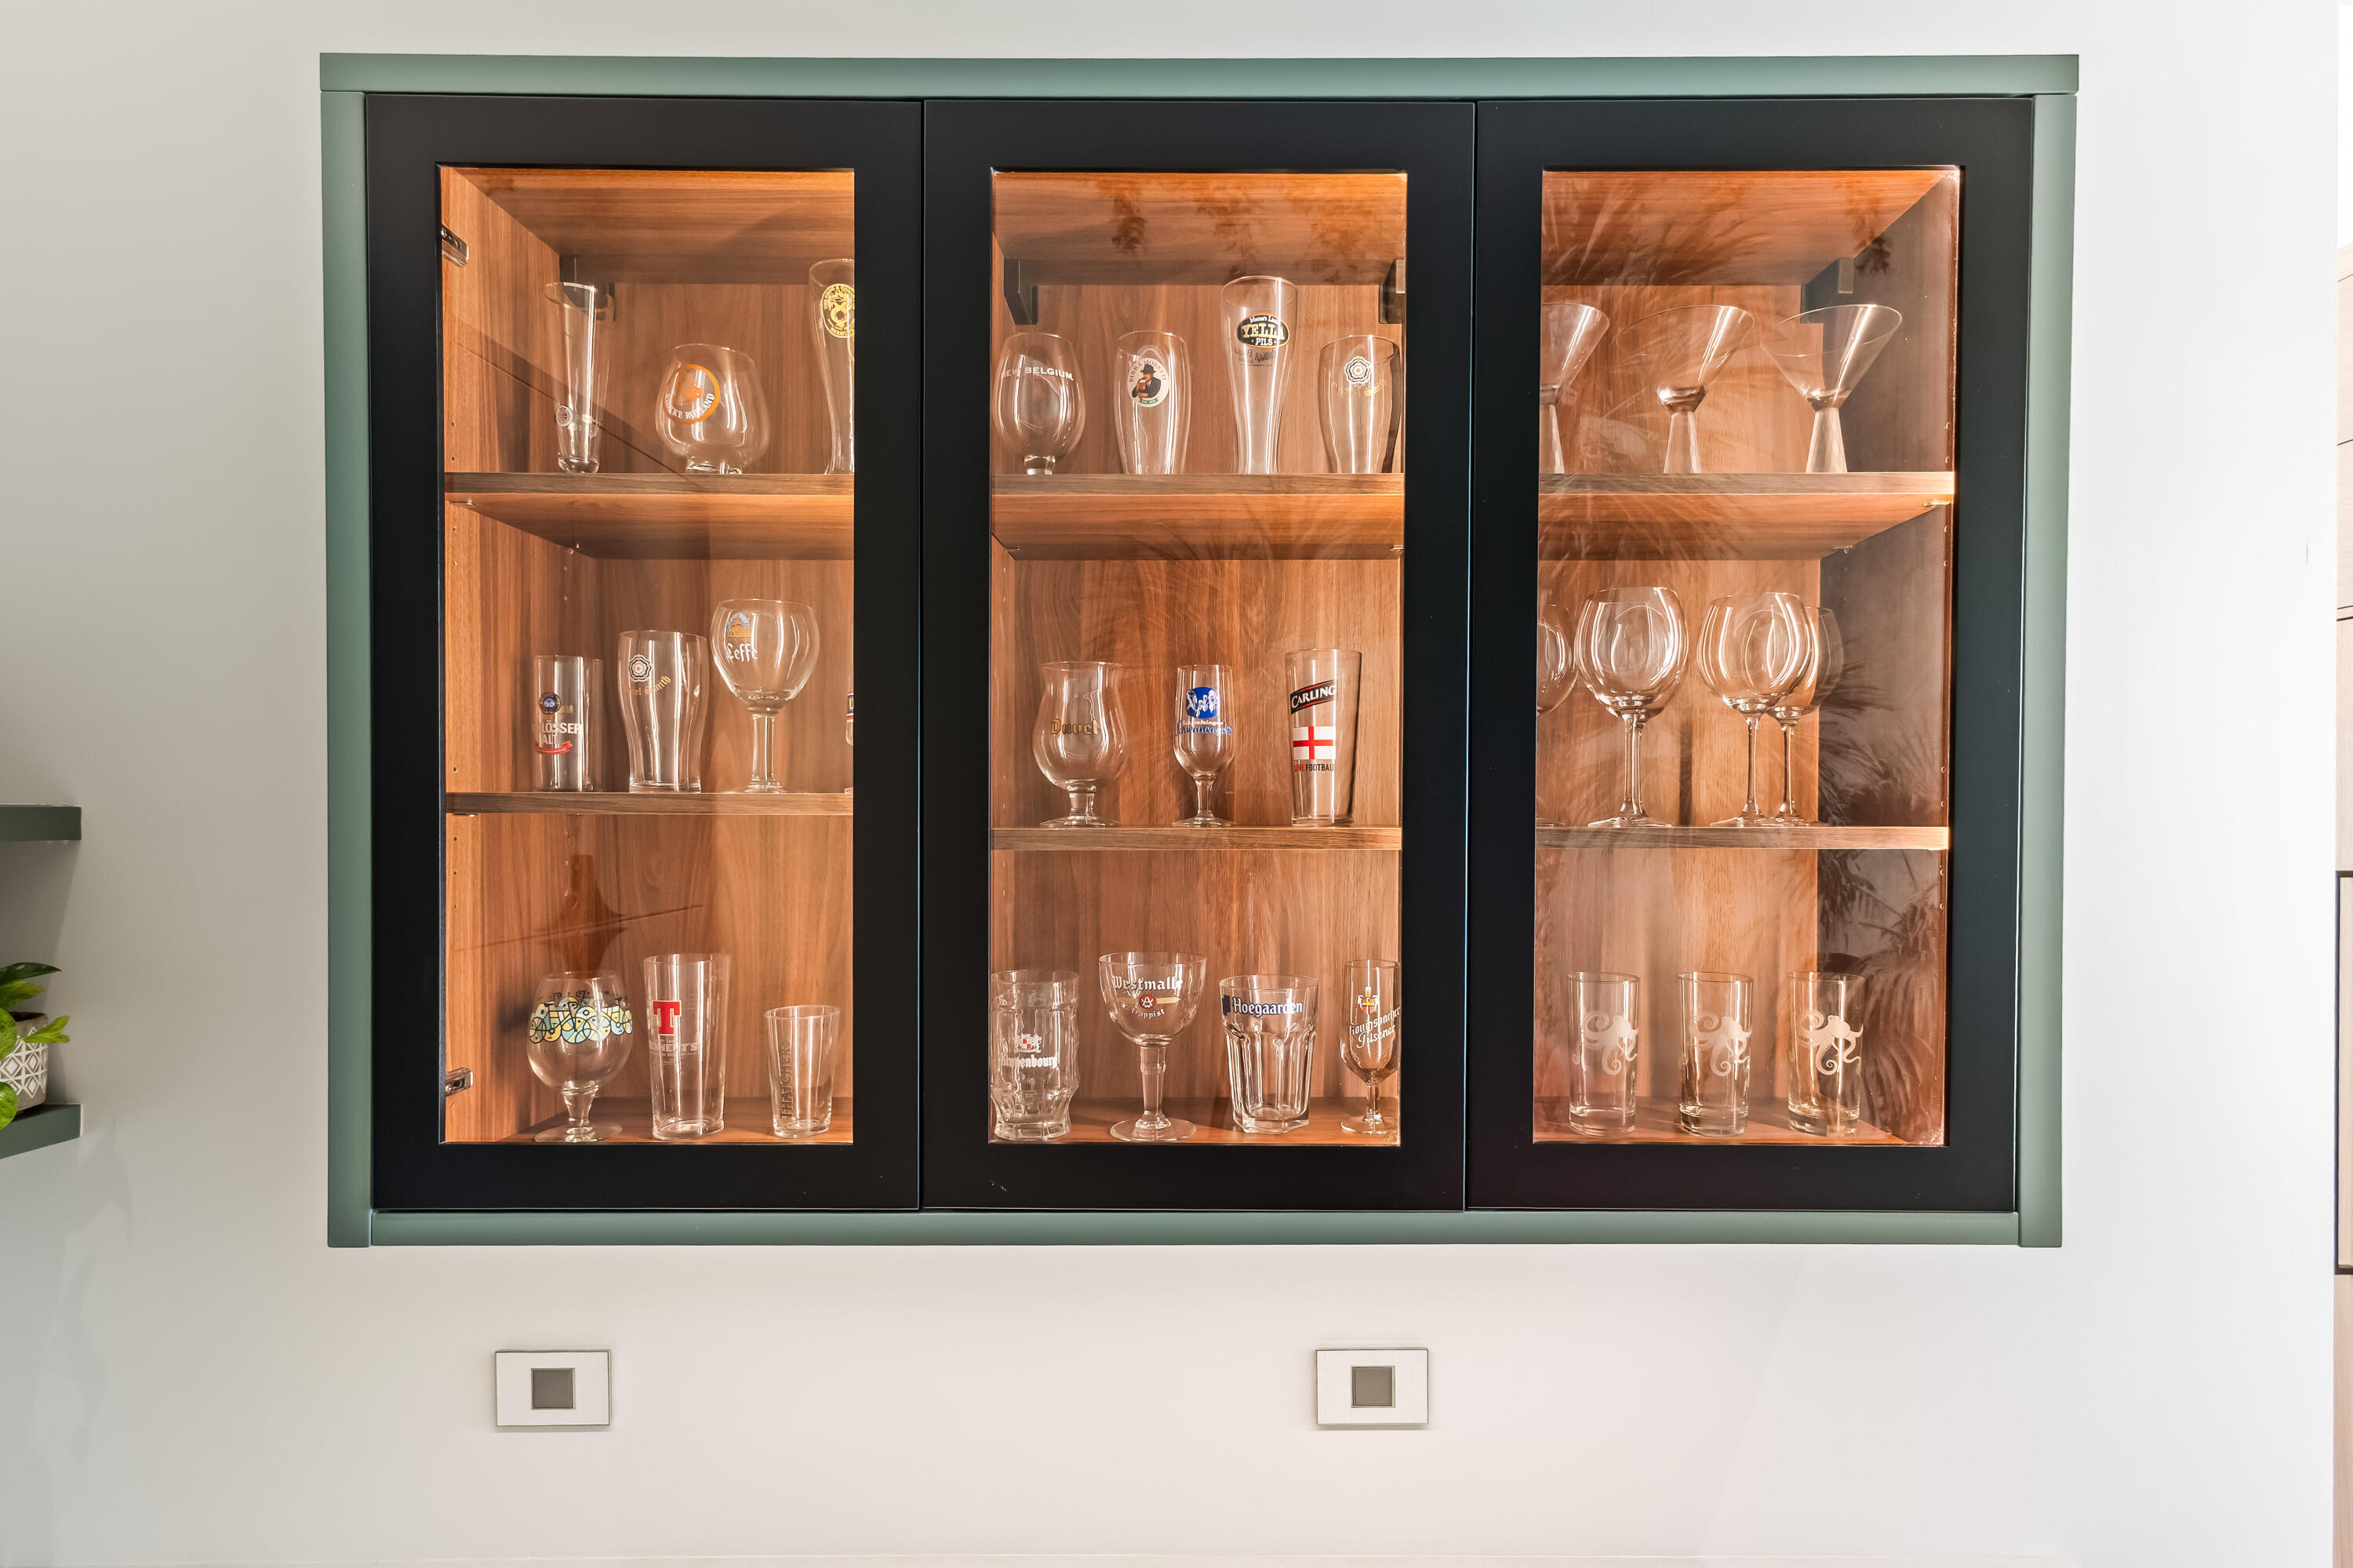
Glass-fronted cabinet displaying an assortment of beer glasses and stemware on warm wood shelves.
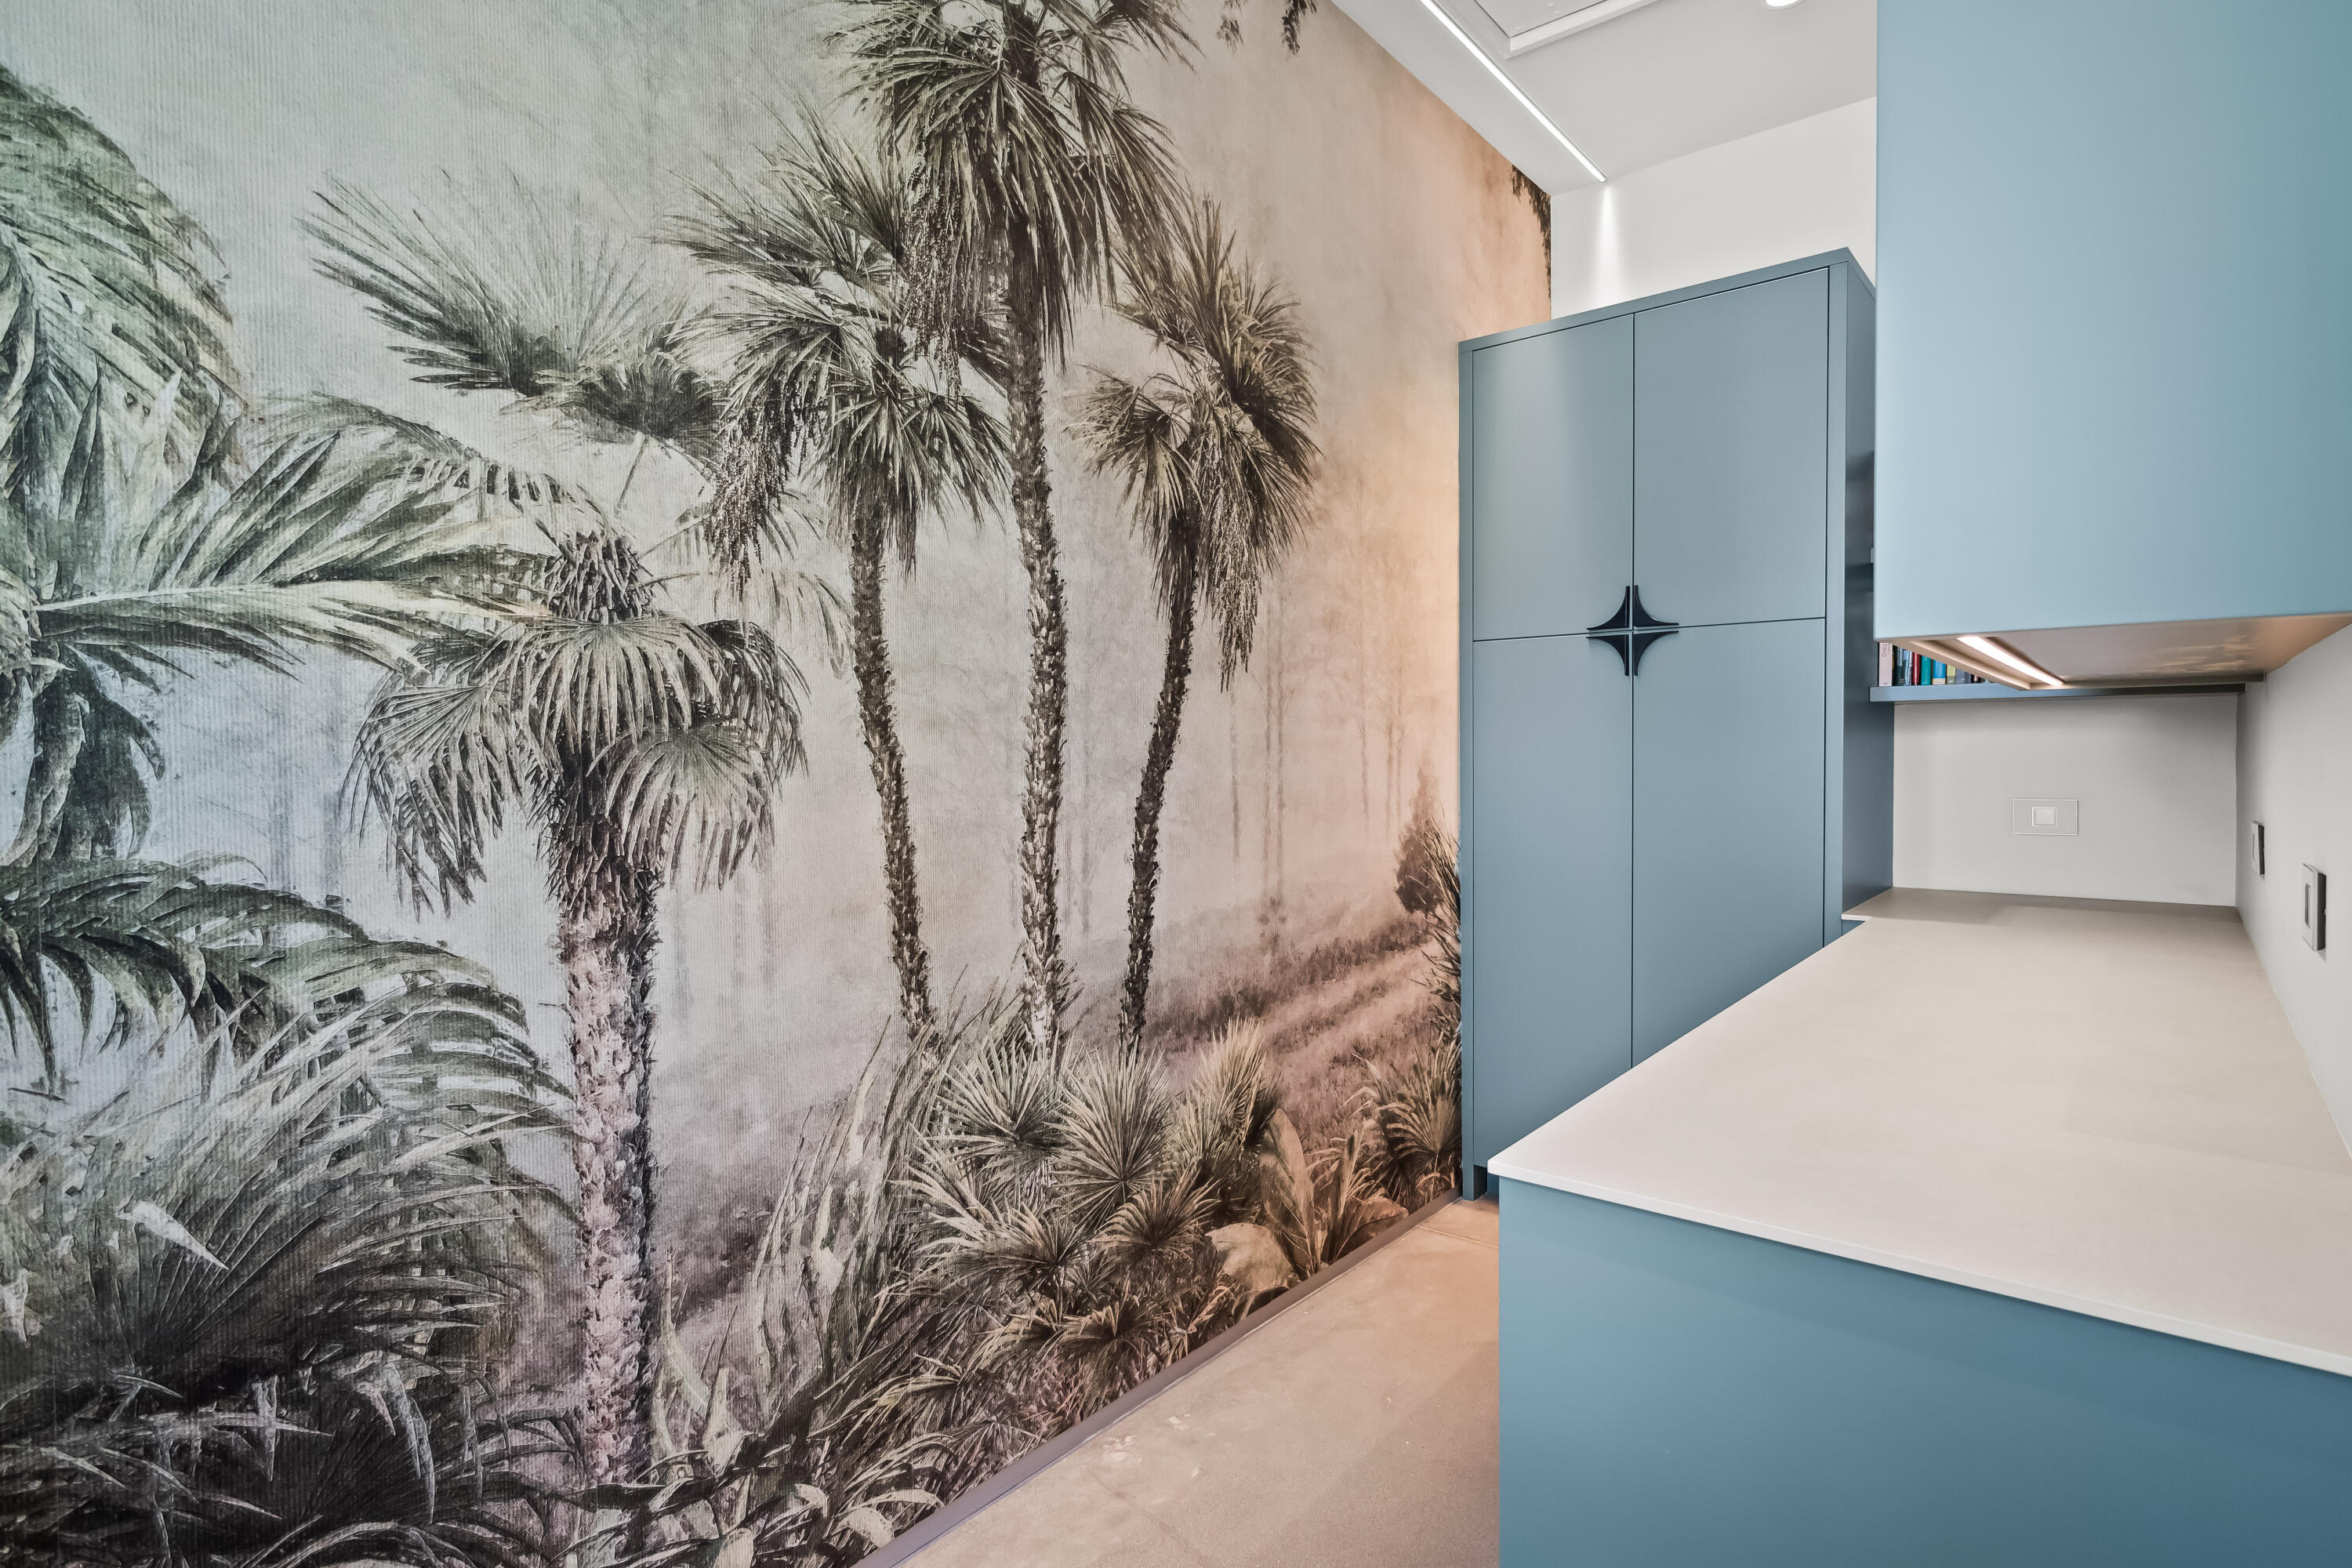
Blue built-in cabinetry and white countertop beside a floor-to-ceiling tropical palm mural.
Modern kitchen with a large white island, twin black faucets, and tall black-framed windows.
Contemporary kitchen with a large white island, light wood cabinetry, and tall windows.
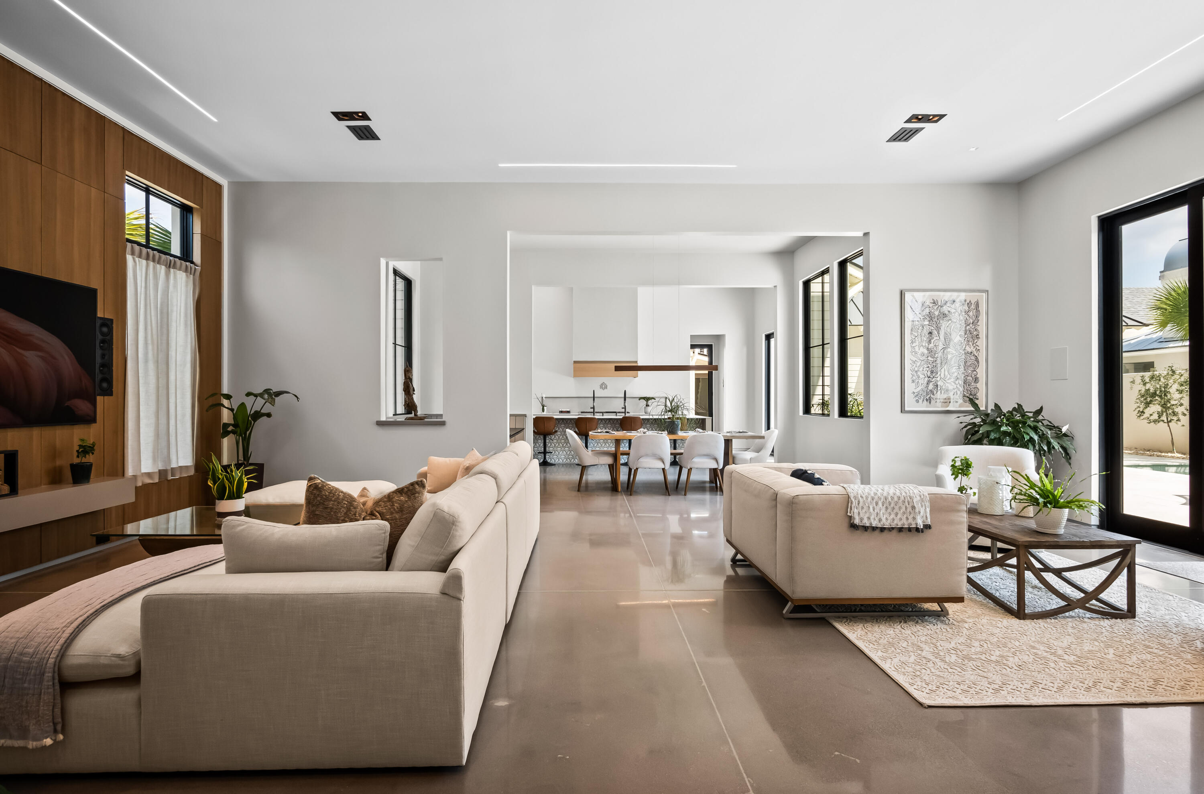
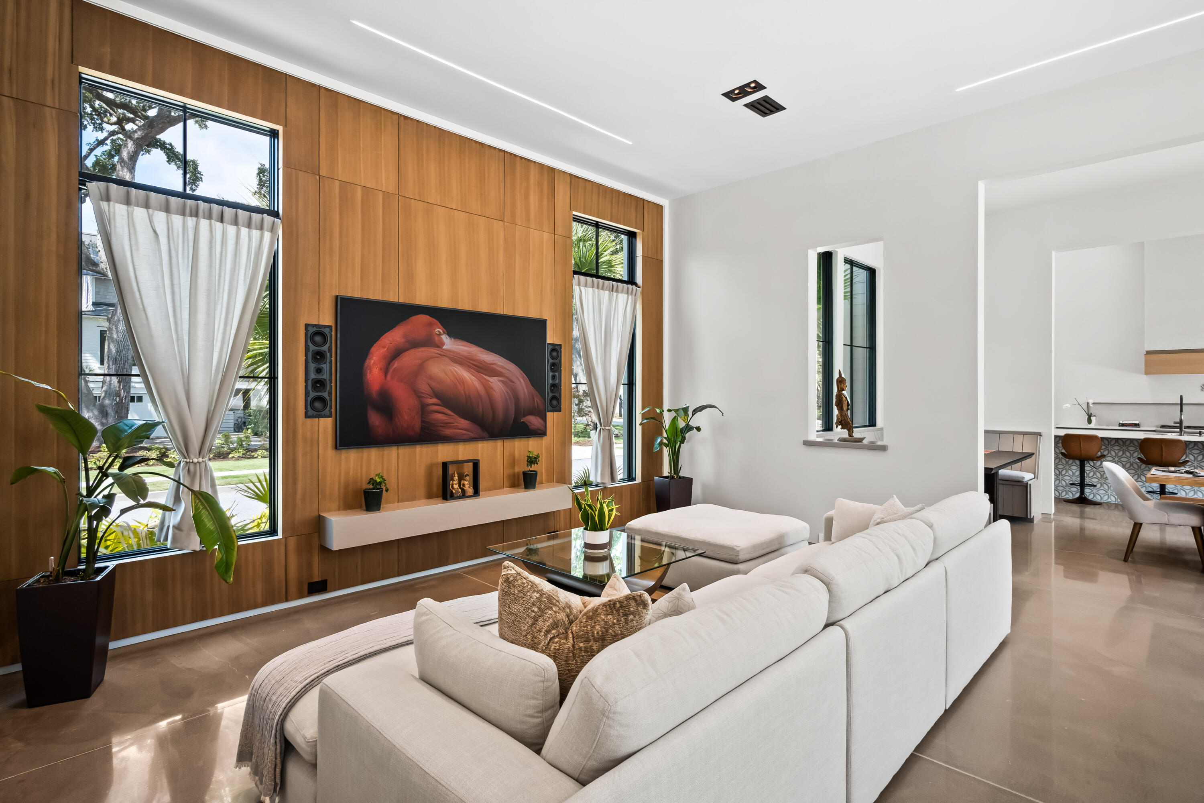
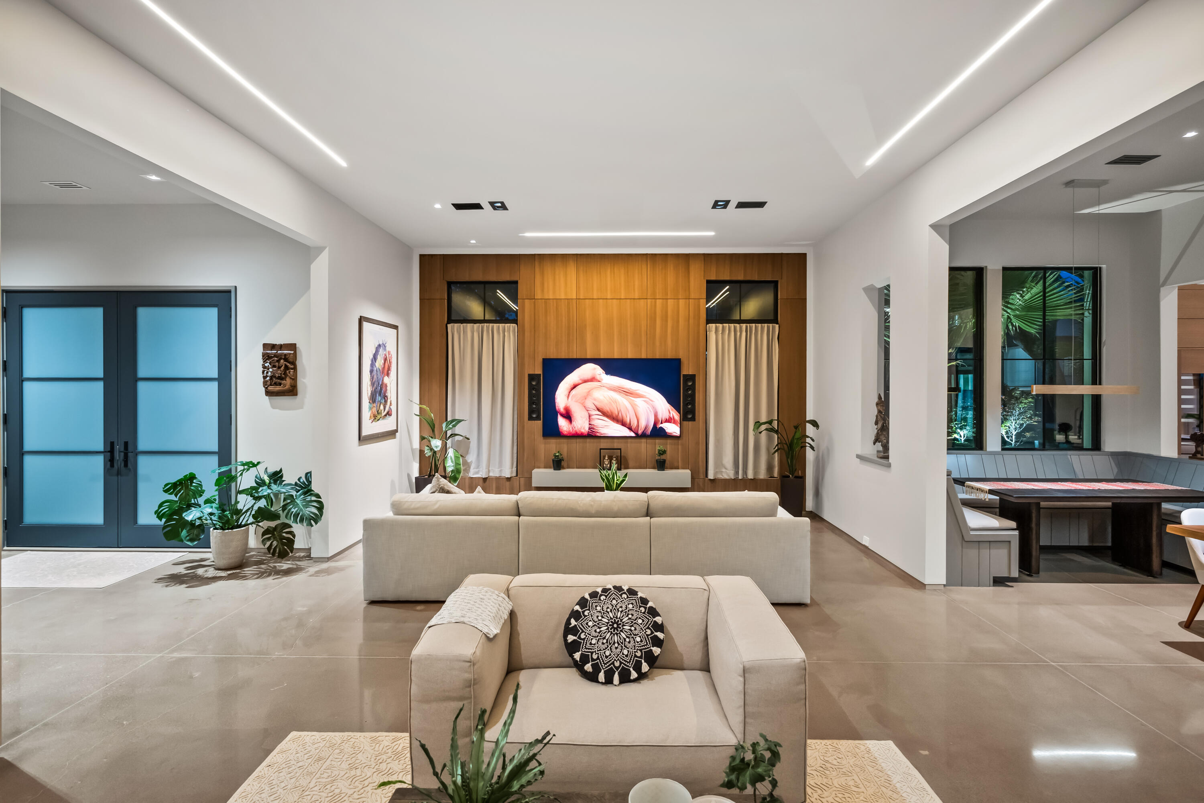
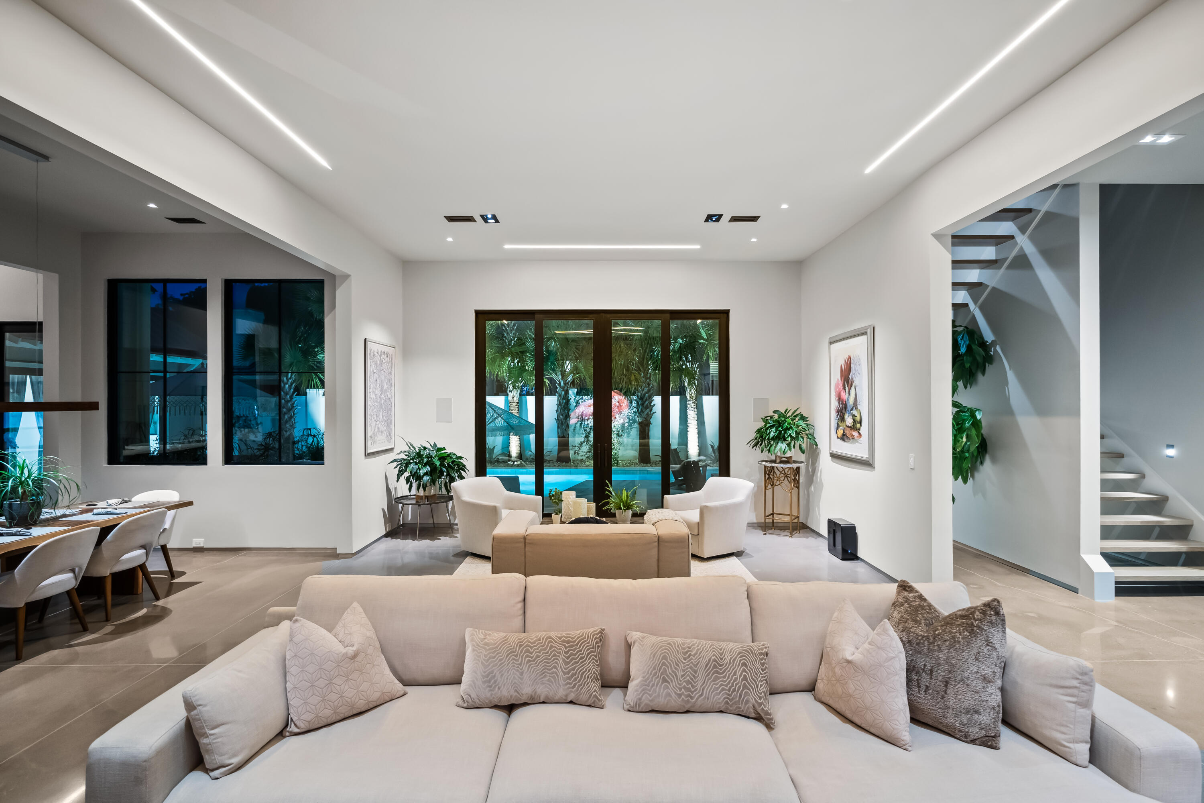
Open-plan living room with cream sofas, wood-paneled media wall, and kitchen beyond.
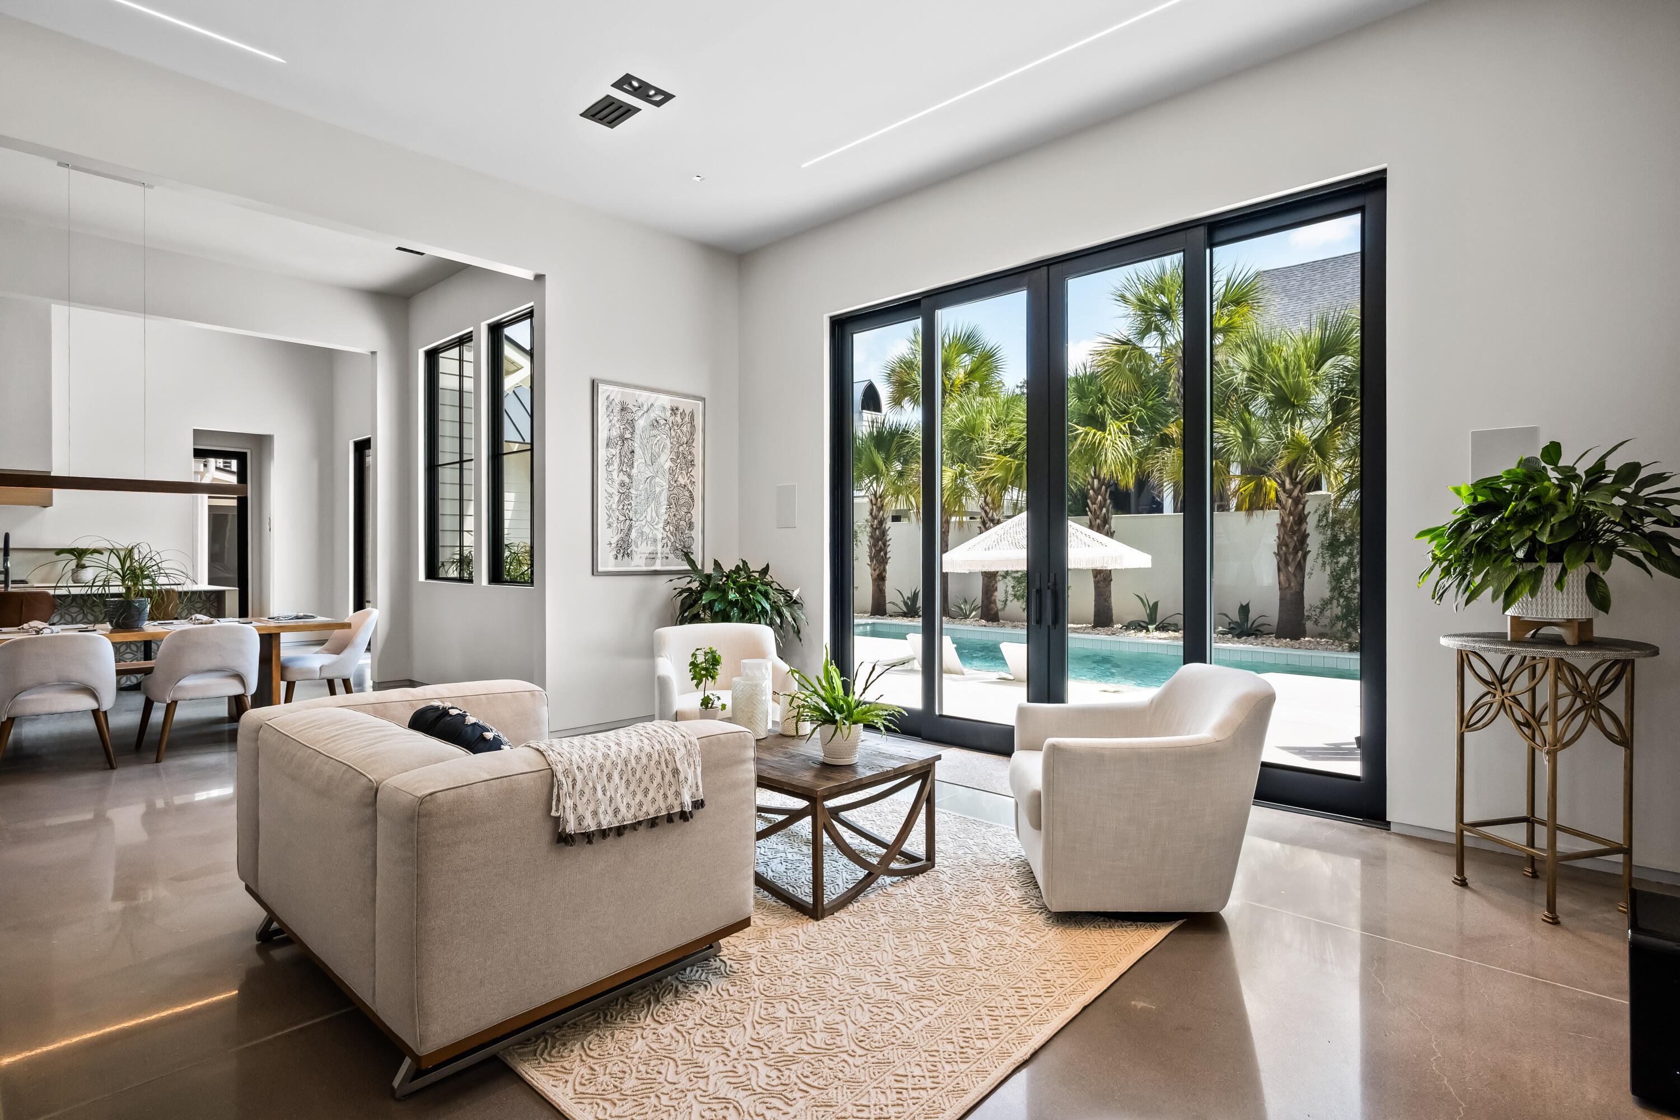
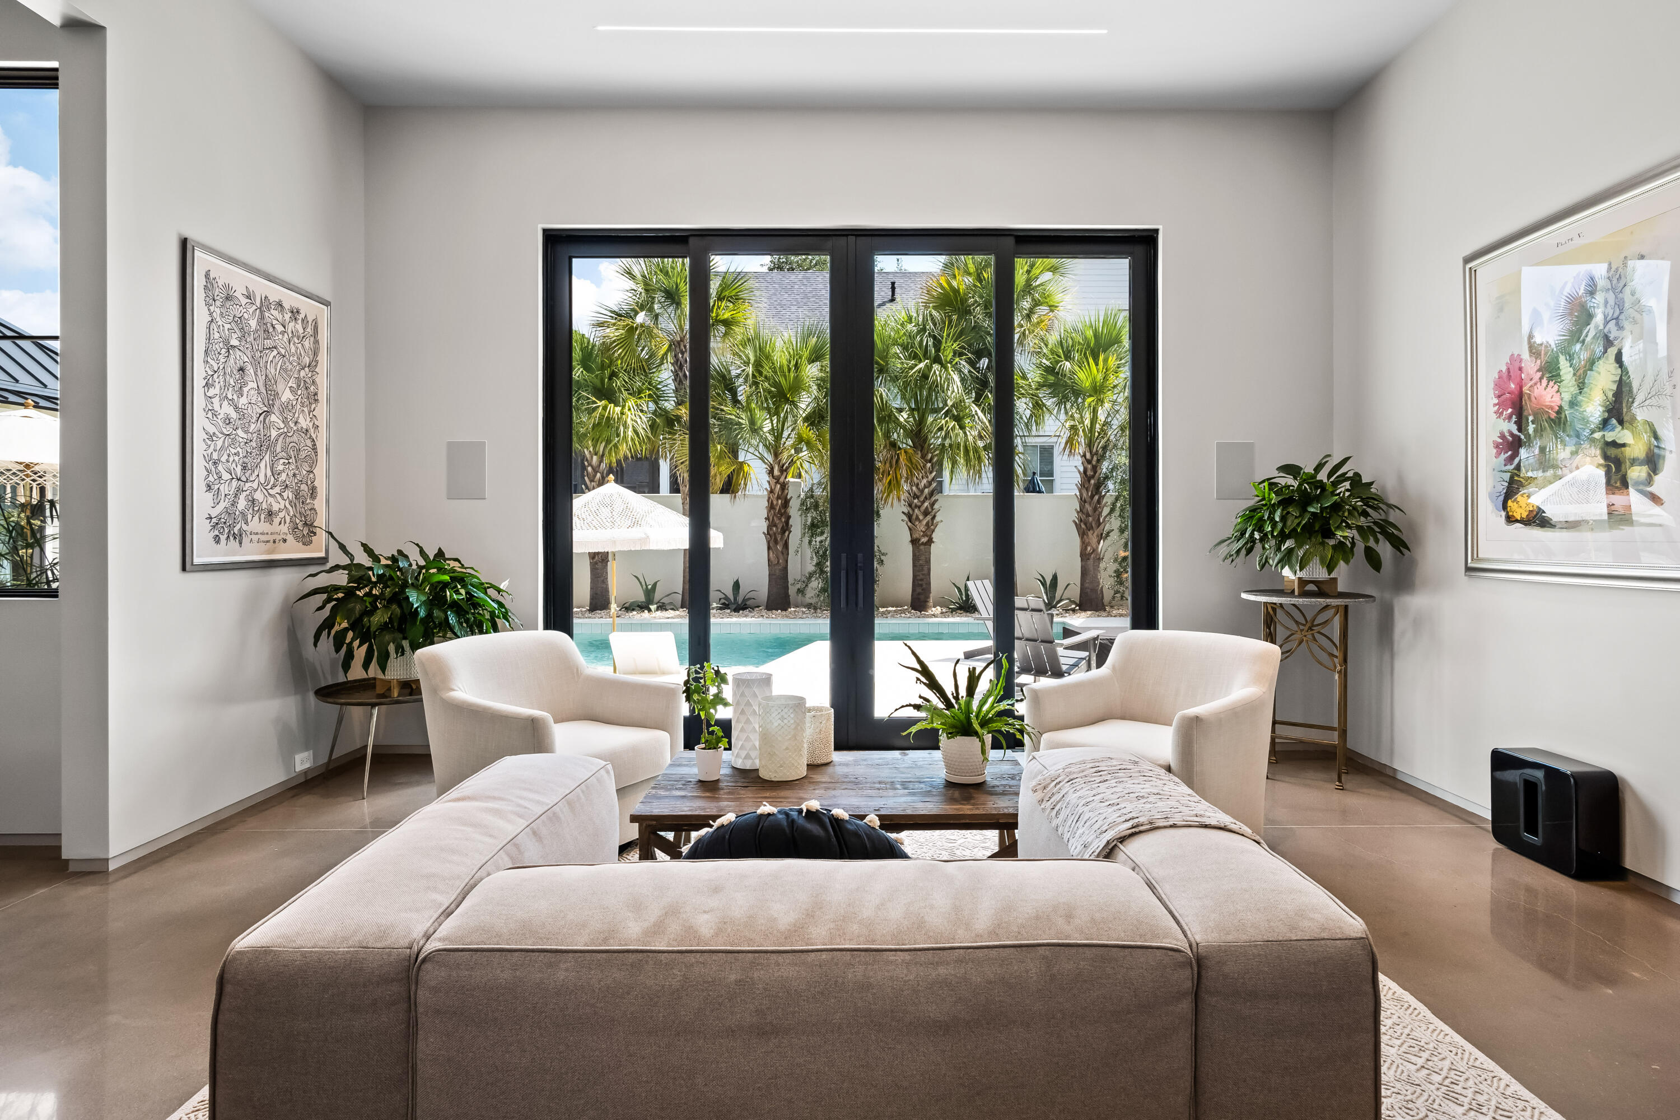
Furnished living room with black-framed glass doors overlooking a palm-lined pool.
Furnished living room with large sliding doors overlooking a pool and palm trees.
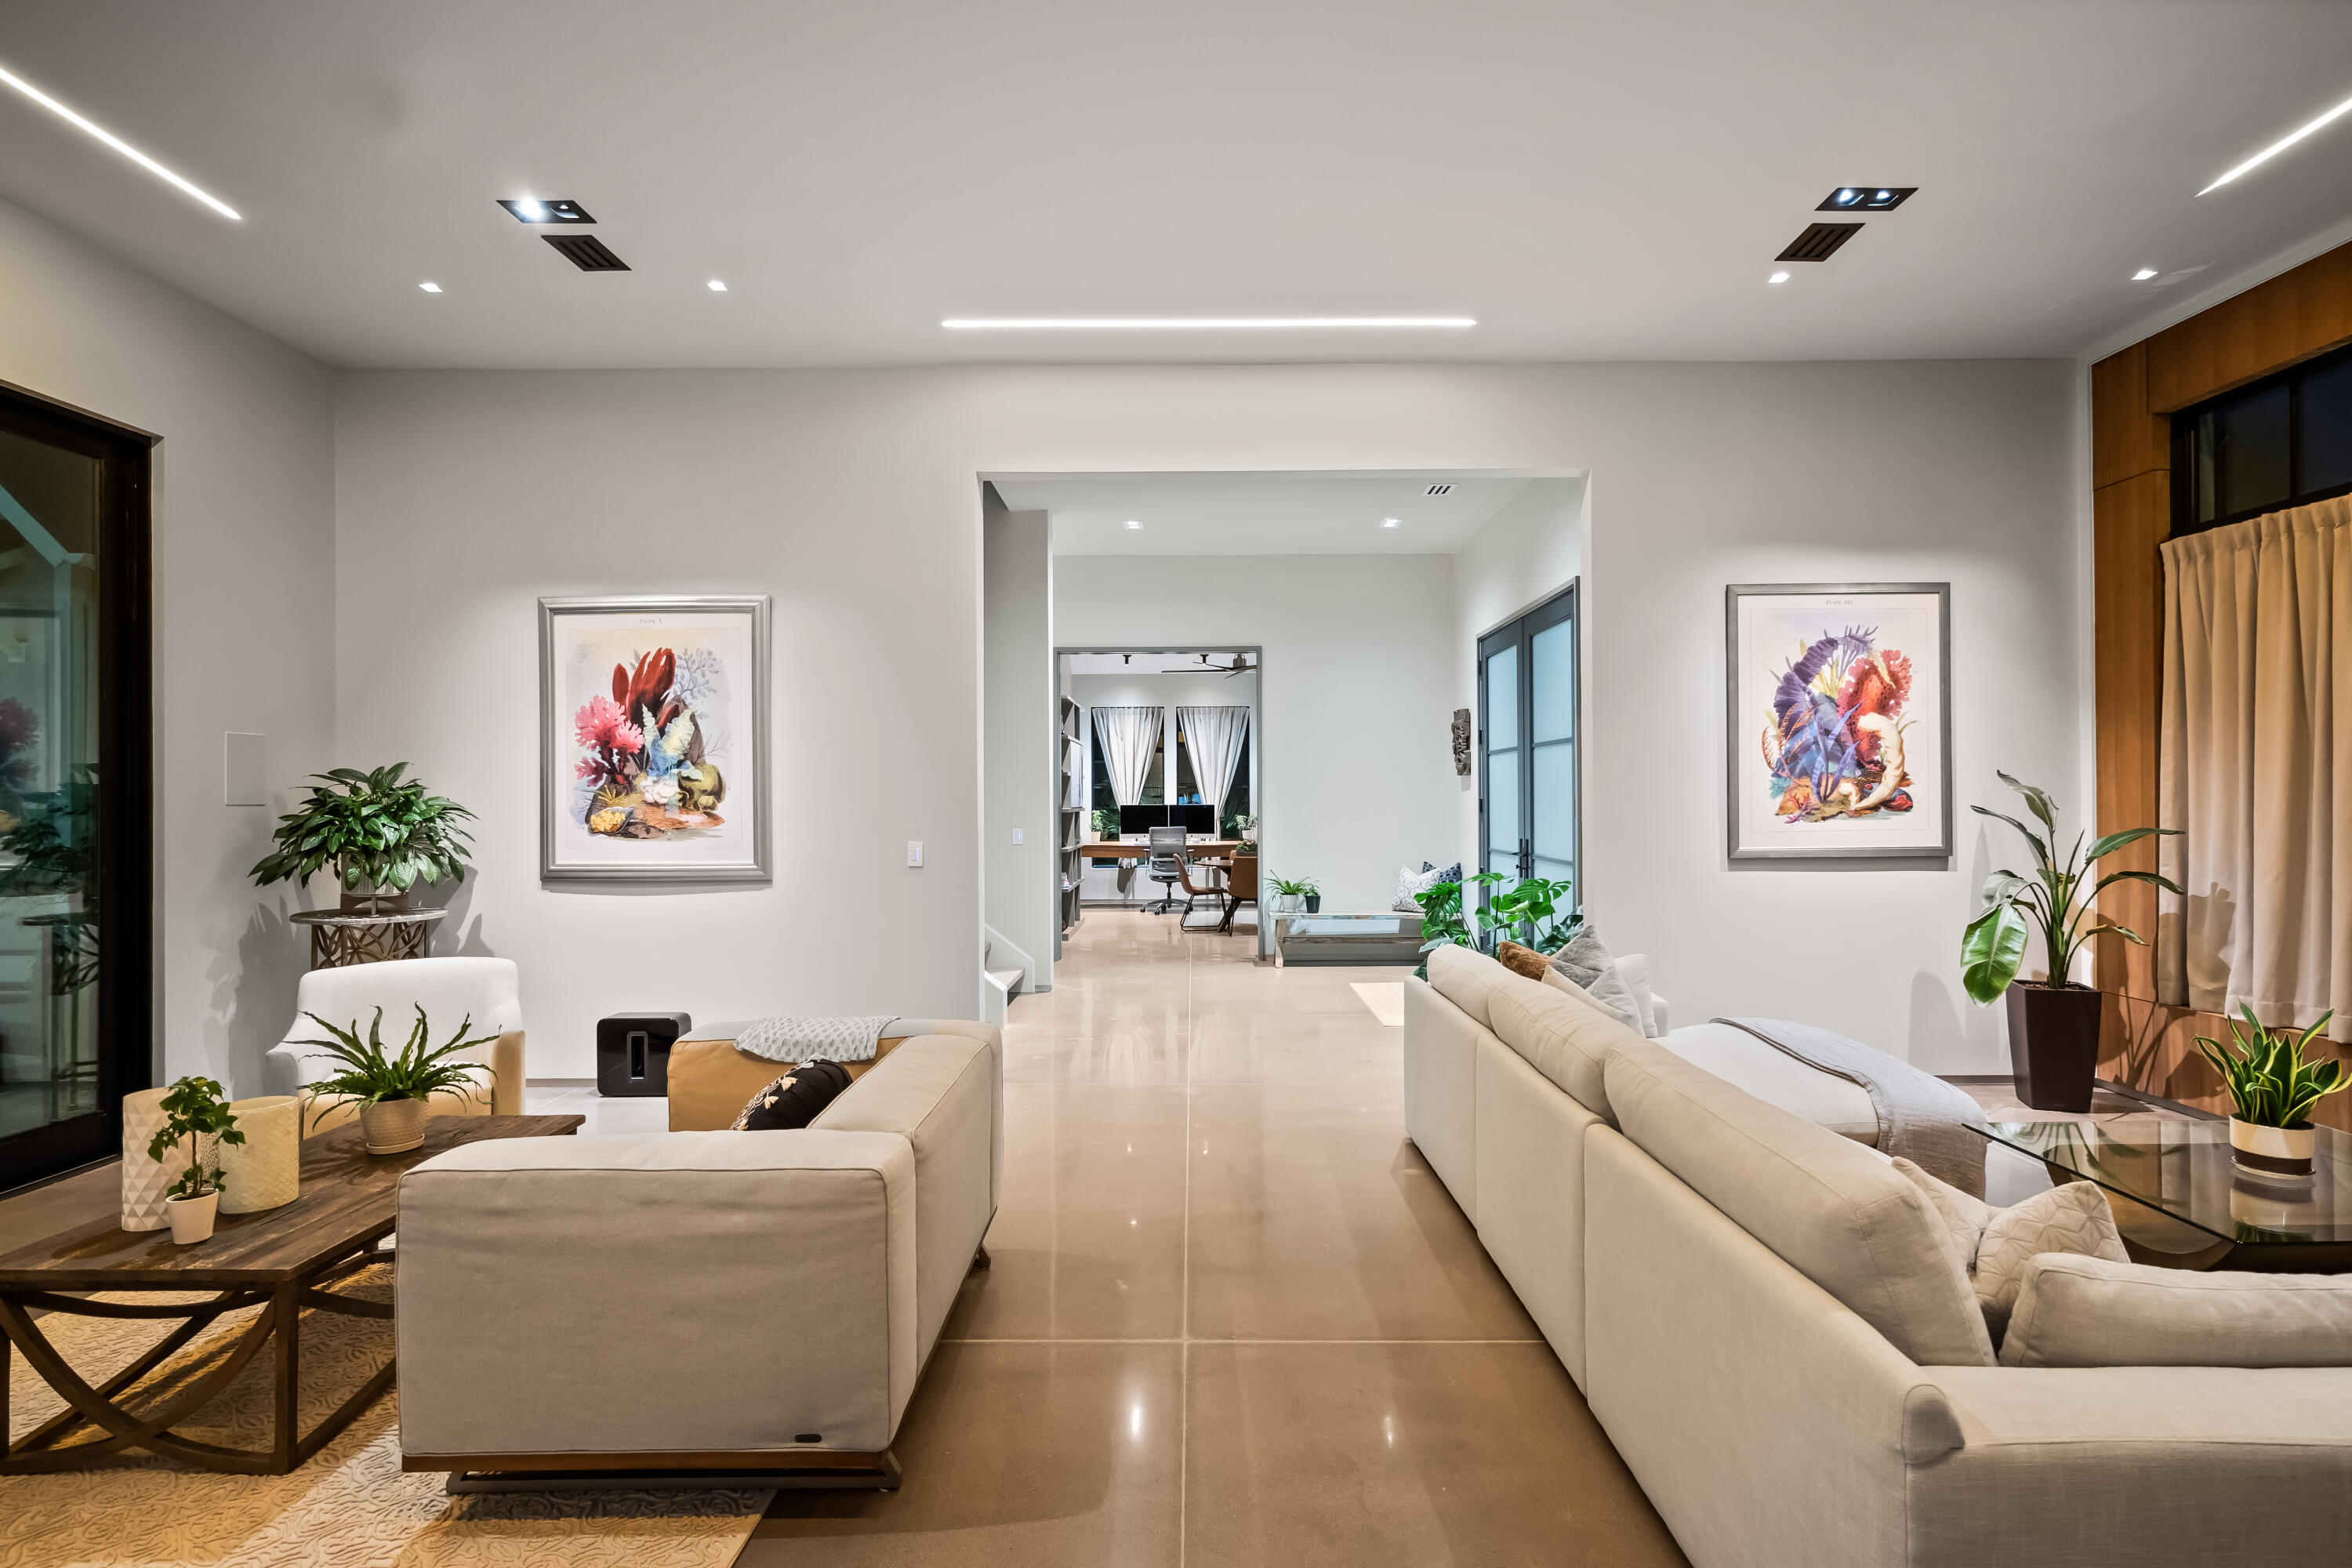
Modern living room with a white sectional sofa, wood-paneled media wall, and tall windows.
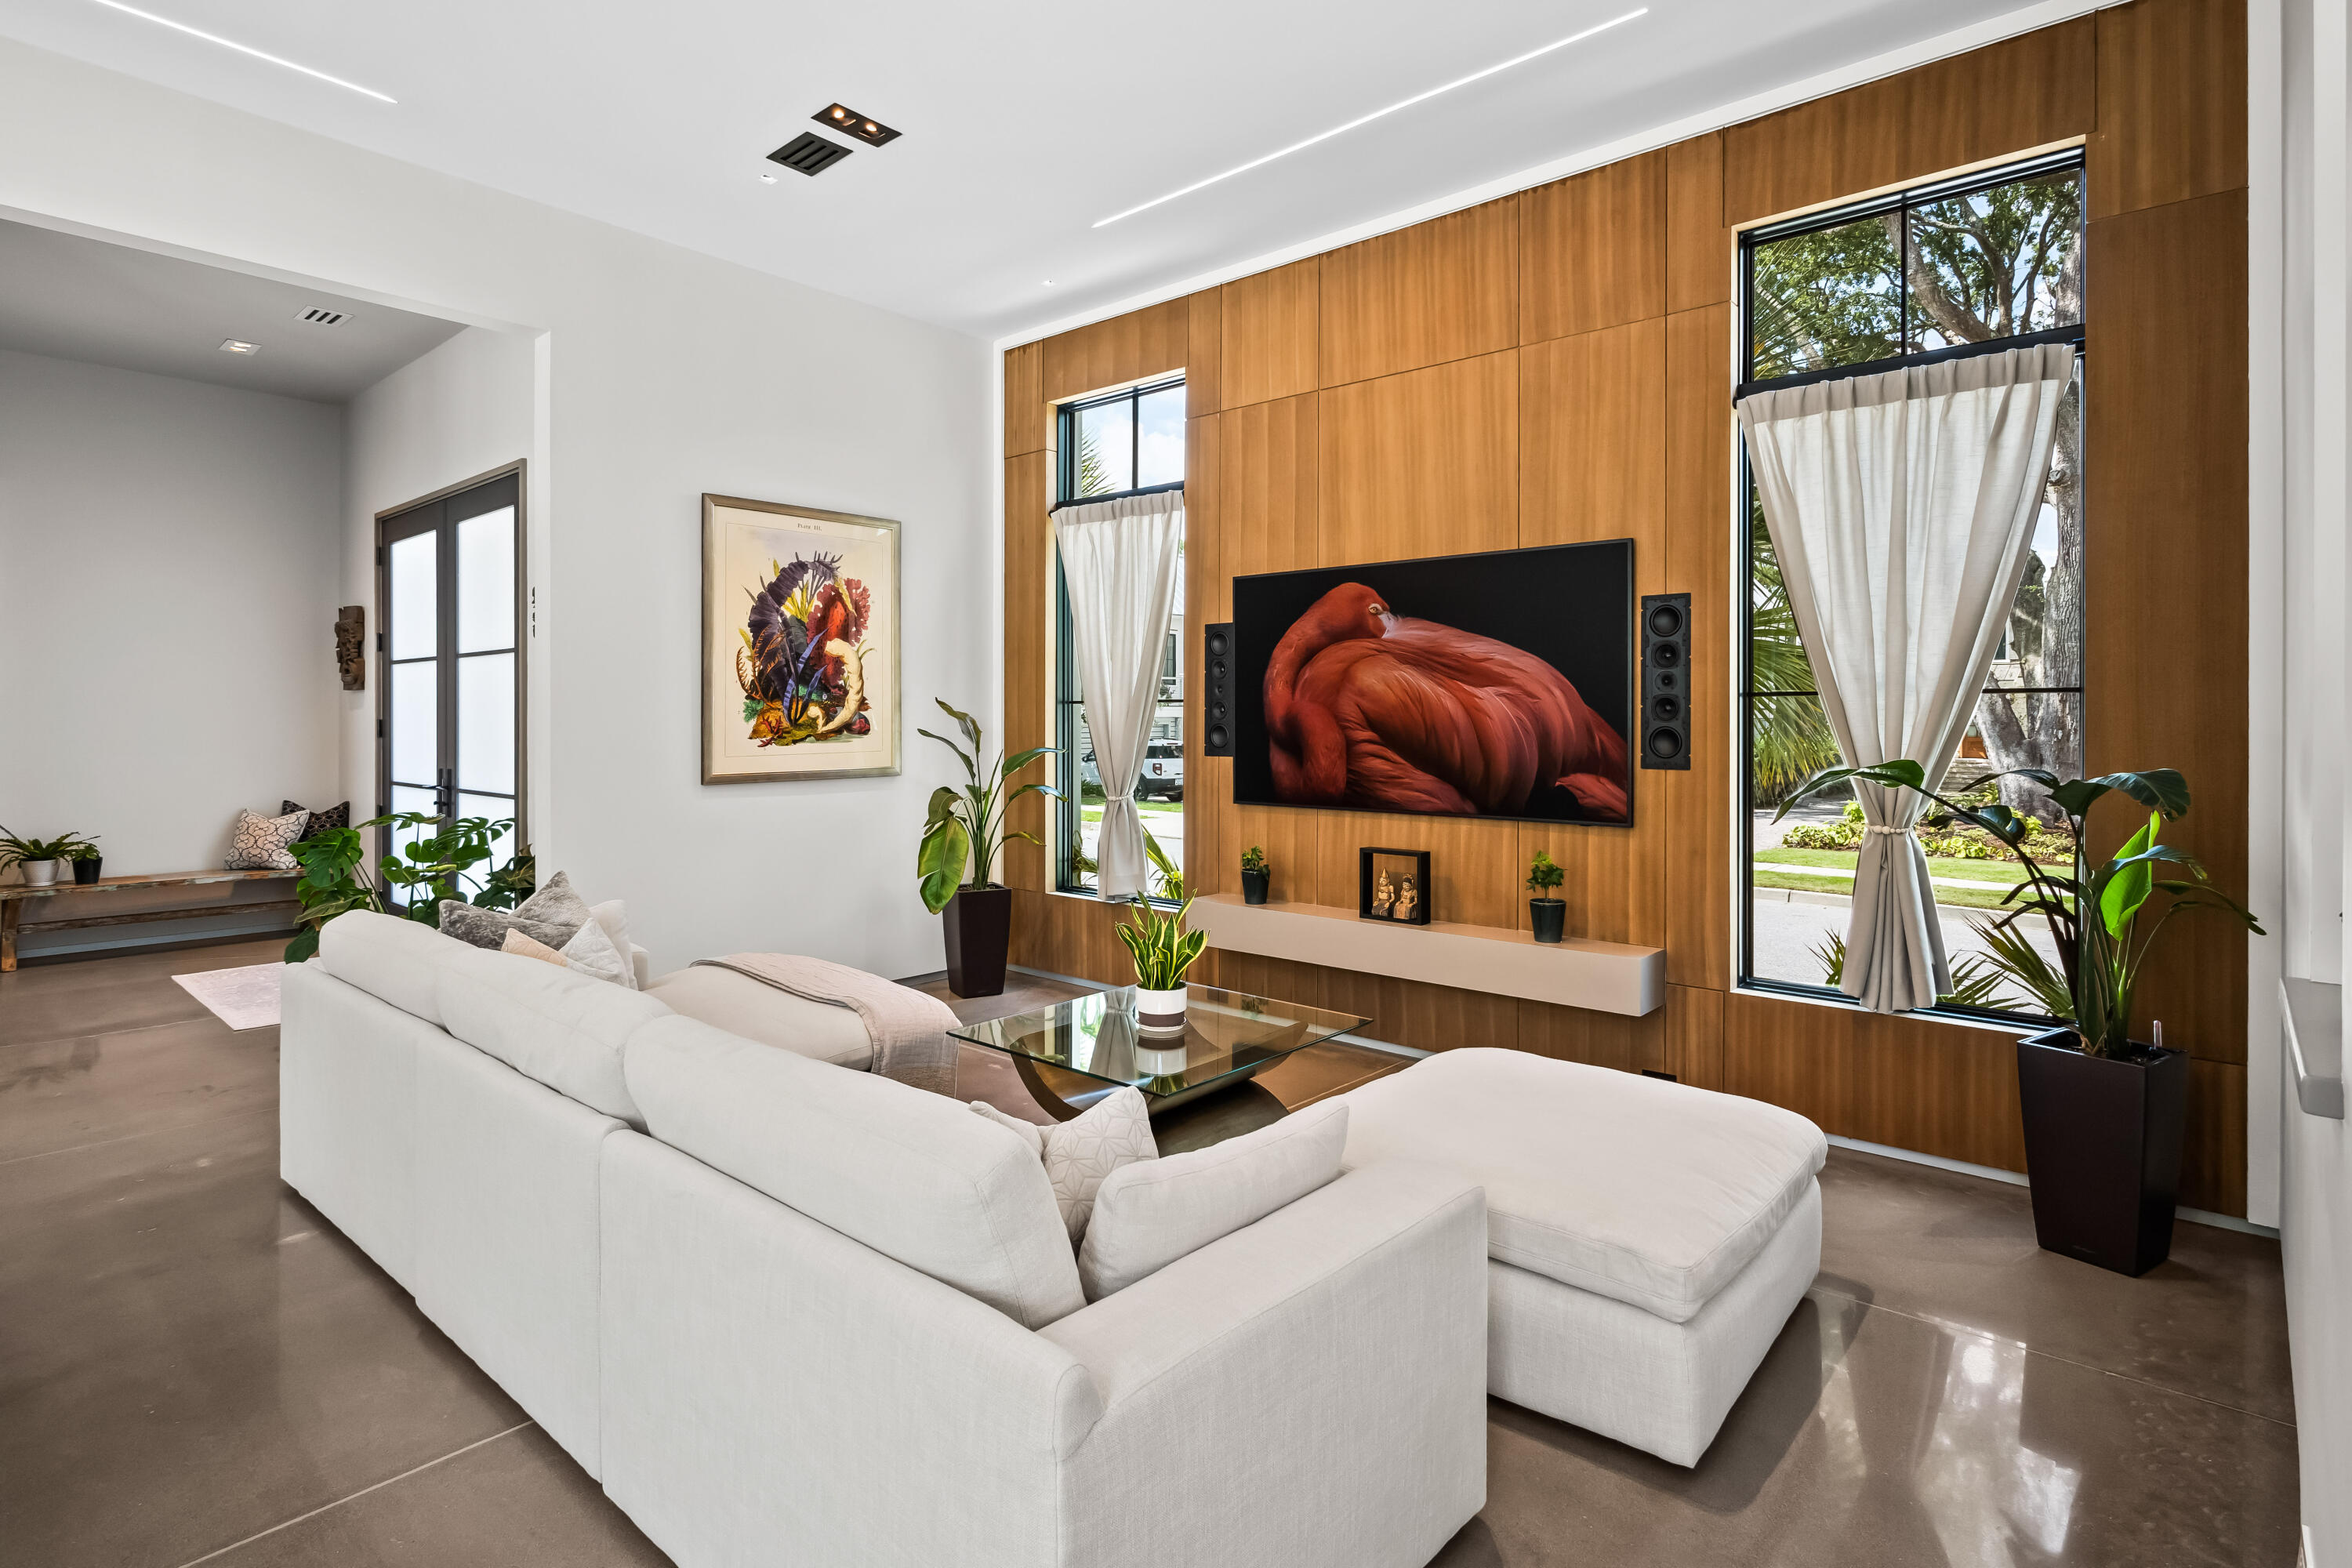
Living room with a white sectional, wood-paneled media wall, tall windows, and polished concrete floors.
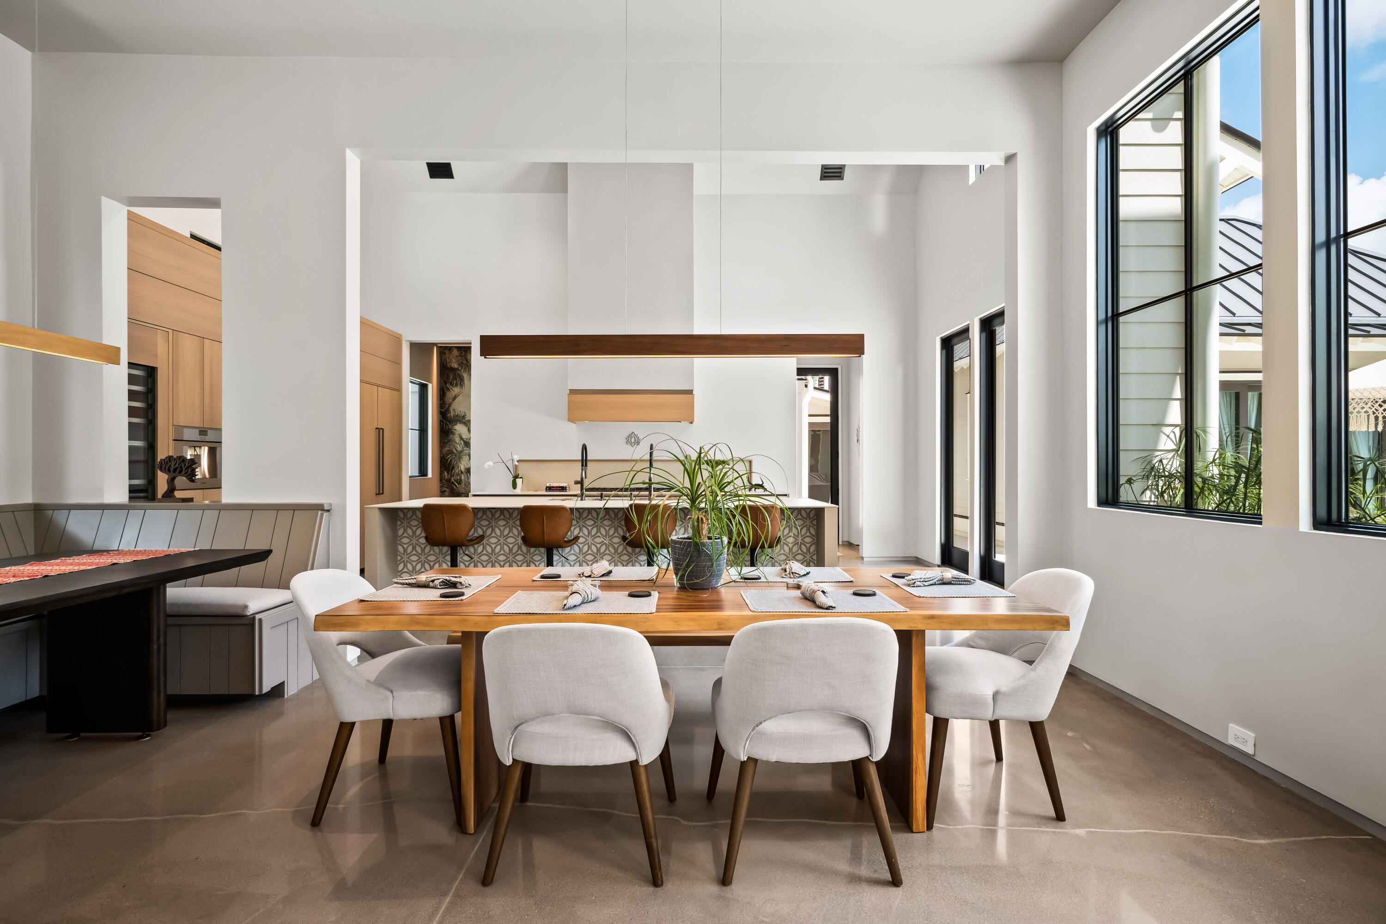
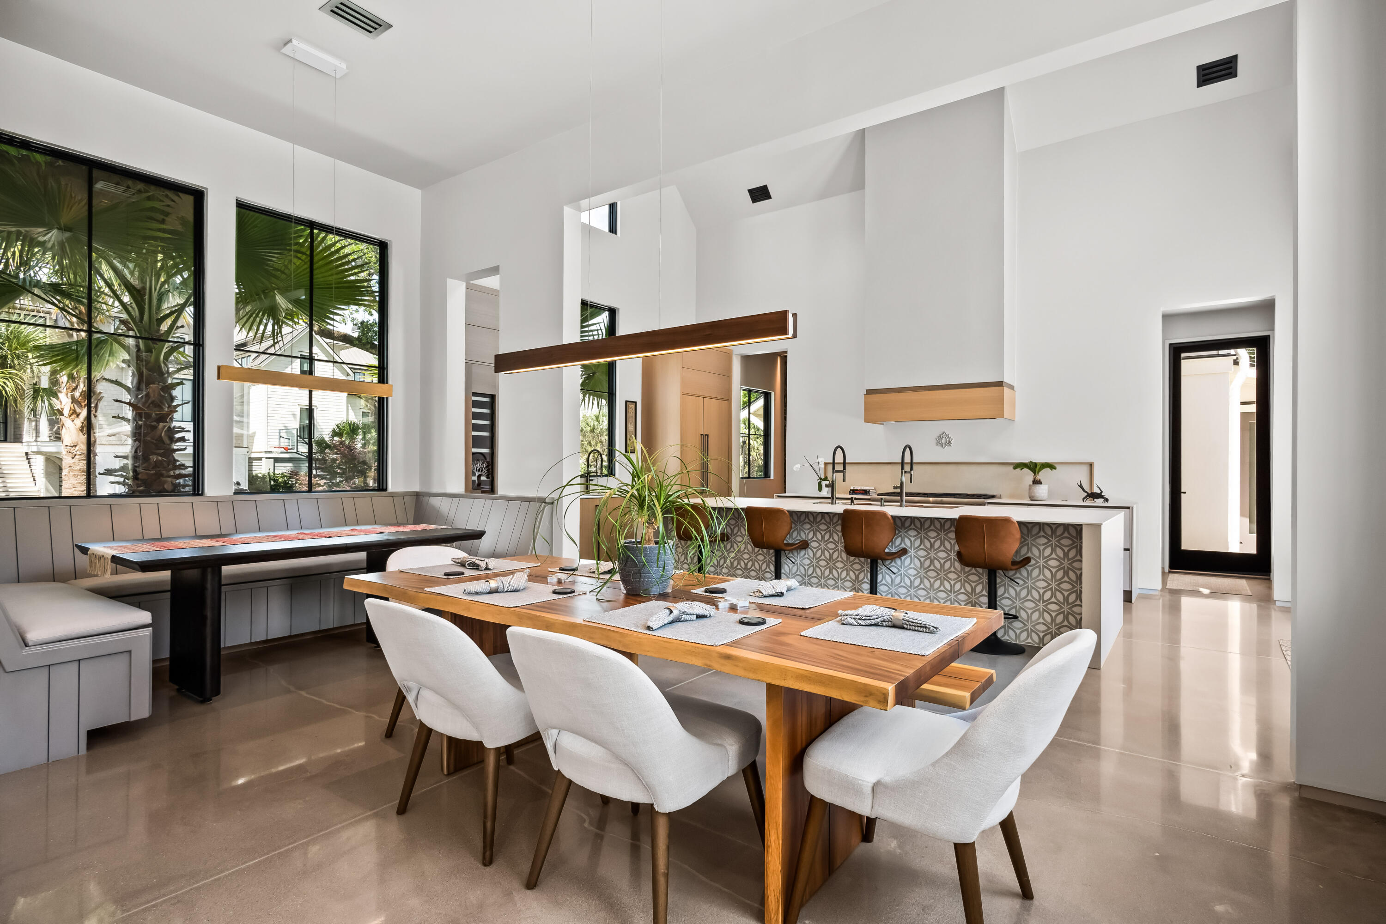
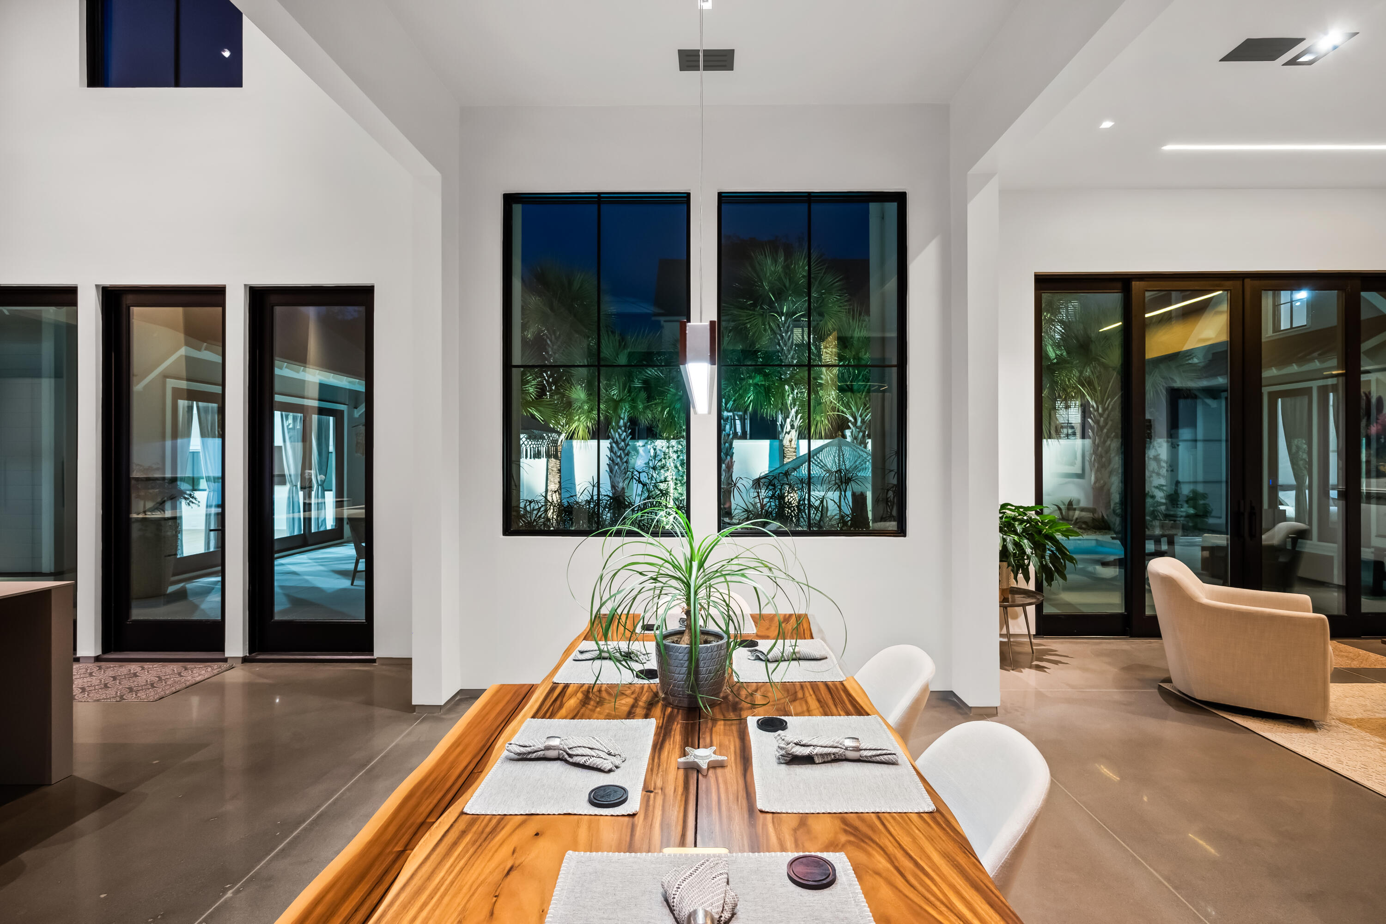
Open-plan dining room and kitchen with a long wooden table and tall black-framed windows.
Dining area and kitchen with a long wooden table, window bench, and palm trees visible outside.
Modern living room with cream sofas, a wood-paneled media wall, and blue double entry doors.
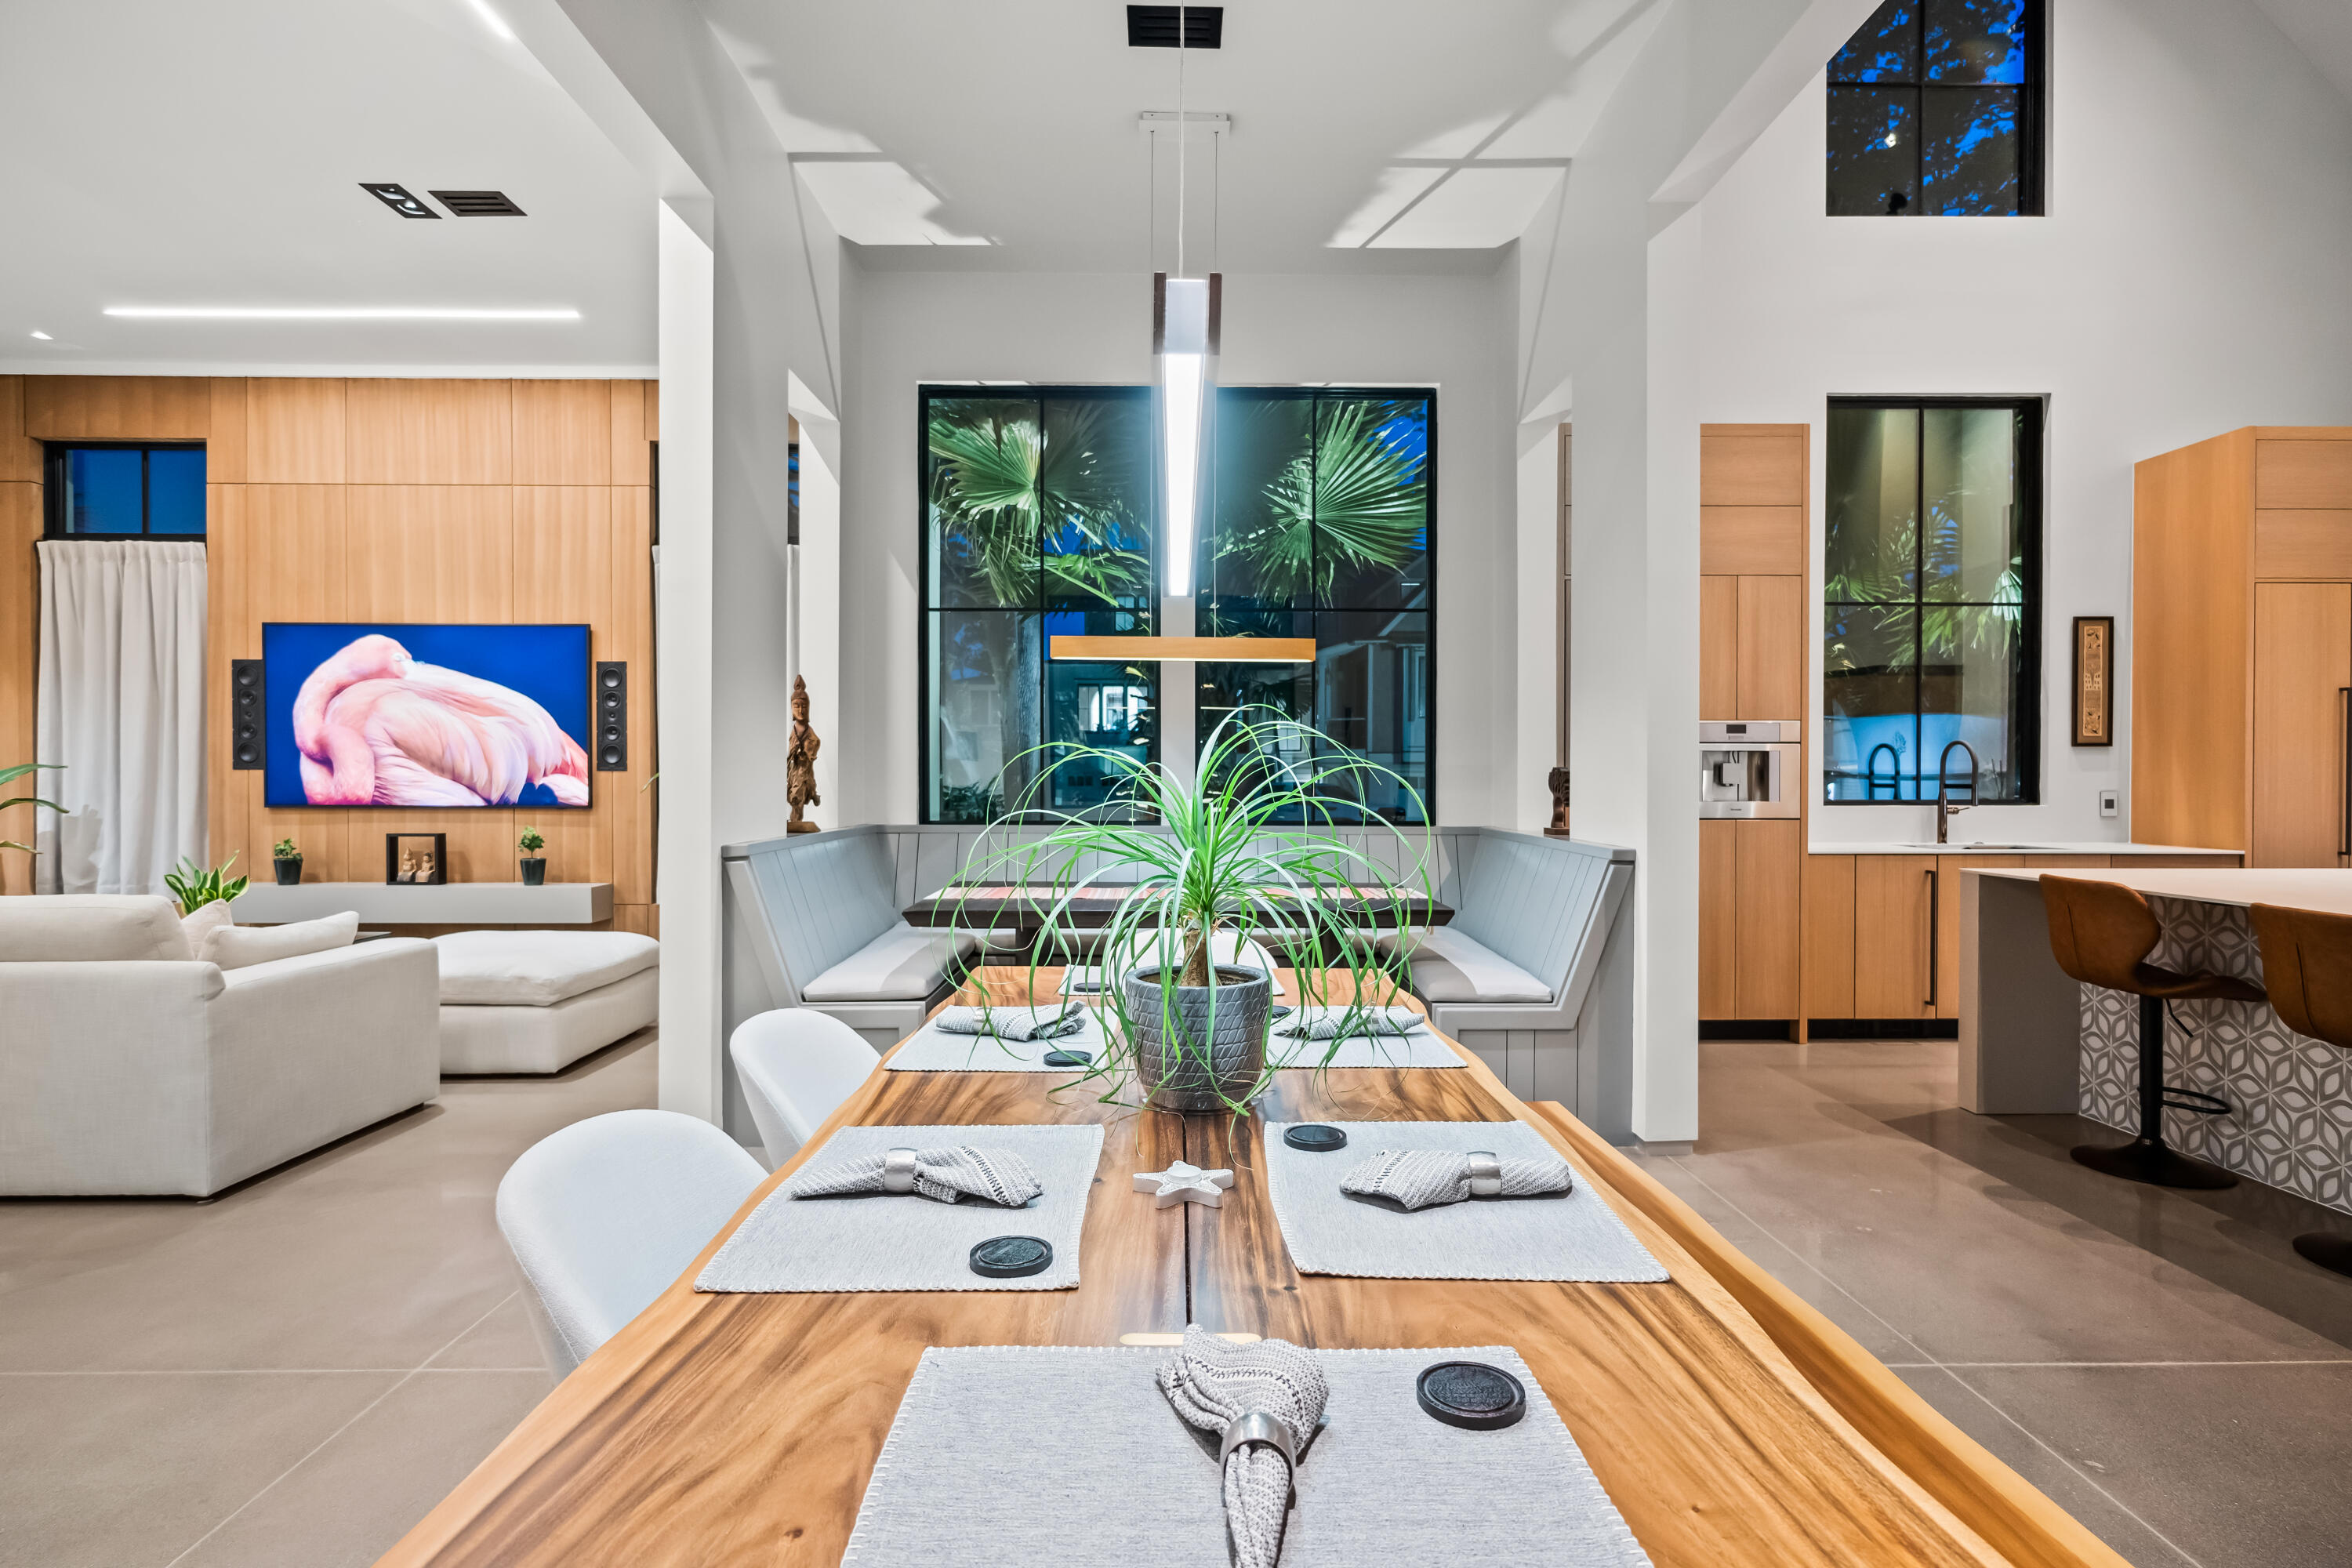
Open-plan dining room with a long wood table, built-in banquette, and adjoining living room and kitchen.
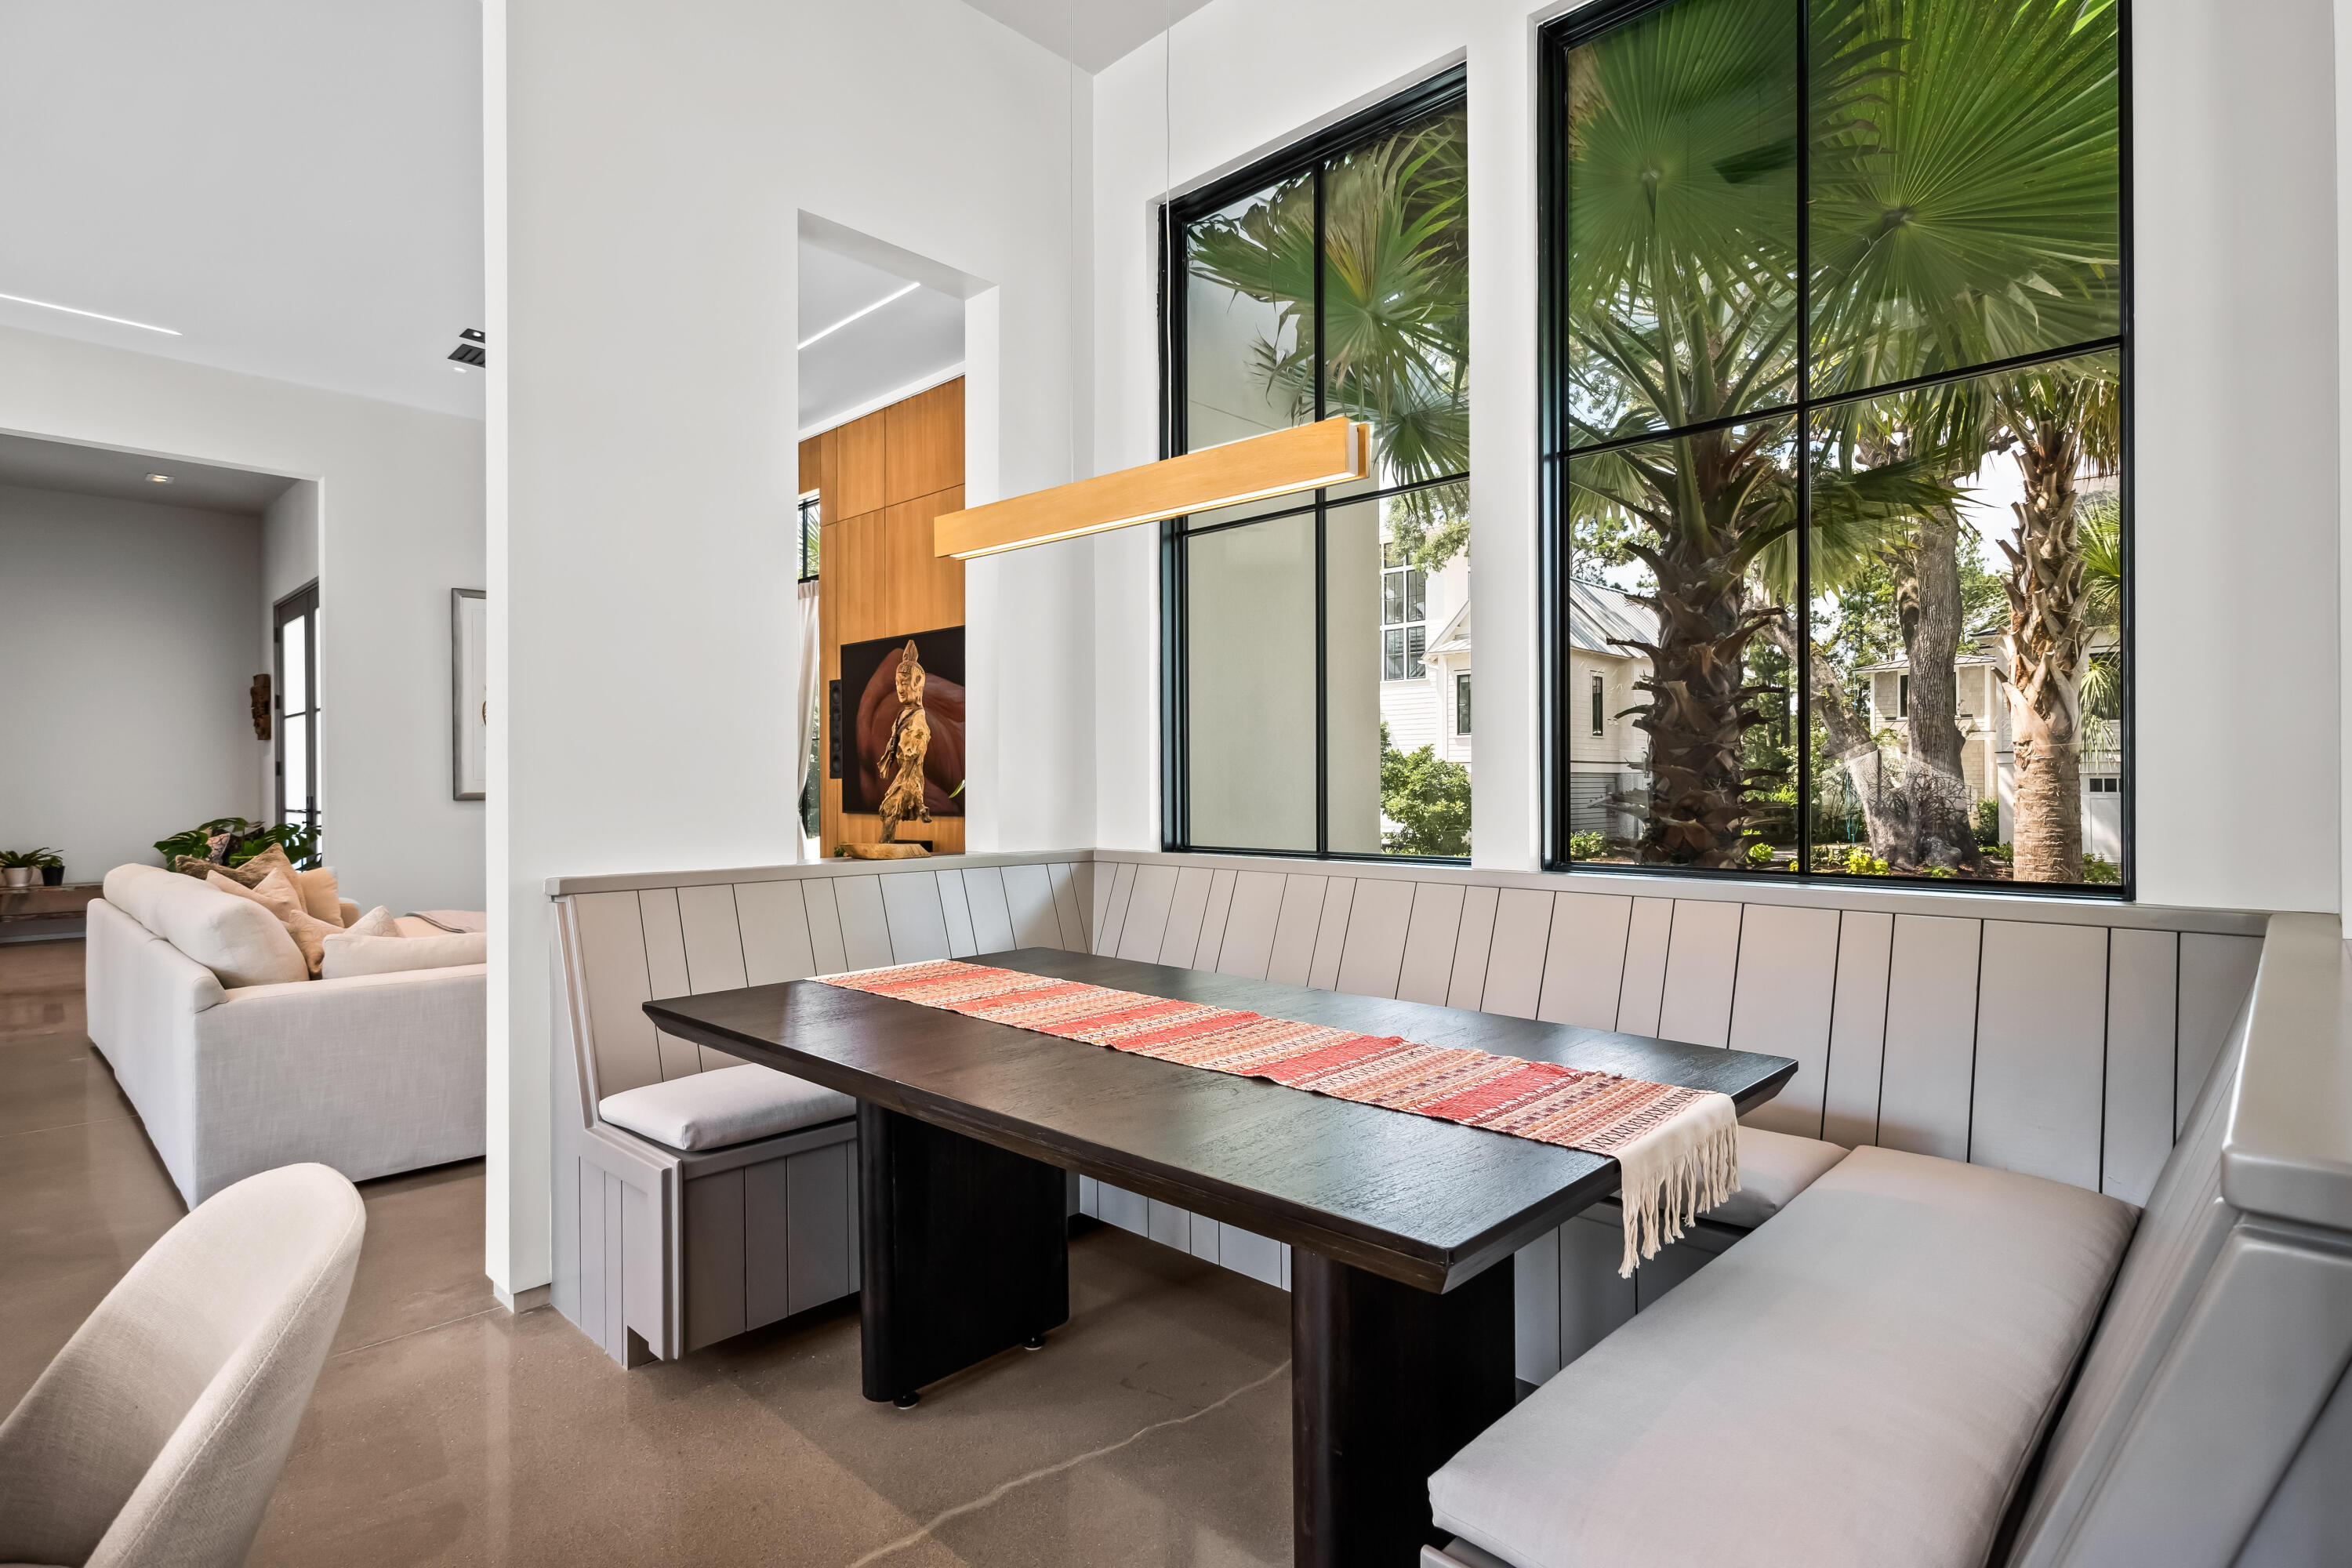
Modern dining nook with a built-in banquette and palm trees visible through tall windows.
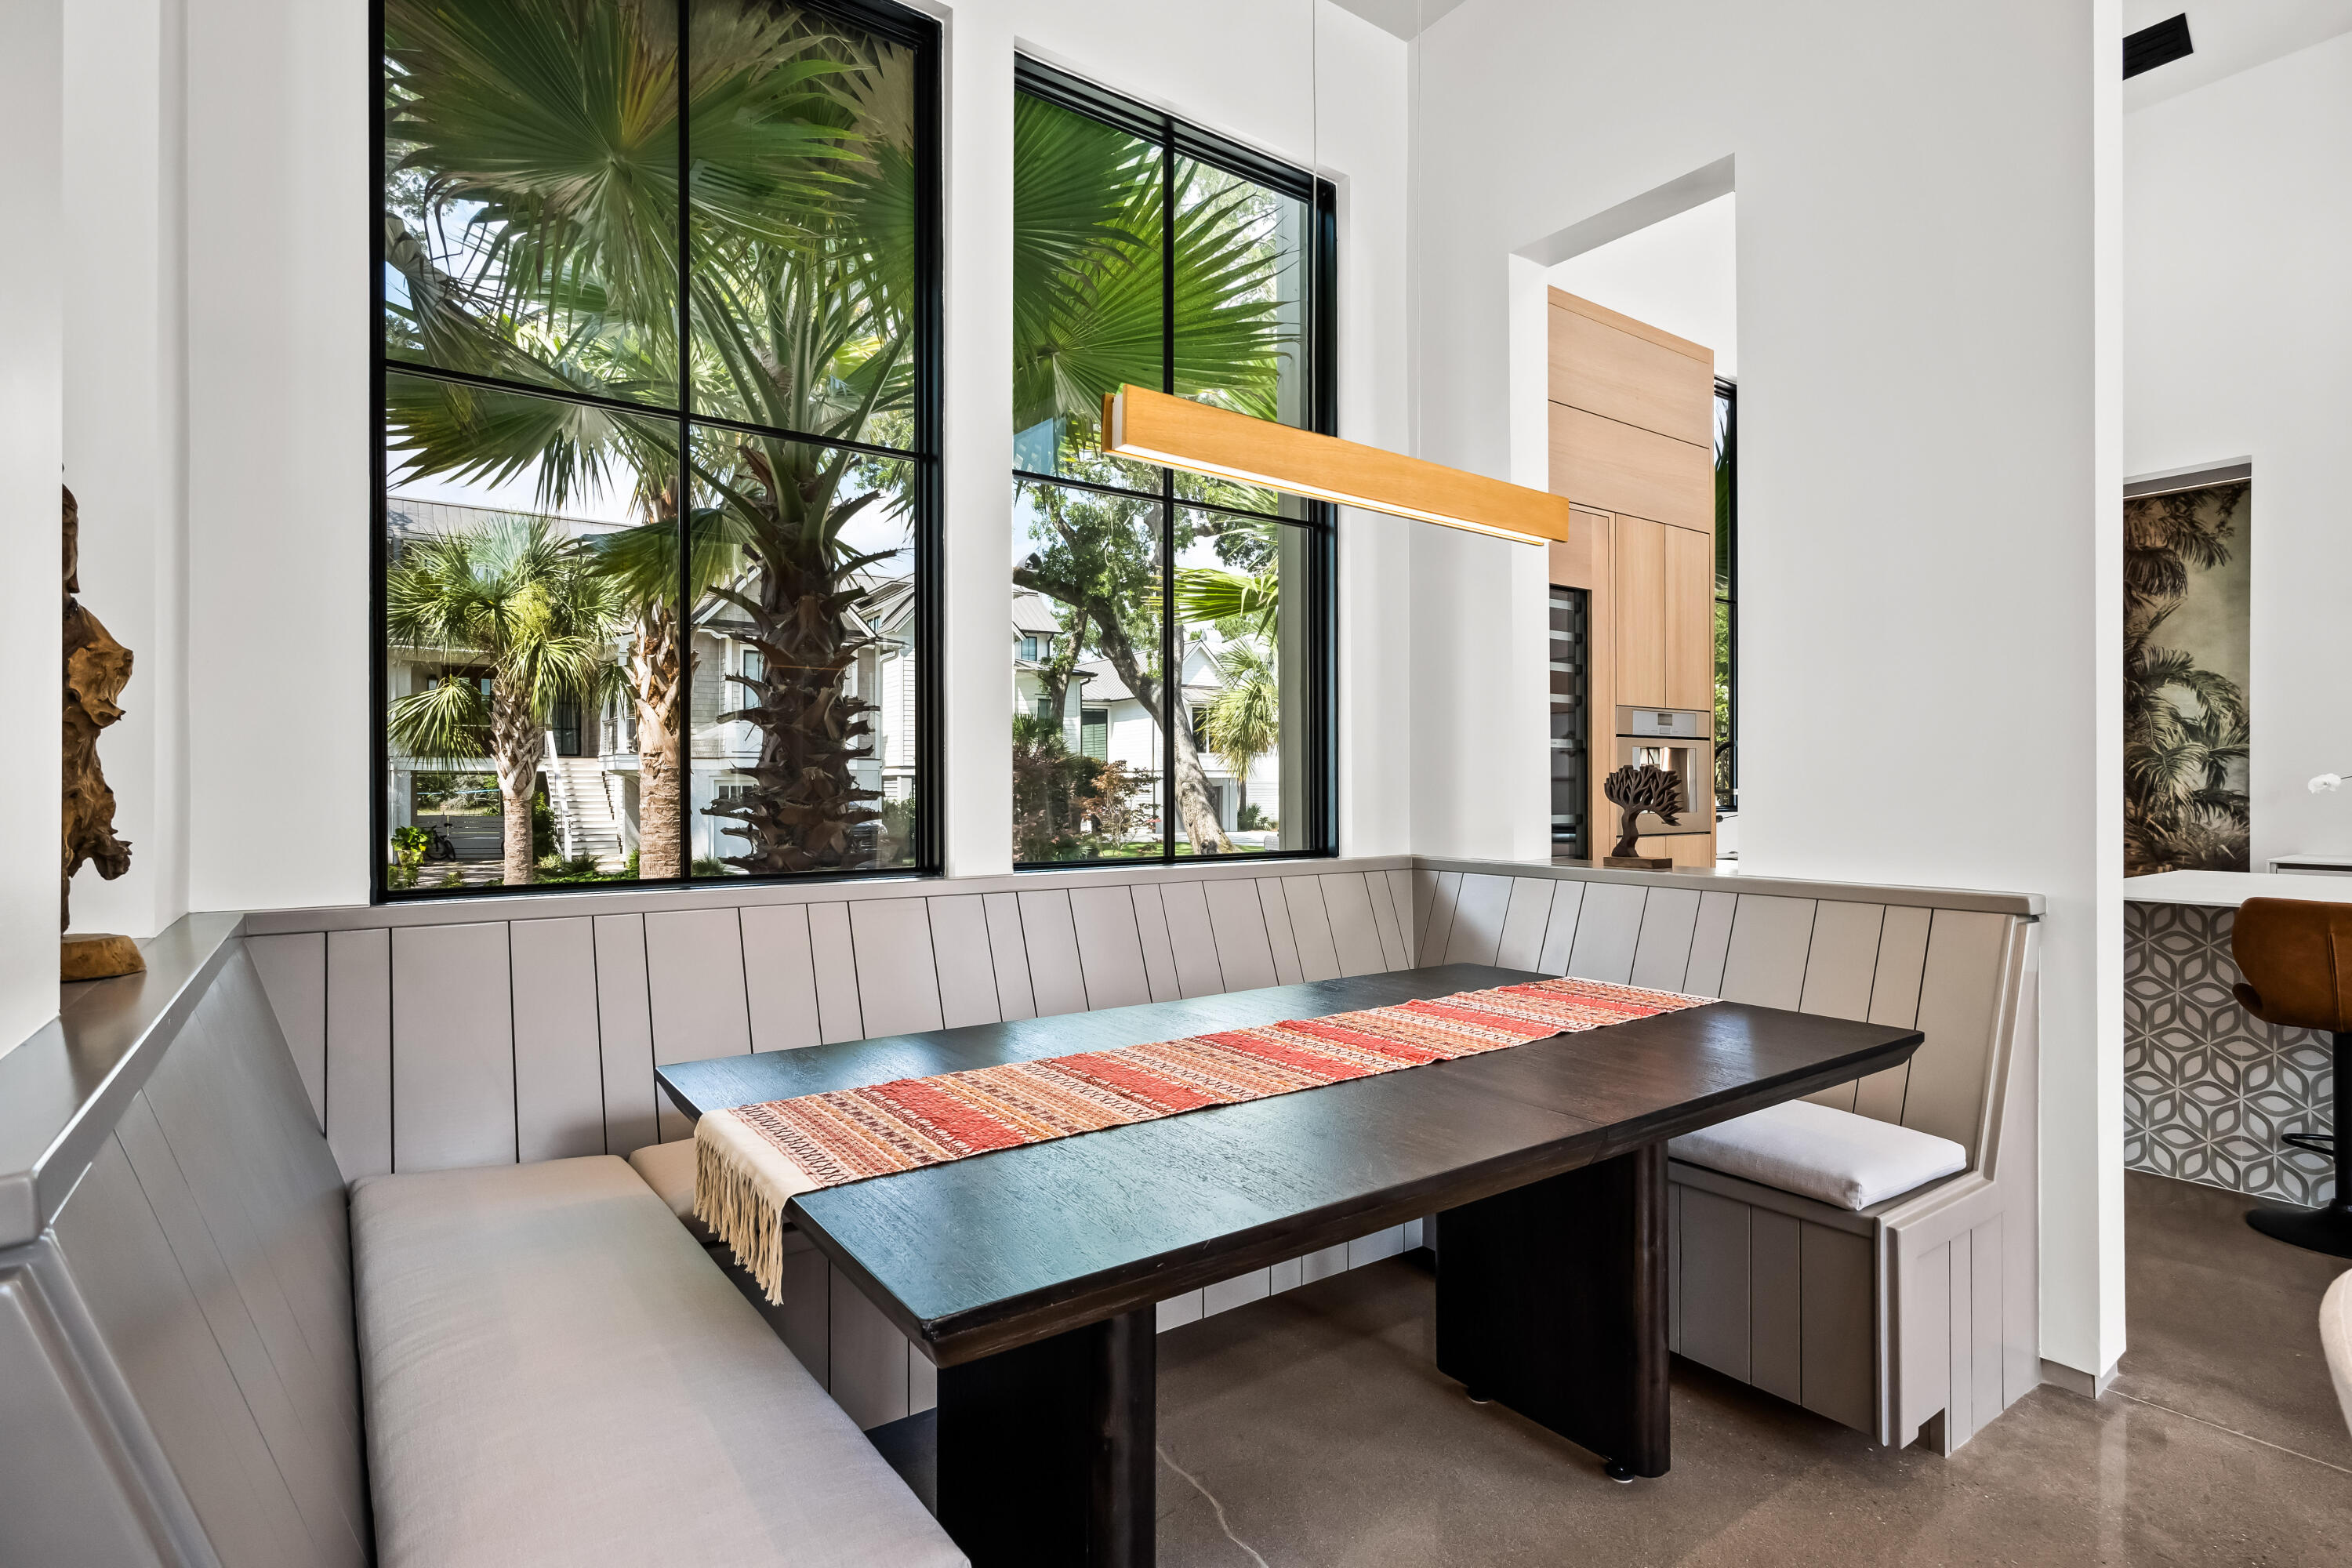
Dining nook with a dark wood table, built-in bench seating, and tall windows overlooking palm trees.
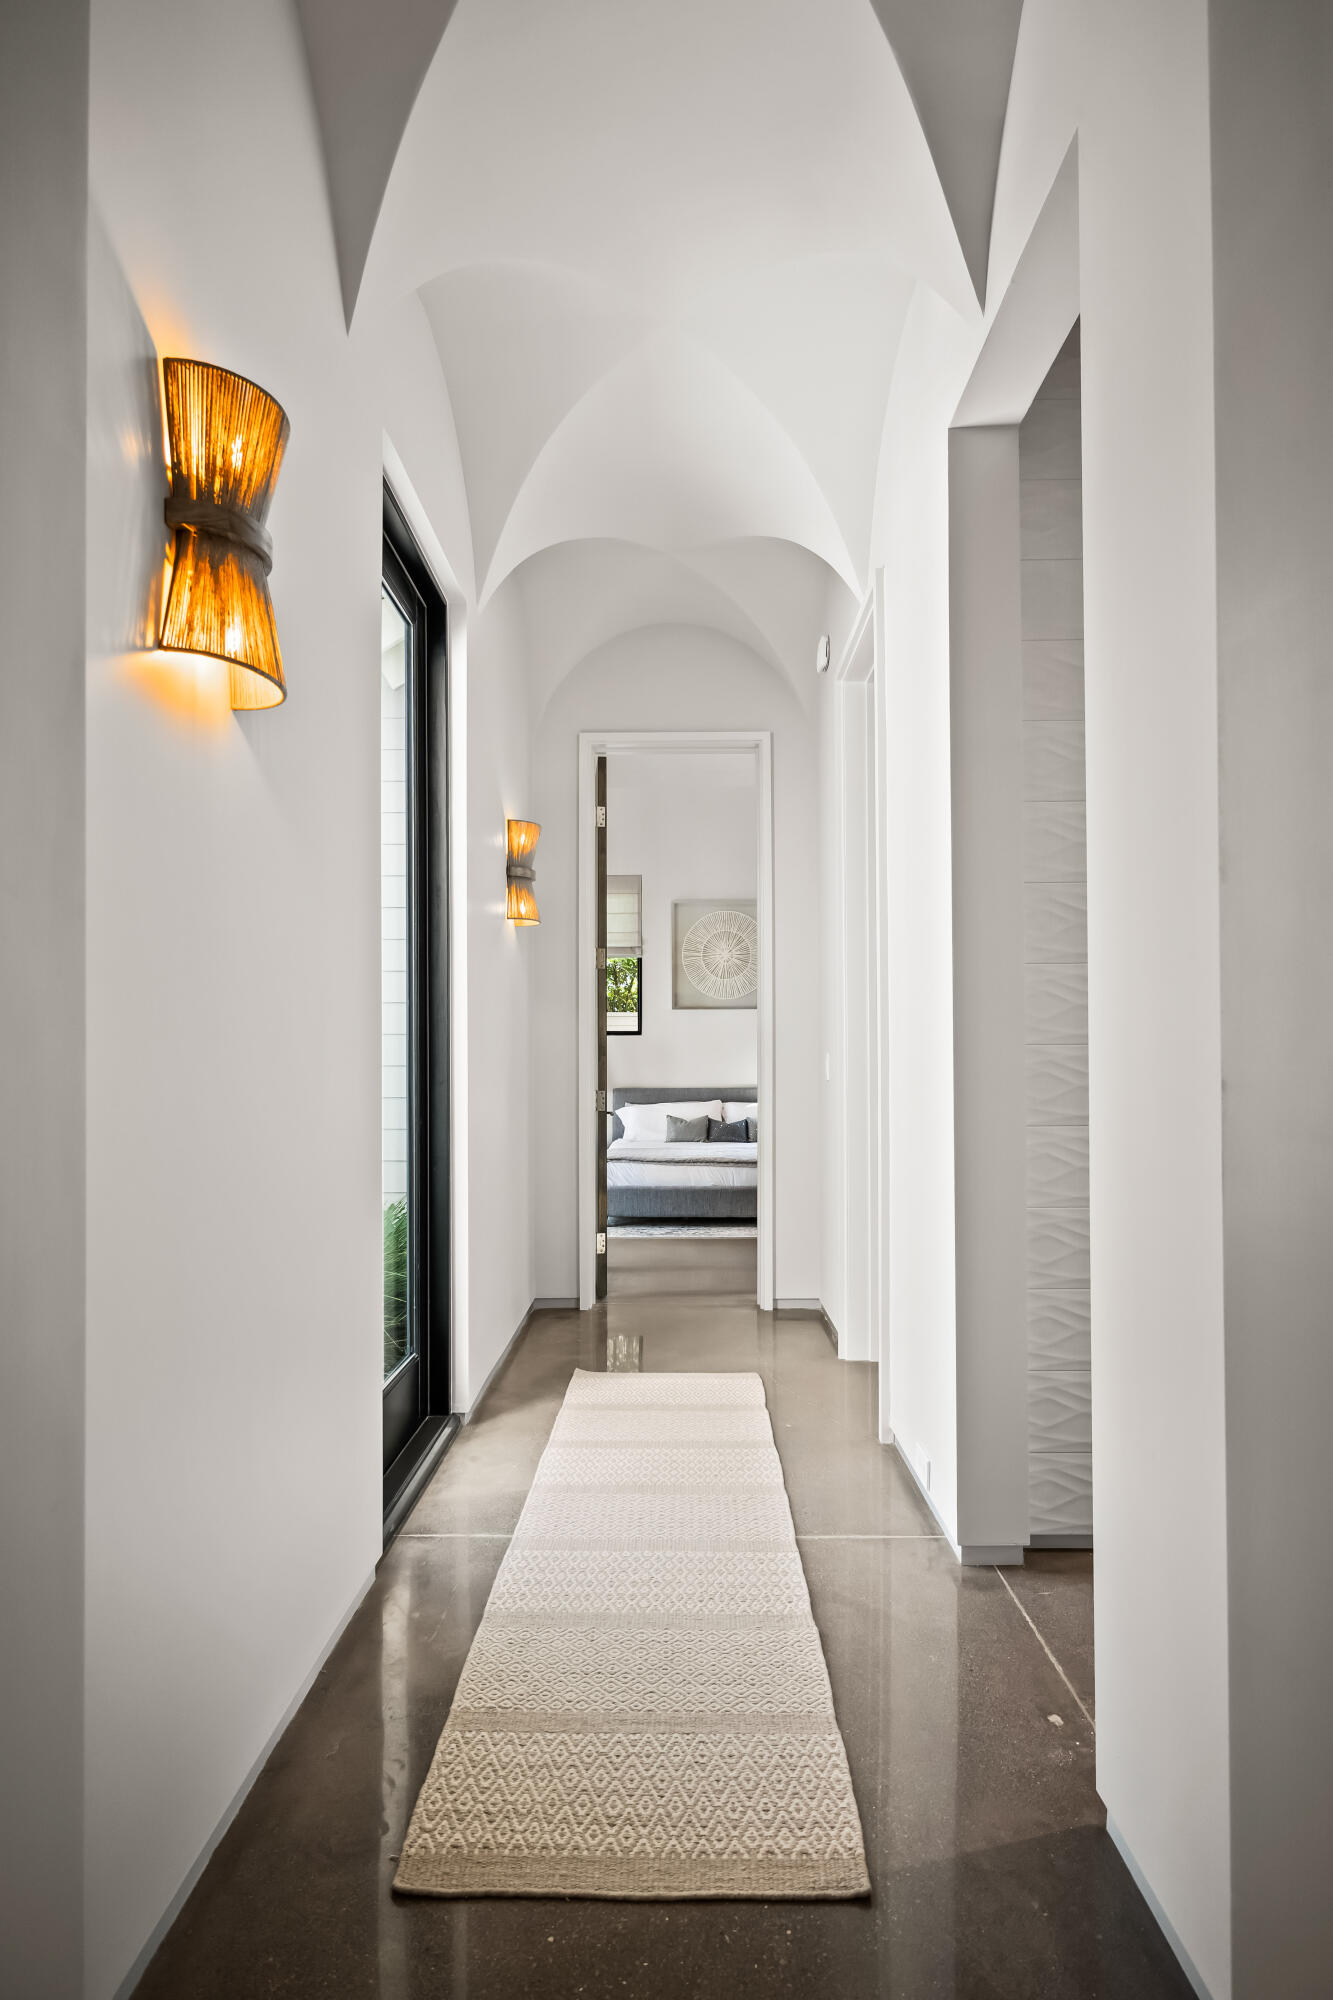
Hallway with a vaulted ceiling, polished concrete floor, patterned runner, and warm woven sconces.
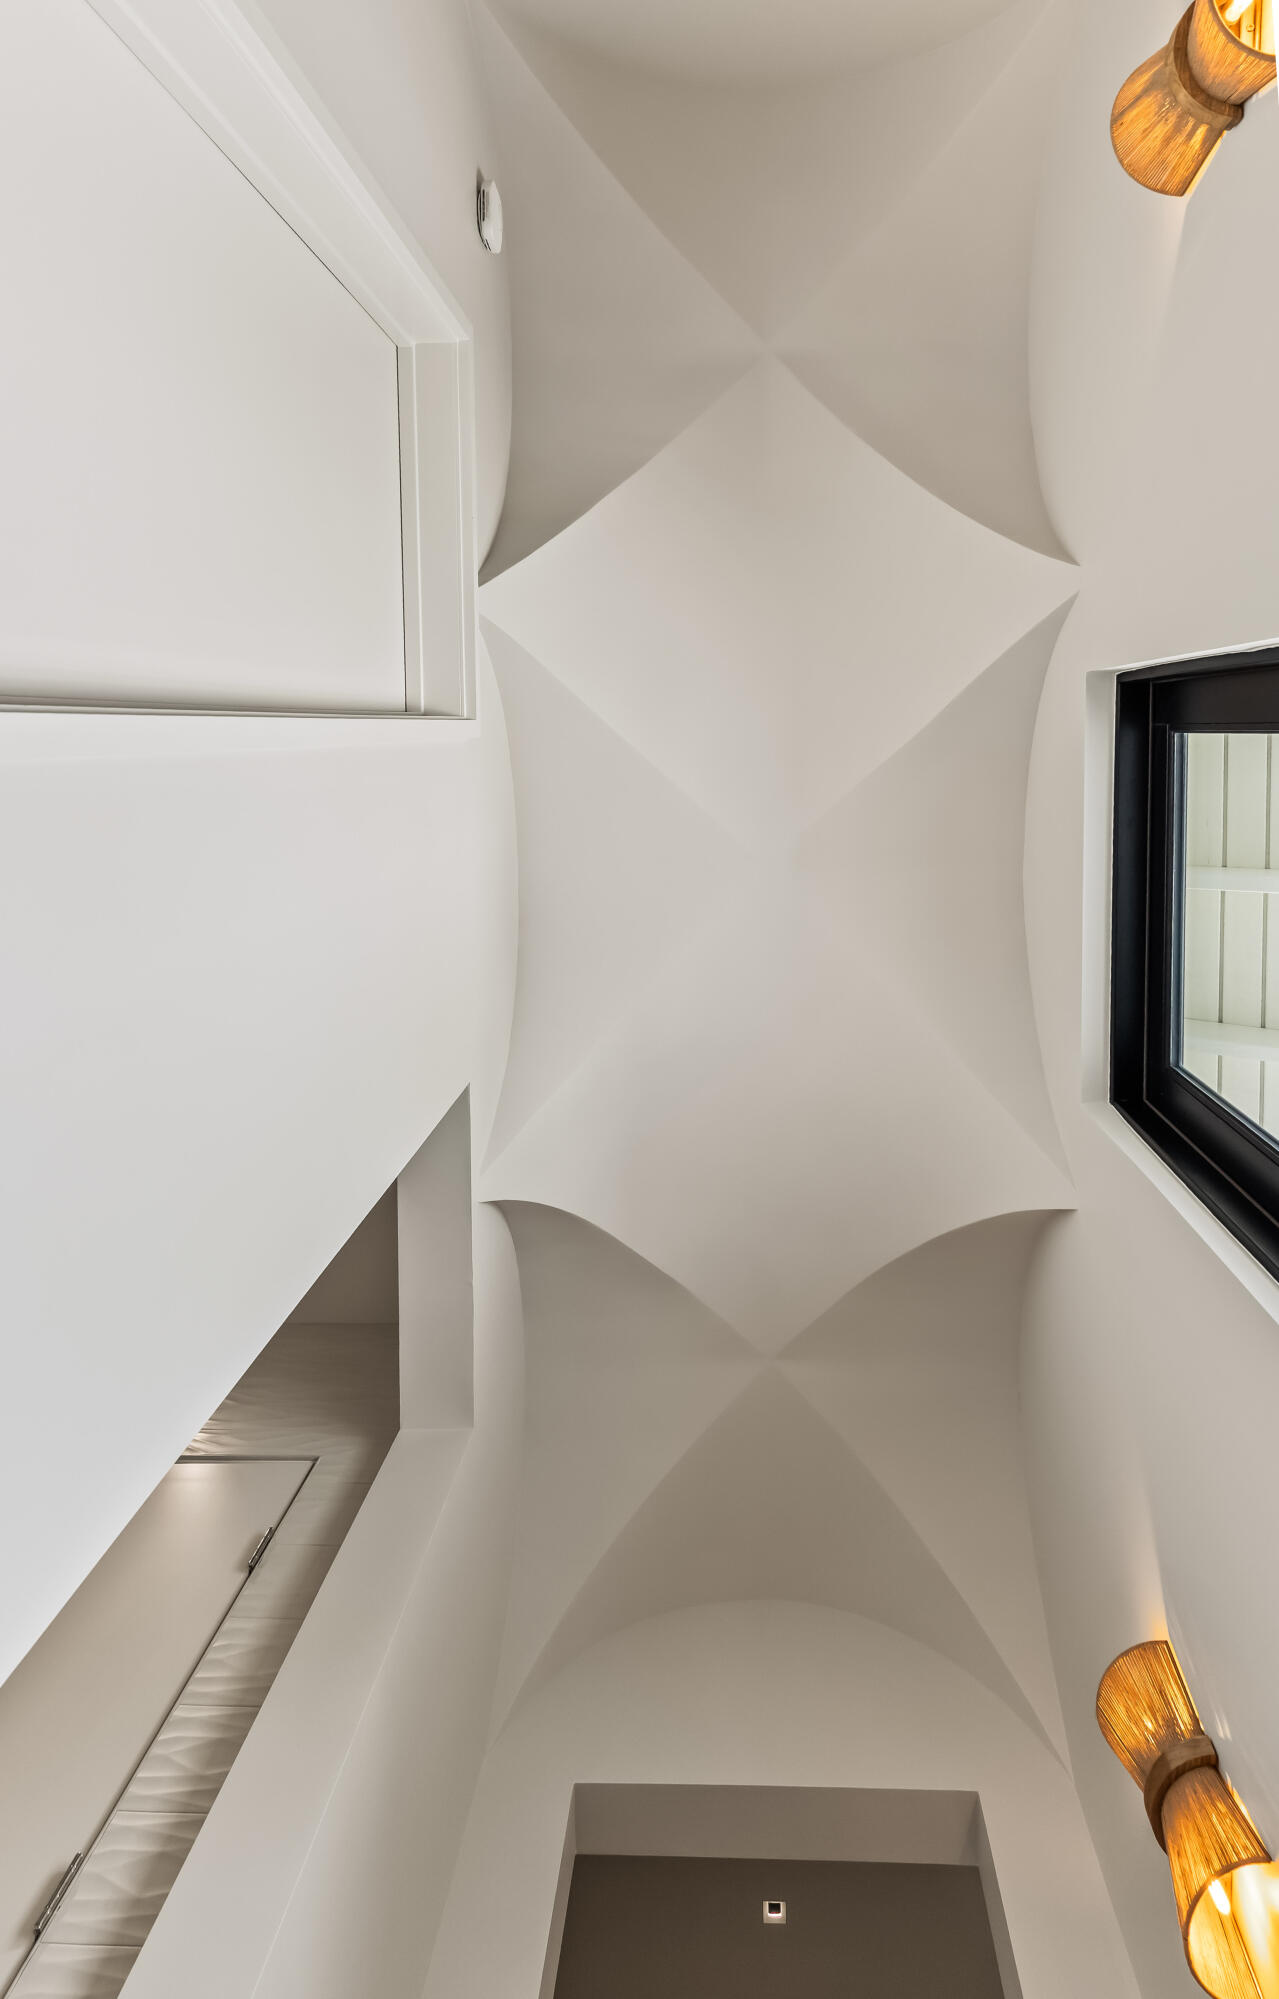
Modern entryway with a sculptural vaulted ceiling, black-framed window, and warm wall sconces.
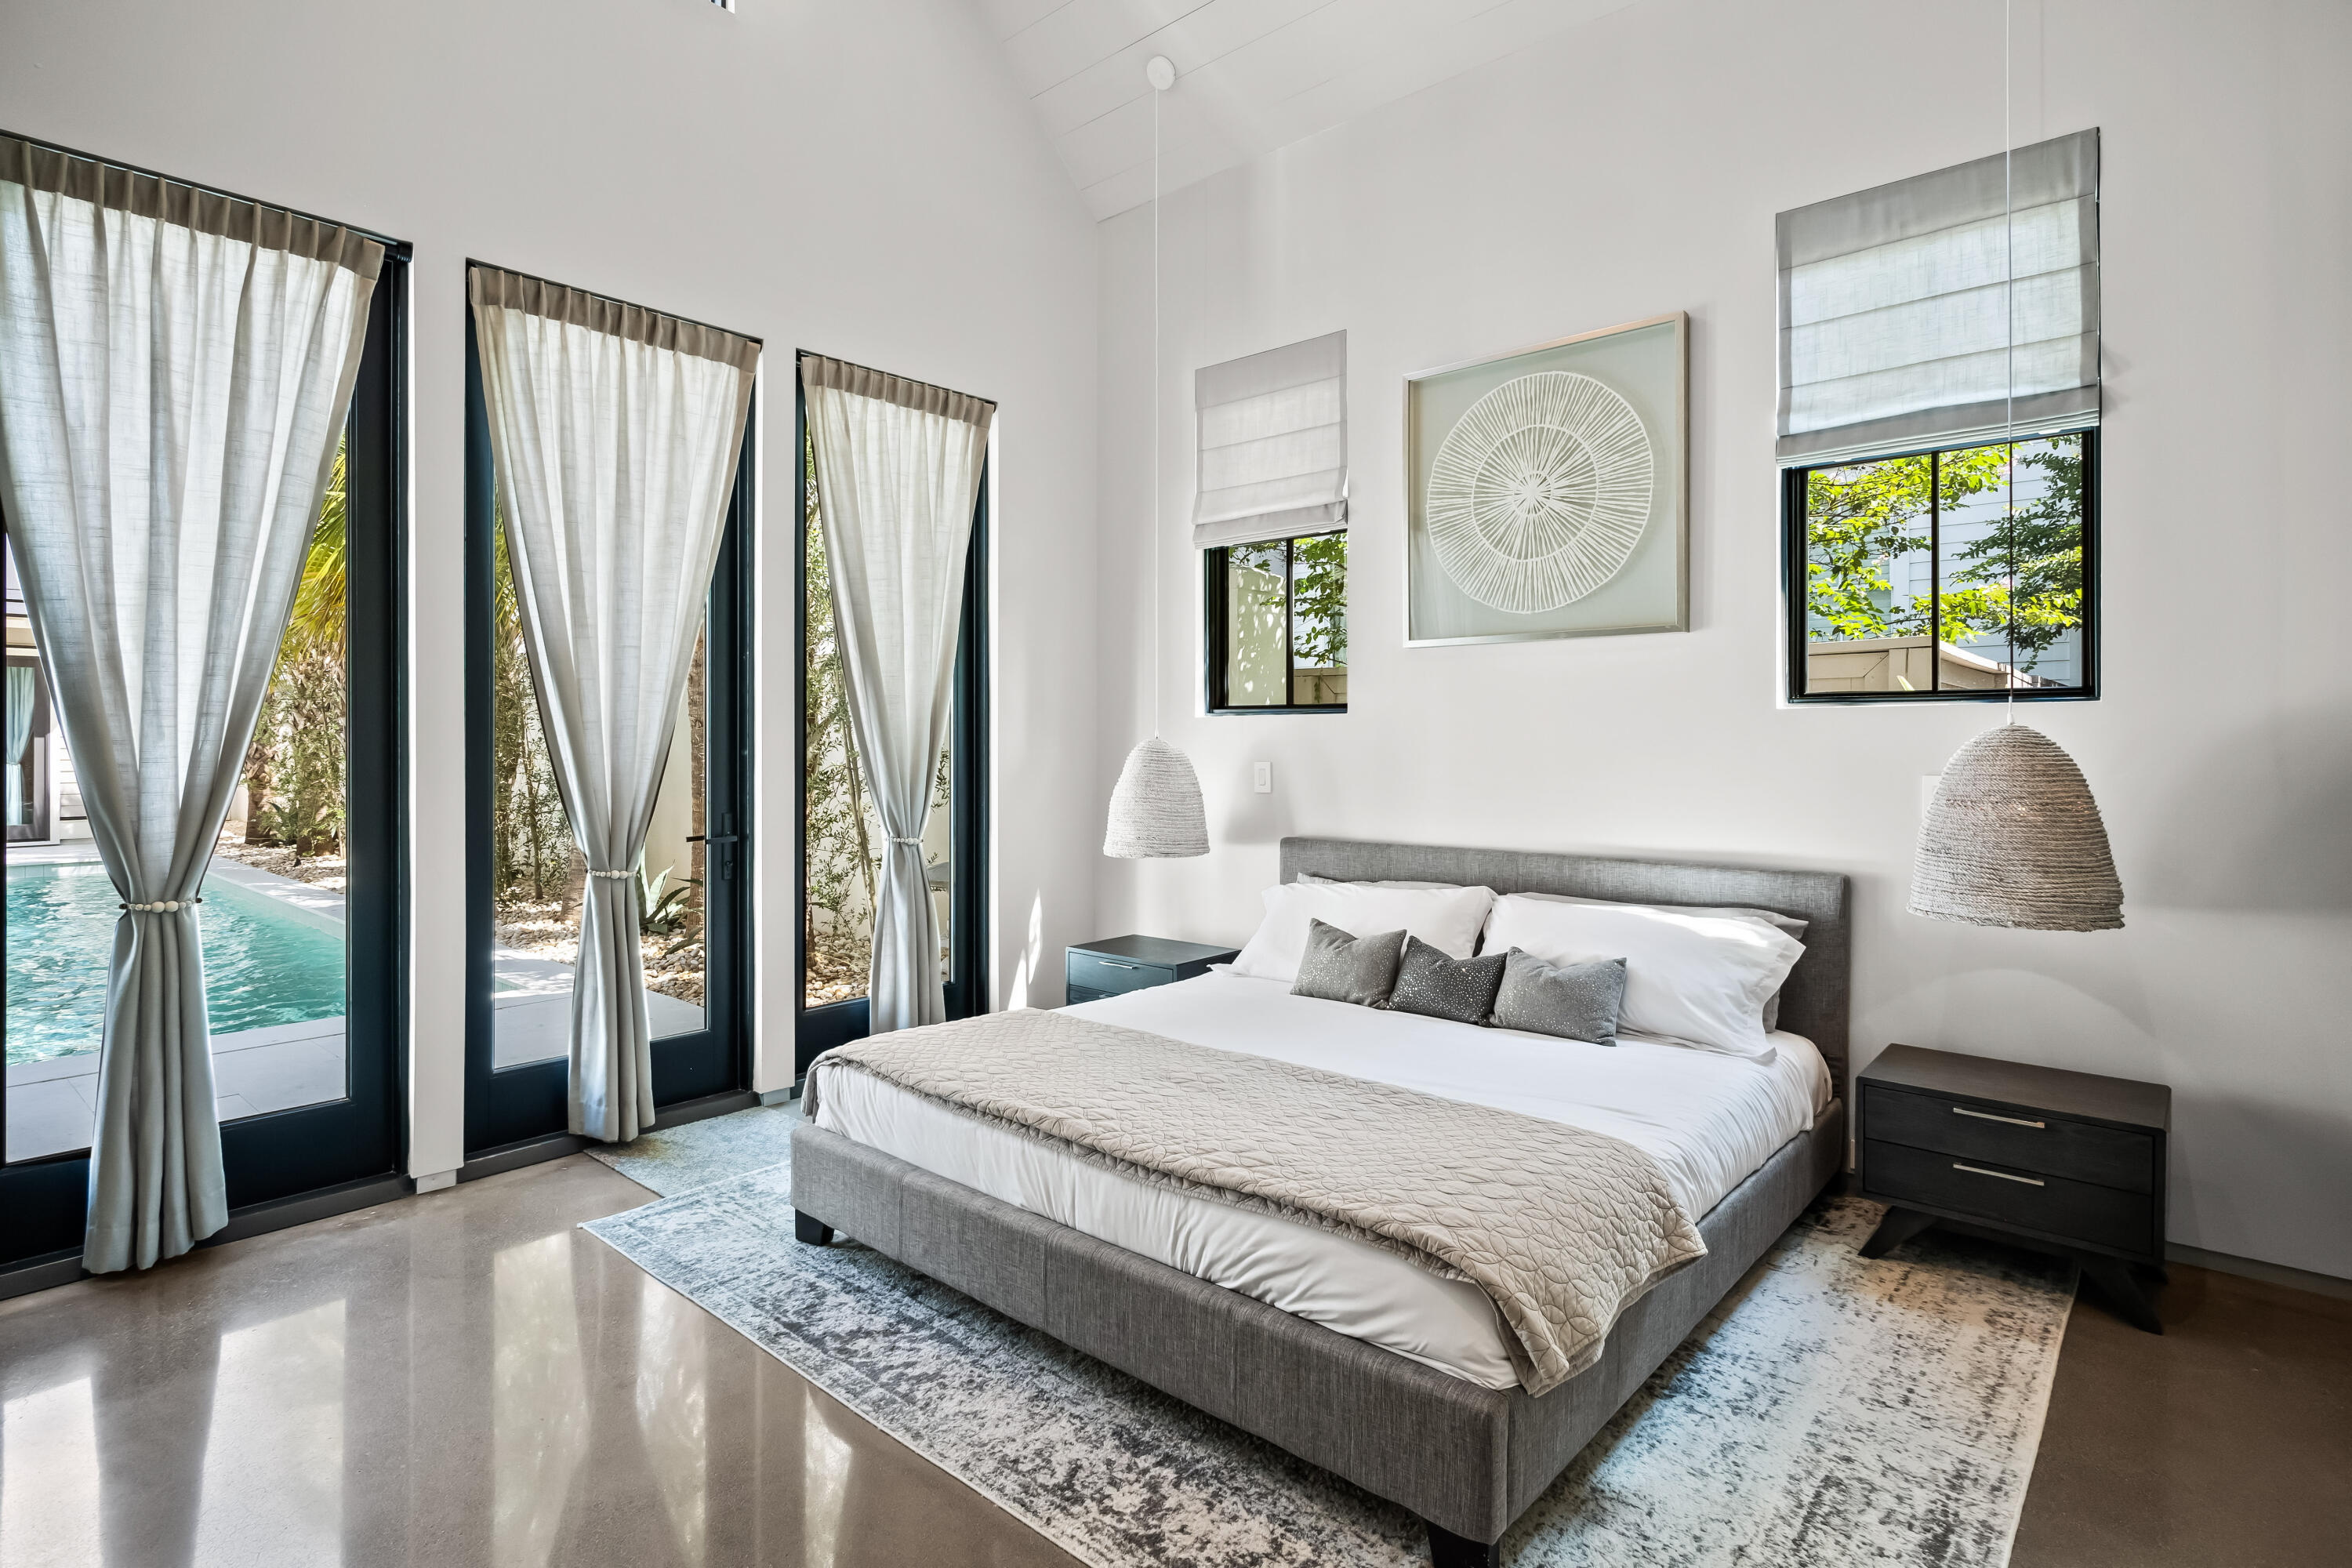
Bright bedroom with a gray upholstered bed and glass doors opening onto a poolside patio.
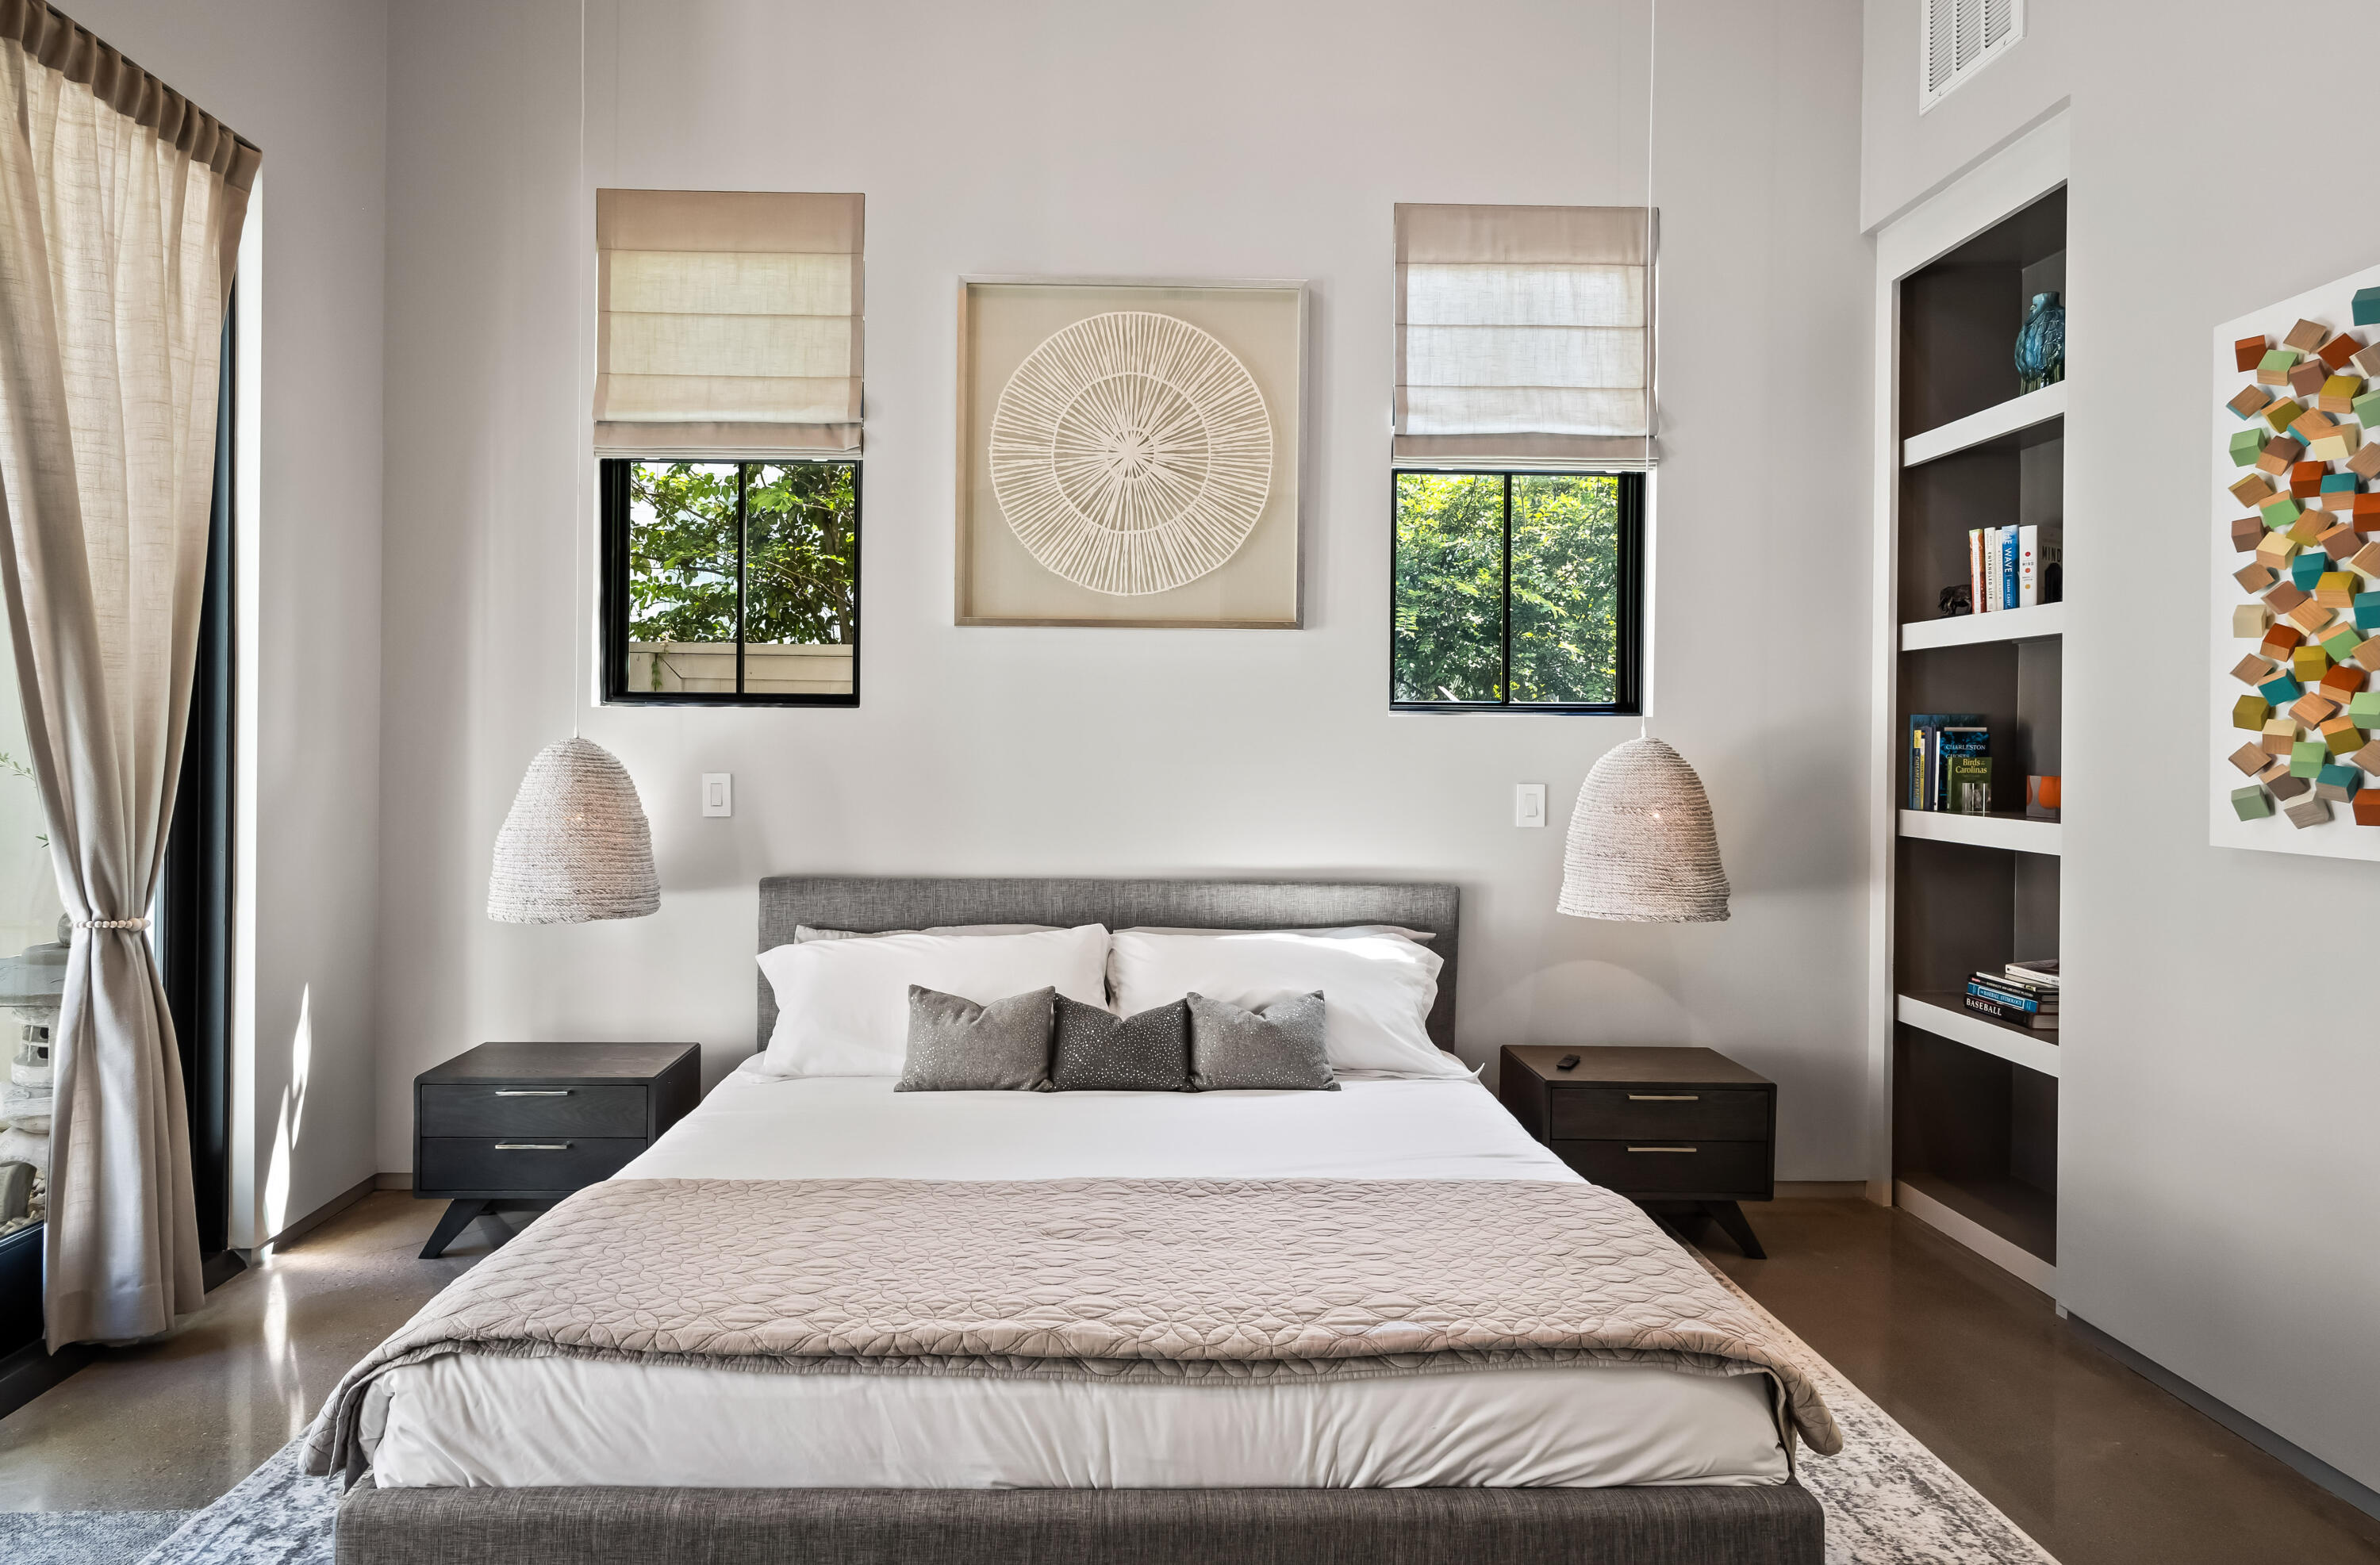
Bedroom with a large bed, woven pendant lights, and built-in bookshelves beside two windows.
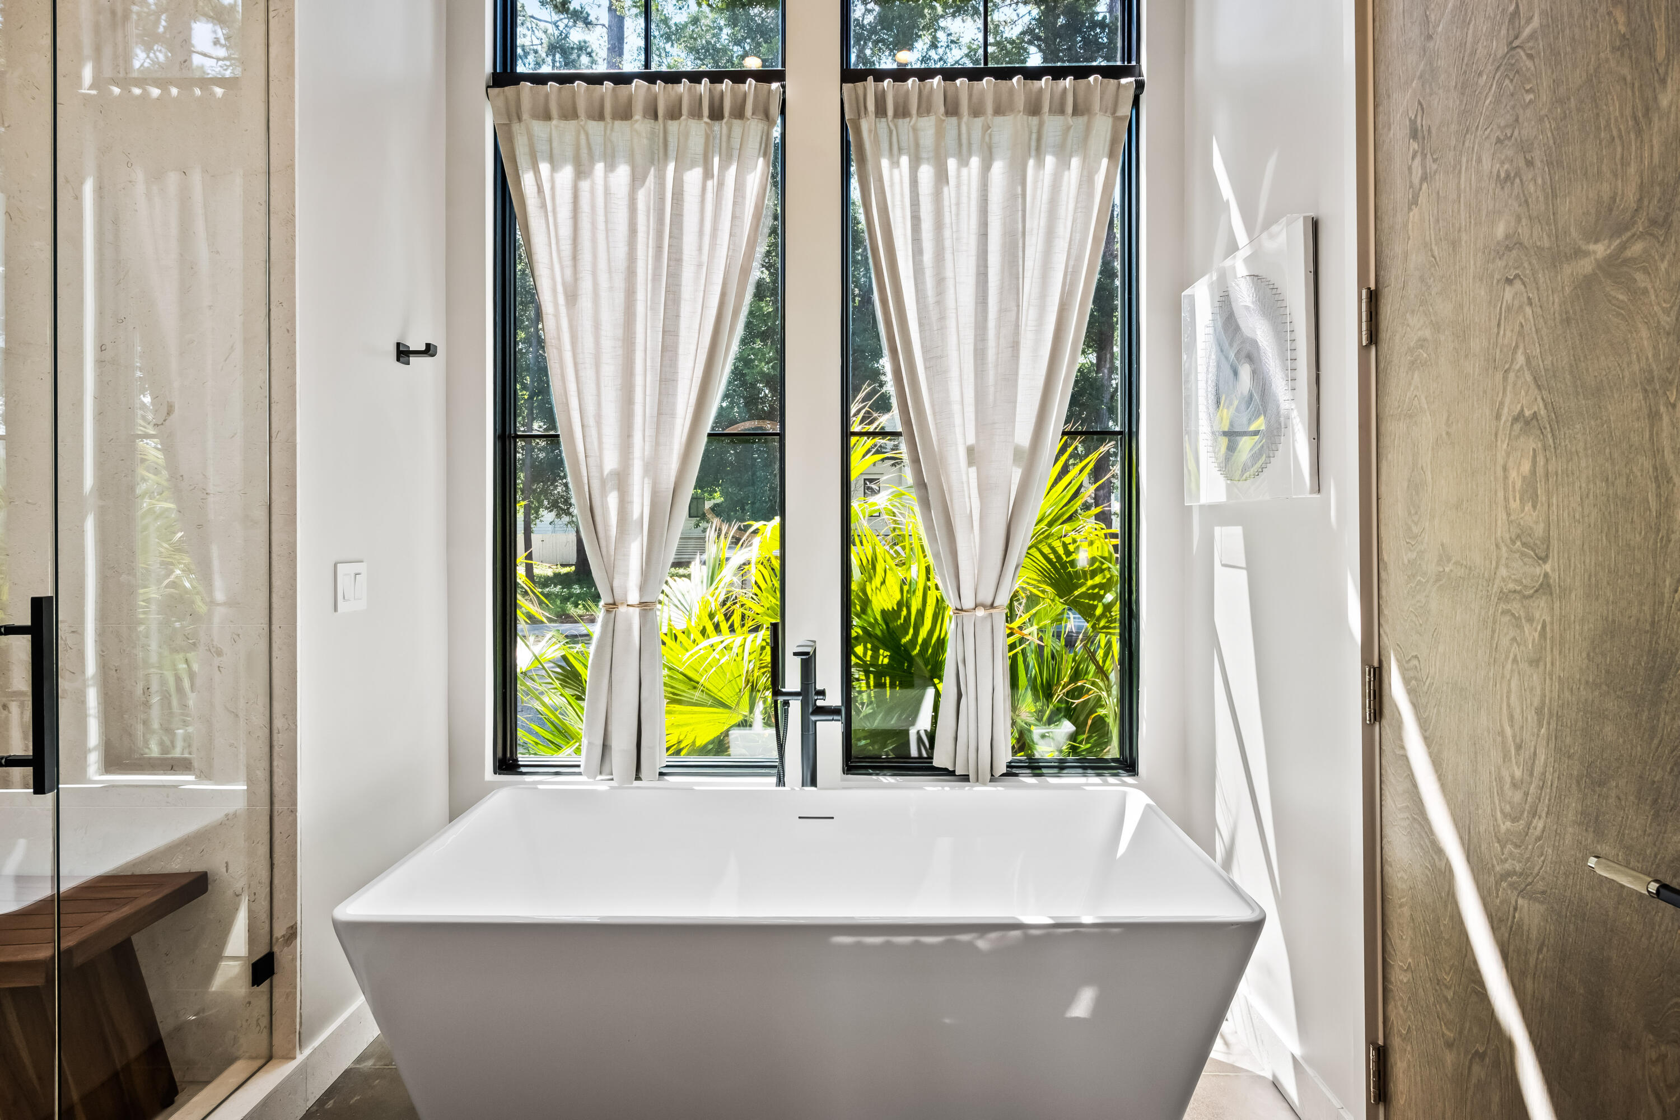
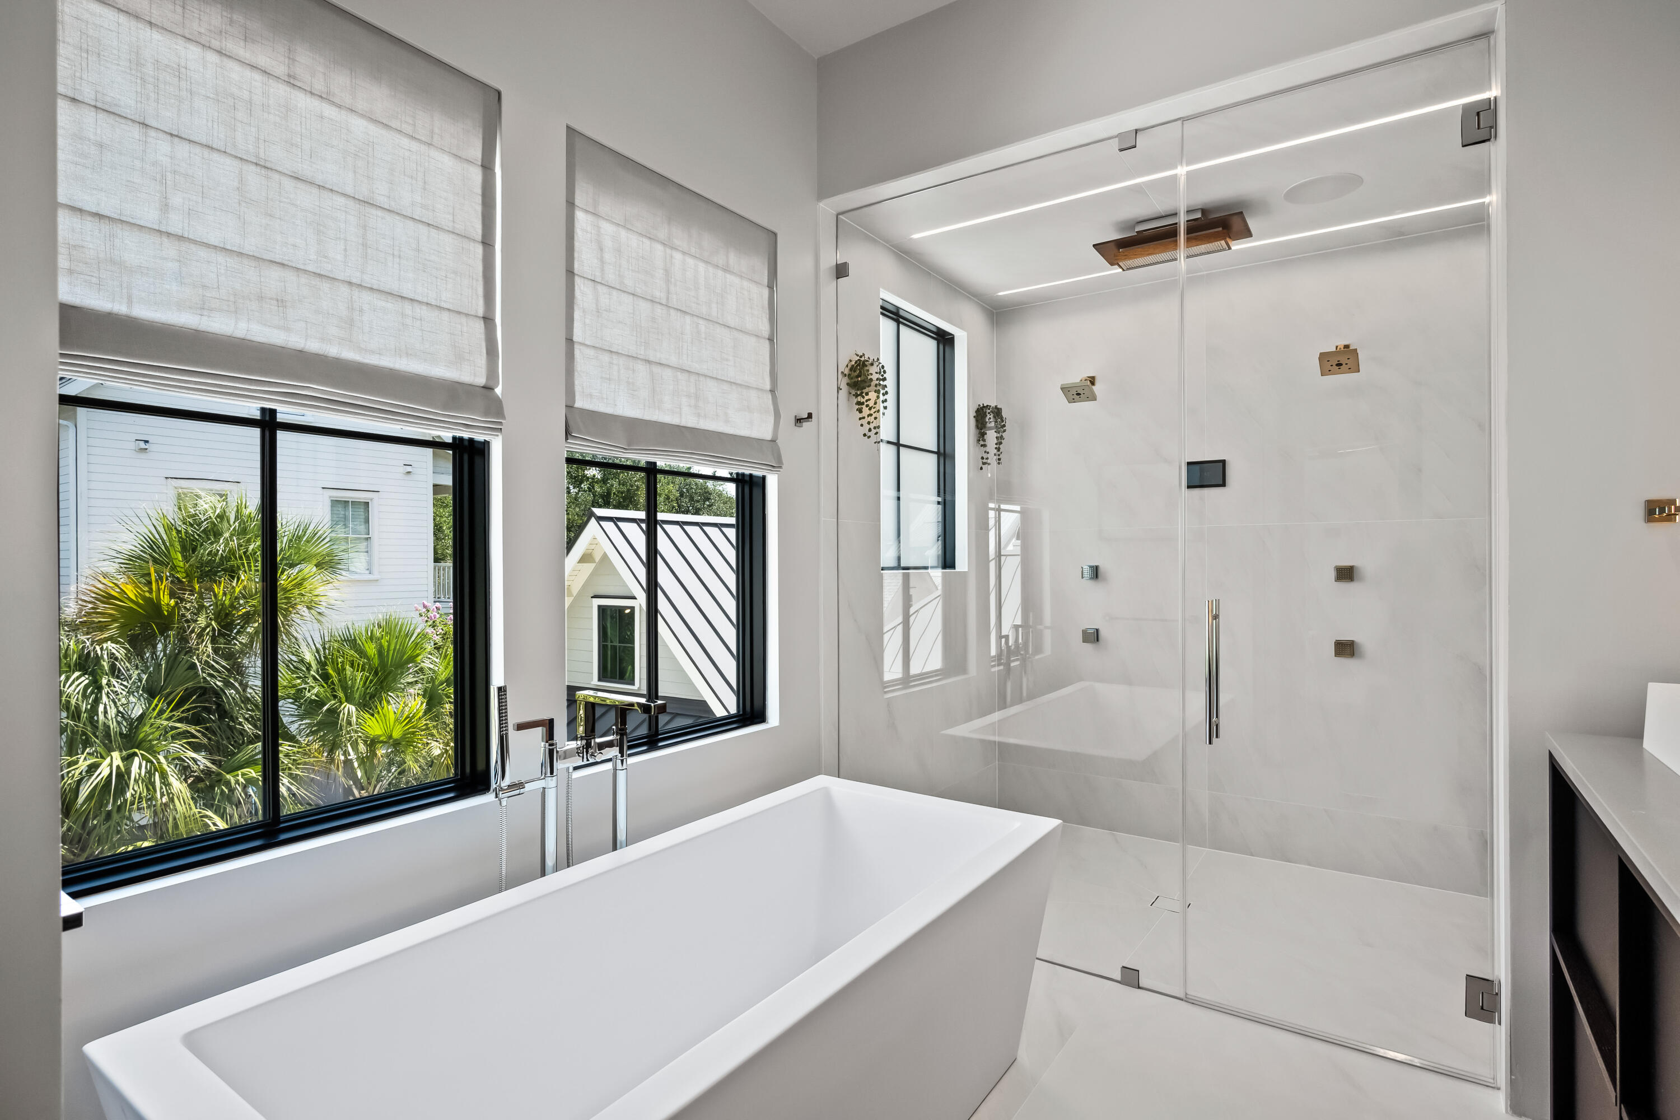
Modern bathroom with a freestanding tub beneath curtained windows and a glass shower.
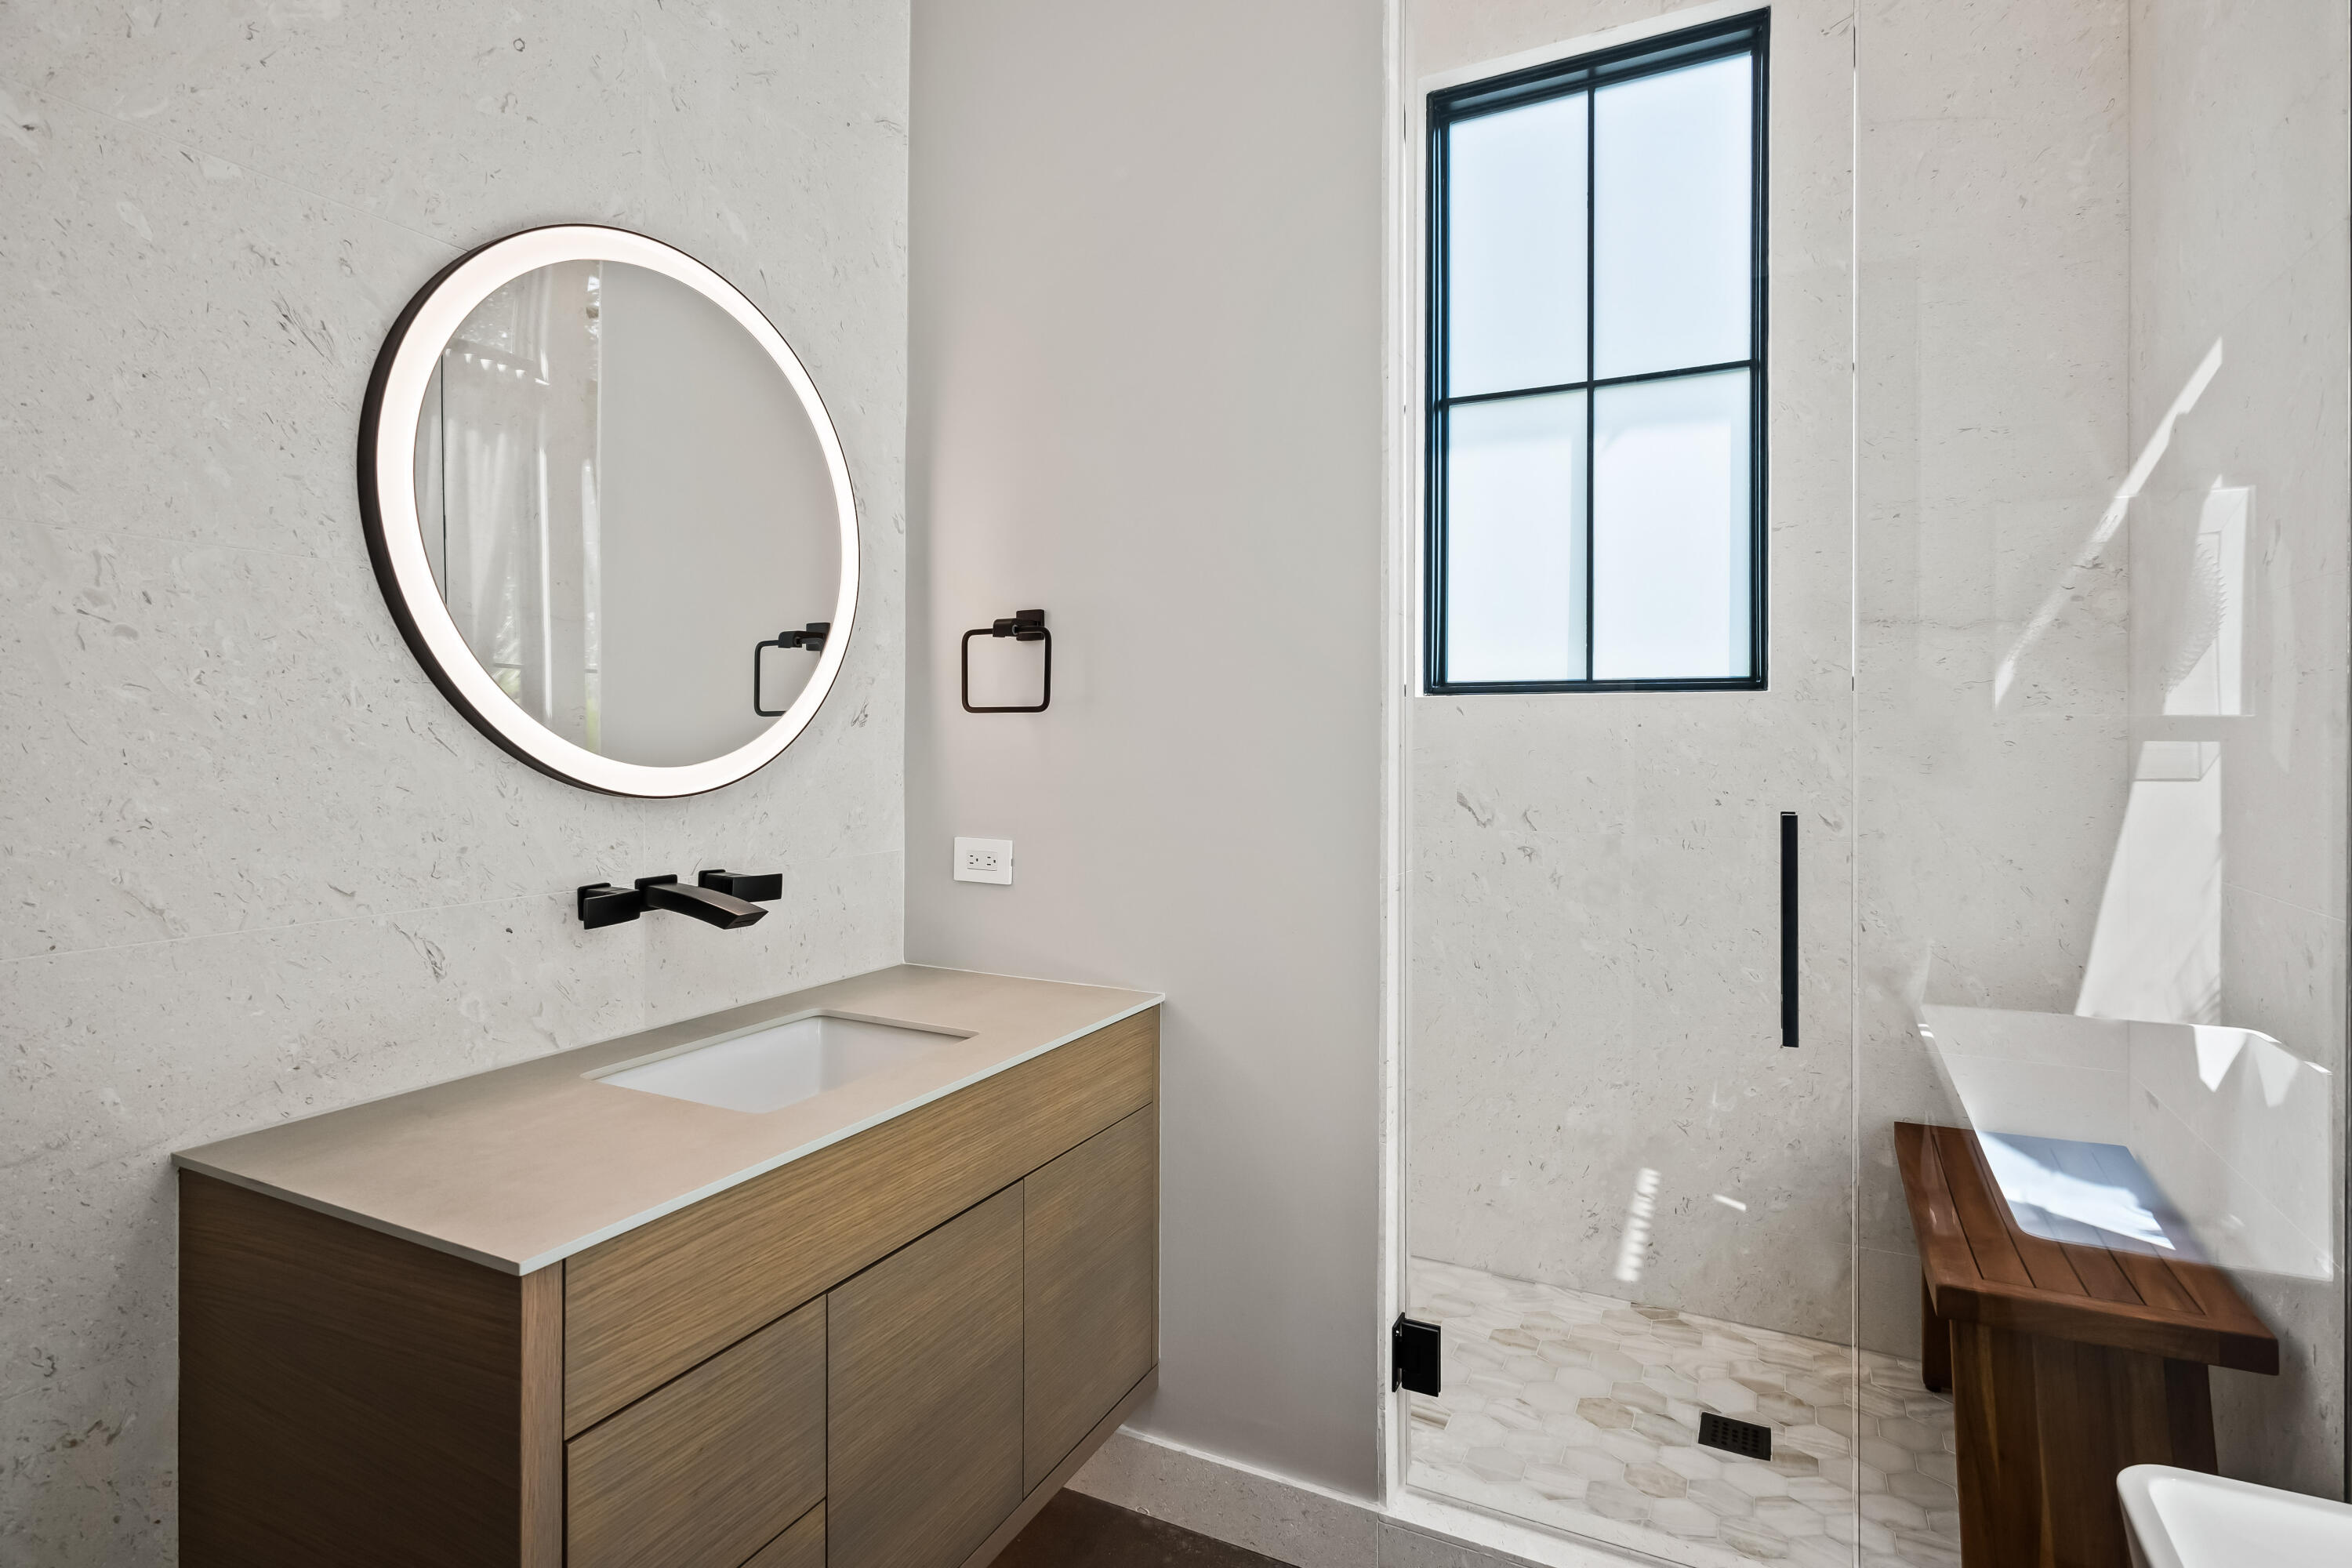
Modern bathroom with a wood vanity, illuminated round mirror, glass shower, and tall black-framed window.
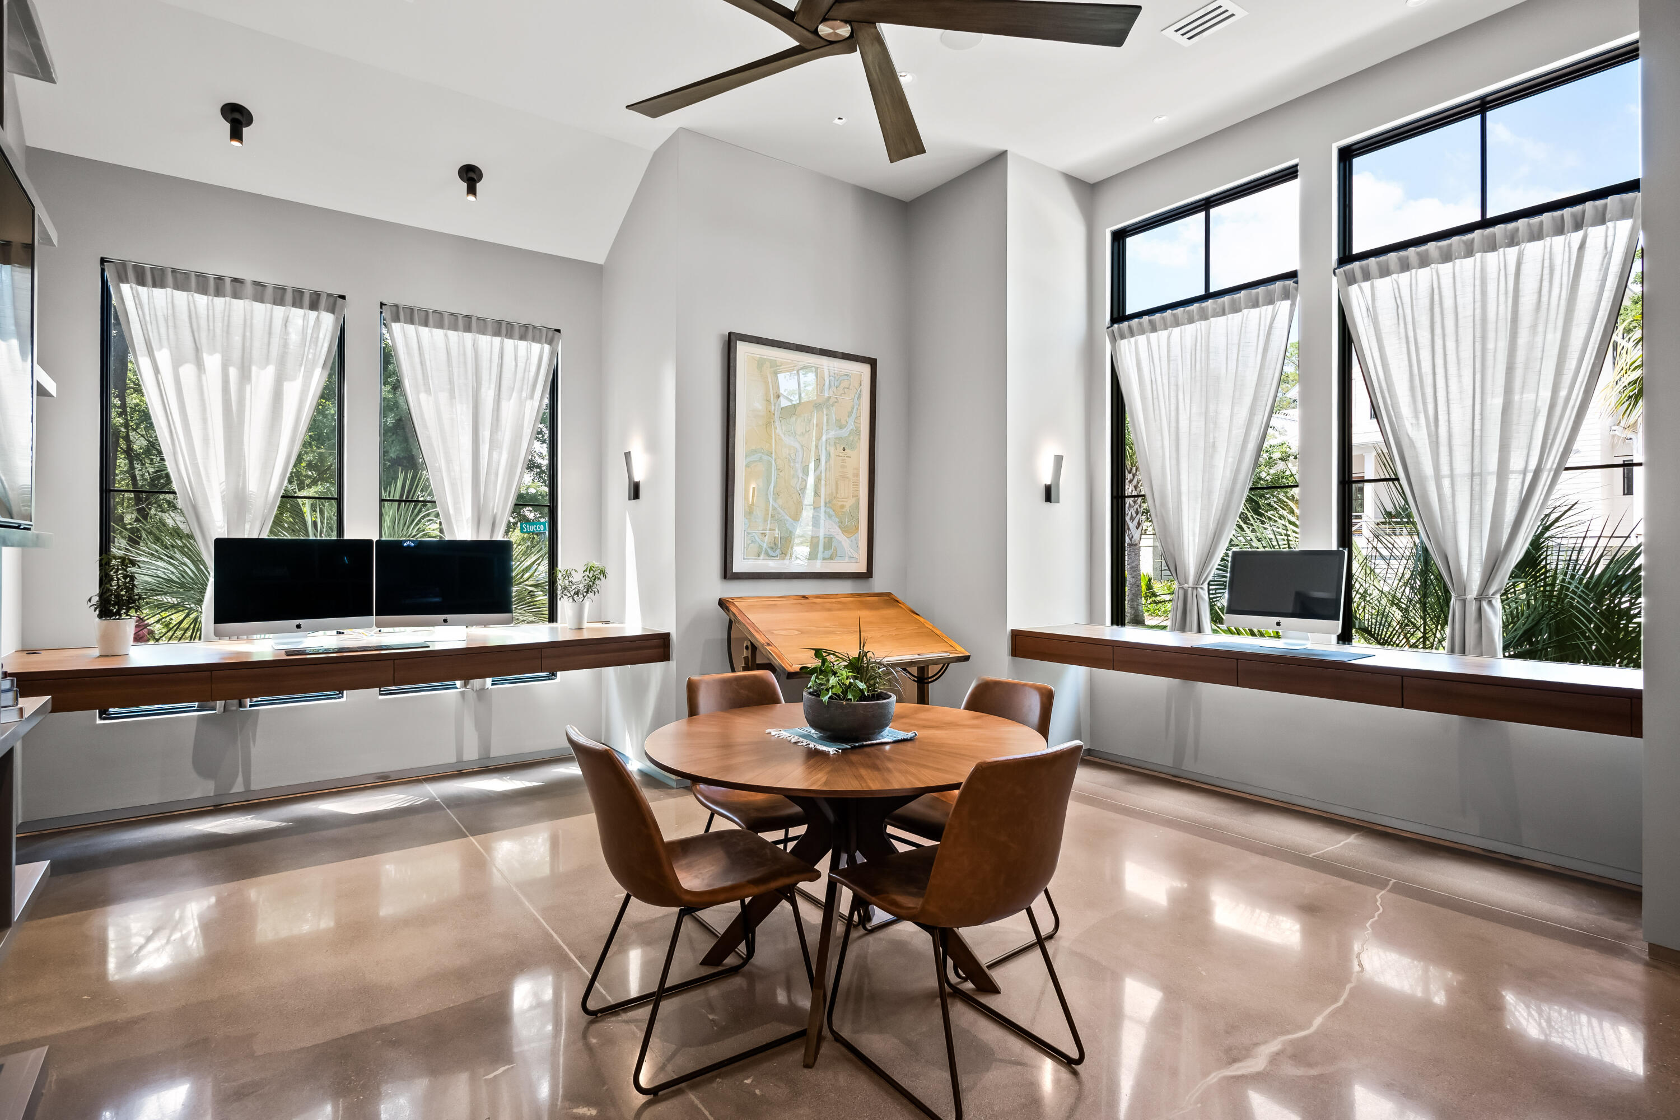
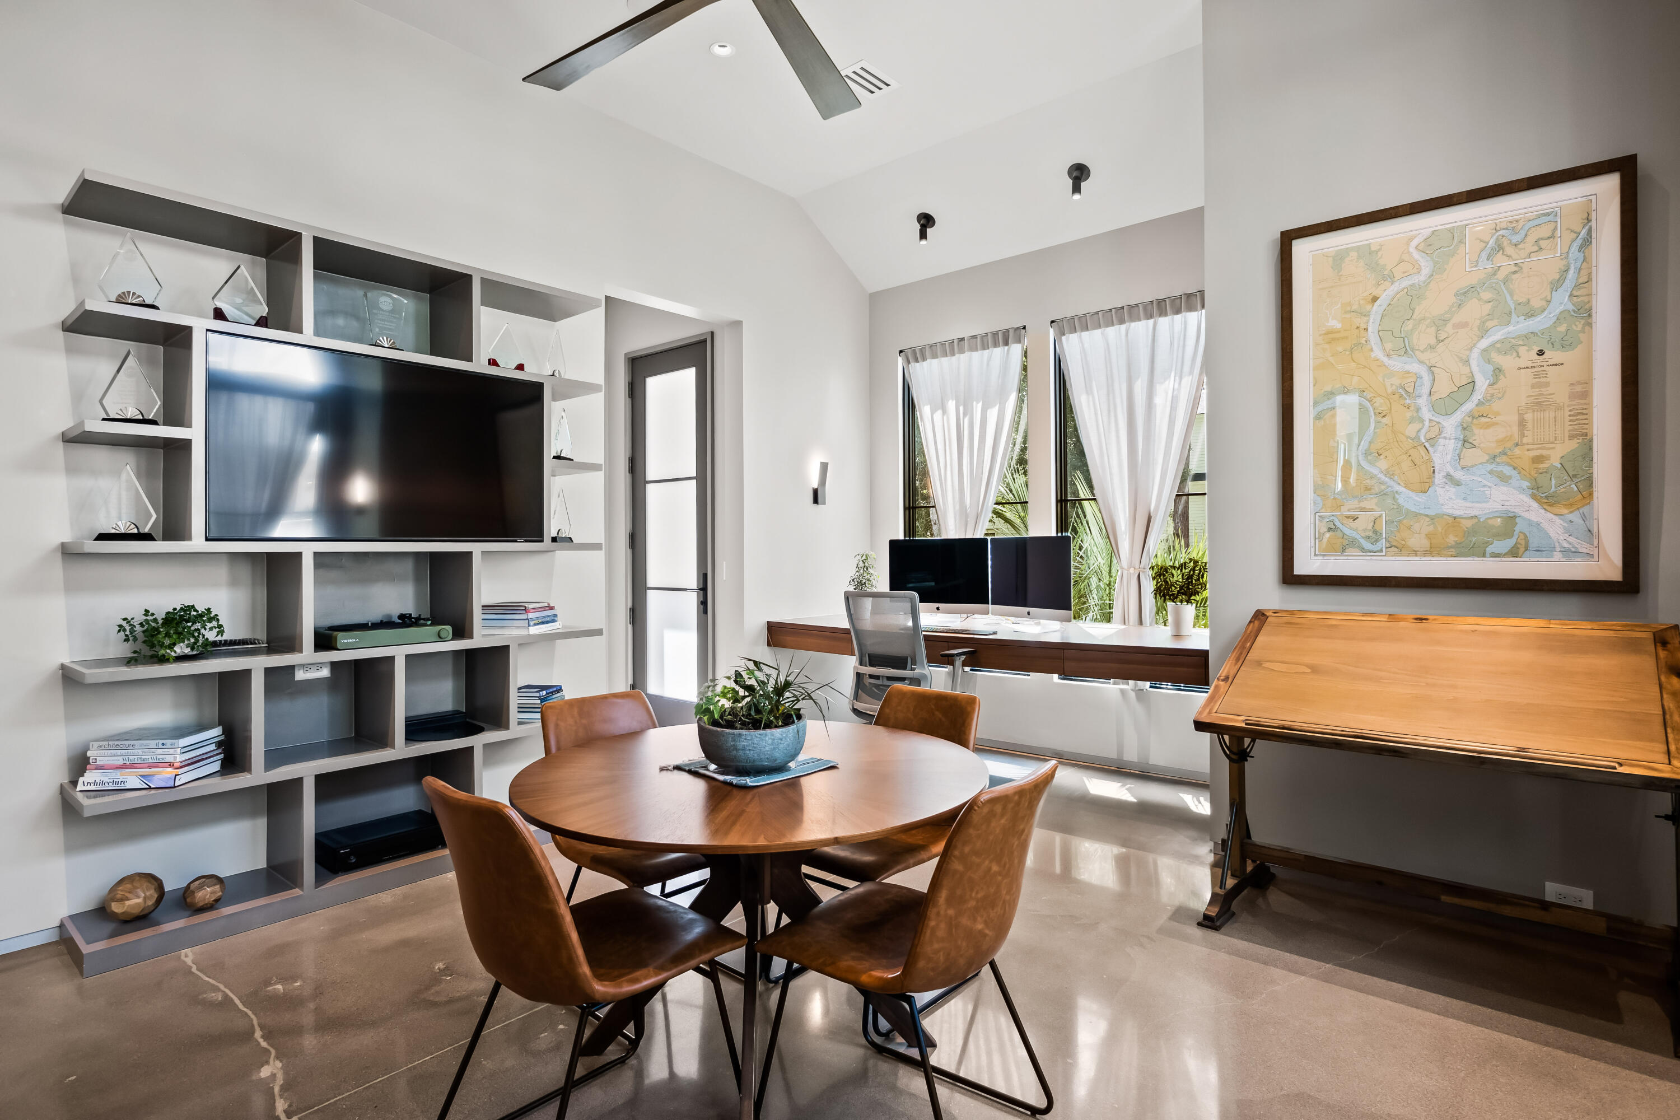
Bright home office with built-in wood desks, tall curtained windows, and a round table with brown chairs.
Home office with built-in shelving, a round meeting table, and a framed Charleston Harbor map.
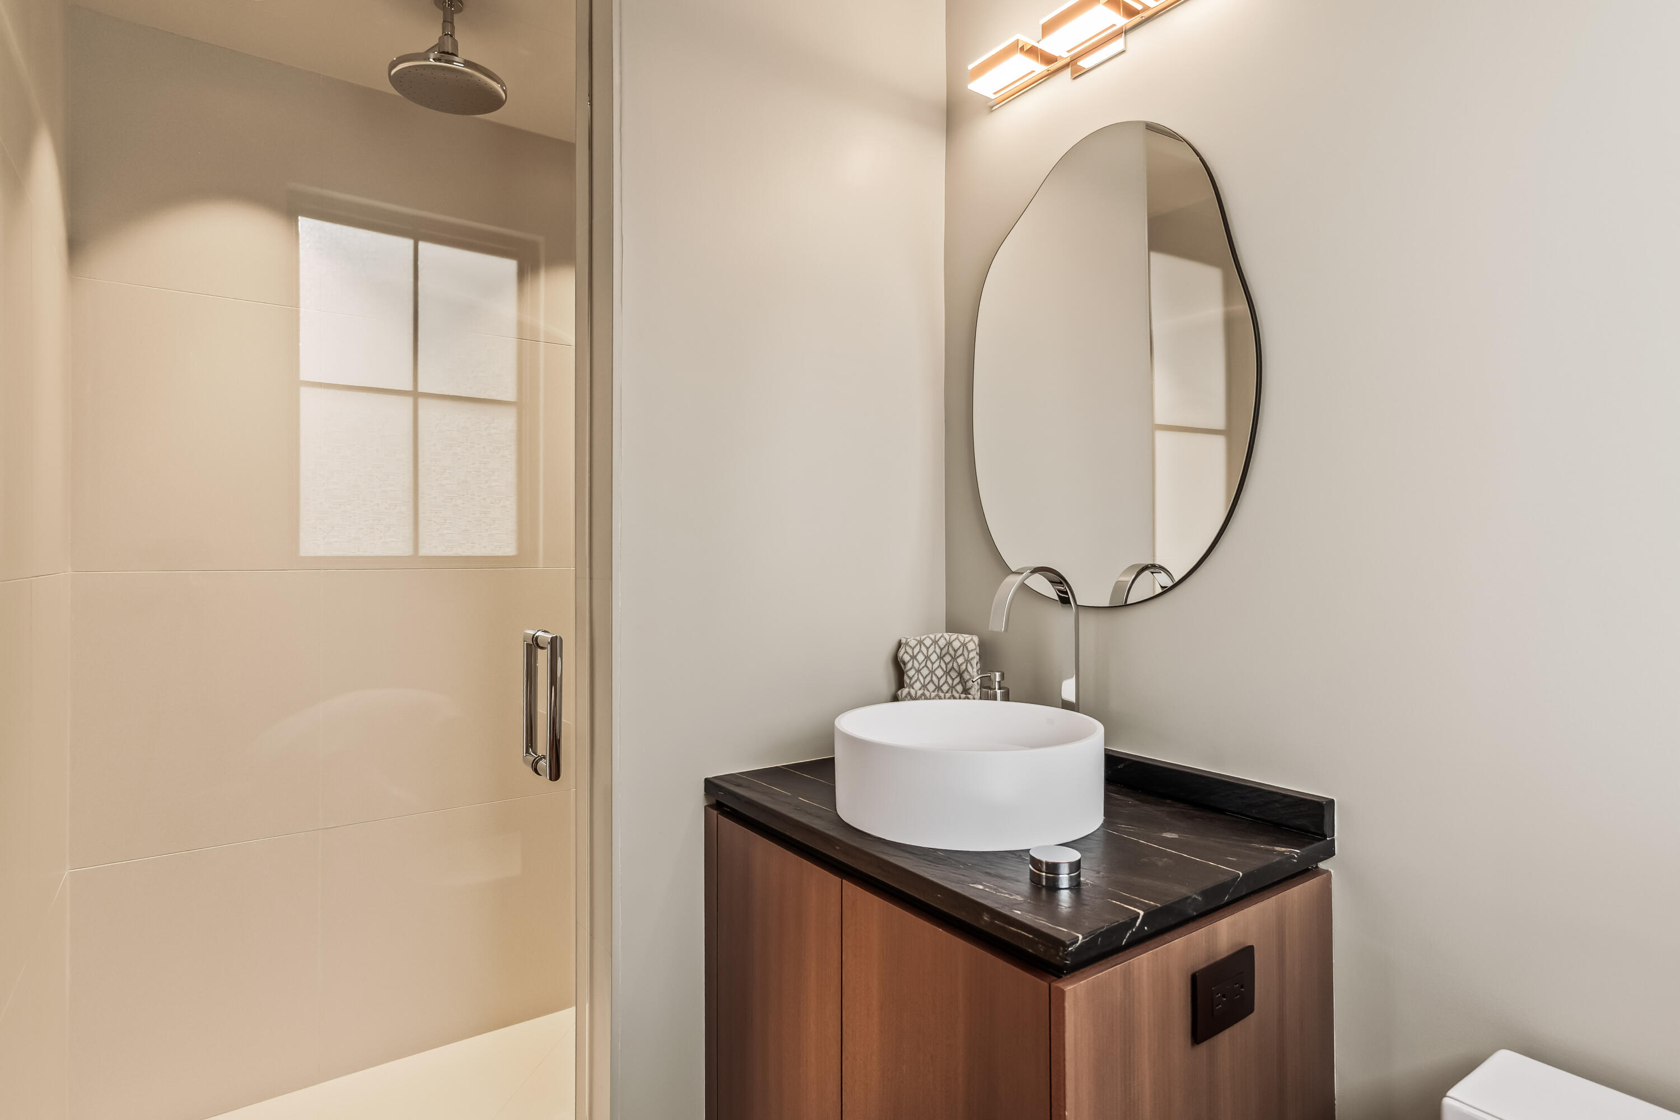
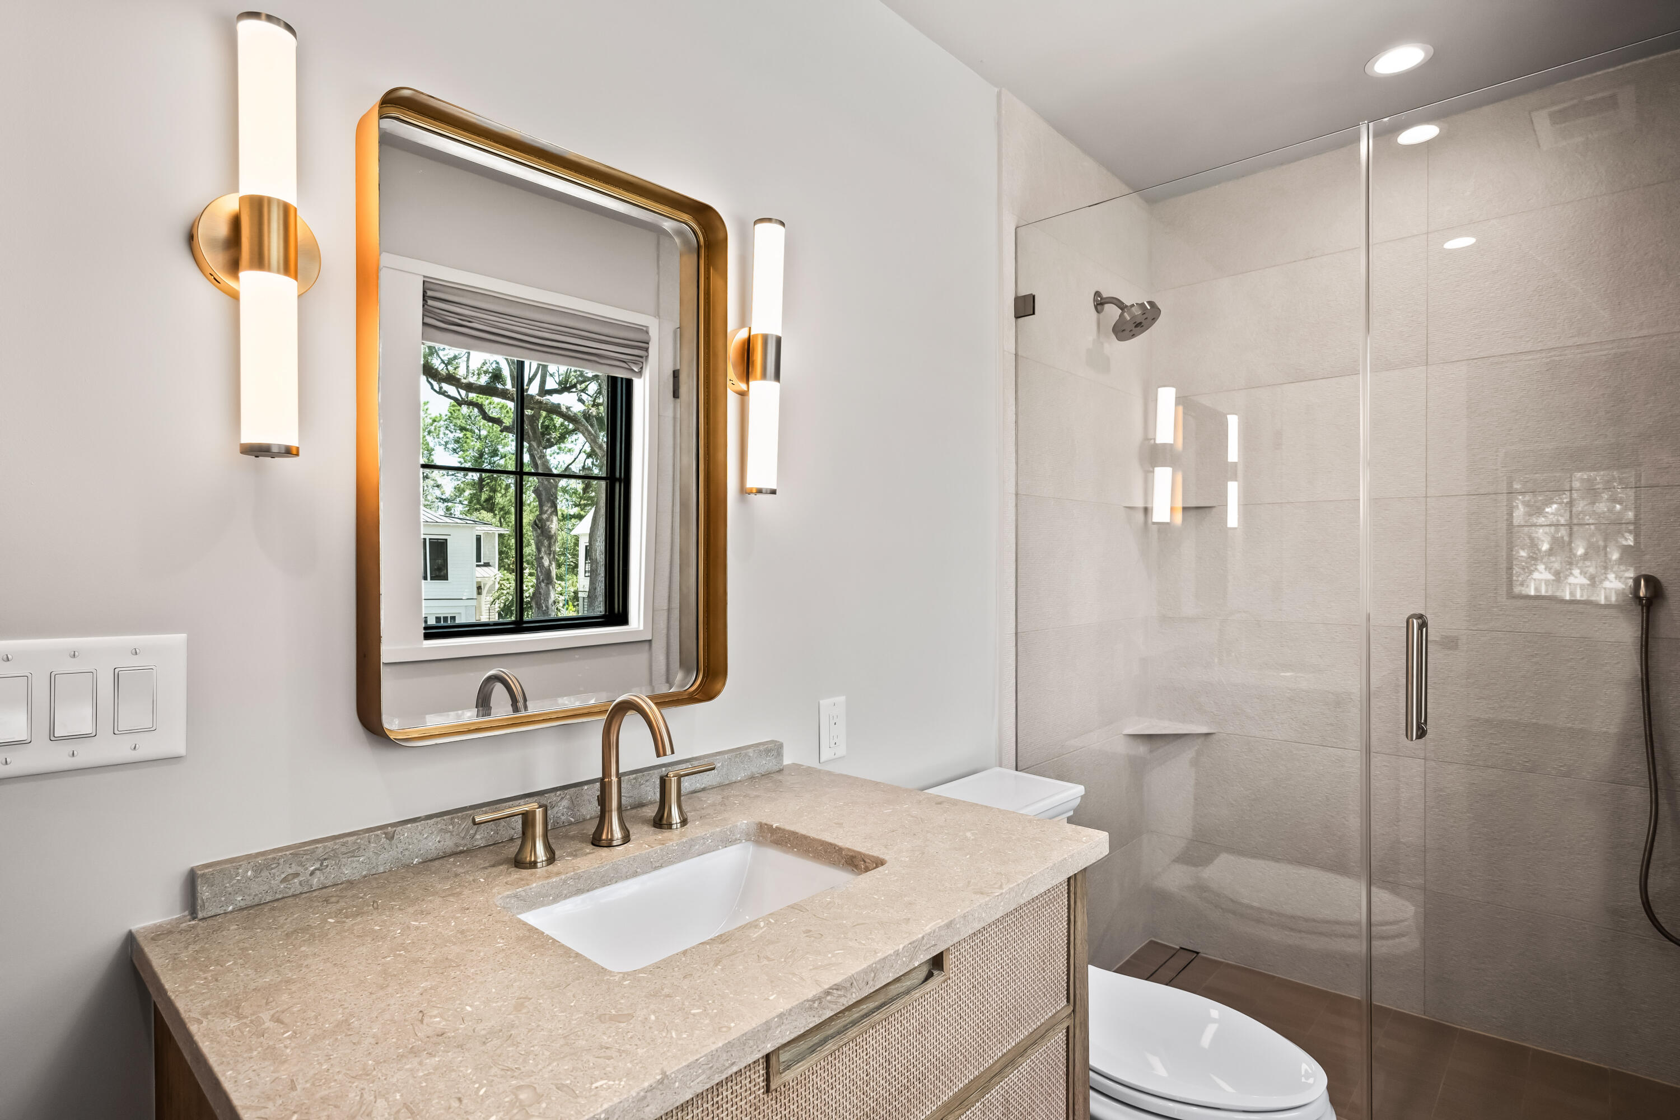
Modern bathroom with a glass shower and wood vanity featuring a white vessel sink and oval mirror.
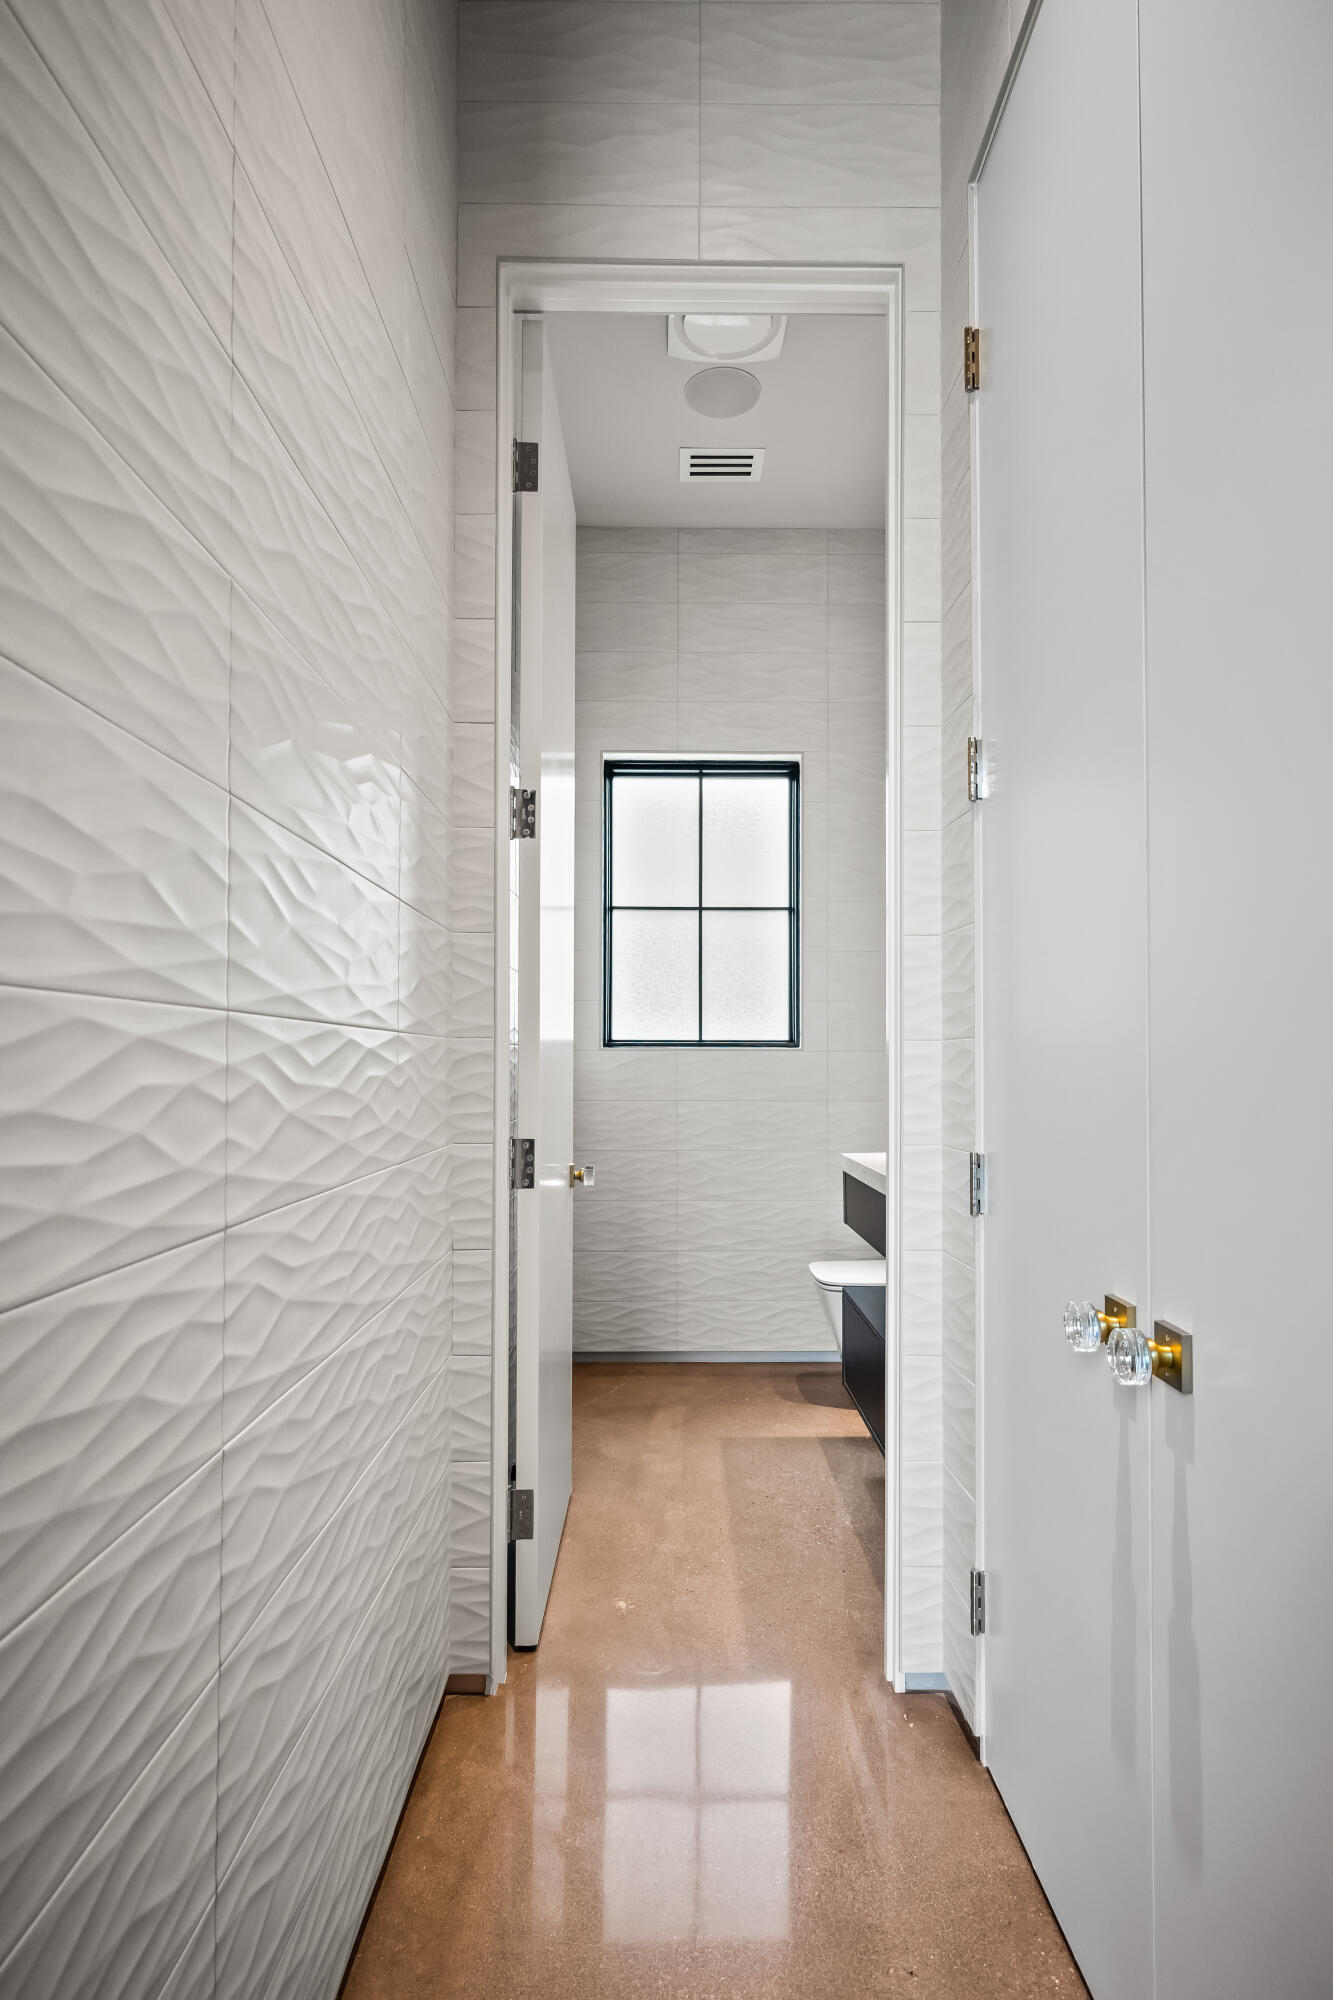
Modern bathroom with sculptural white tile, a frosted window, and a floating dark vanity.
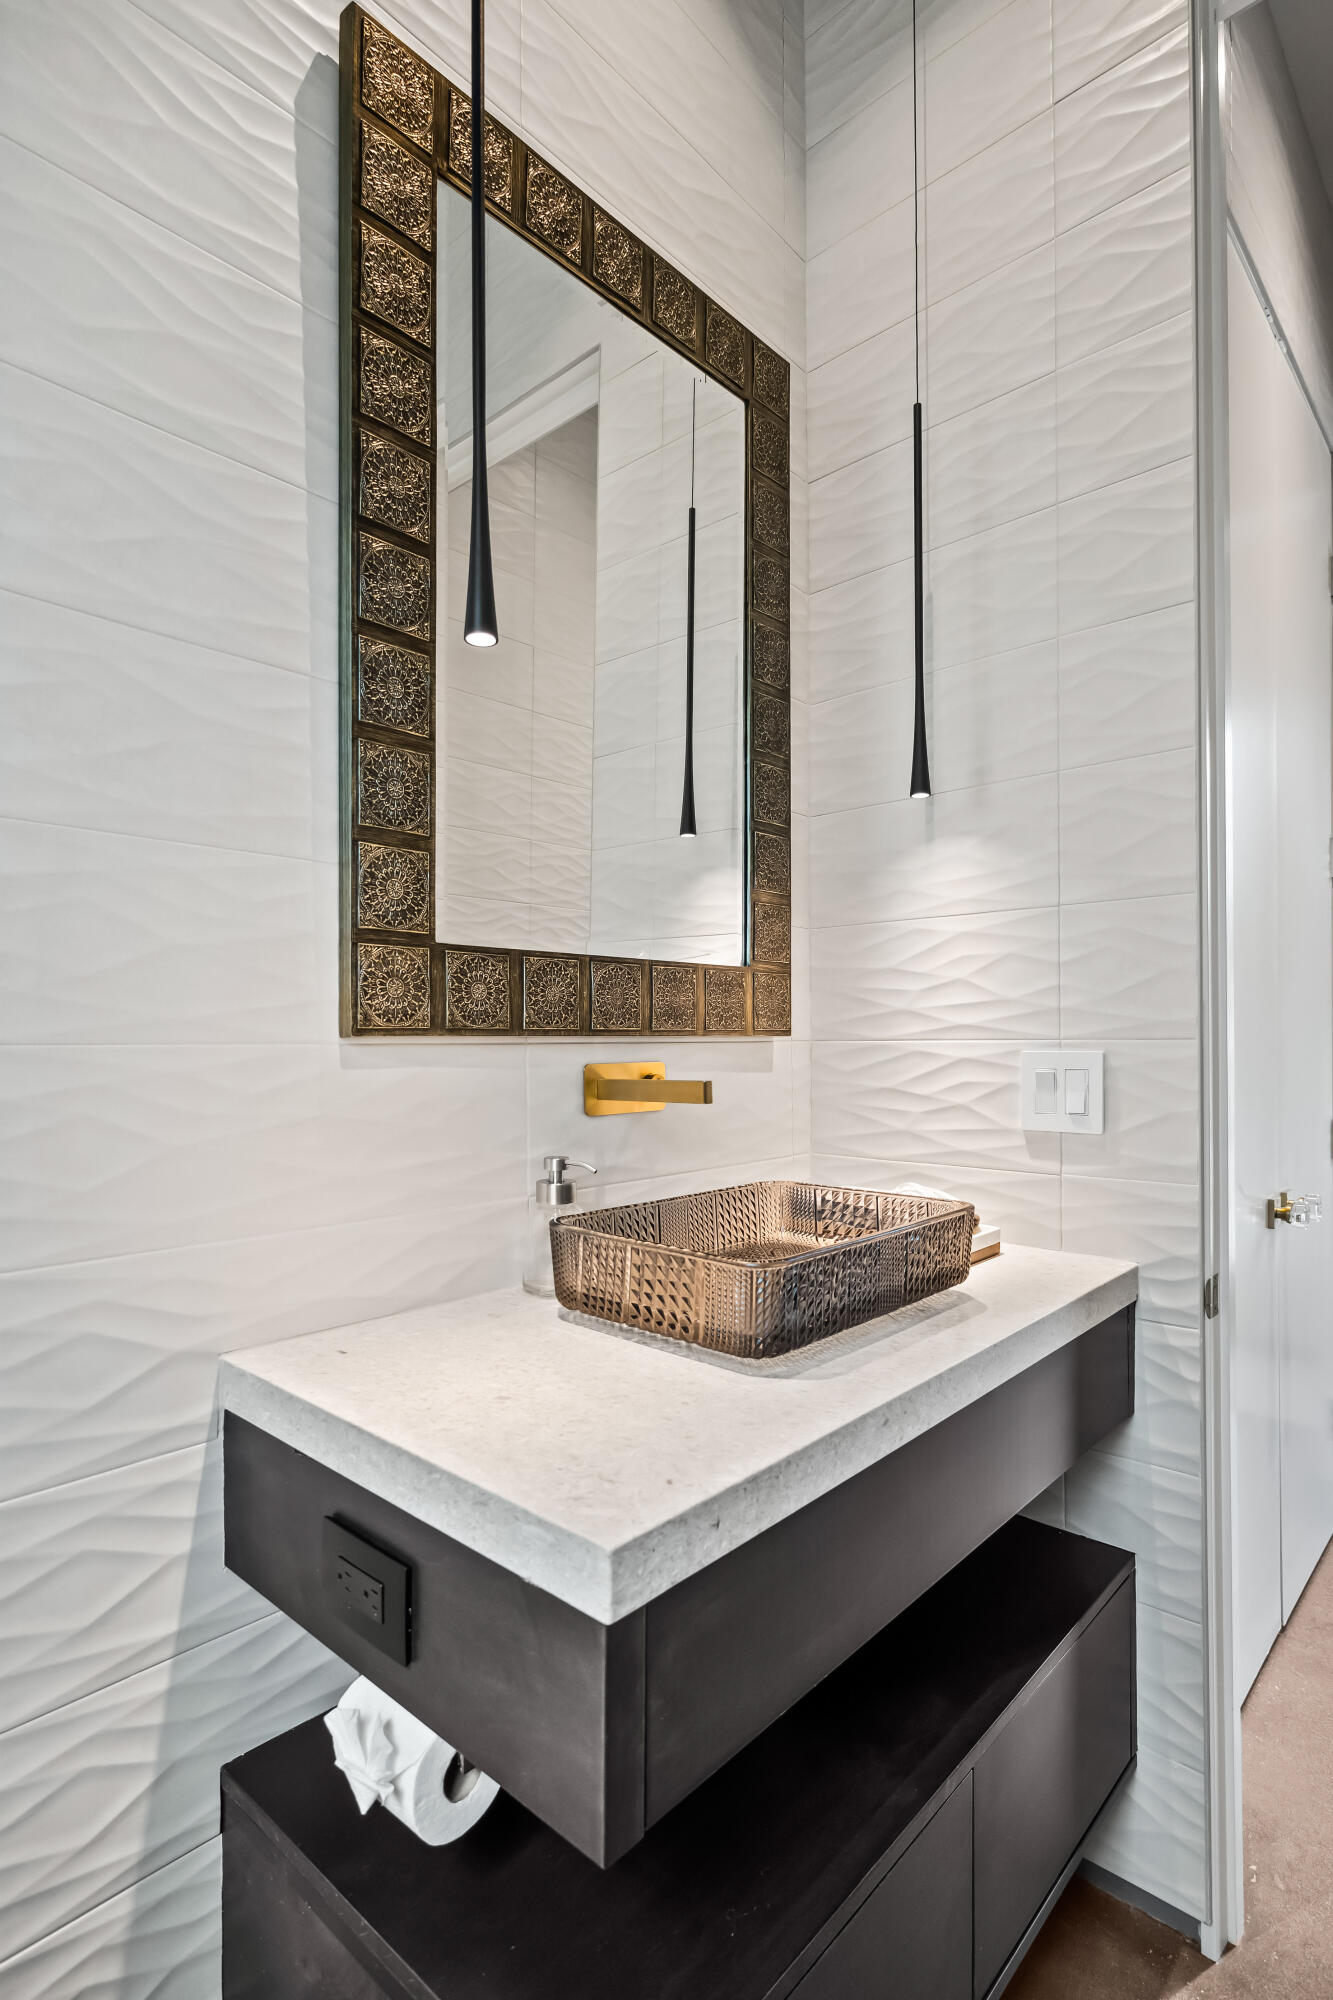
Modern bathroom vanity with a bronze vessel sink, ornate mirror, and textured white tile.
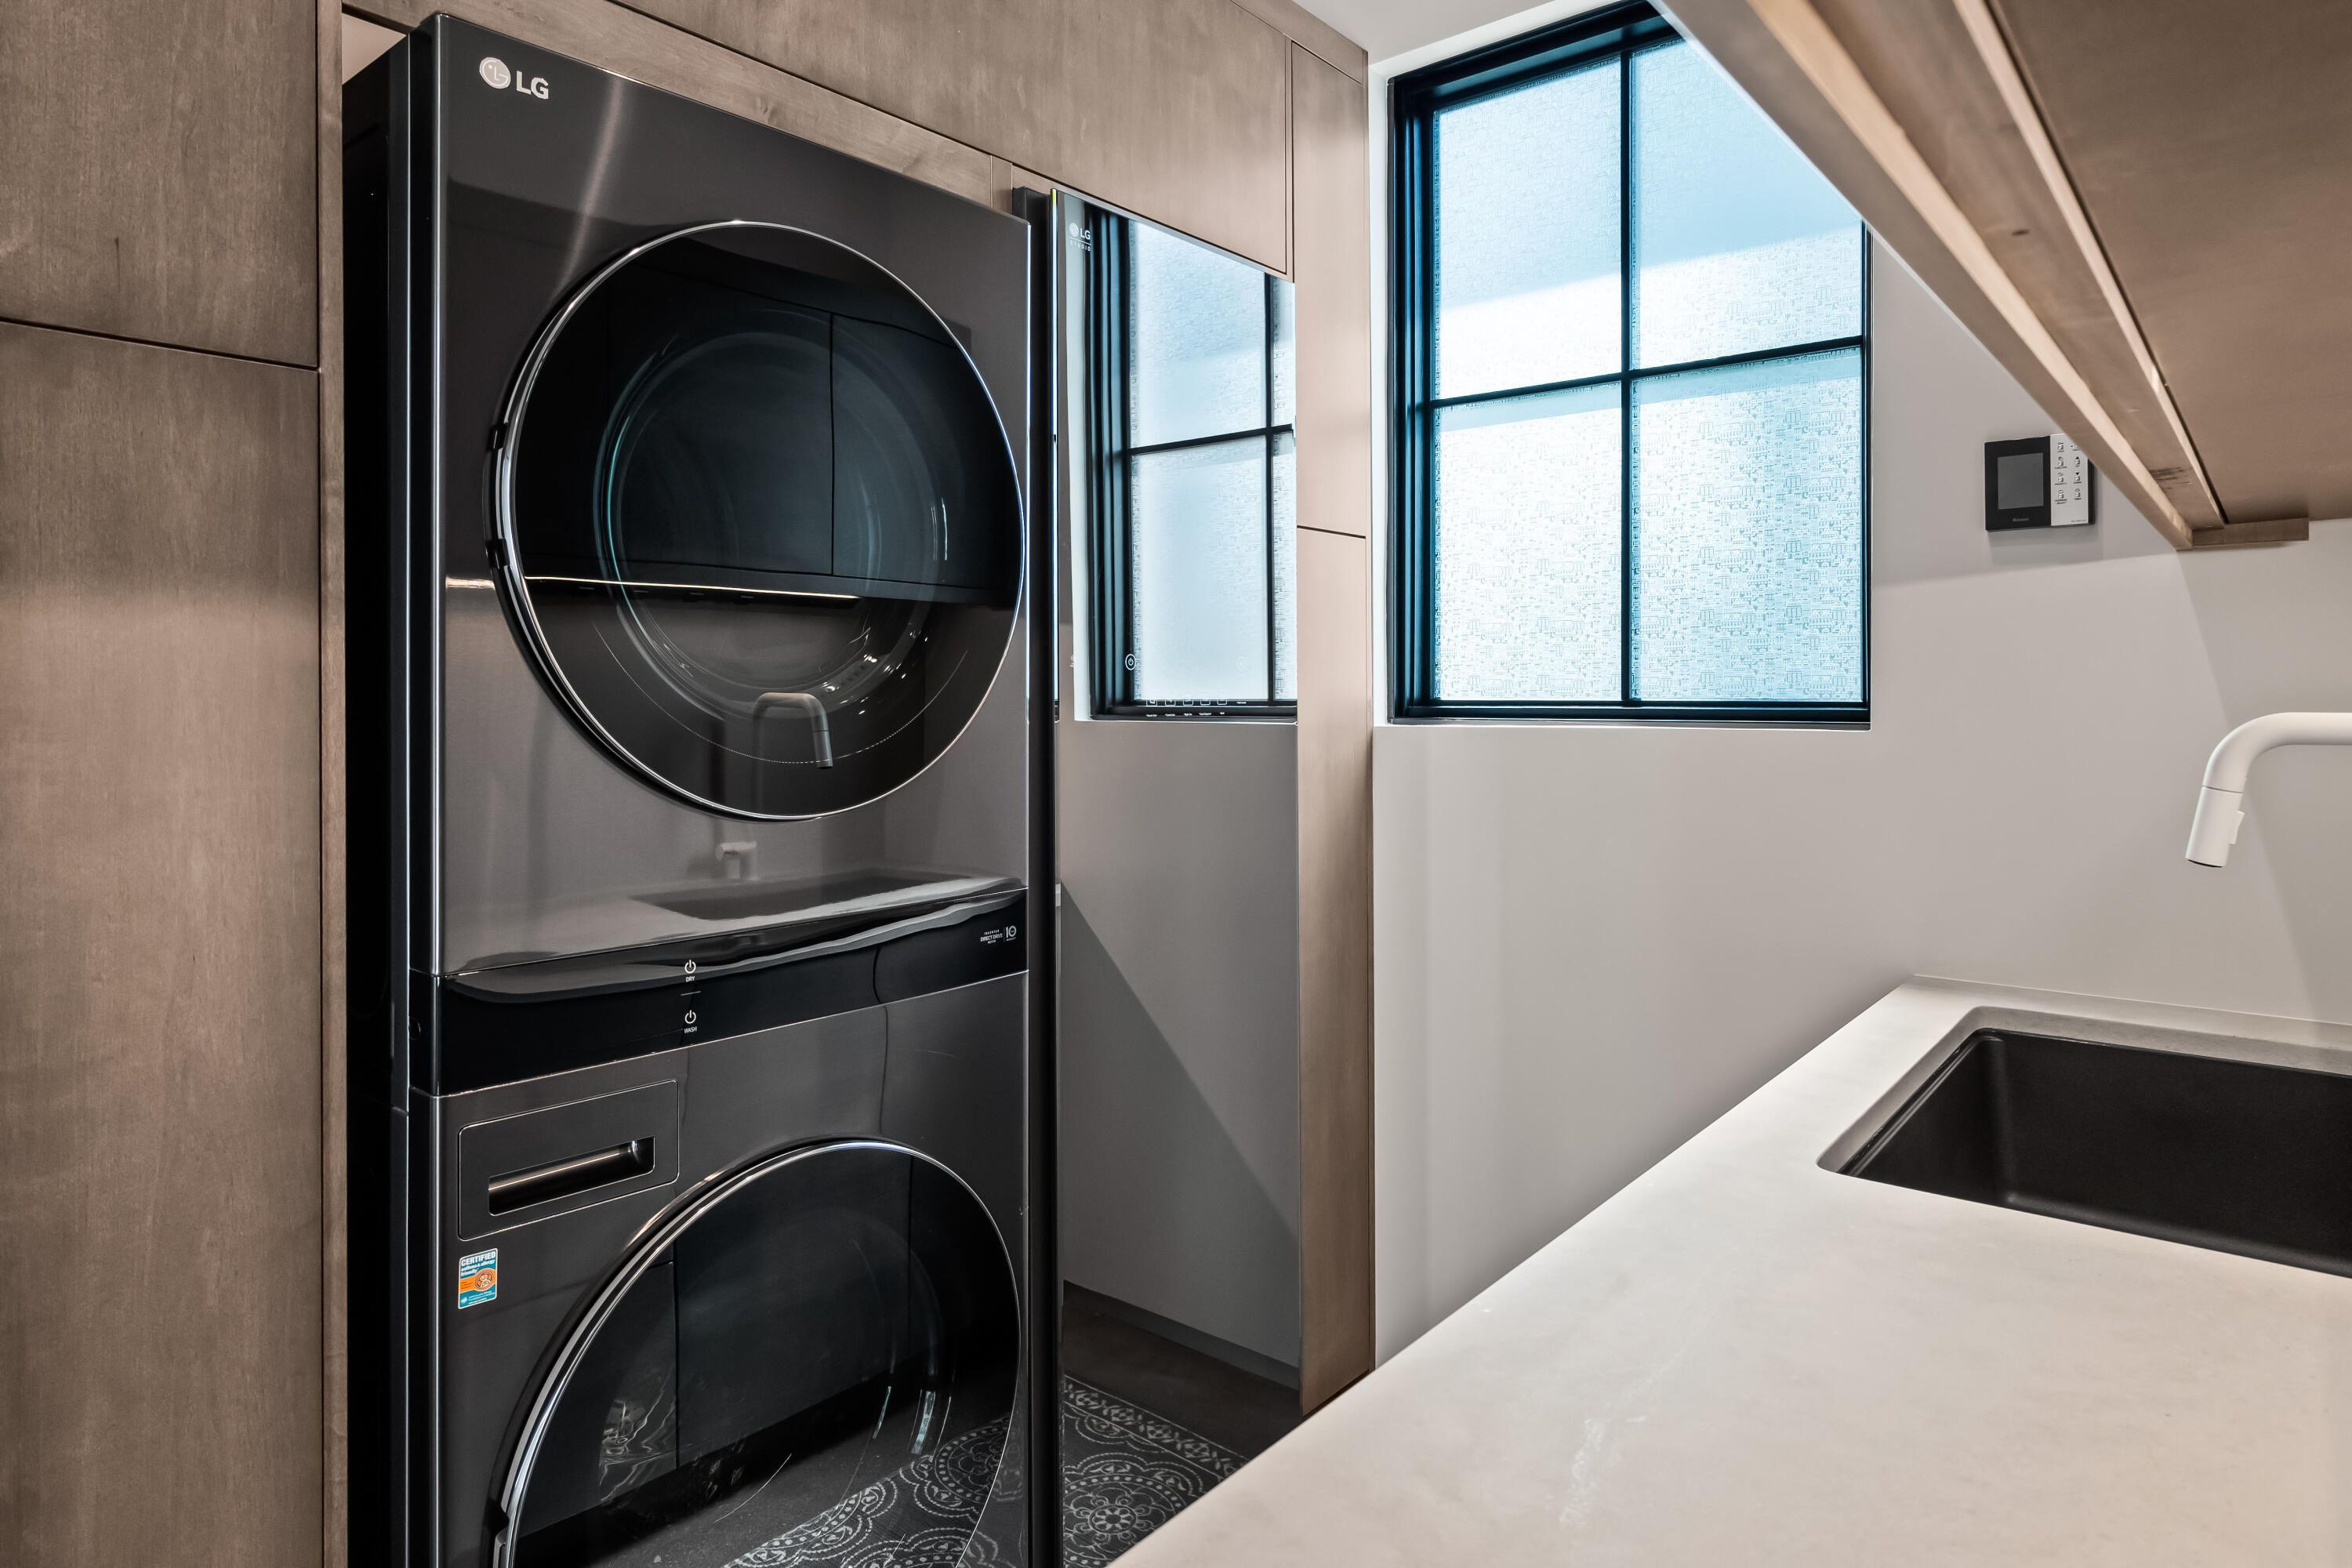
Laundry room with a stacked black washer and dryer, wood cabinetry, tall windows, and a countertop sink.
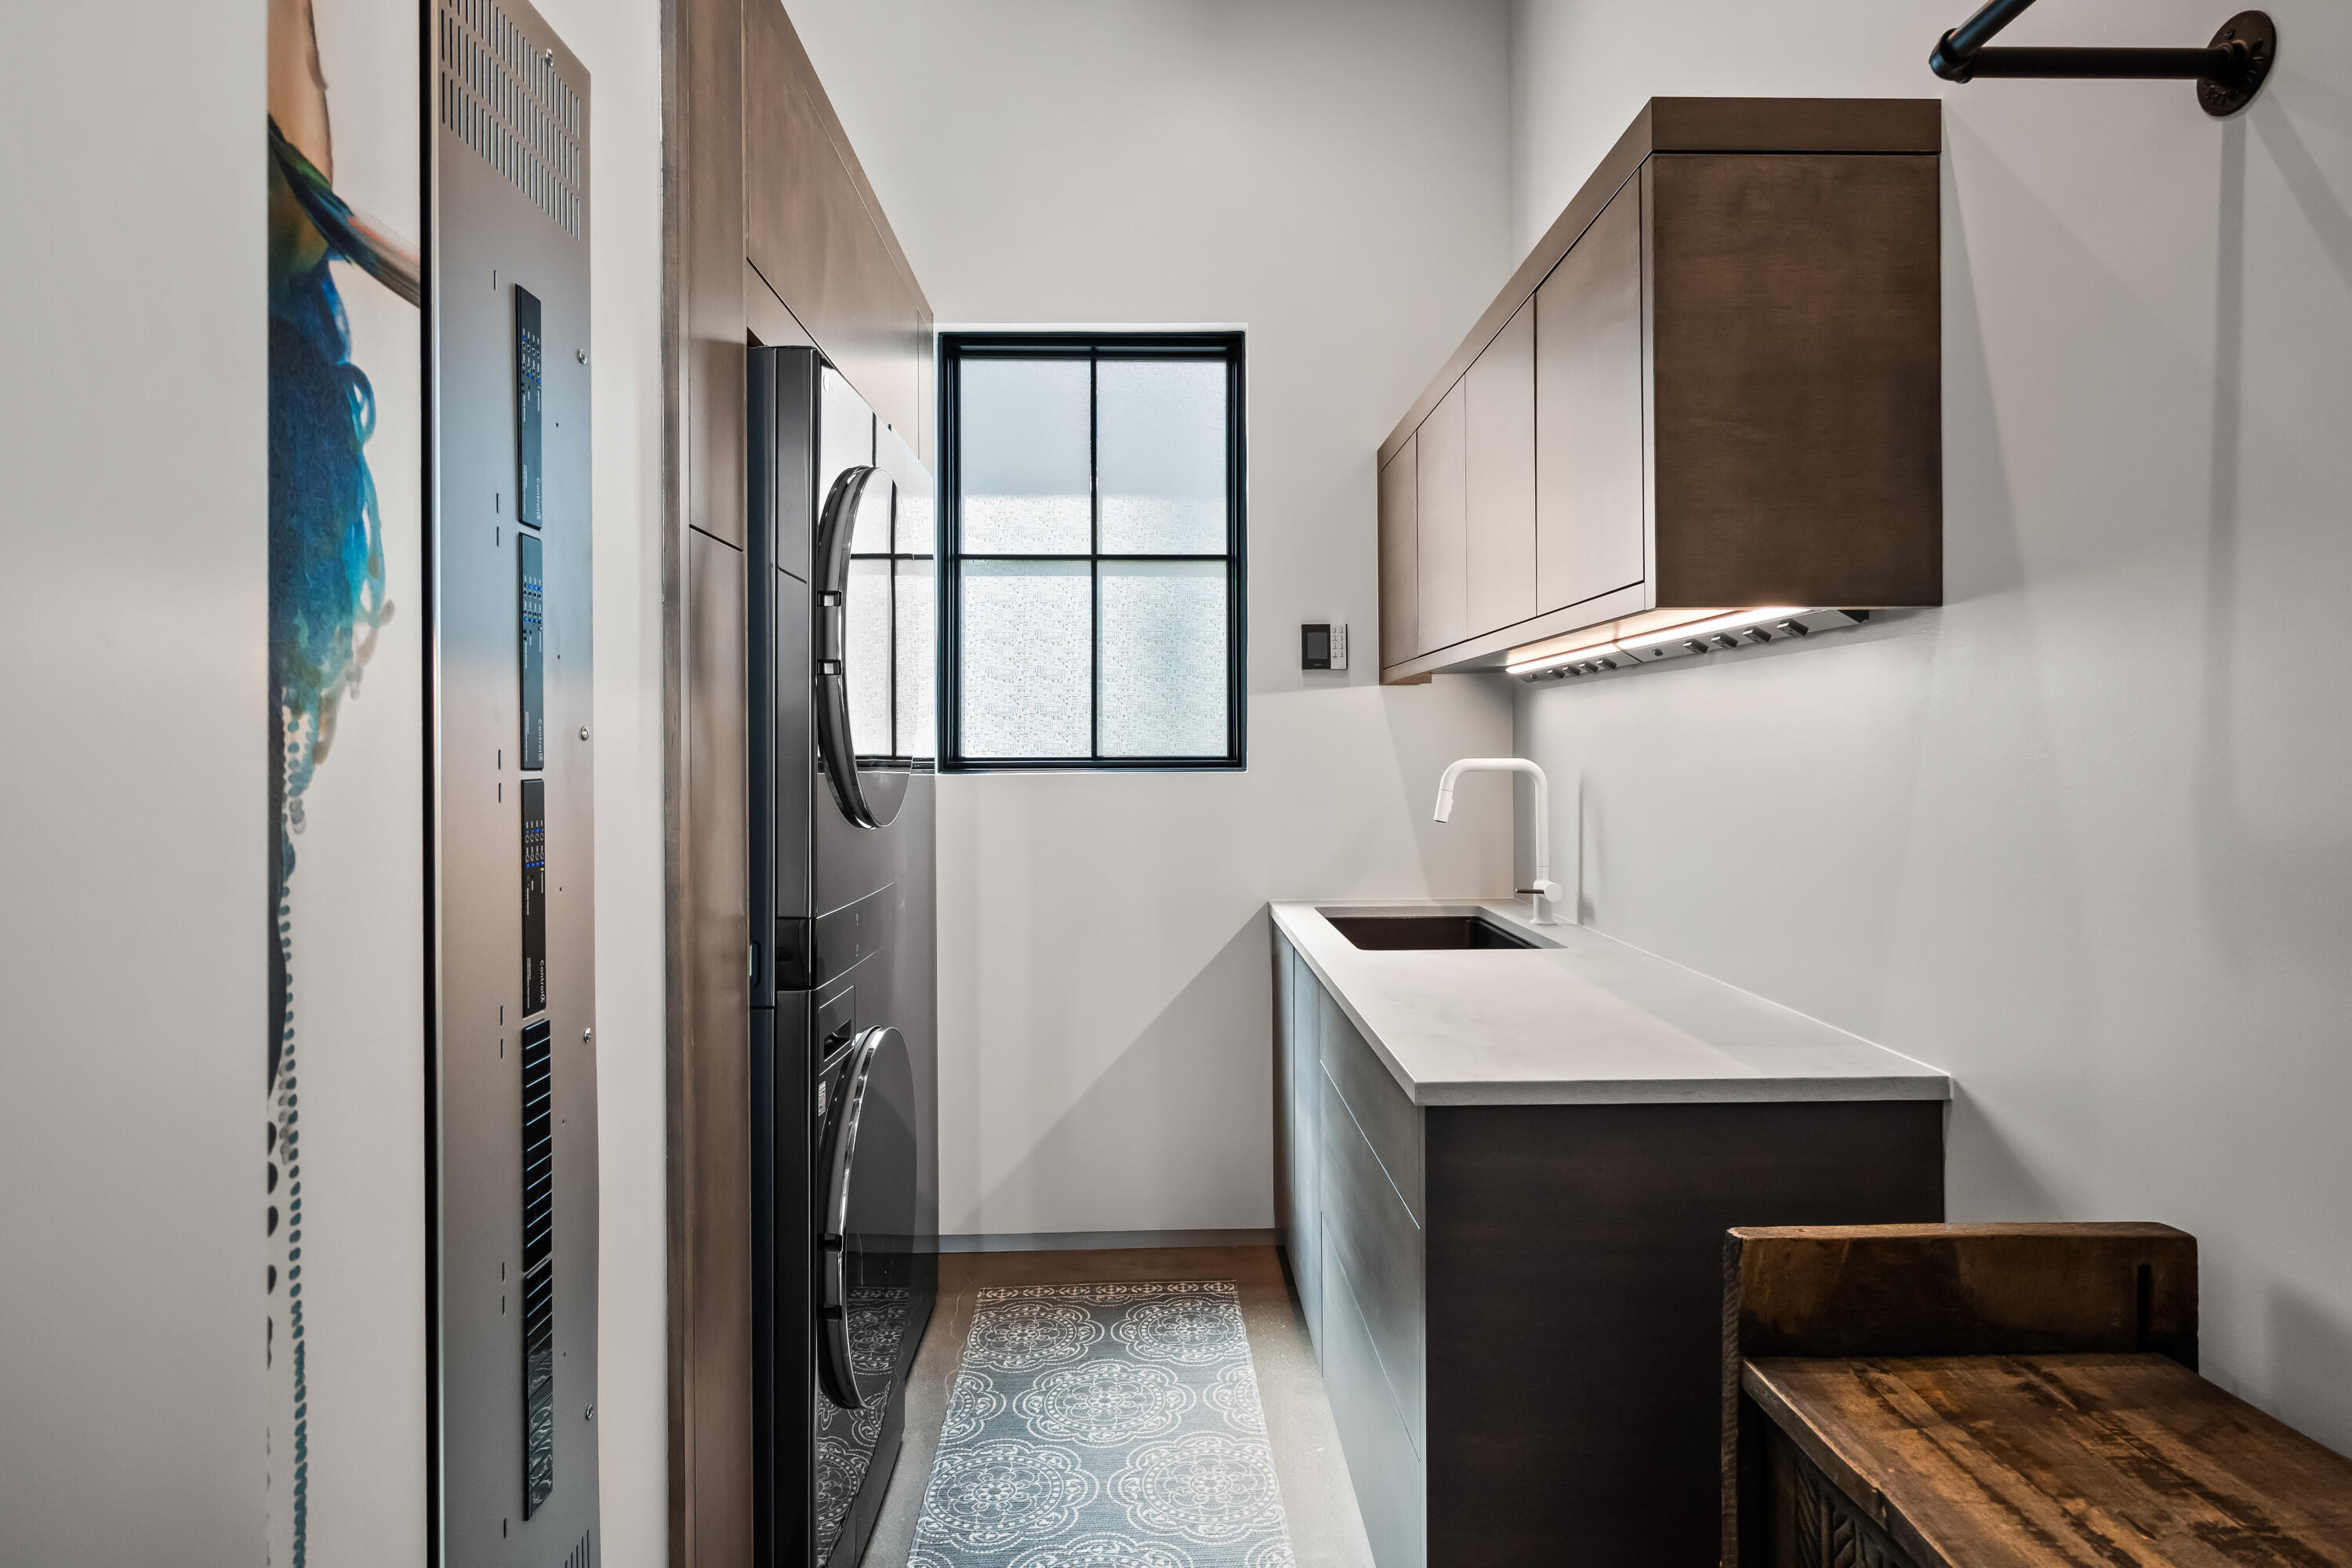
Modern laundry room with dark appliances, wood cabinets, a long sink counter, and a patterned runner.
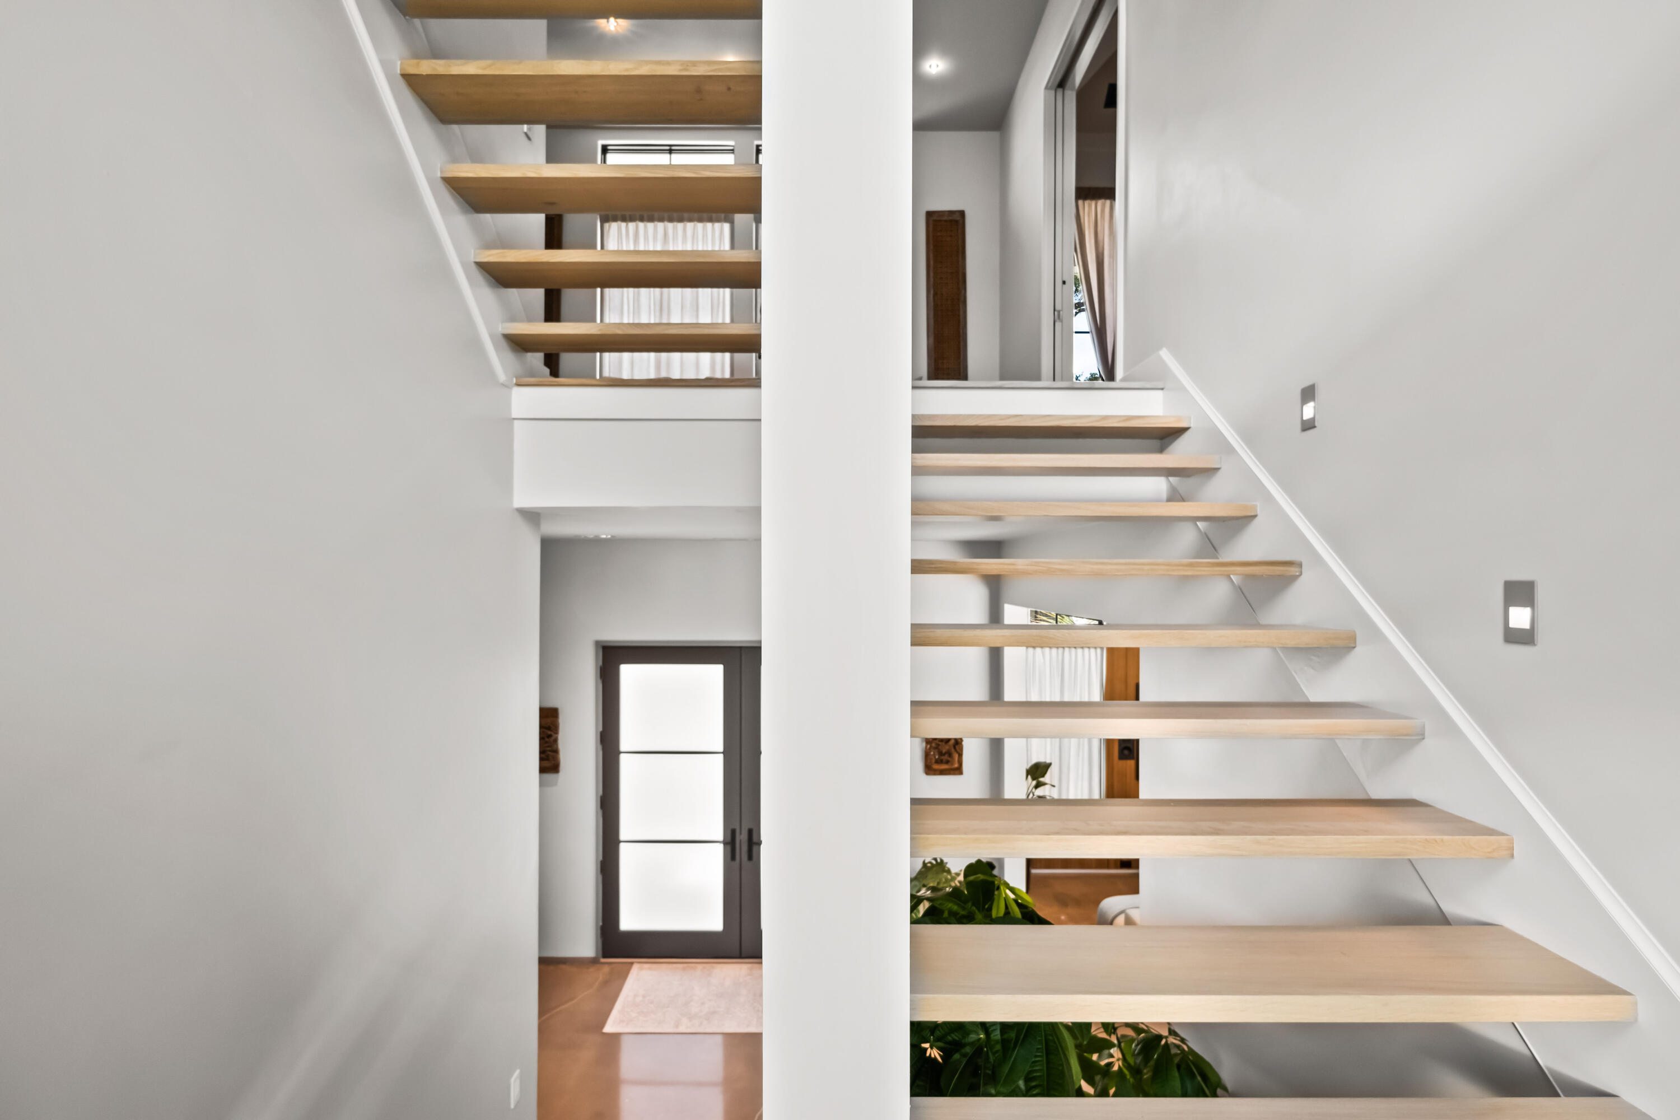
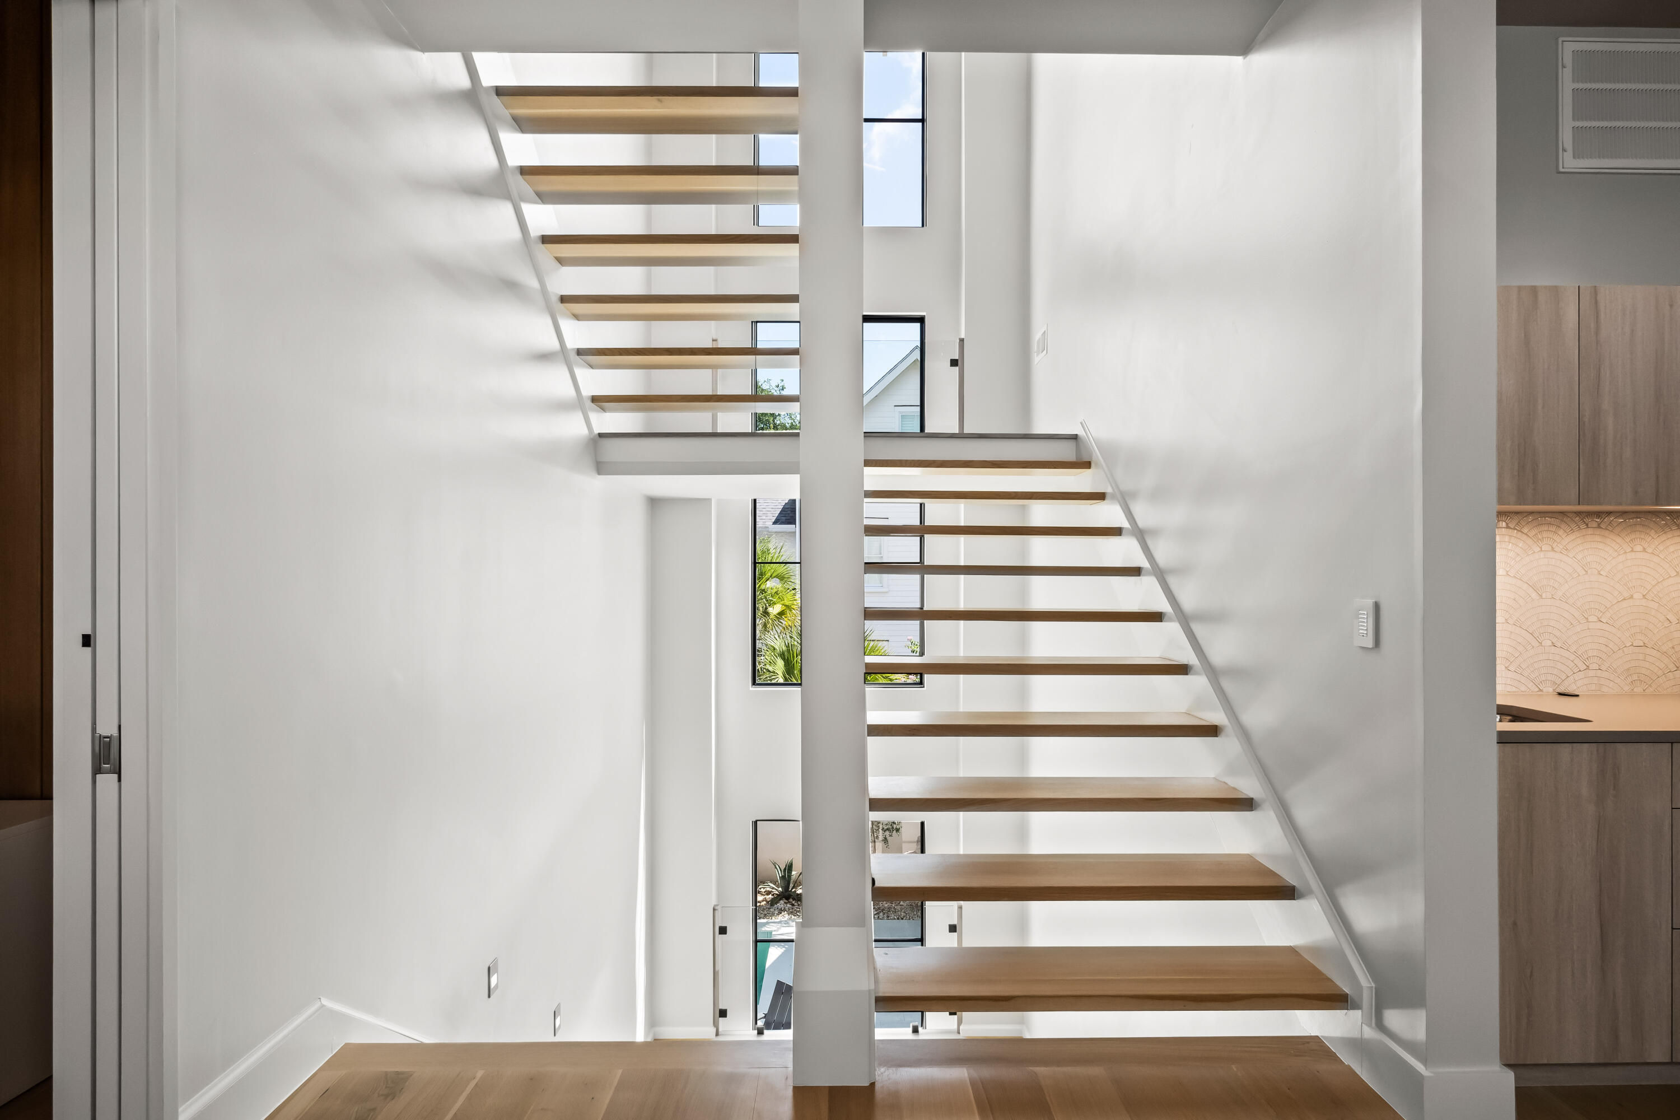
Modern interior with floating wood staircases wrapping around a central white column.
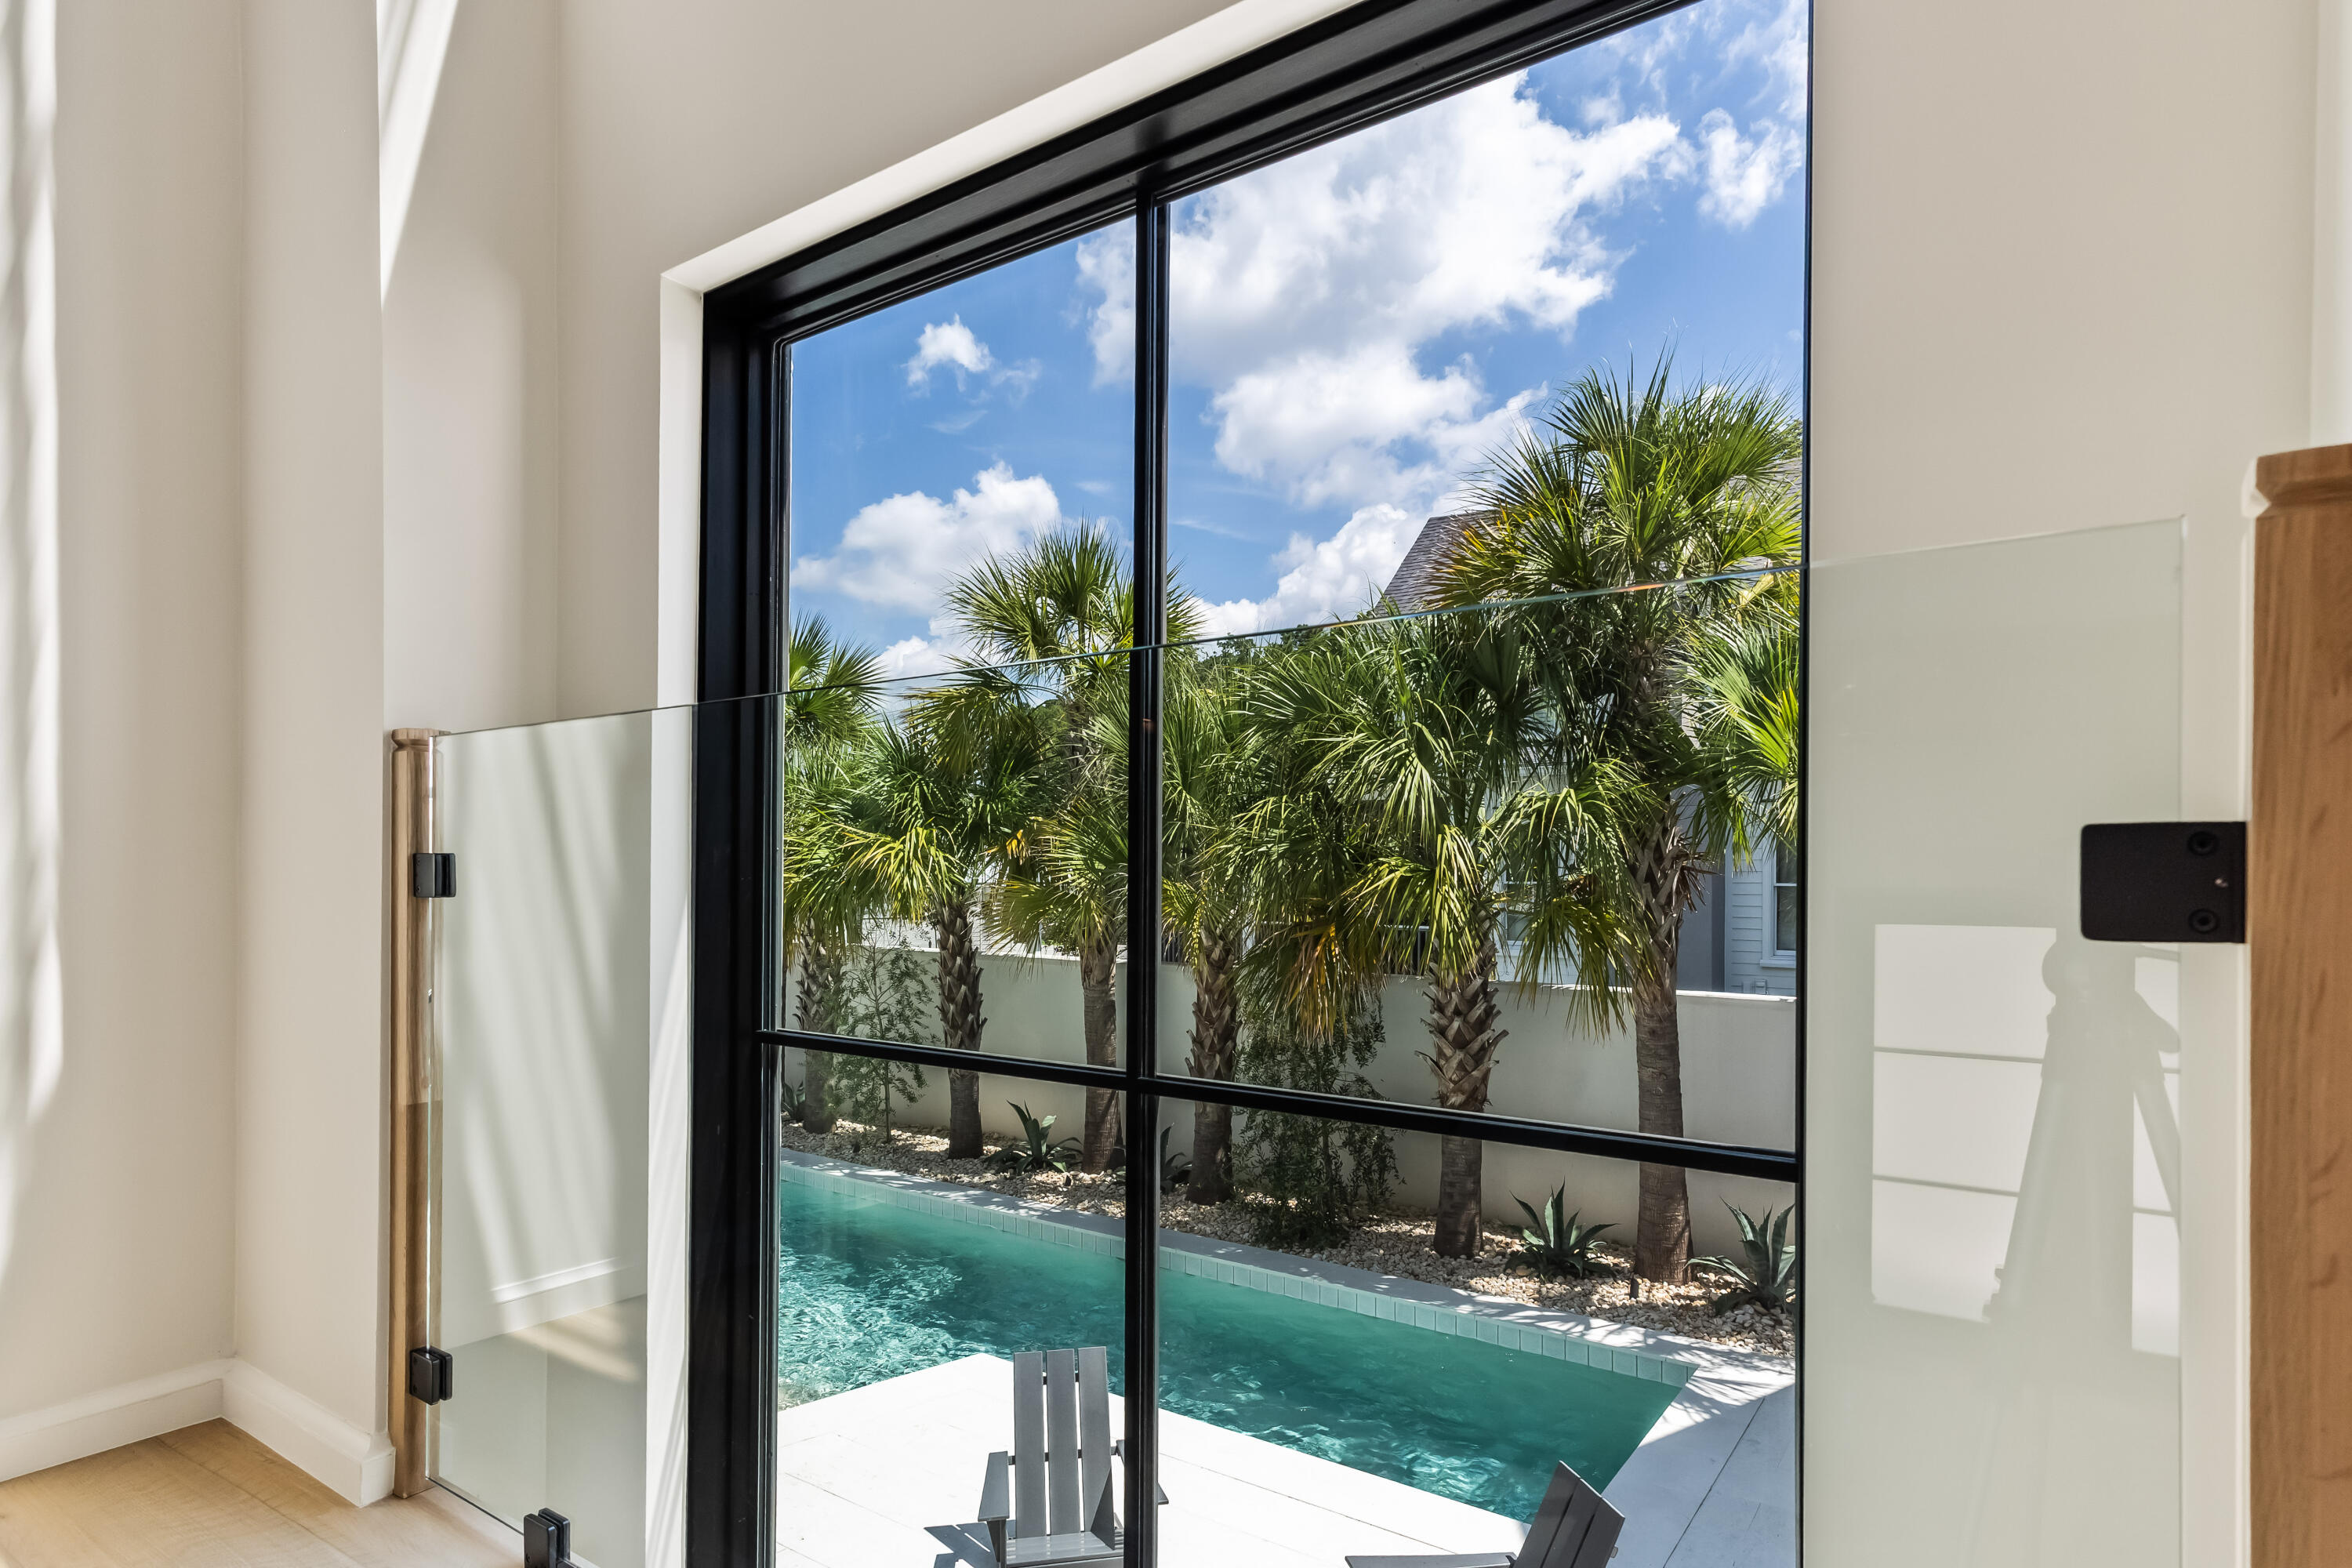
Bathroom with a glass shower and large window overlooking a palm-lined swimming pool.
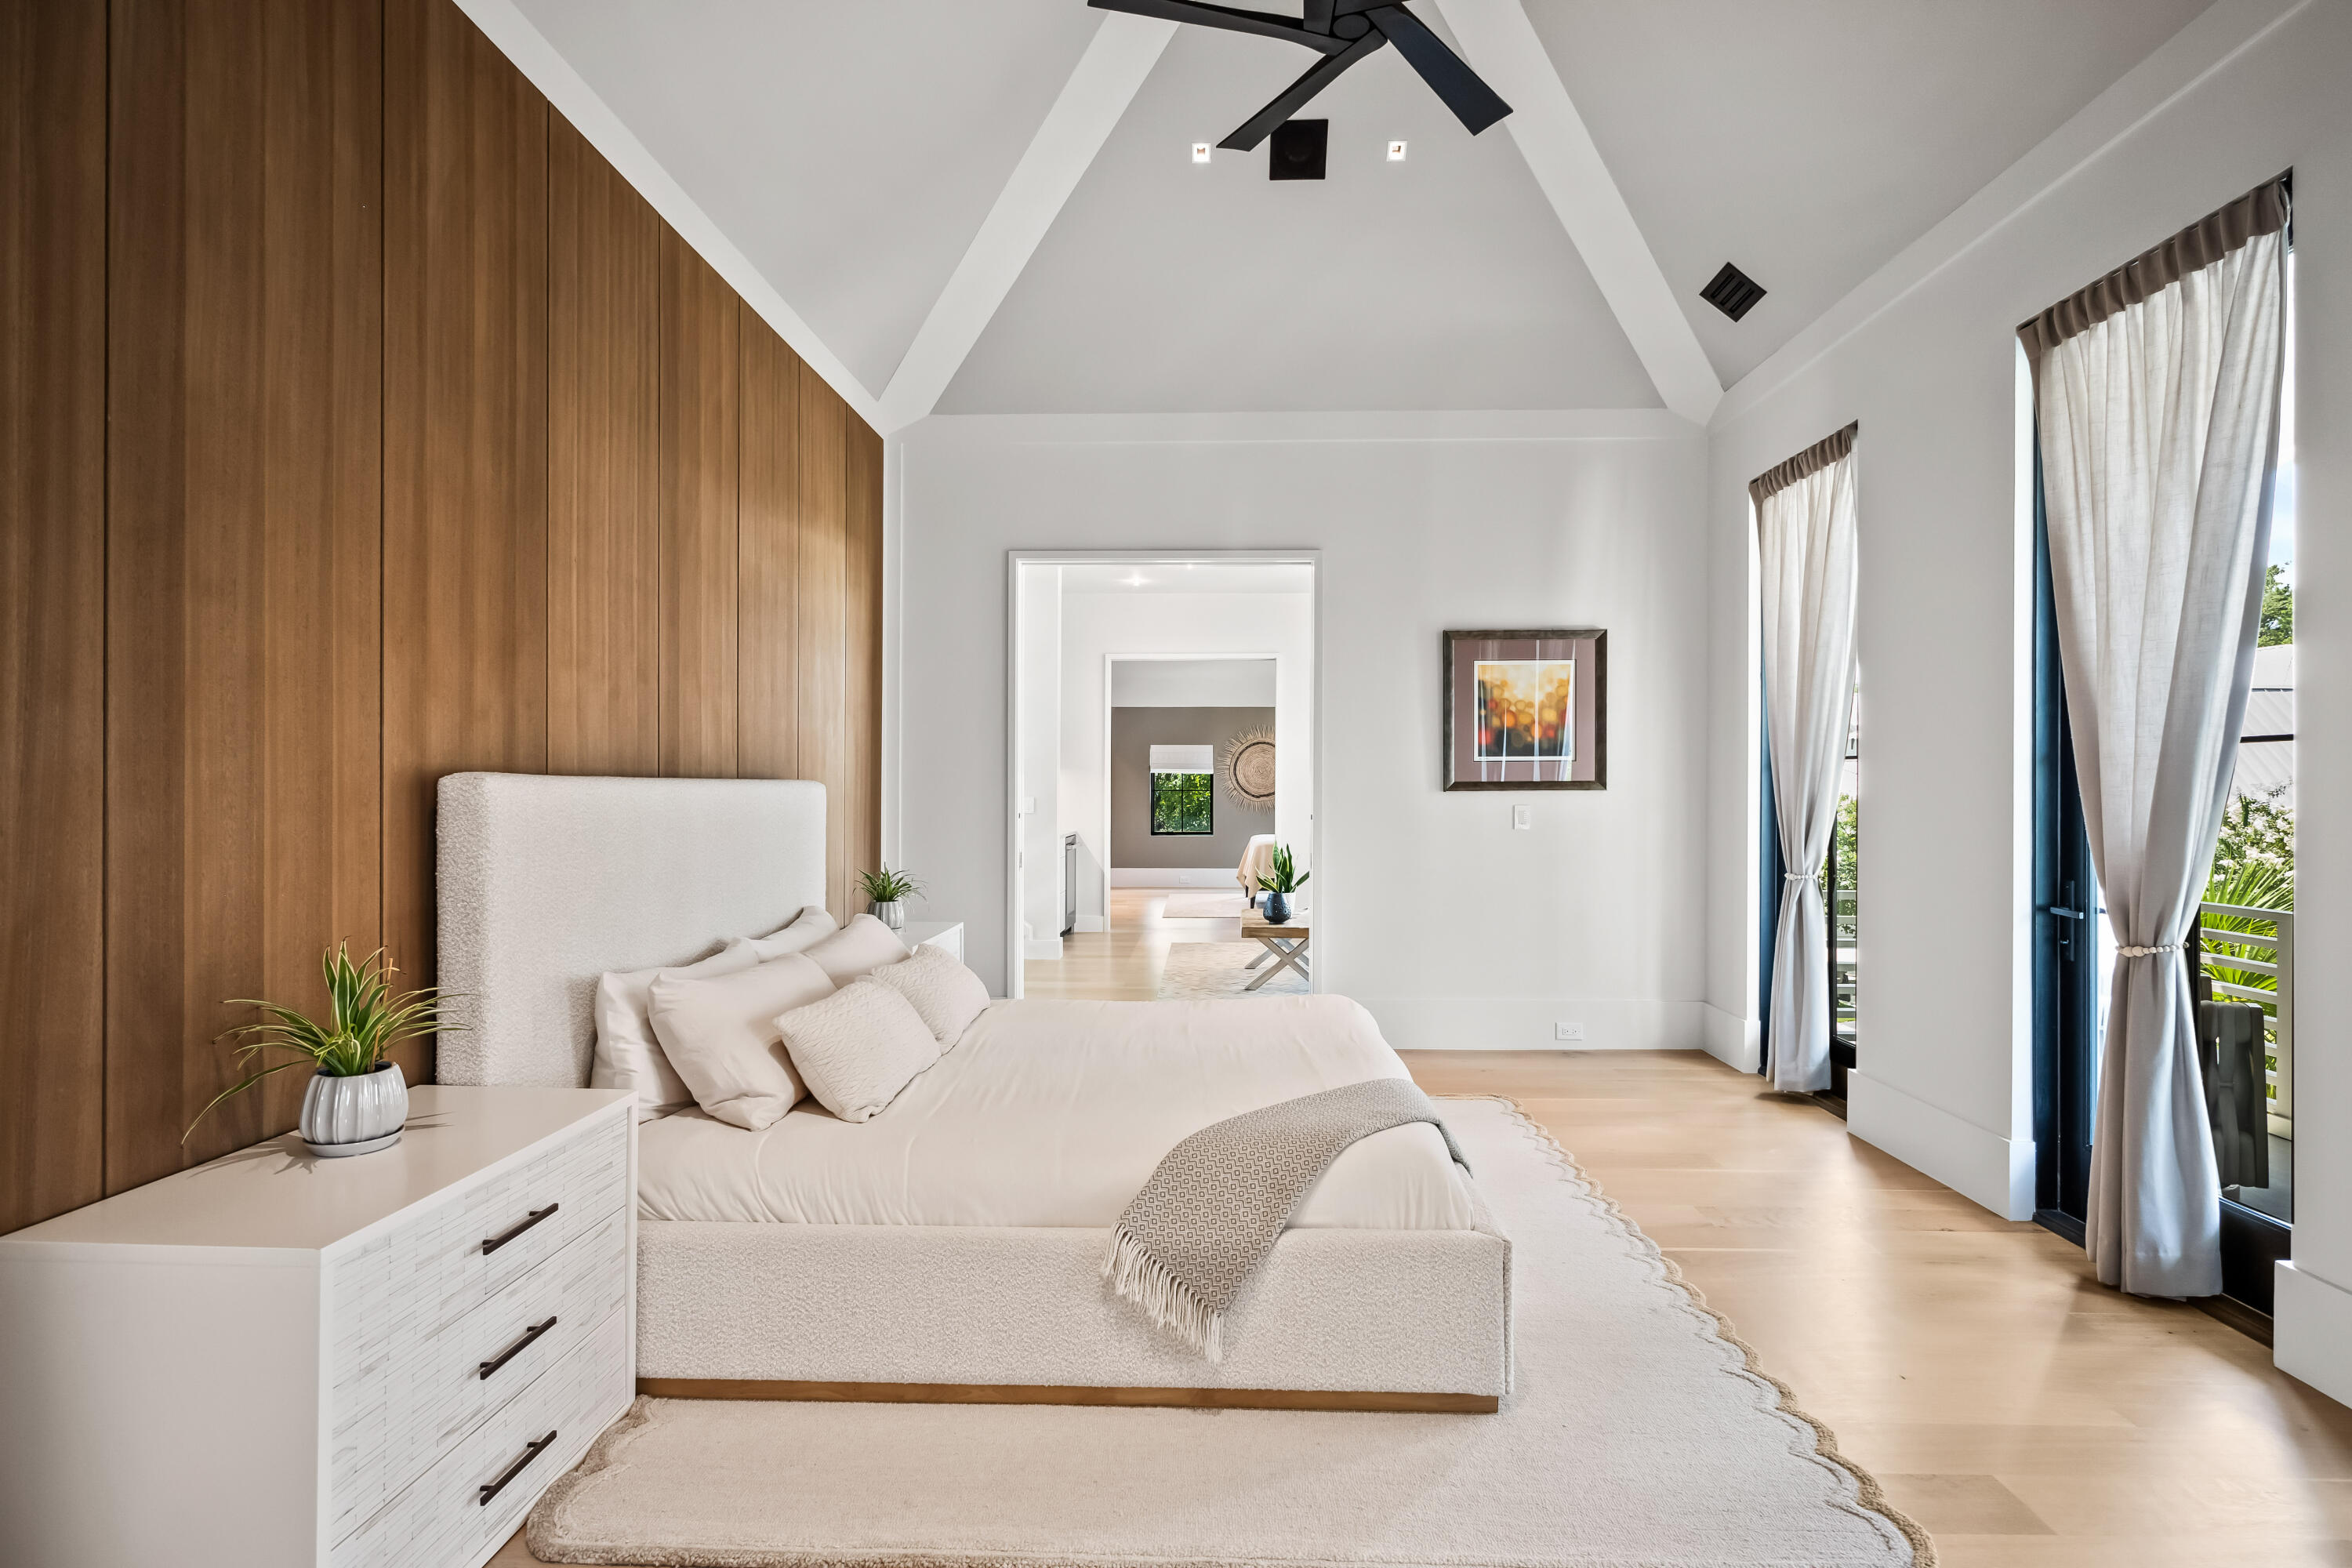
Staged bedroom with a vaulted ceiling, wood accent wall, and glass doors to a balcony.
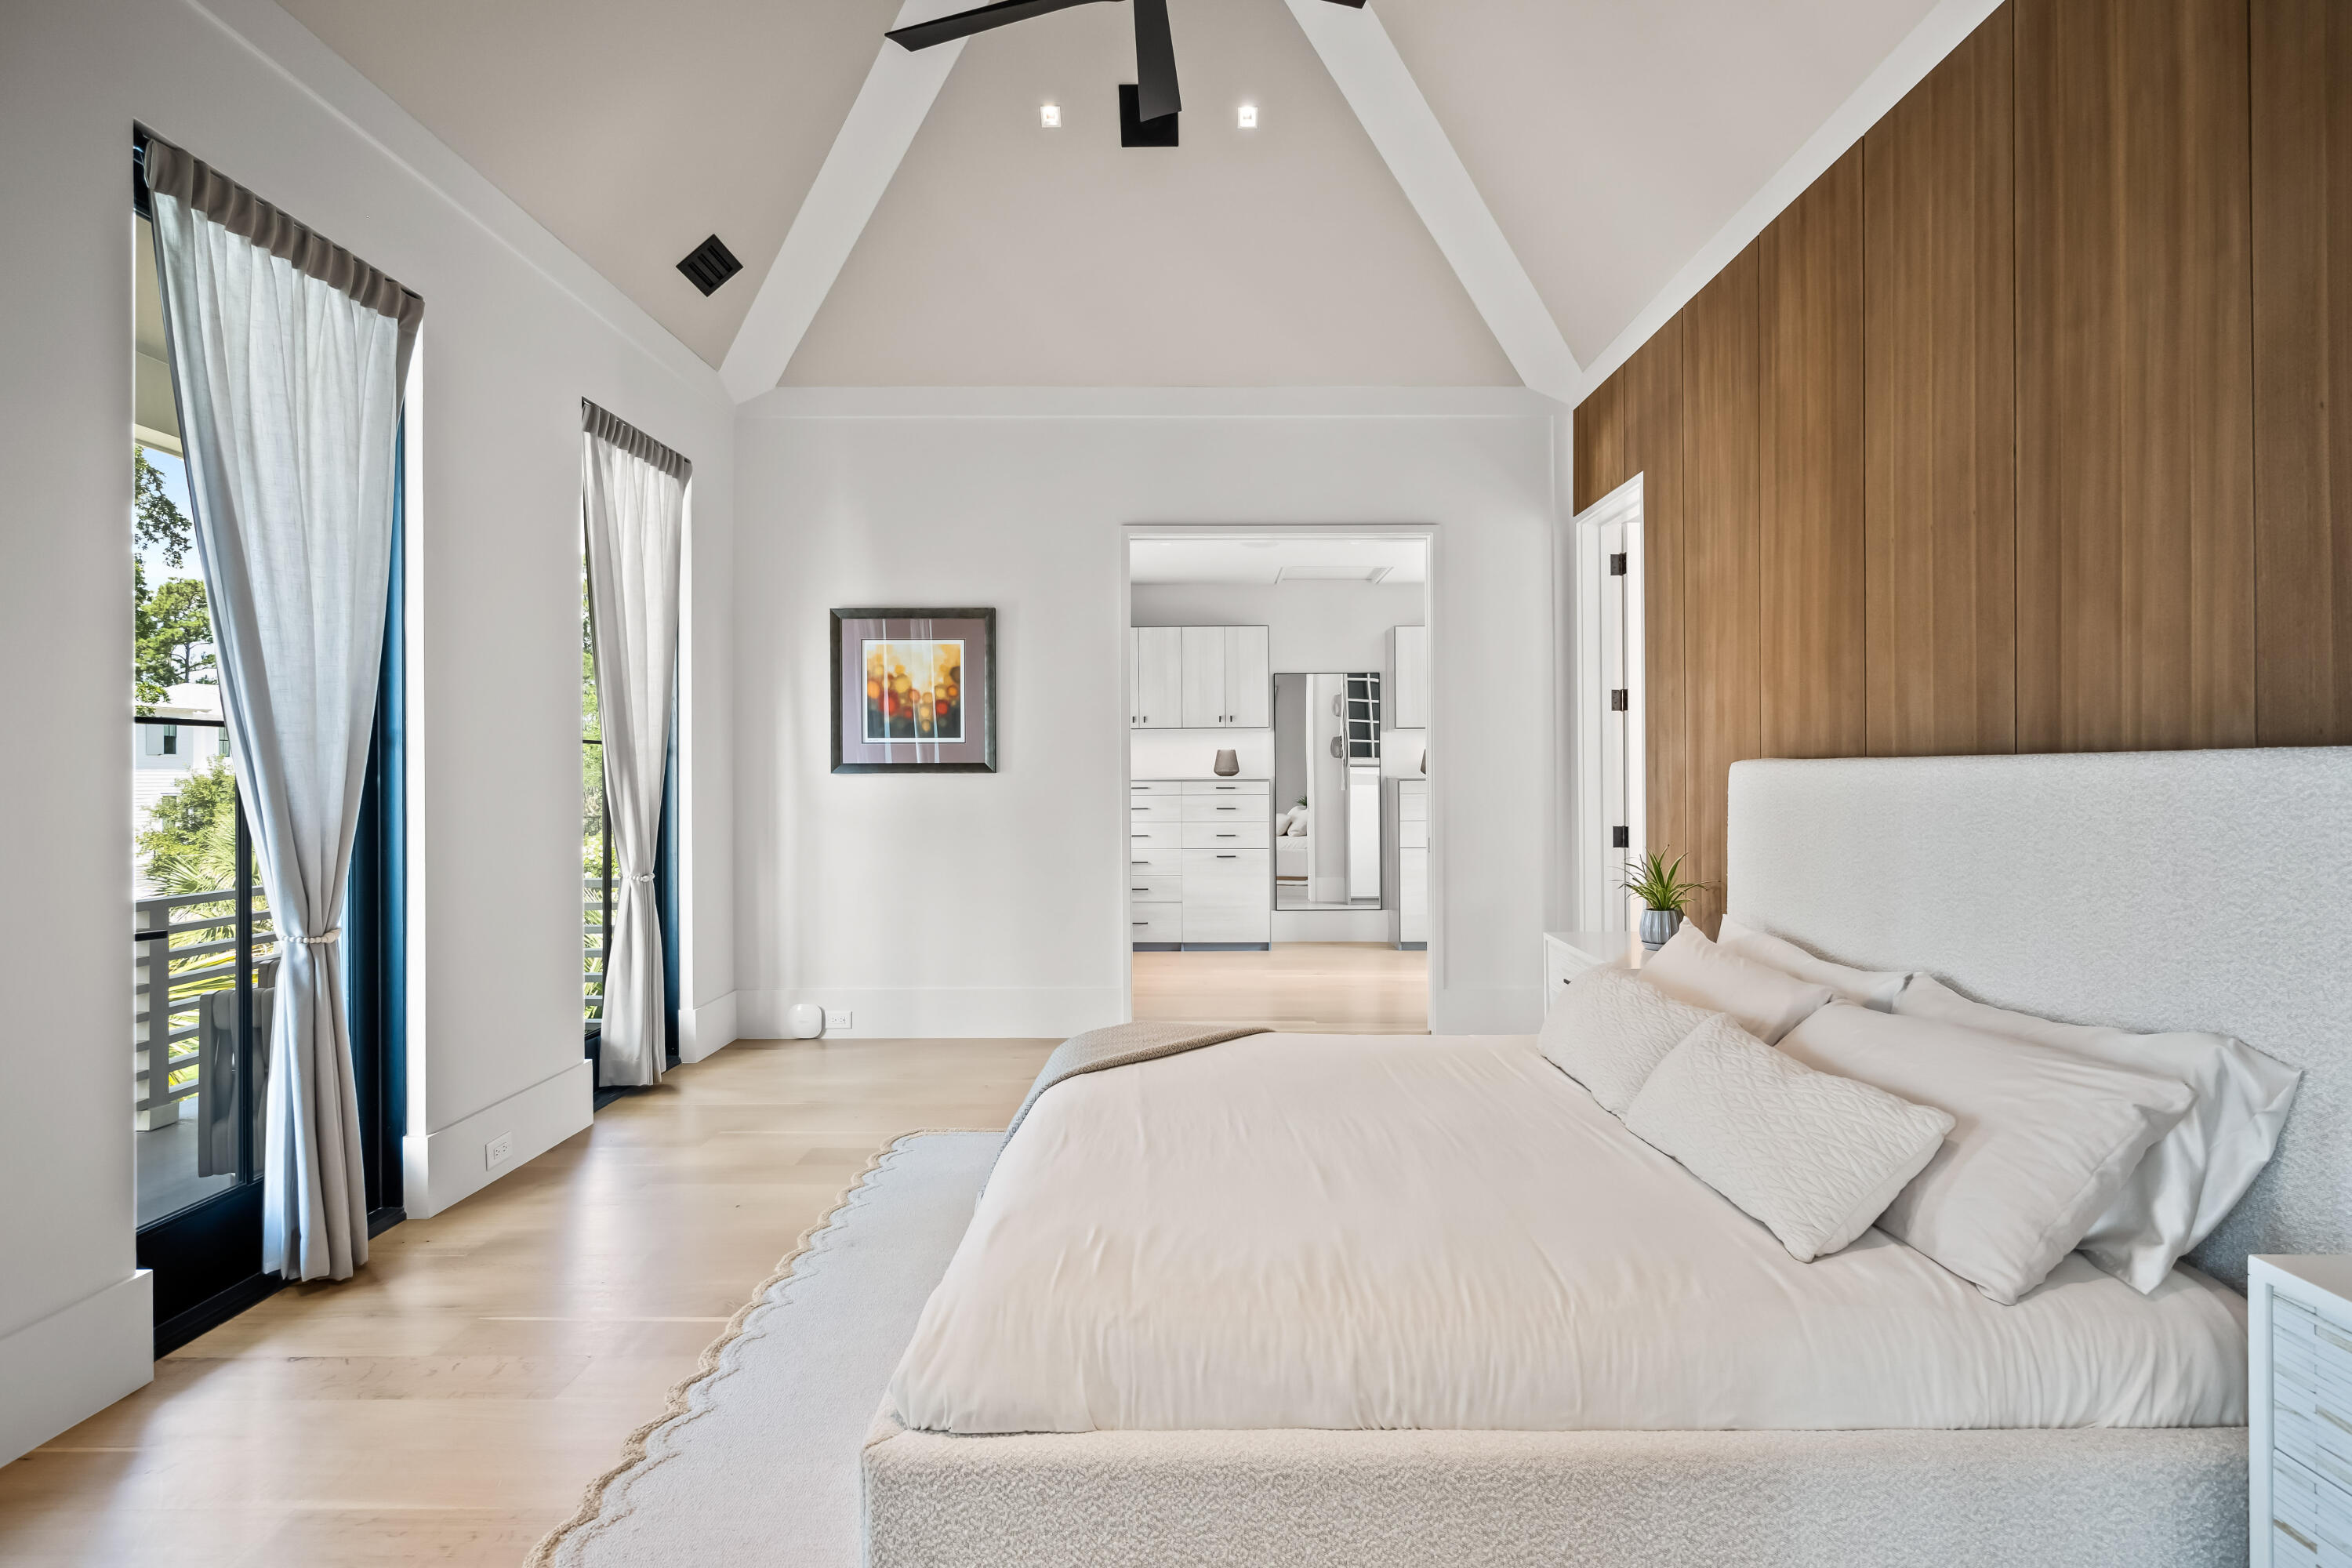
Bedroom with vaulted ceiling, balcony-facing windows, and a wood-paneled accent wall behind the bed.
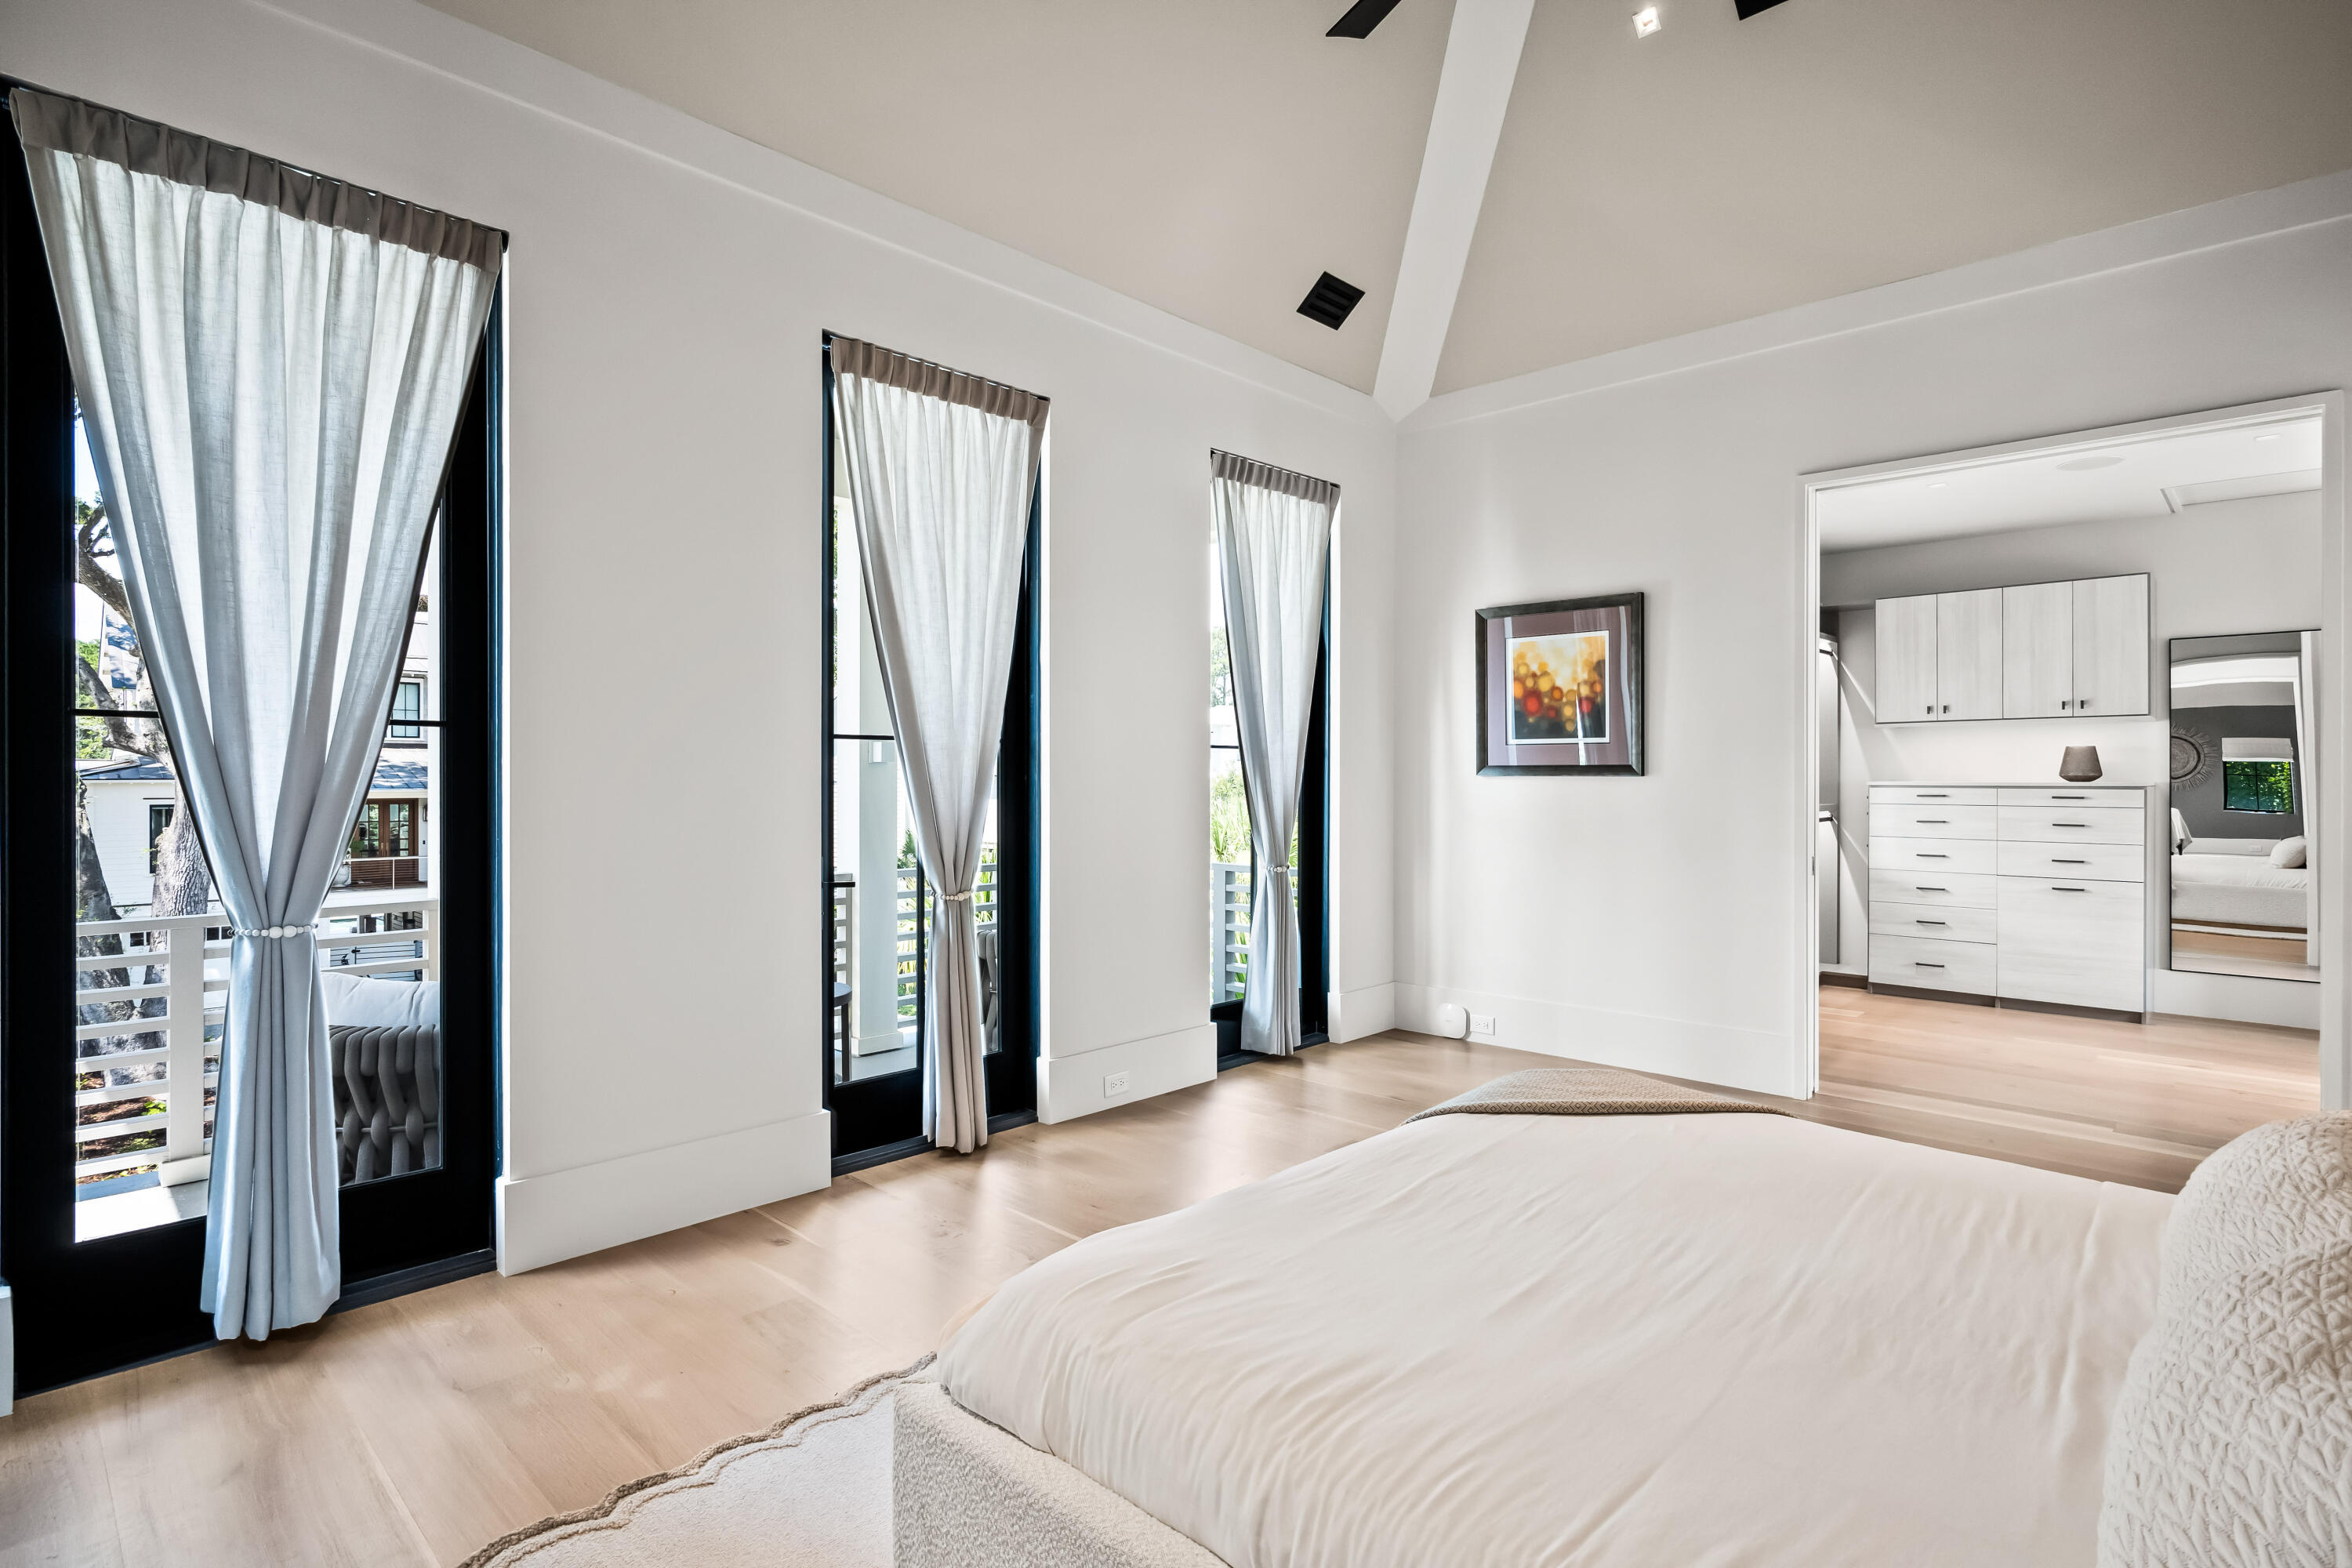
Bedroom with vaulted ceiling, pale wood floors, tall curtained windows, and an adjoining dressing area.
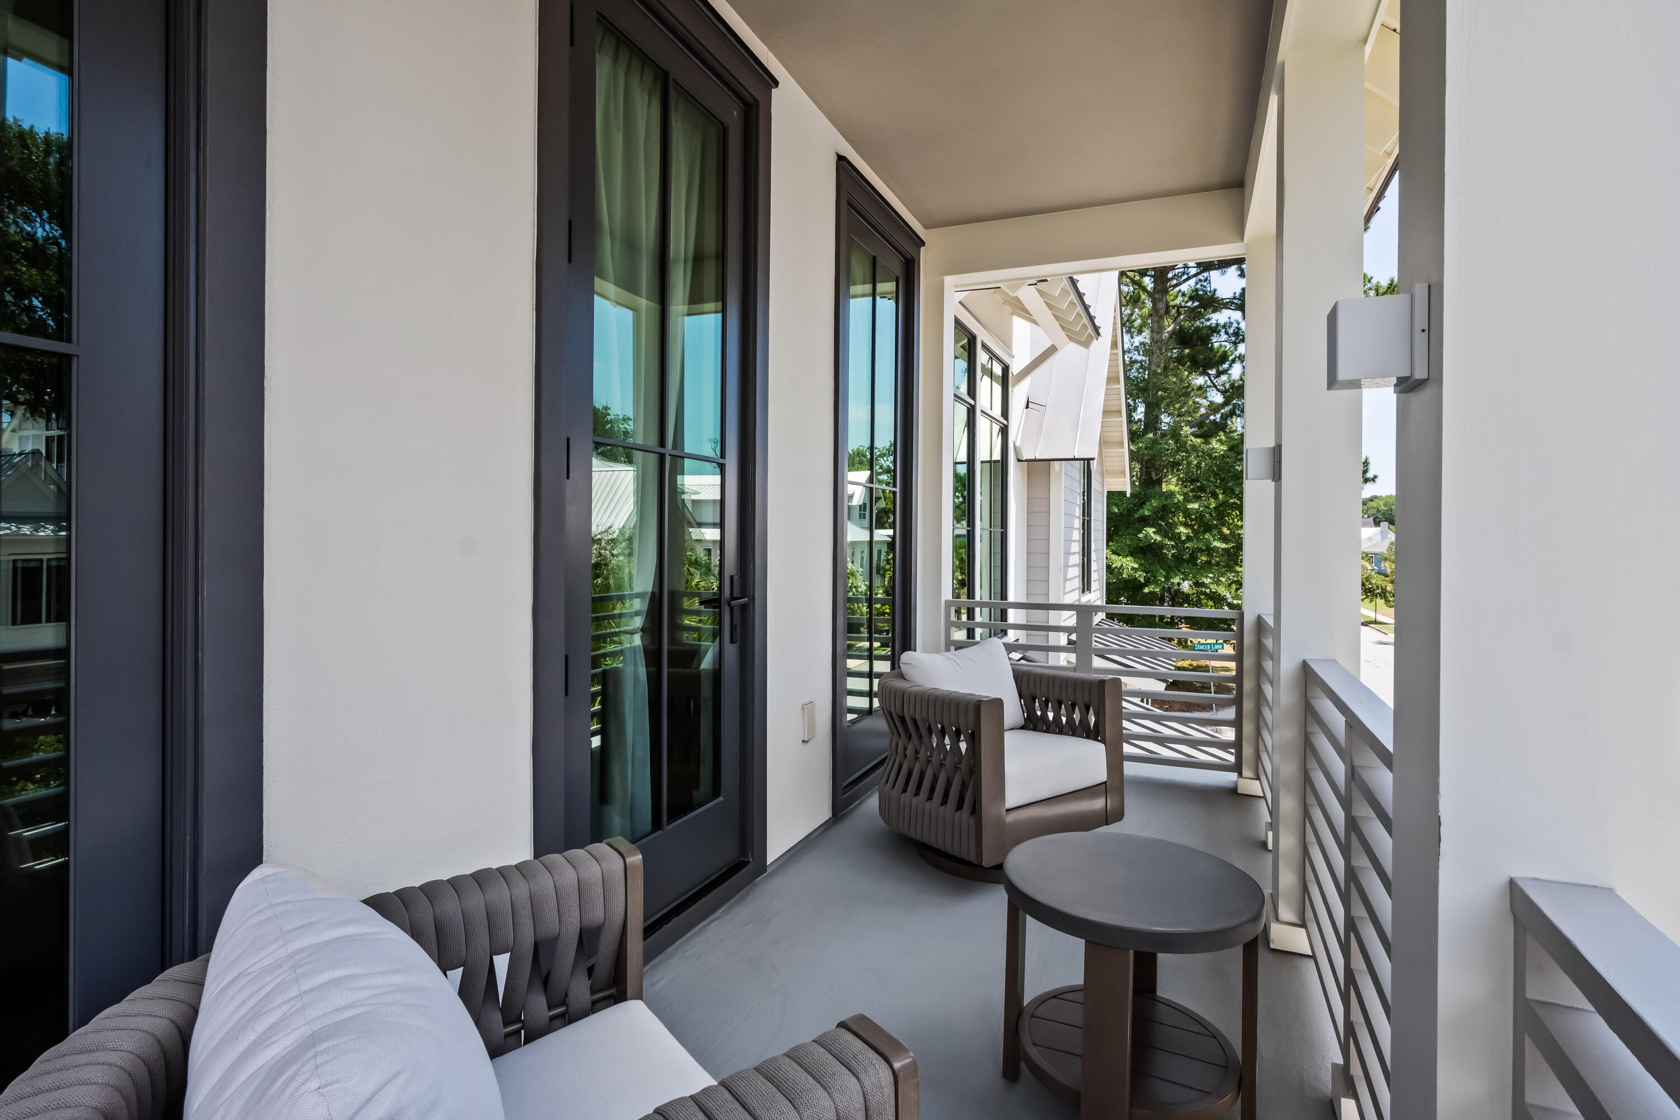
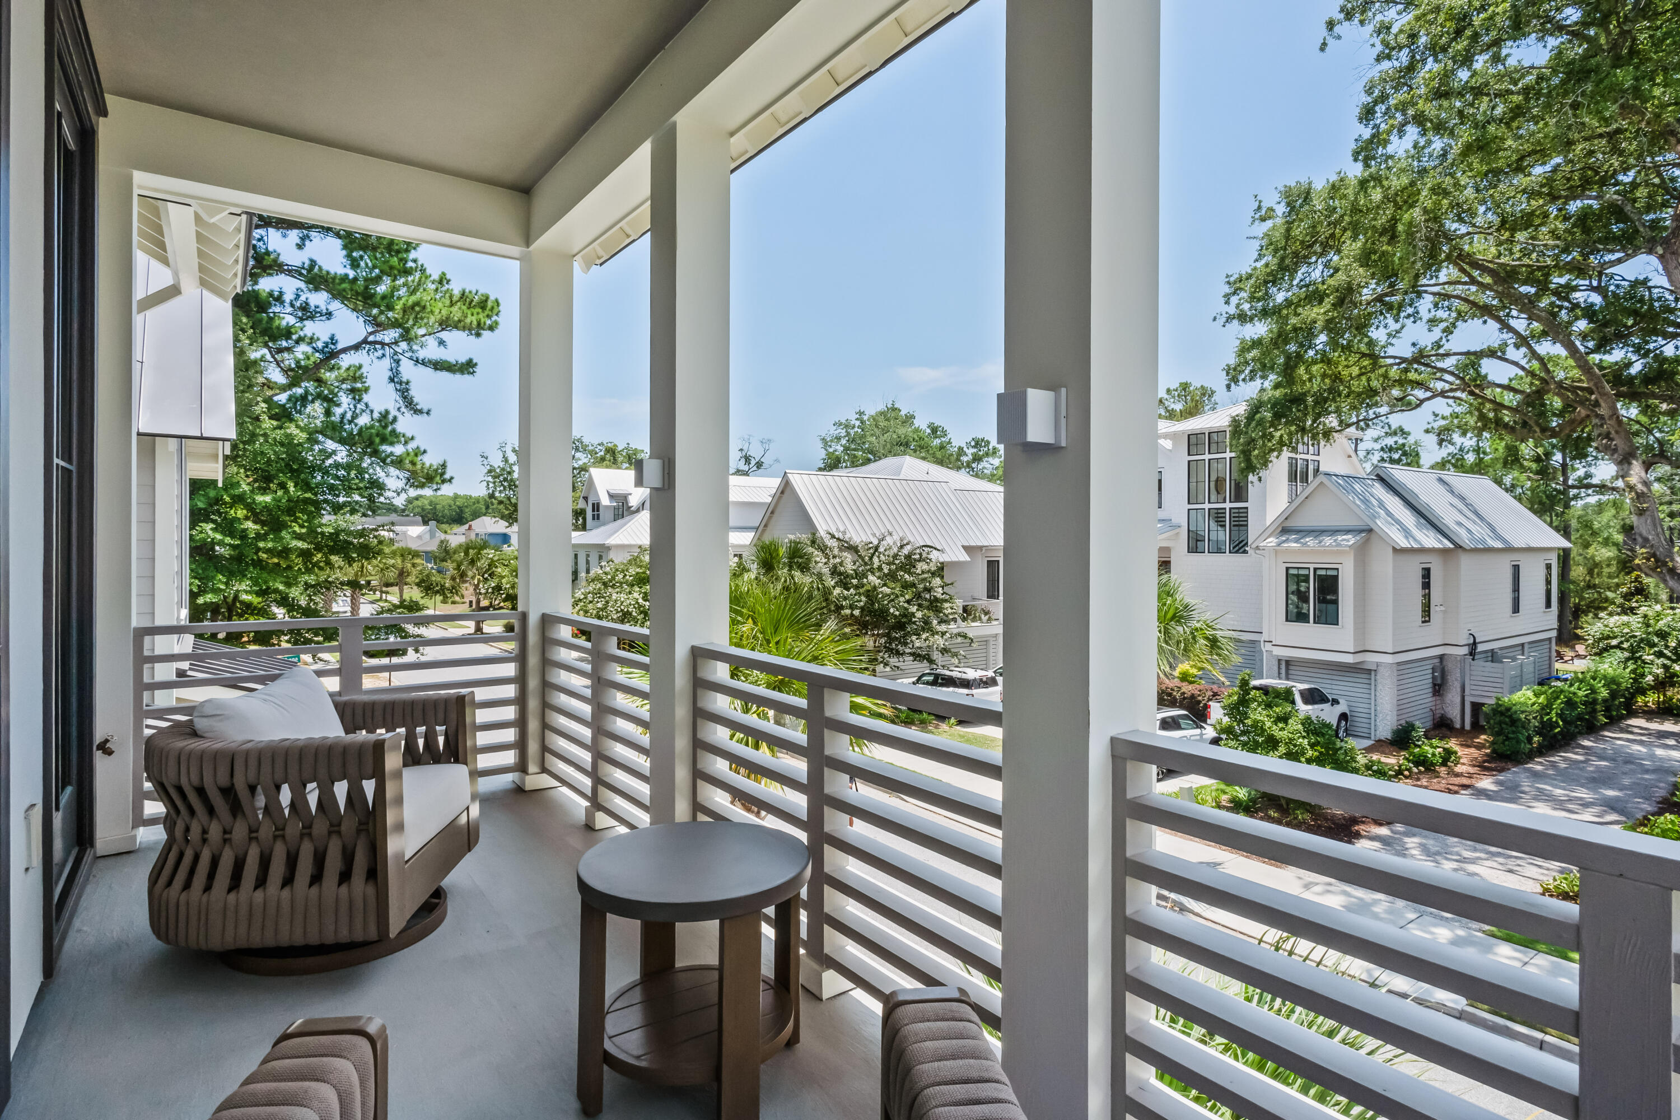
Covered balcony with gray lounge chairs and a round table overlooking trees and neighboring homes.
Covered balcony with gray lounge chairs and table overlooking leafy landscaping and neighboring white homes.
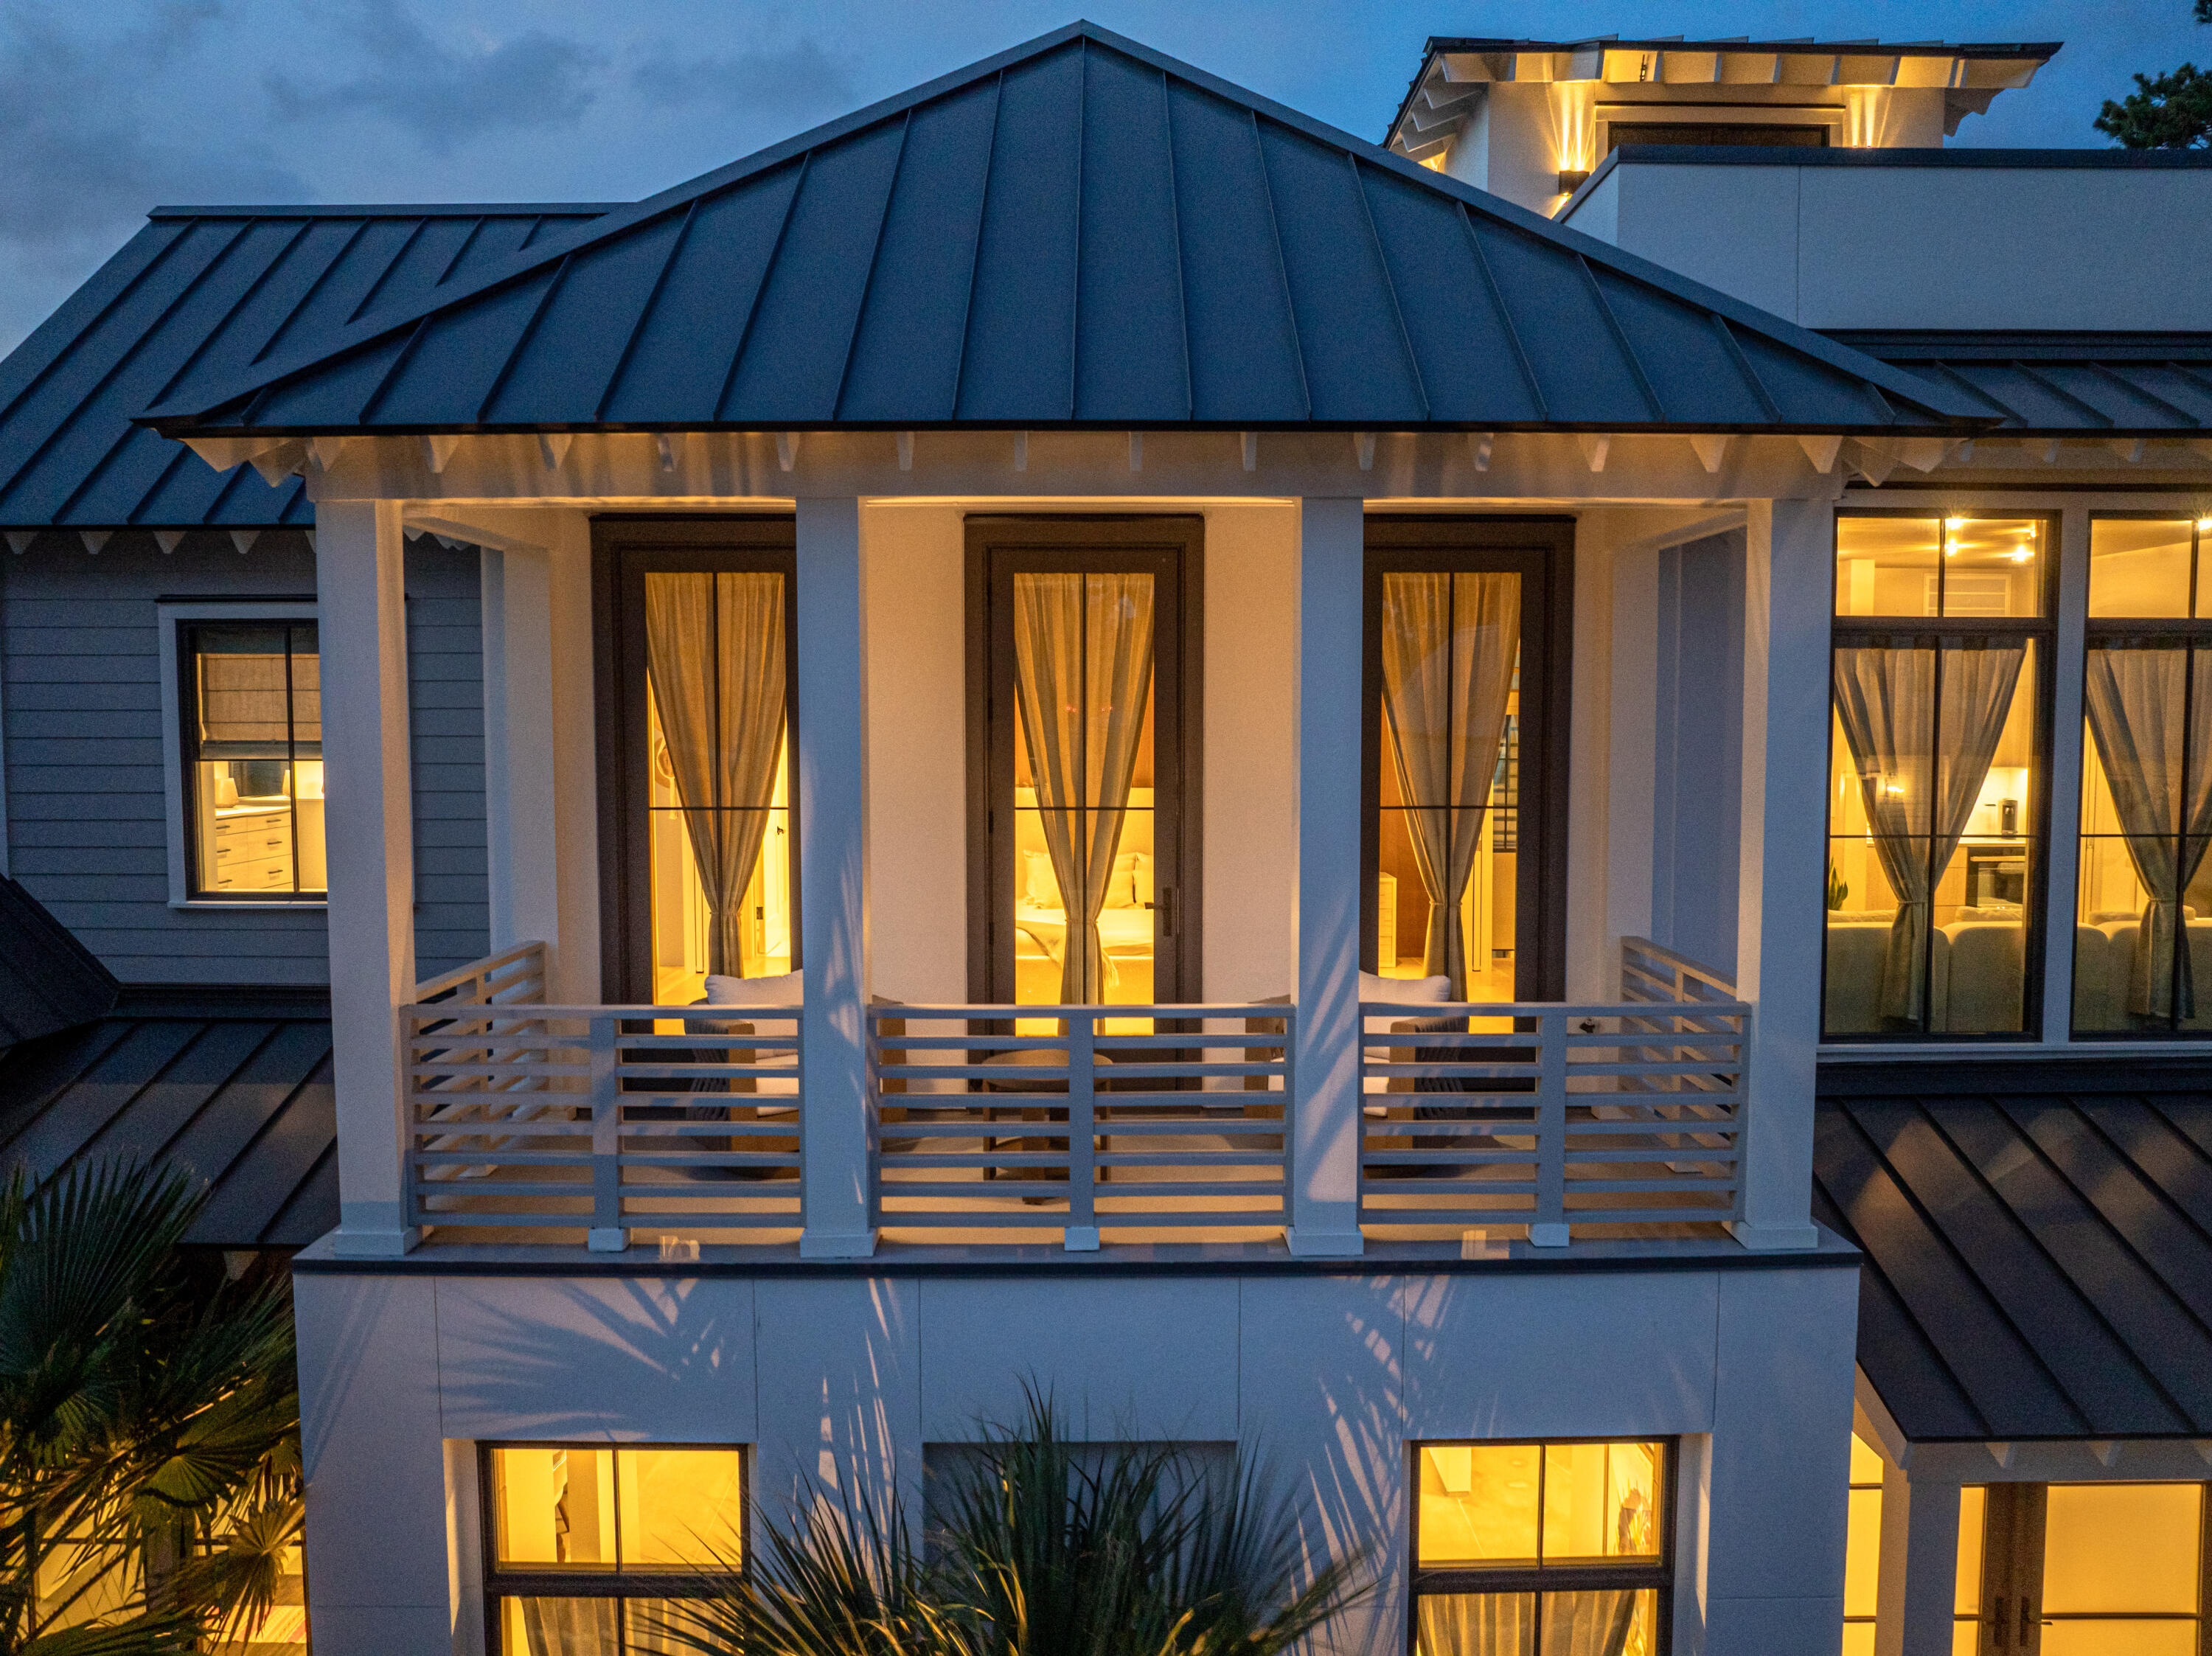
Modern home with a white-railed balcony and glowing windows at dusk.
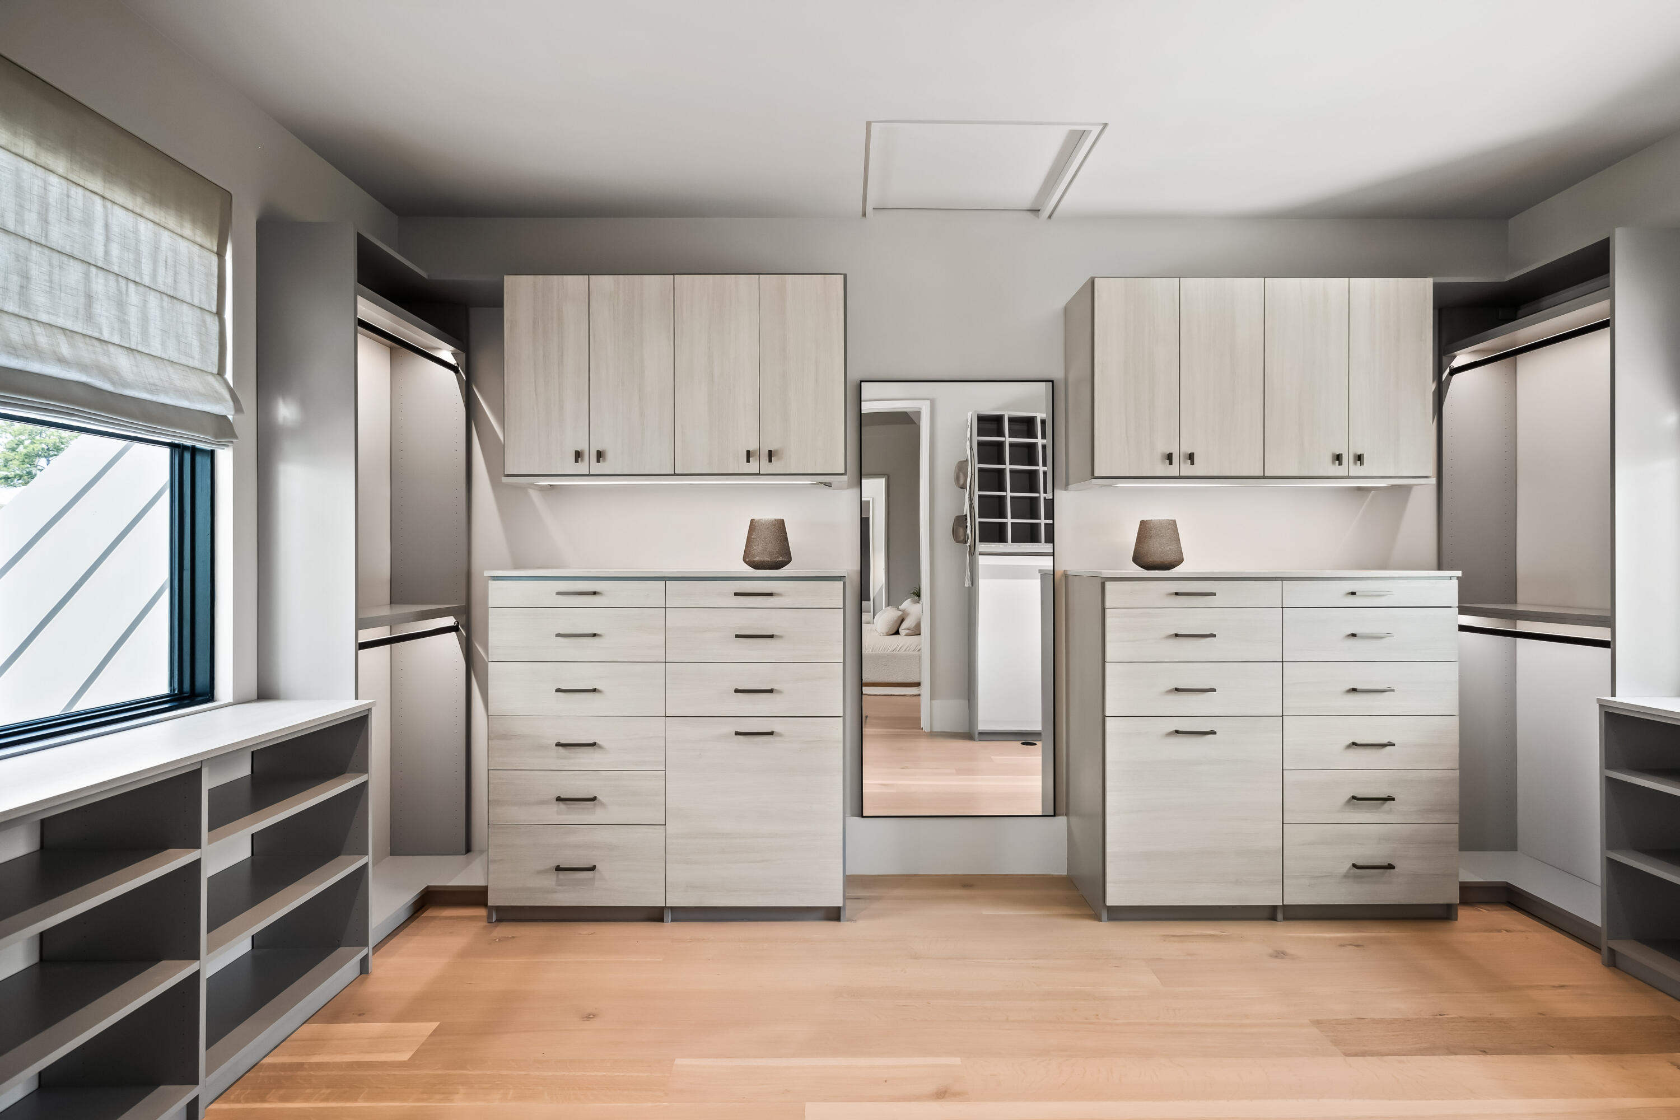
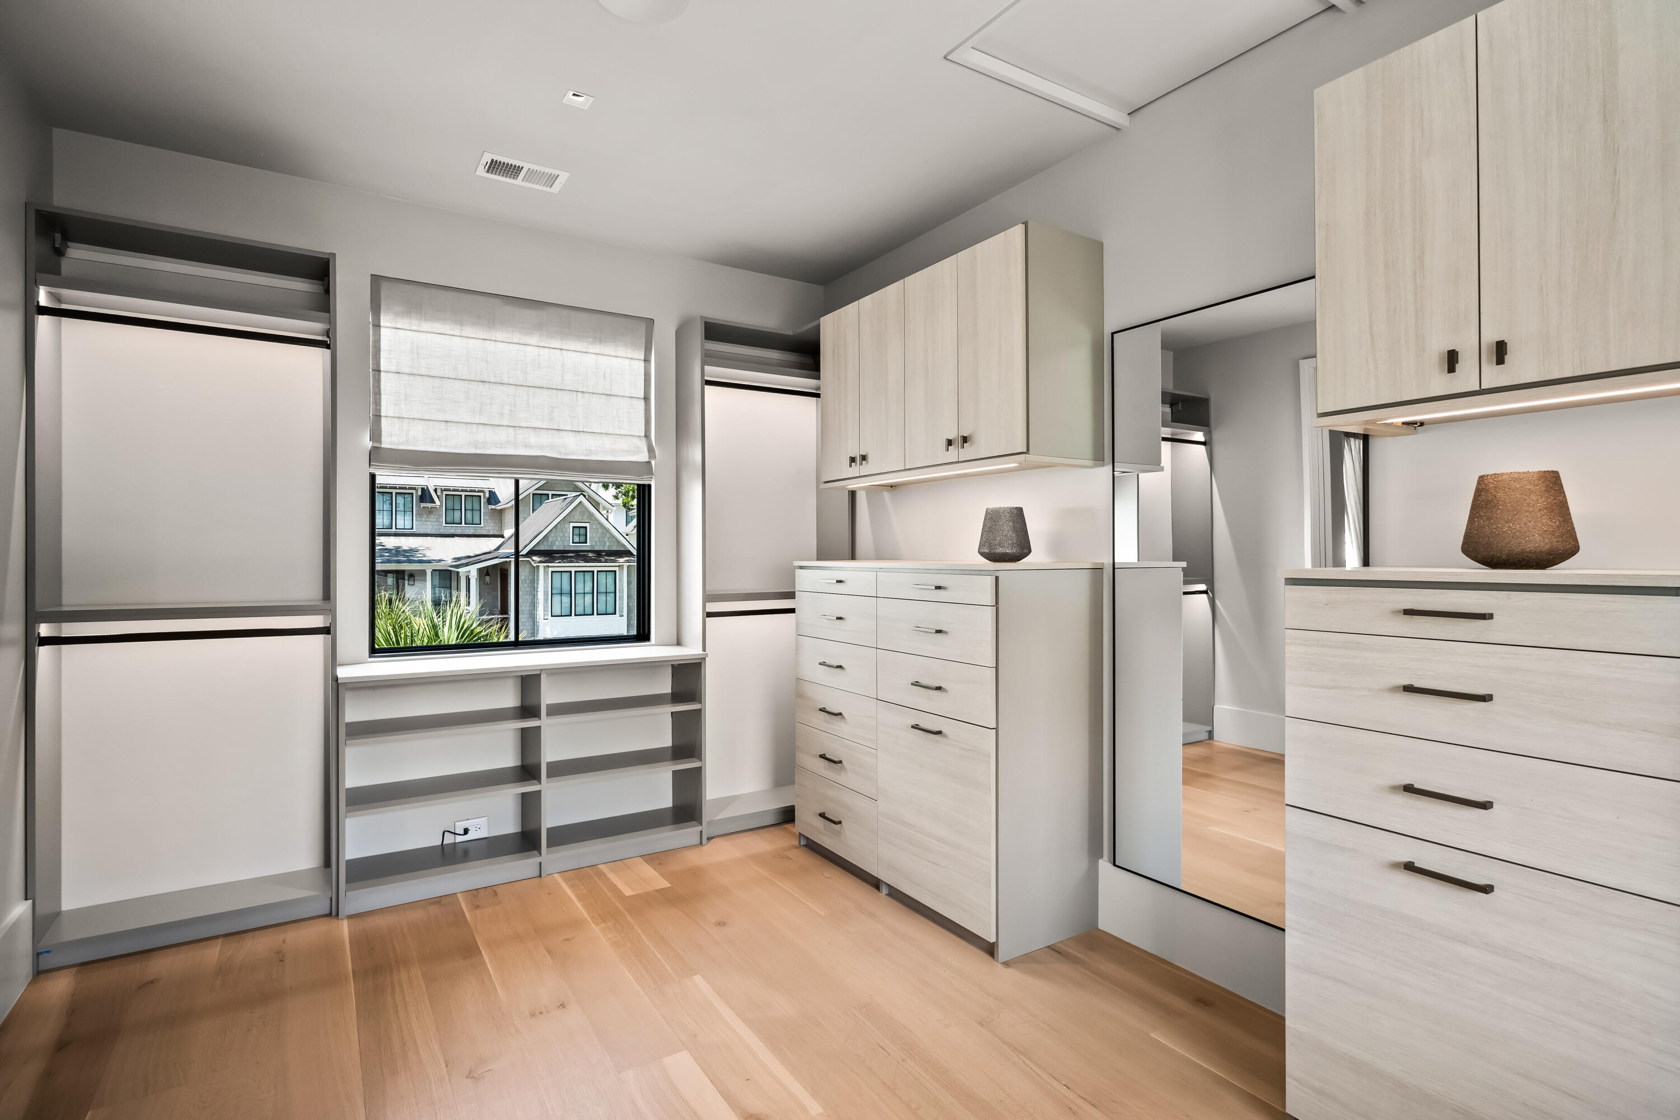
Walk-in closet with pale wood cabinets, central drawer units, open hanging areas, and a full-length mirror.
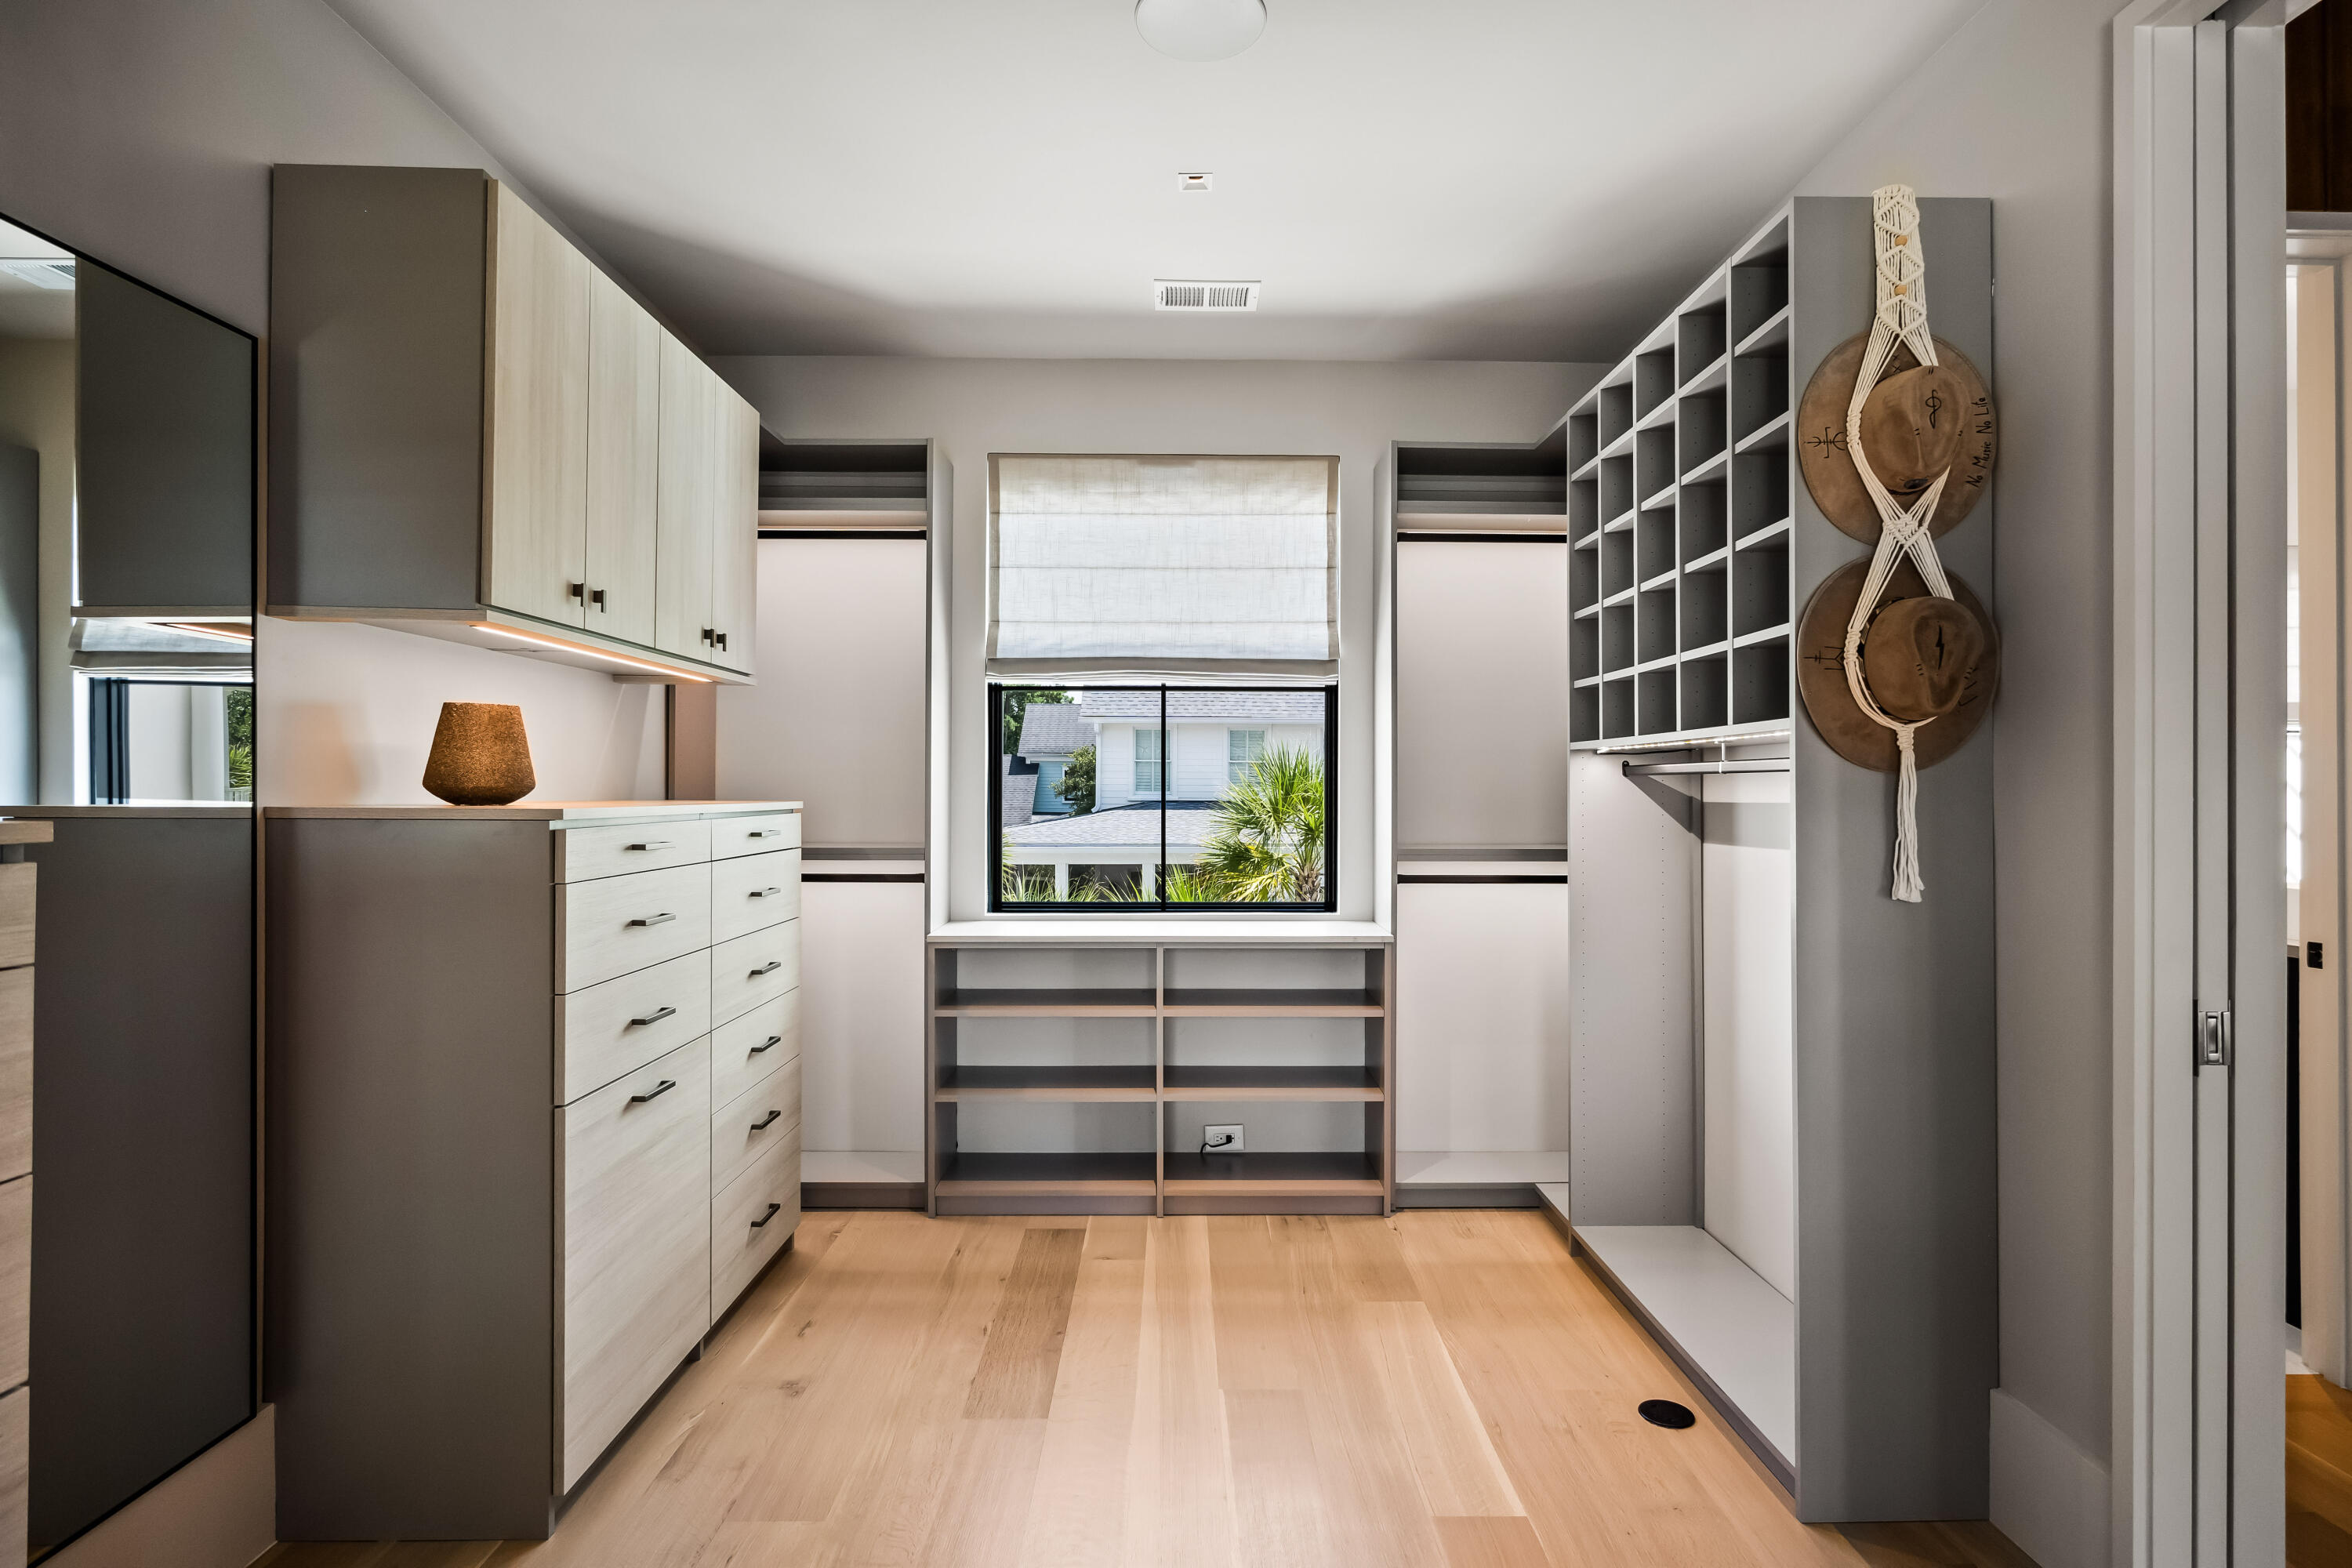
Walk-in closet with built-in cabinetry, open shelving, and a window overlooking a neighboring house.
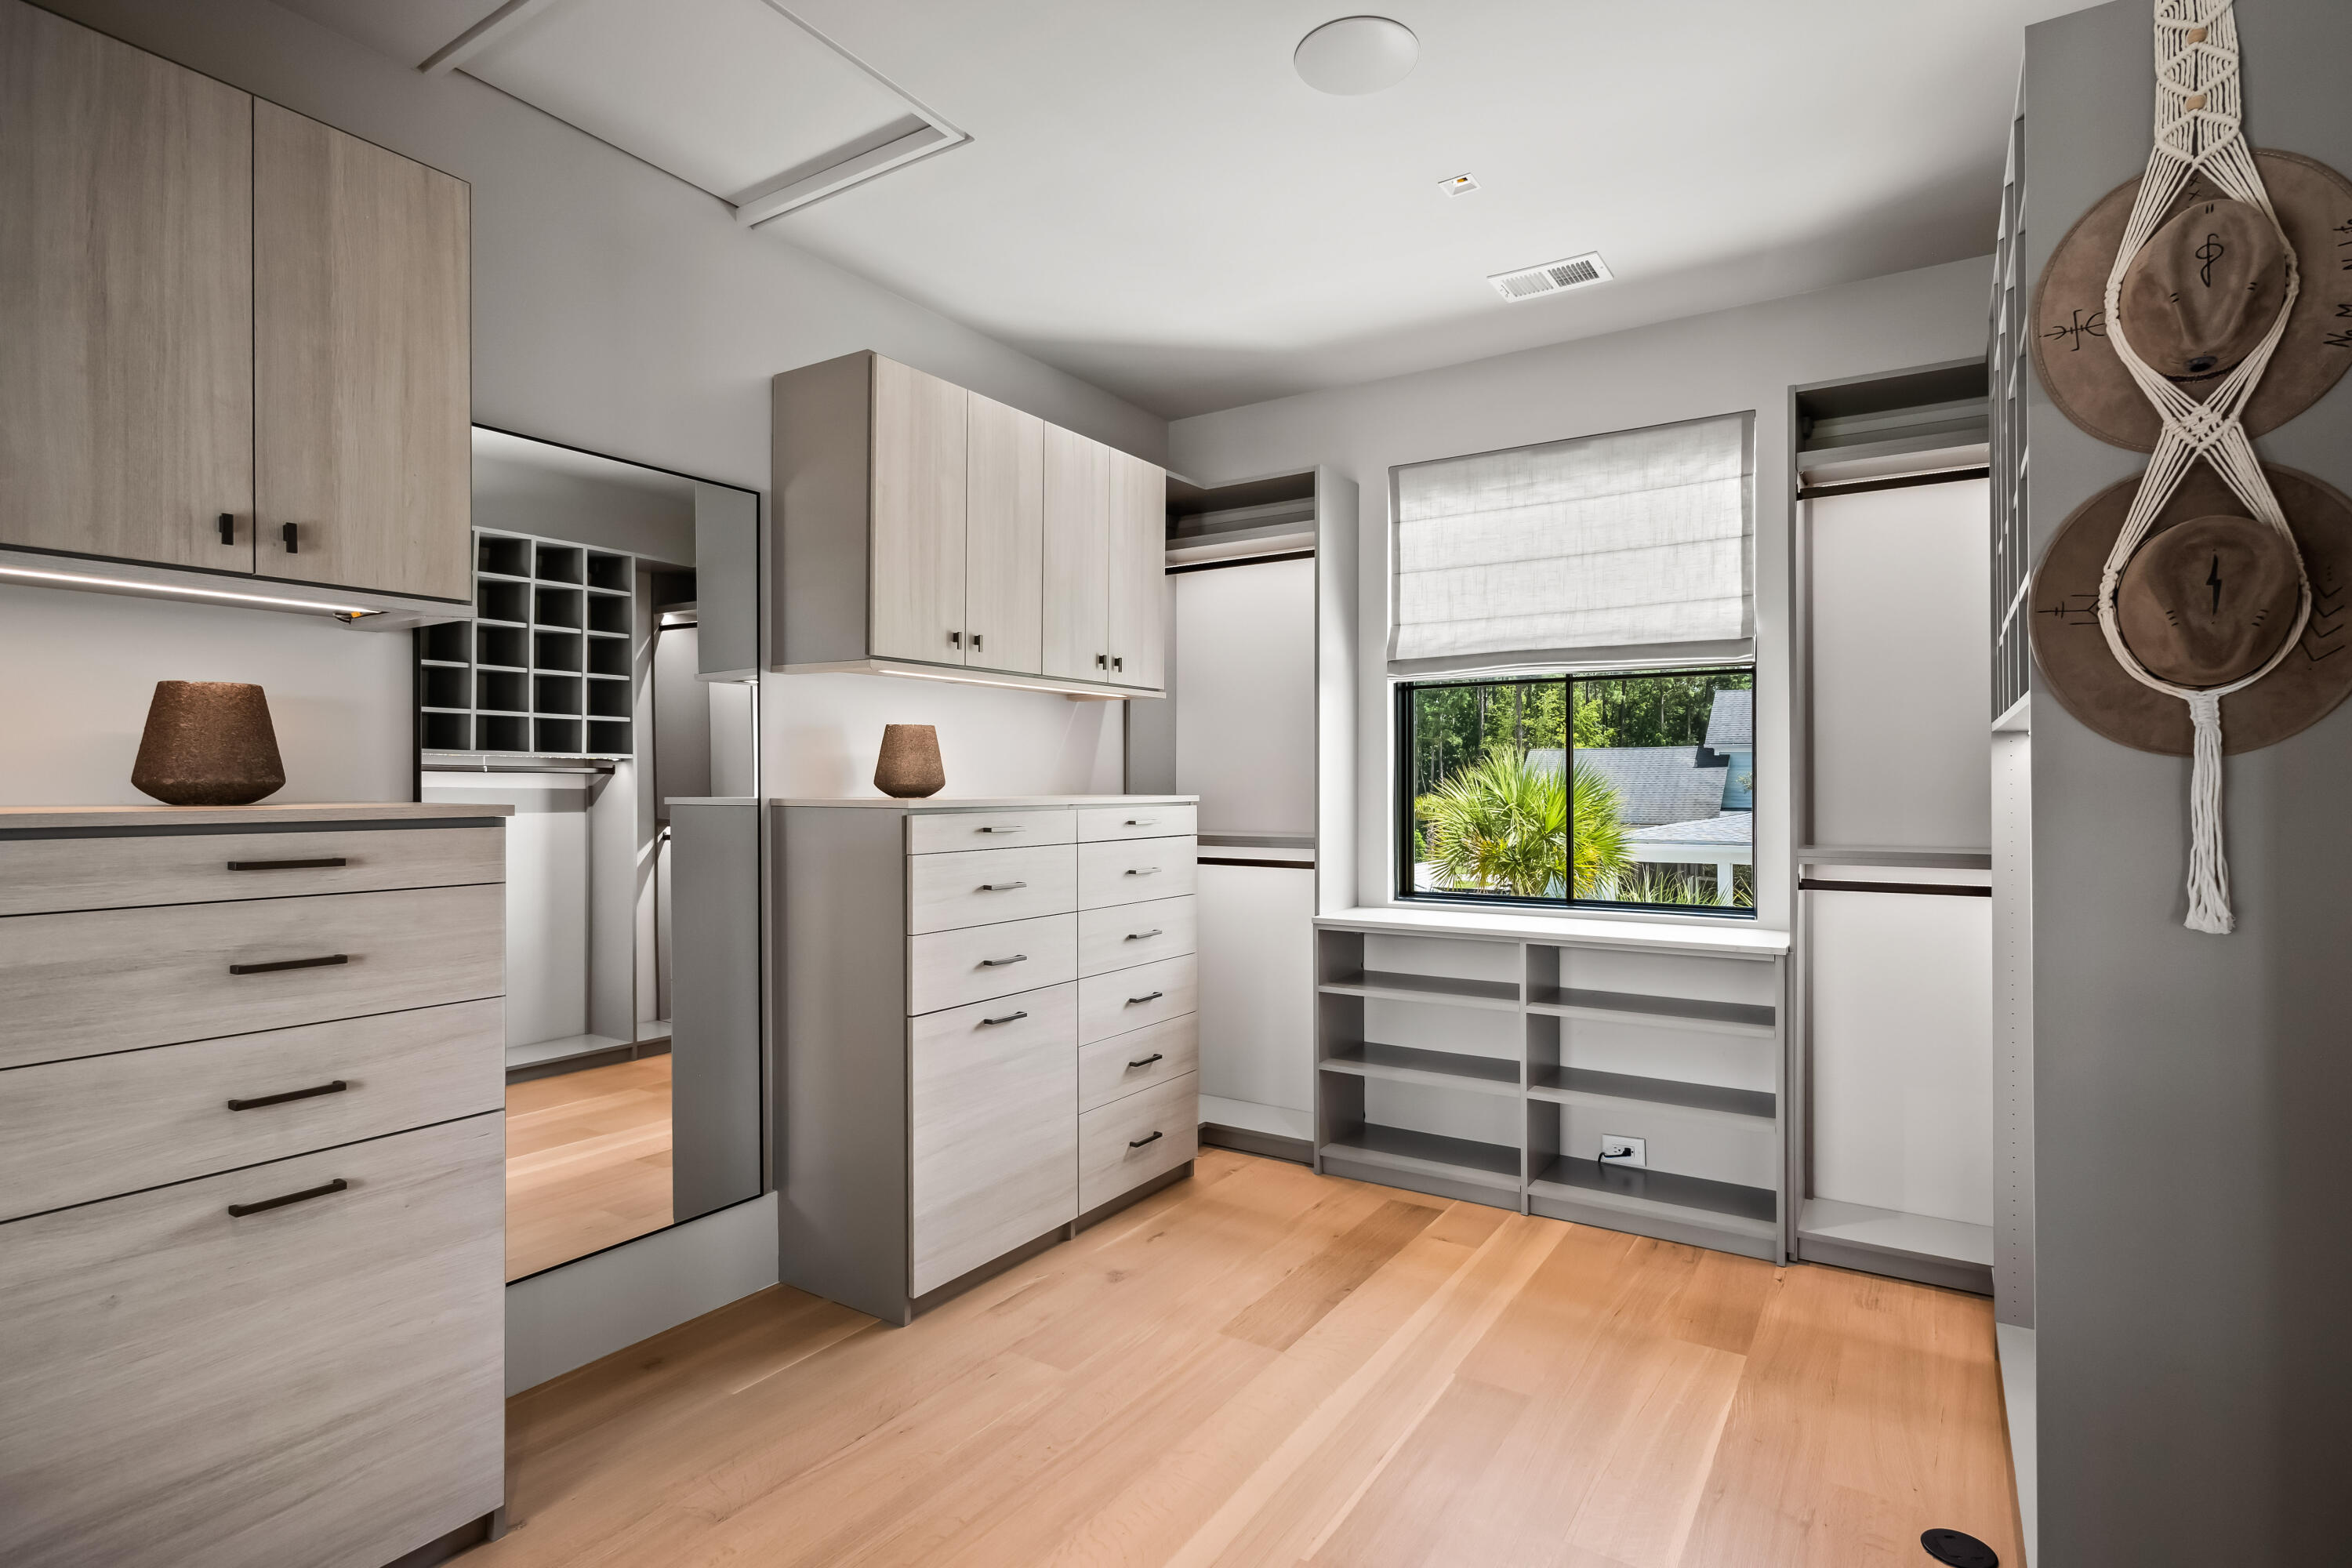
Walk-in closet with pale wood cabinets, built-in drawers, open shelving, and a full-length mirror.
Walk-in closet with pale built-in cabinetry, light wood floors, and a window overlooking greenery.
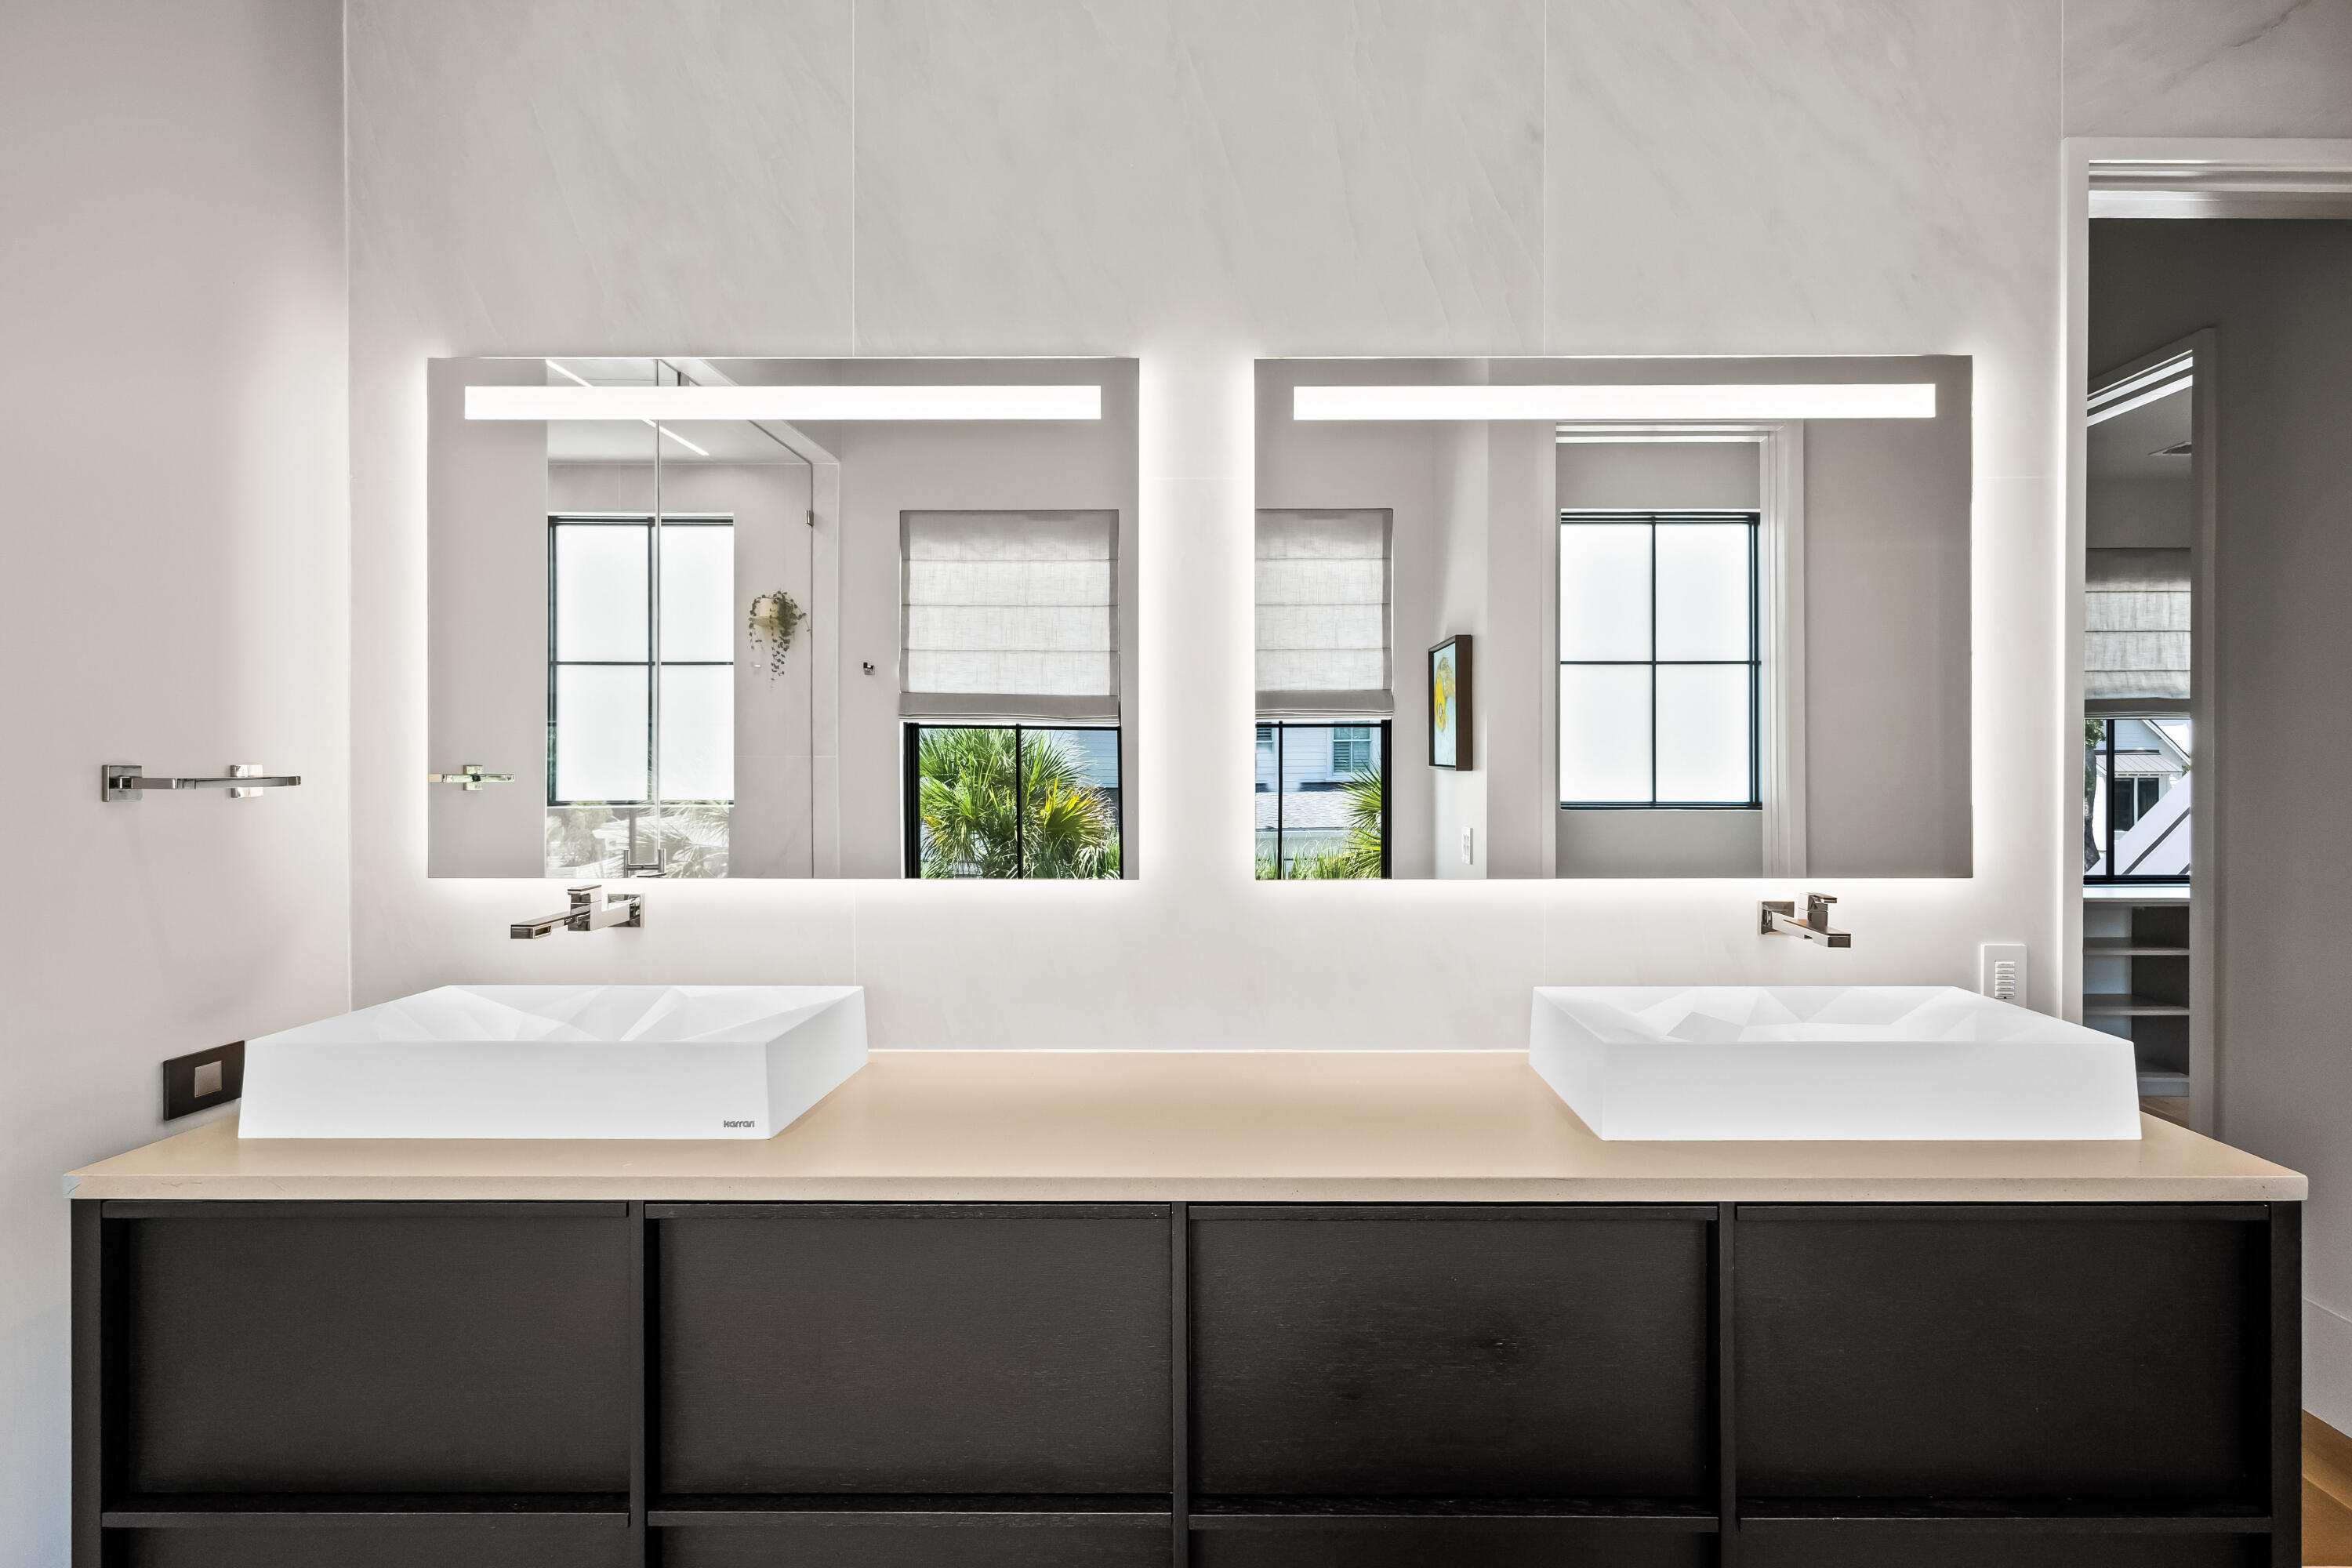
Modern bathroom vanity with two white vessel sinks, illuminated mirrors, and dark cabinetry.
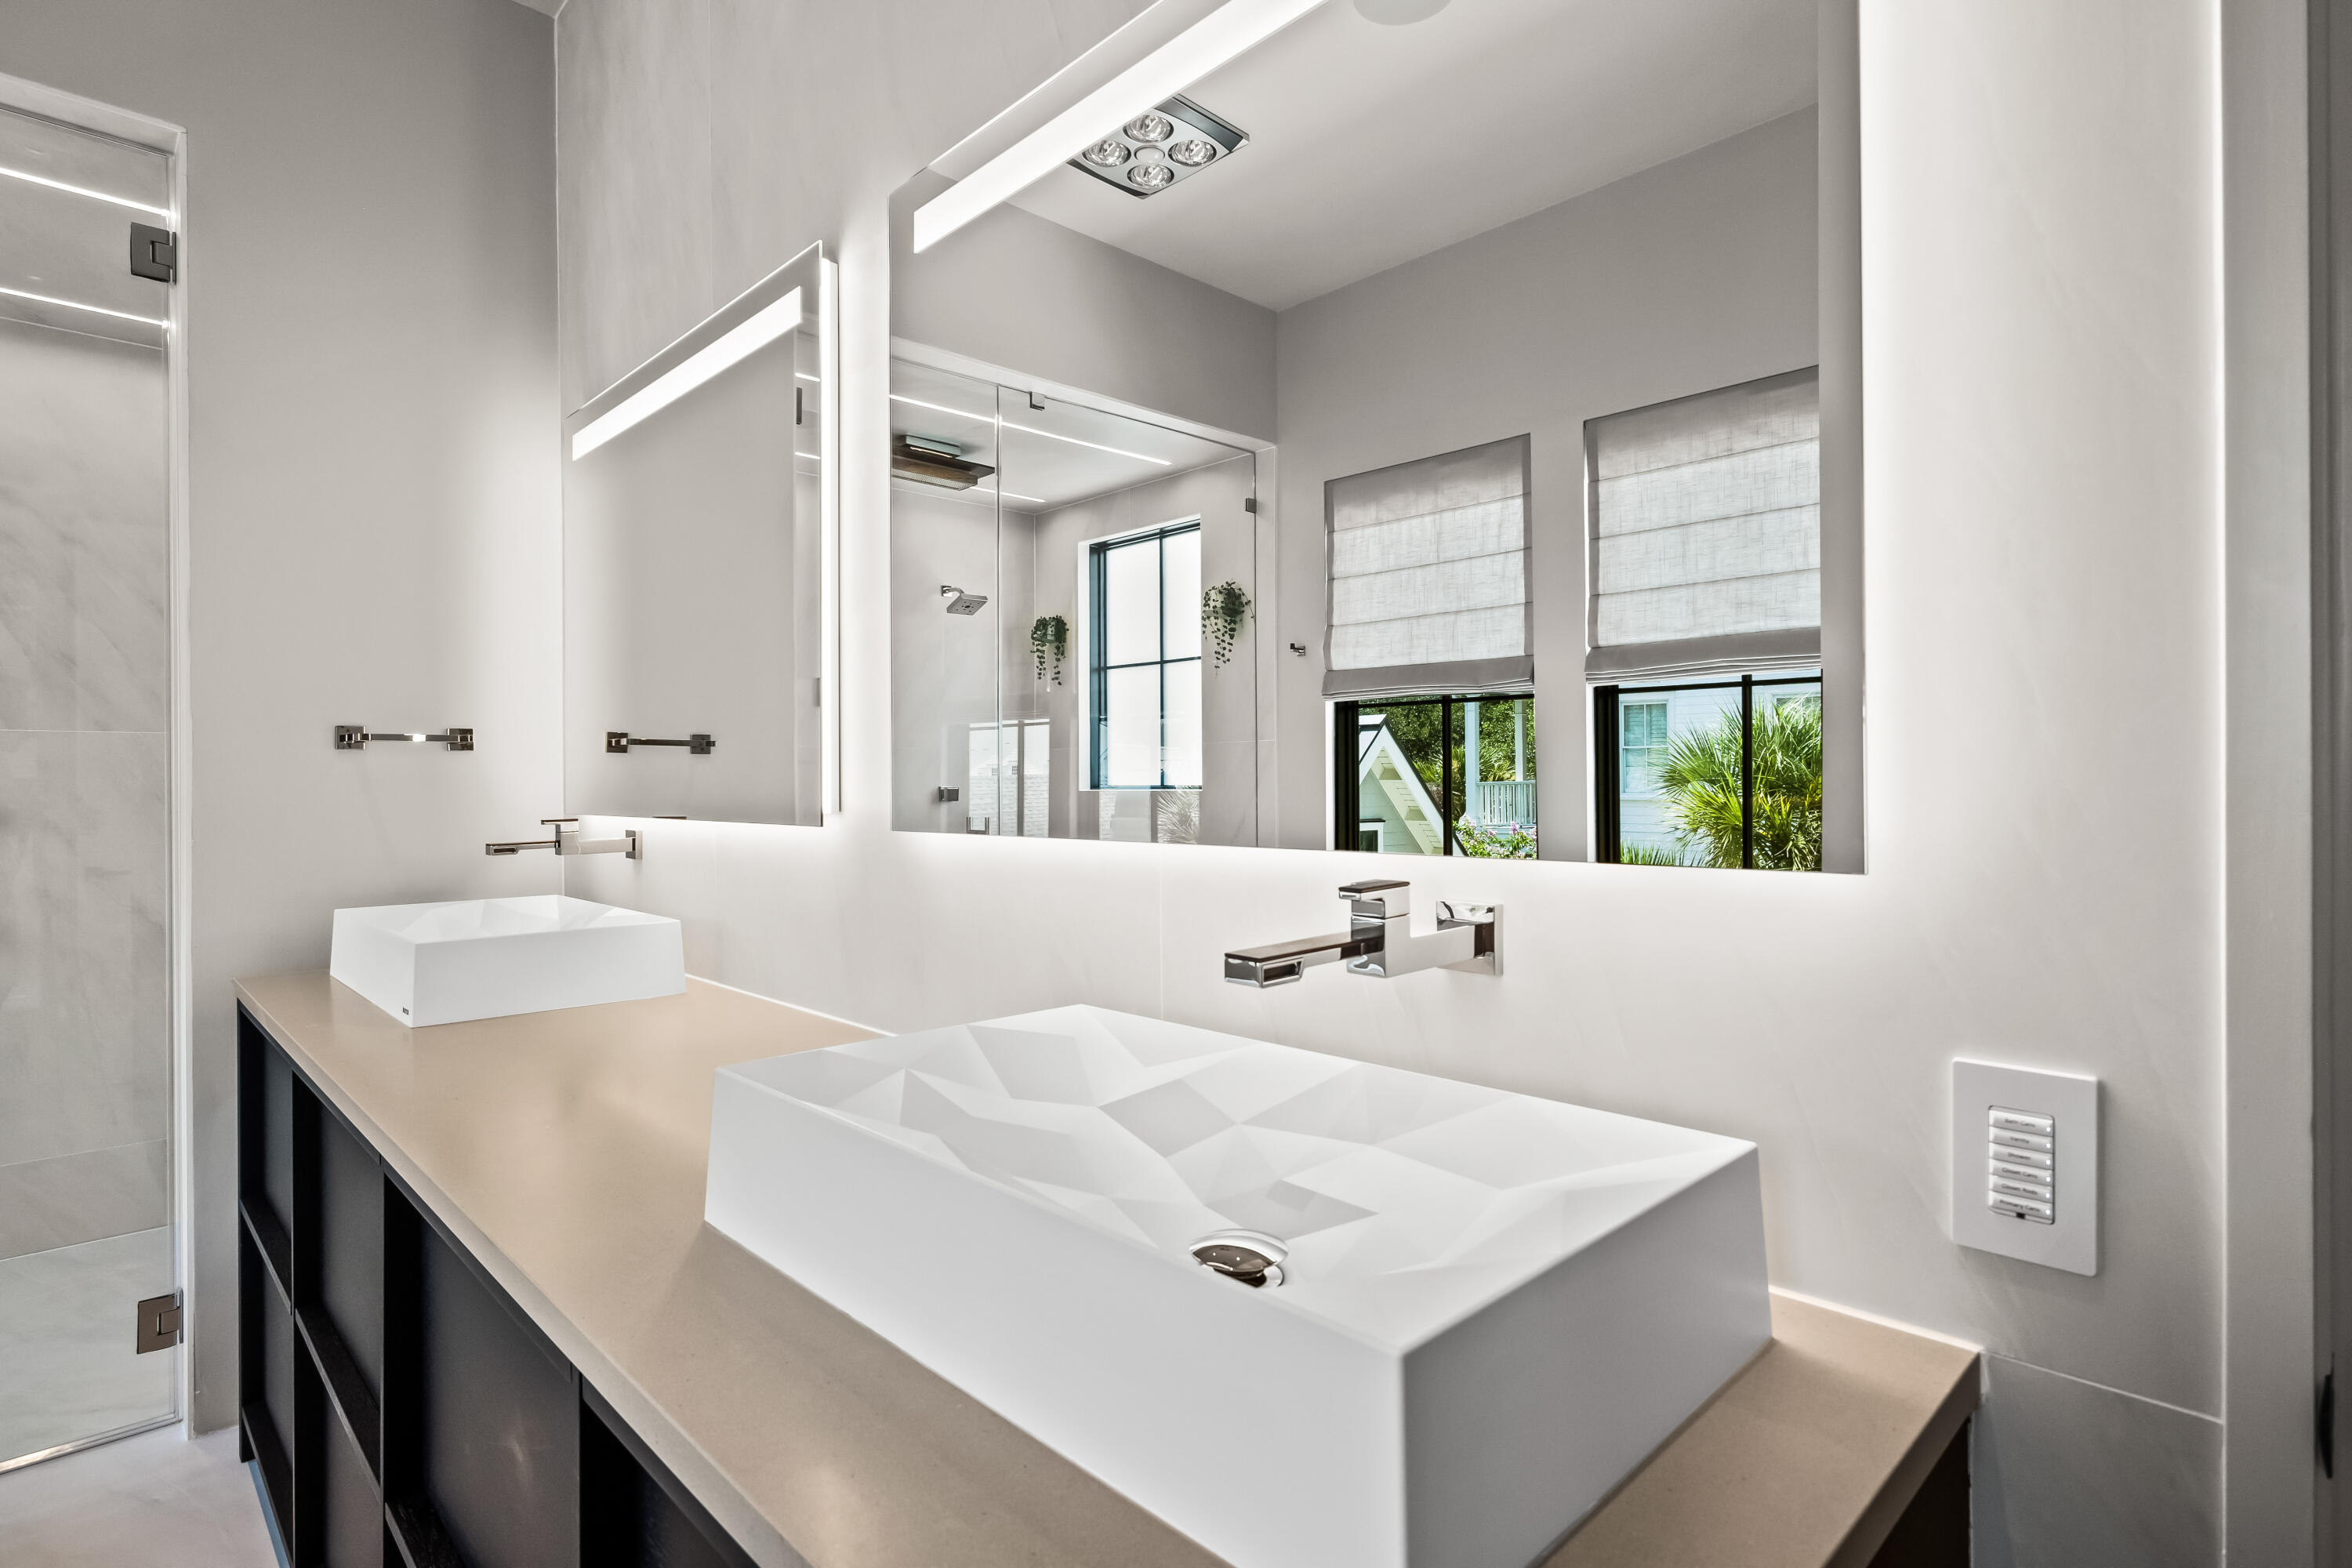
Contemporary bathroom with two sculptural vessel sinks, a long vanity, and a large mirror.
Modern bathroom with a freestanding tub, glass shower, and windows overlooking palm greenery.
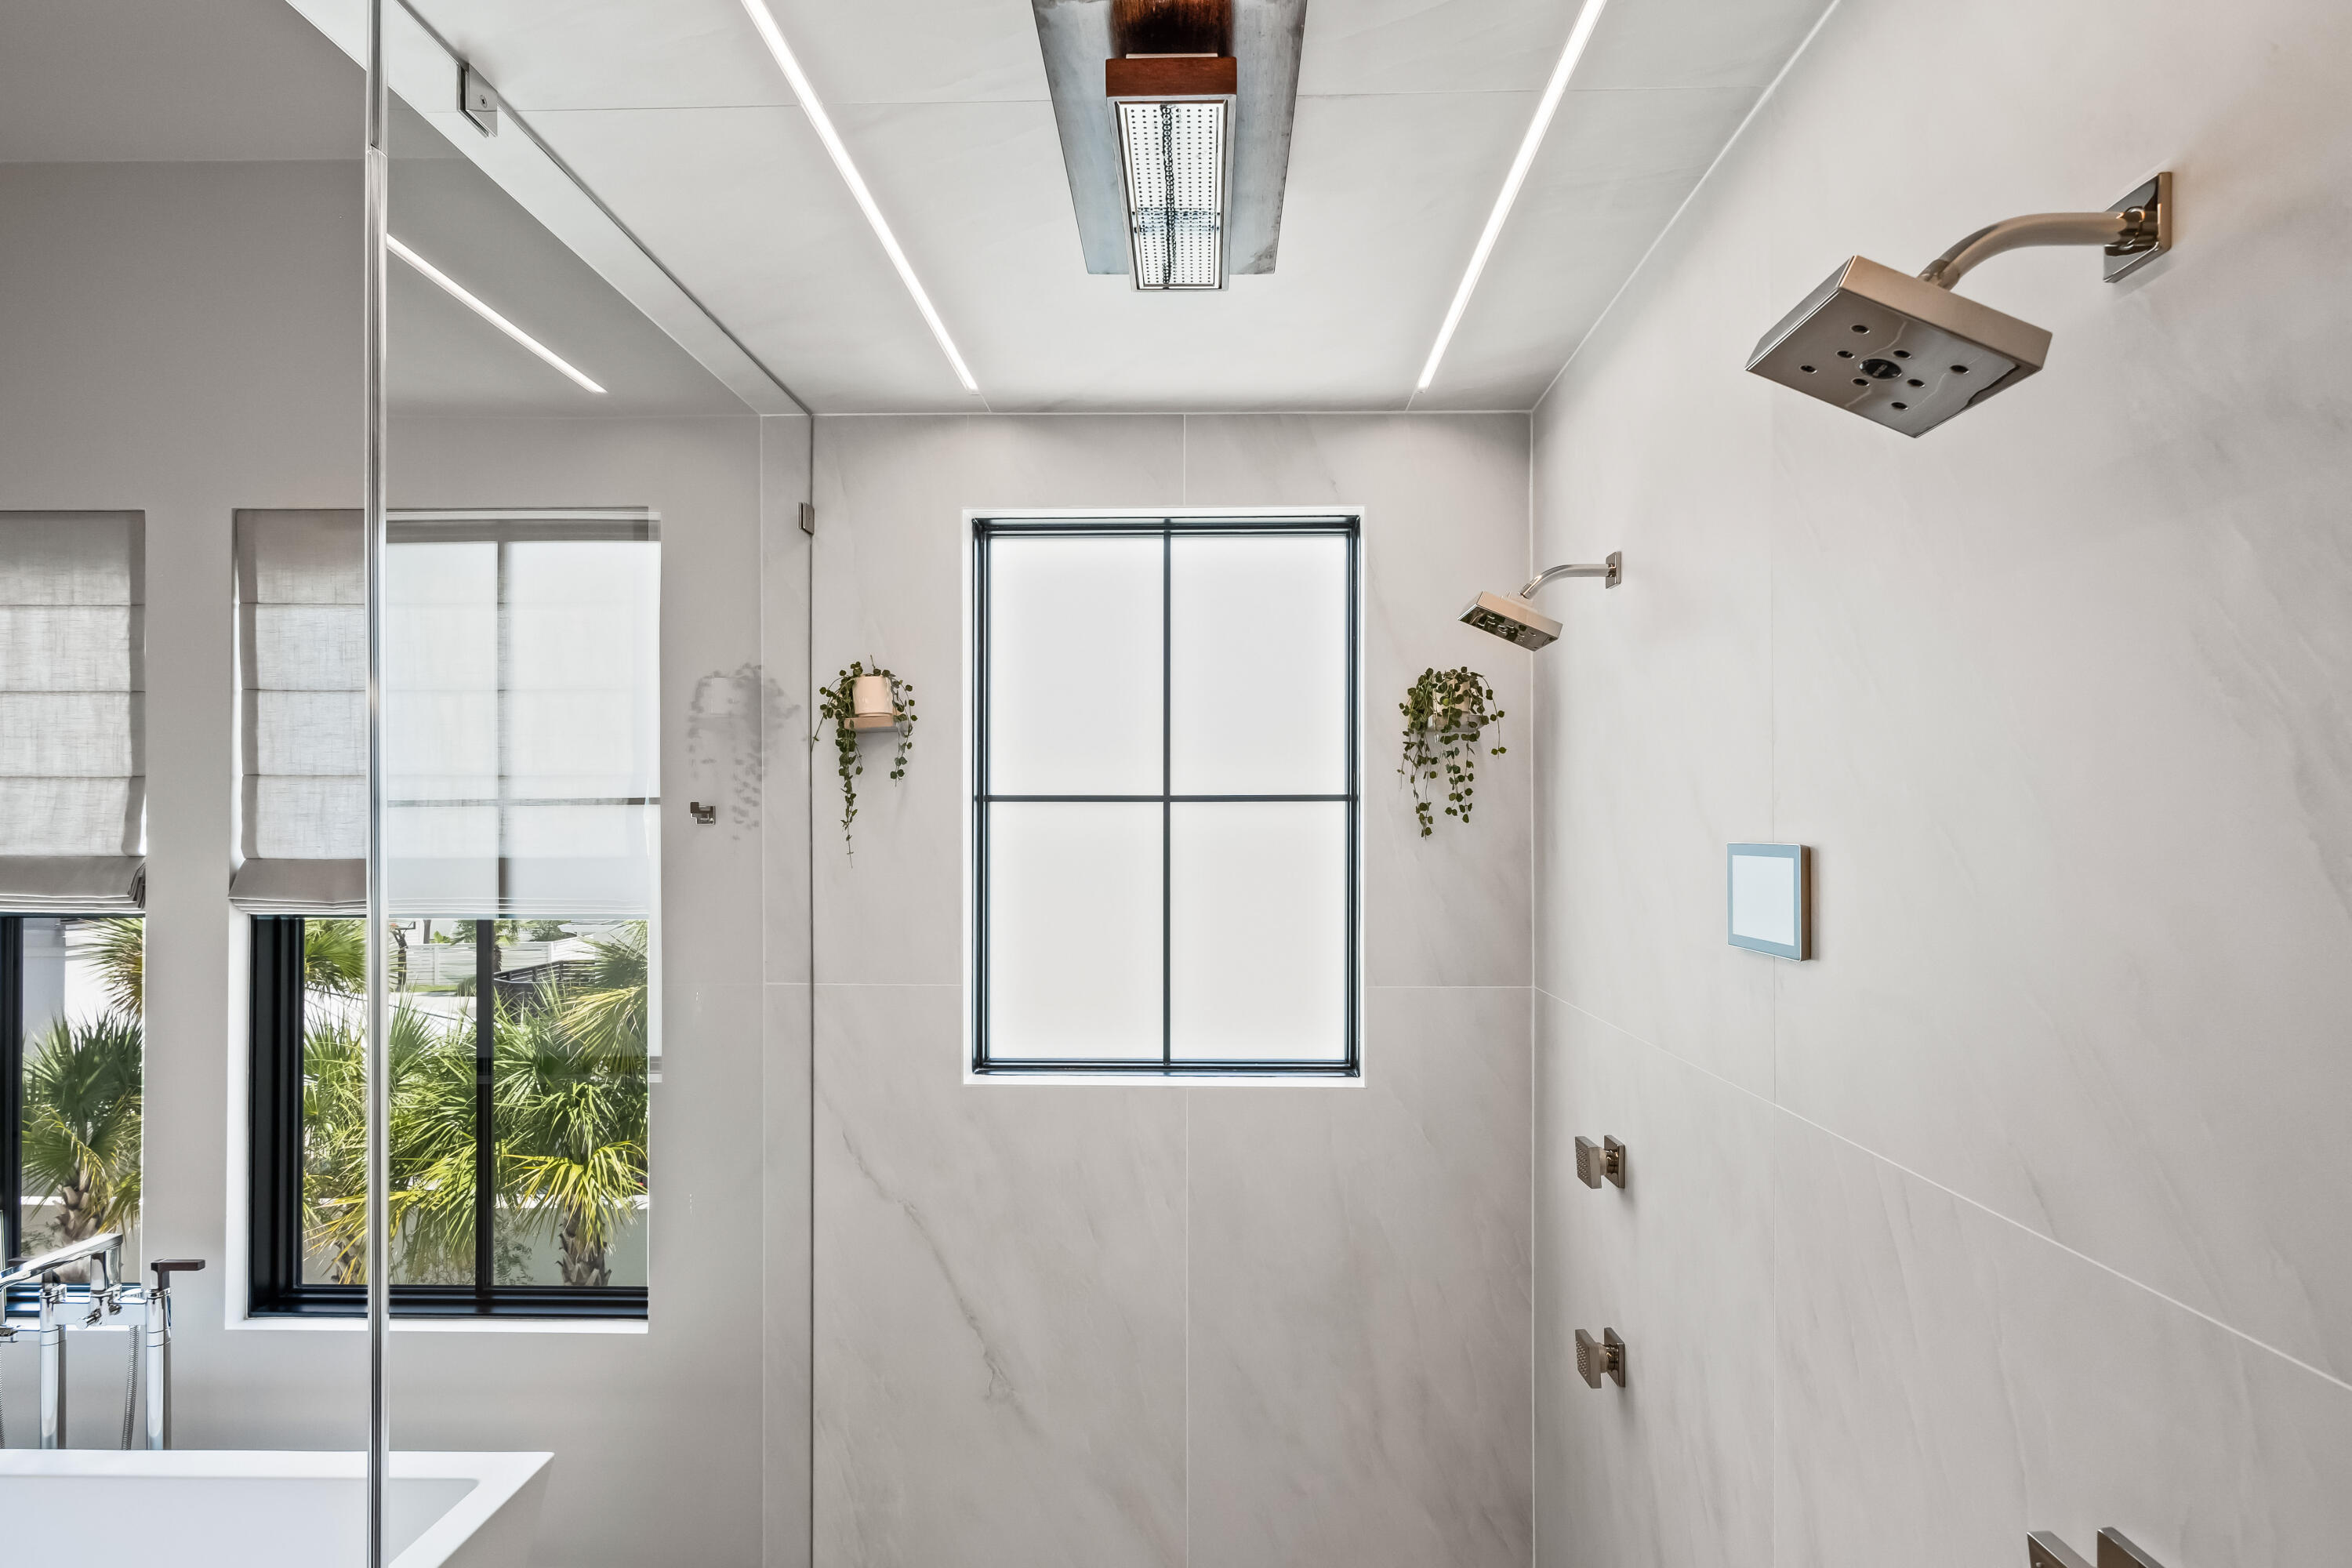
Modern tiled shower with dual rainfall heads and a narrow black-framed window.
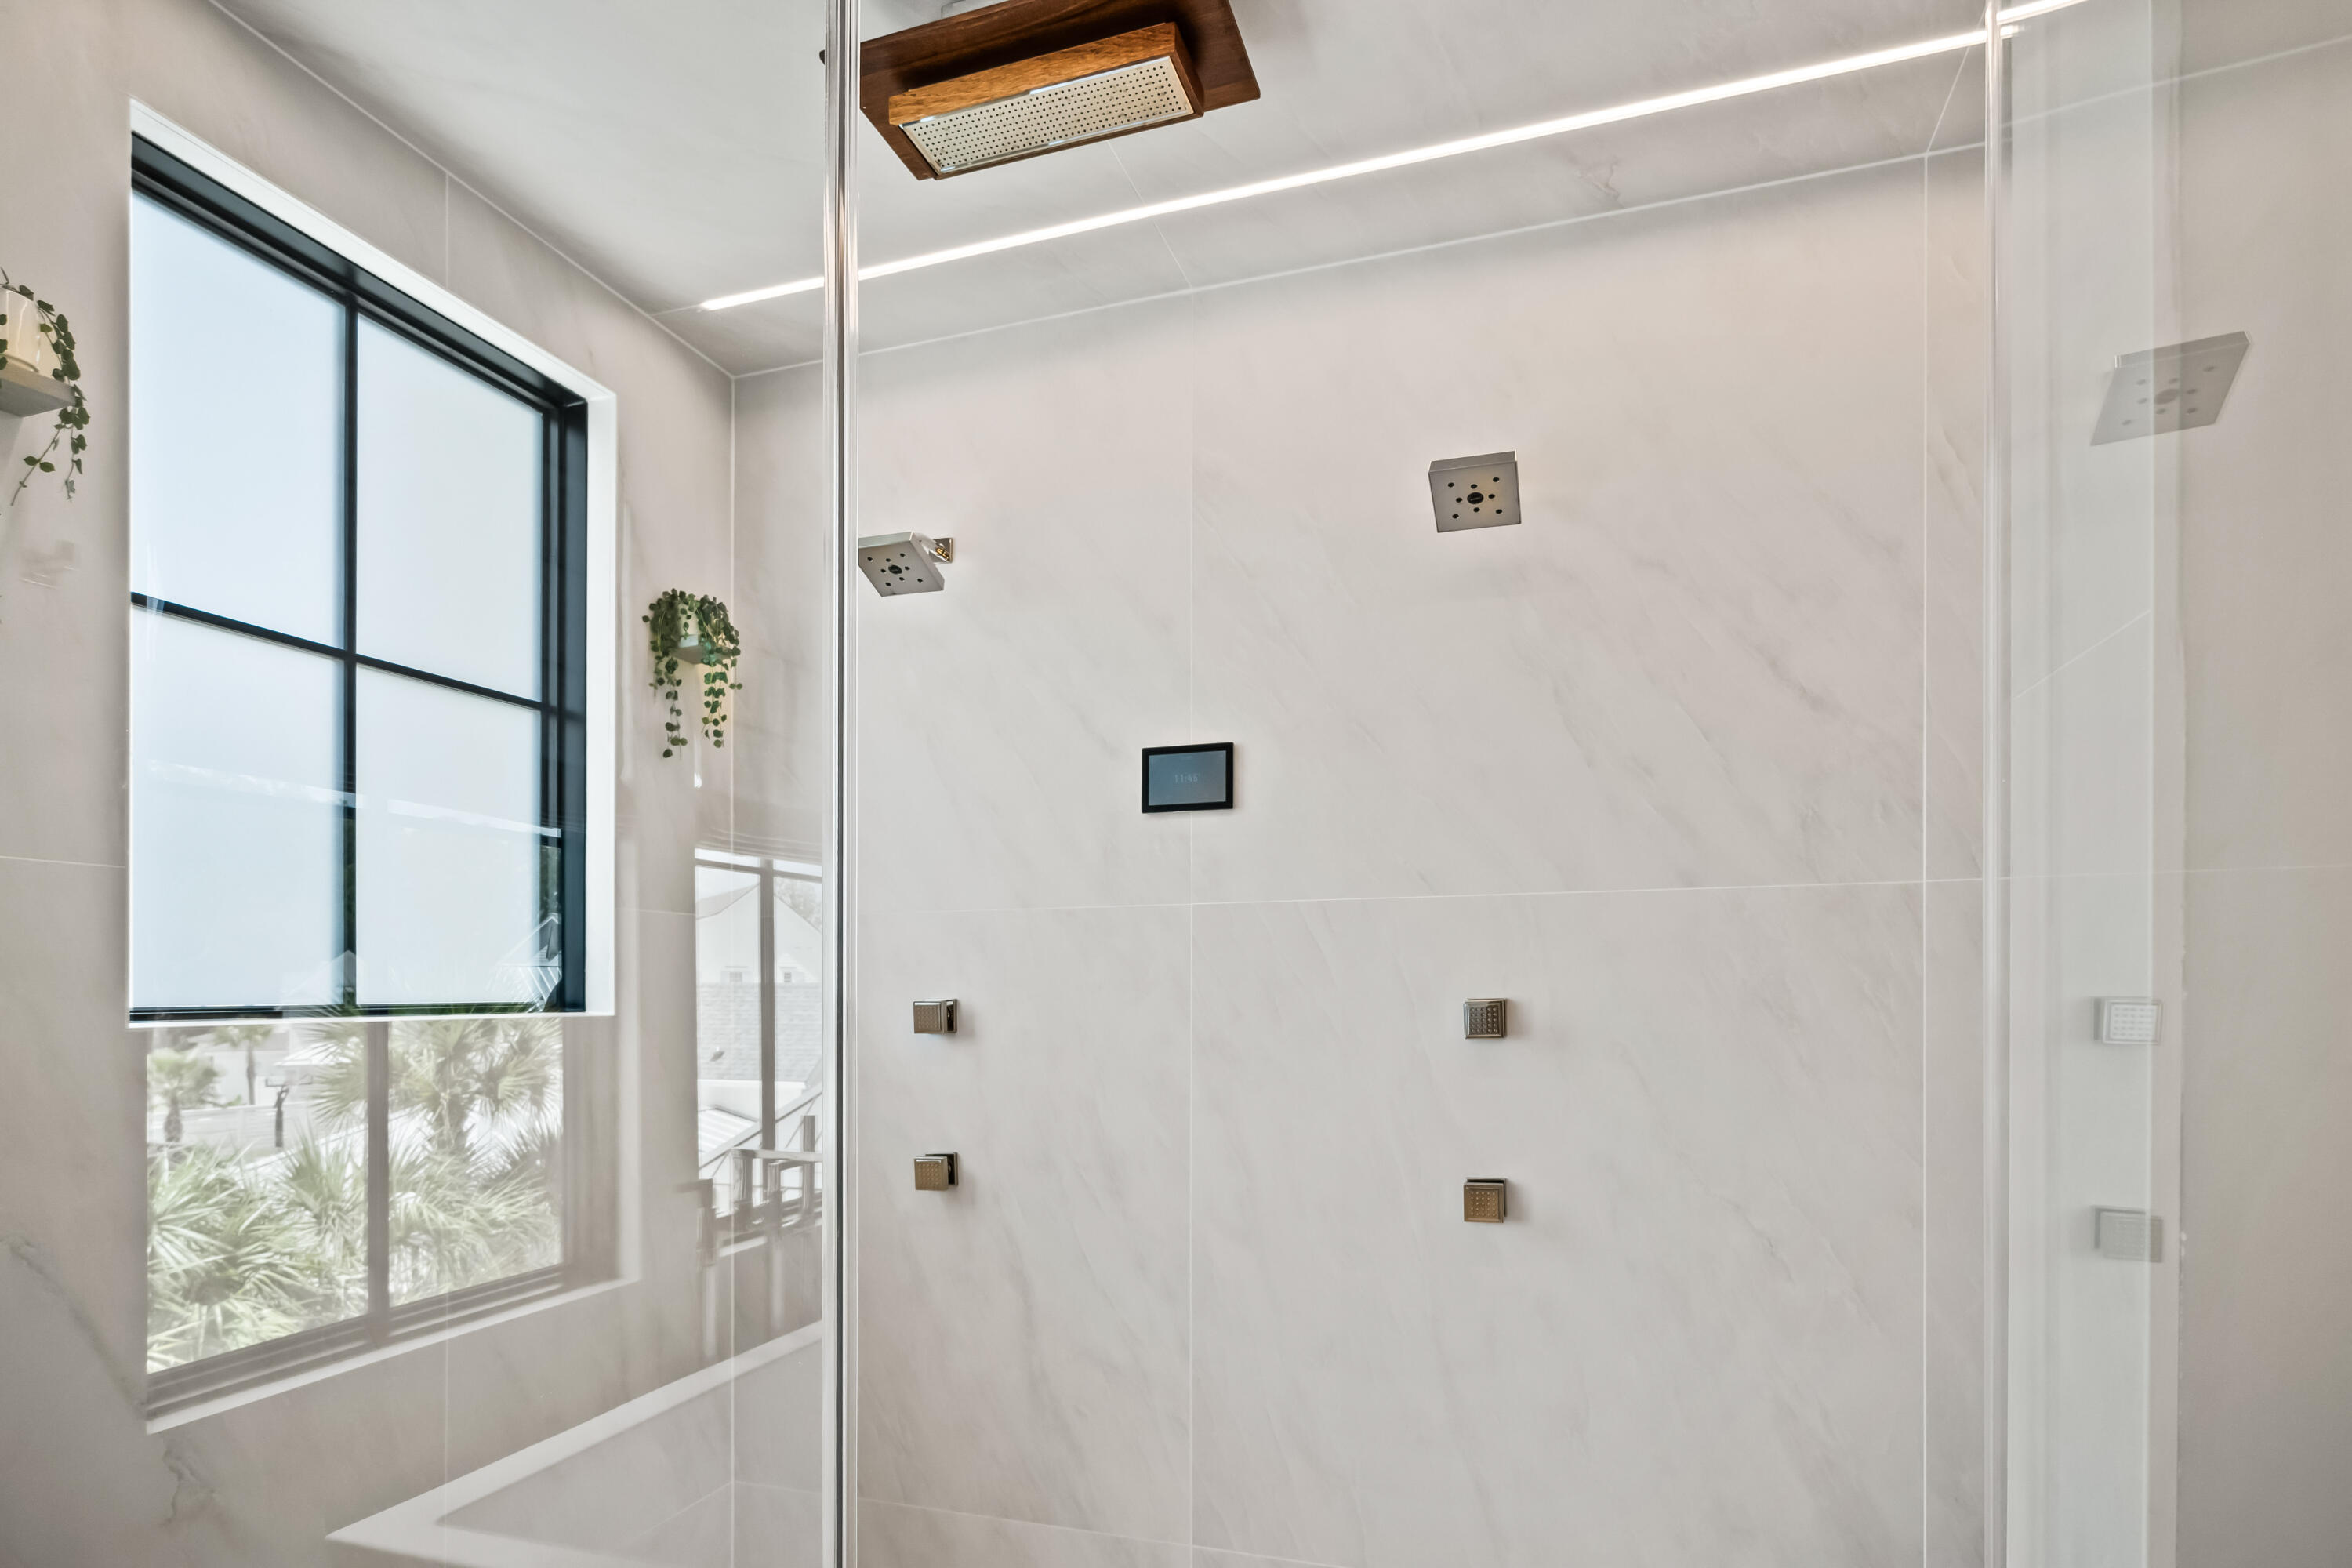
Walk-in shower with marble-look tile, multiple showerheads, and a large black-framed window.
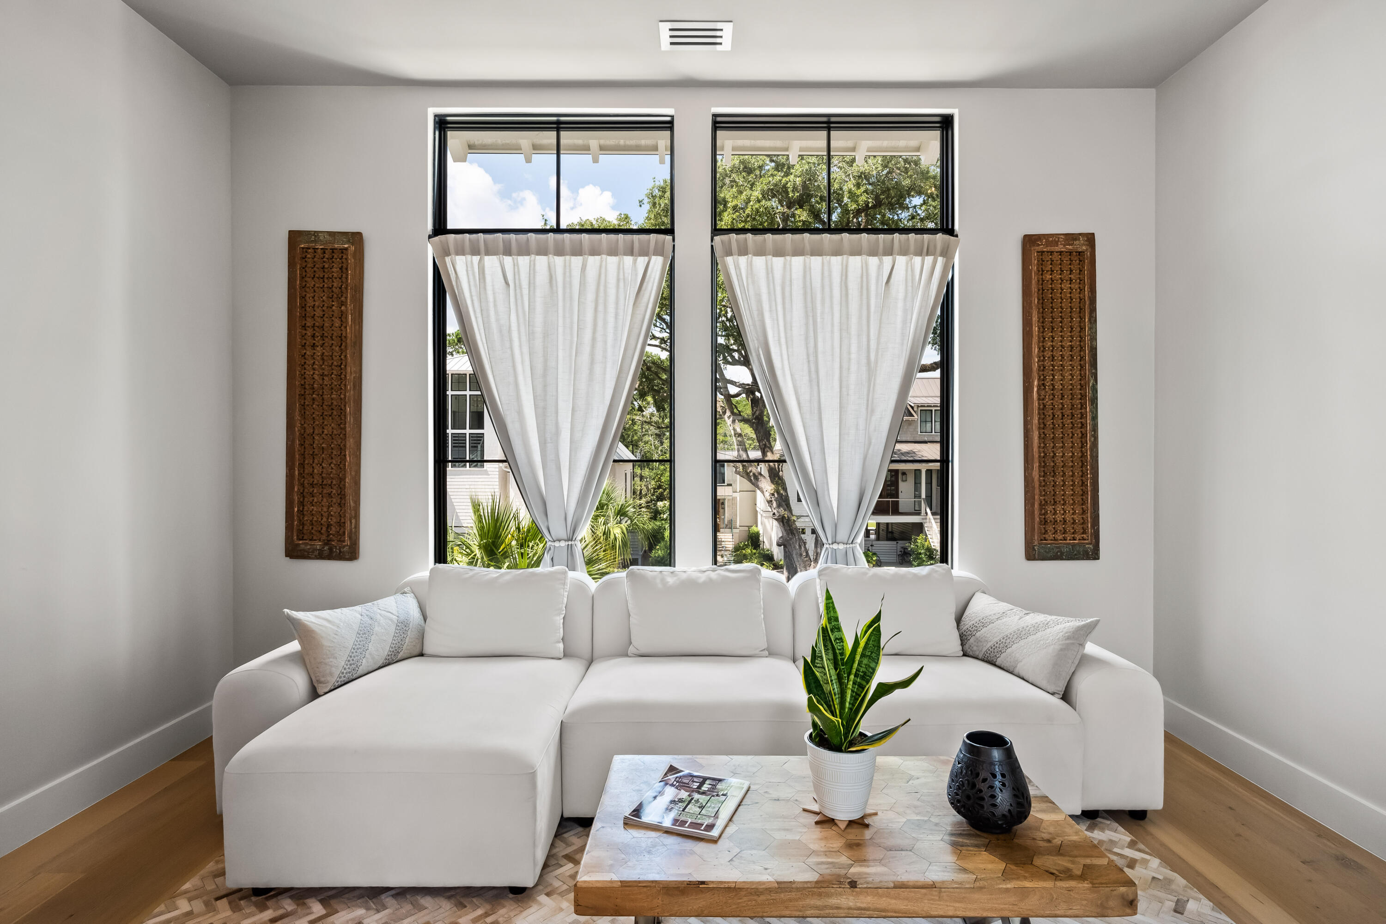
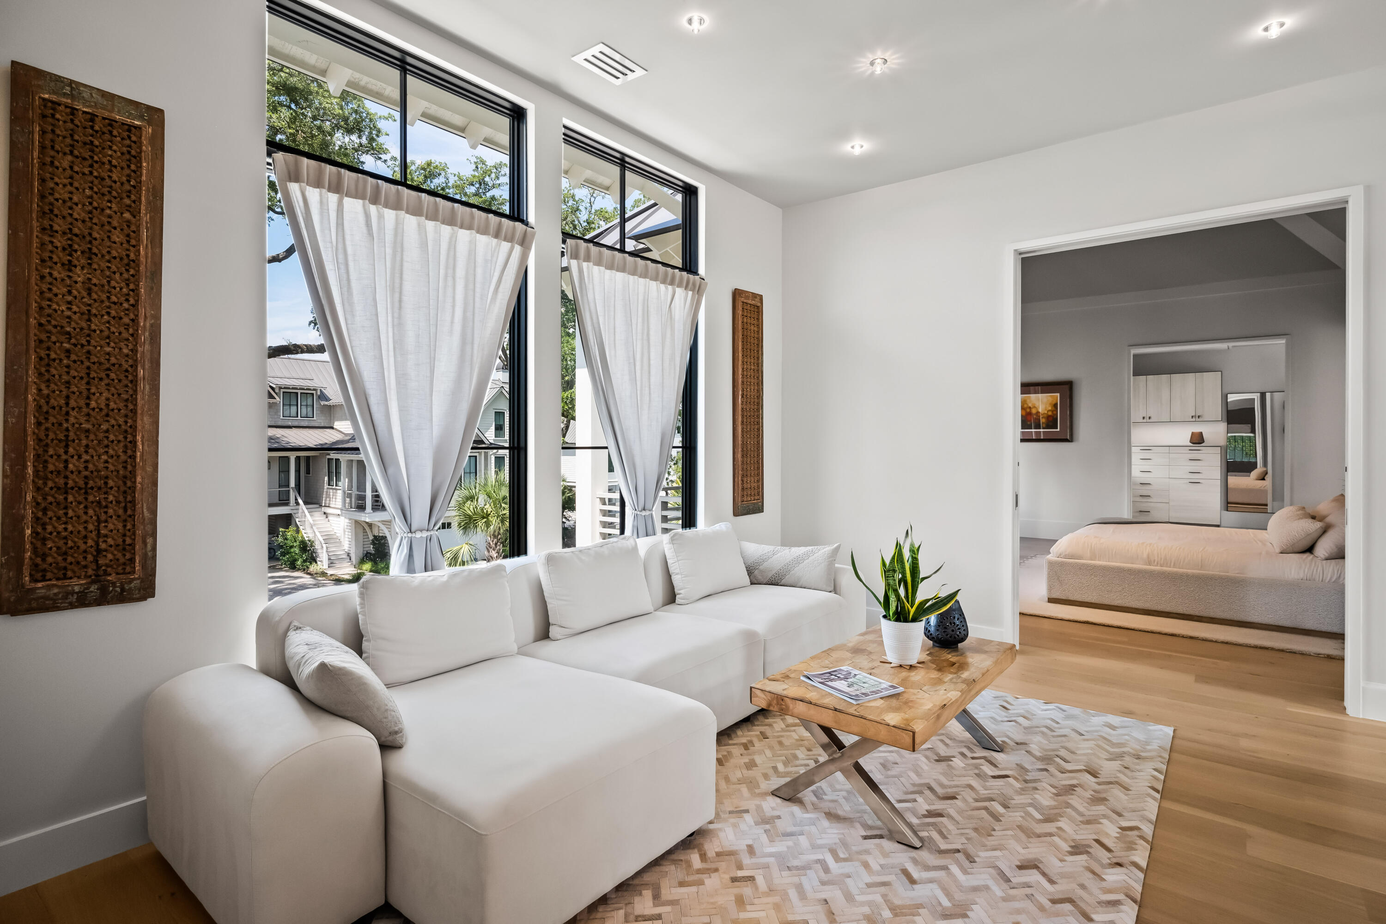
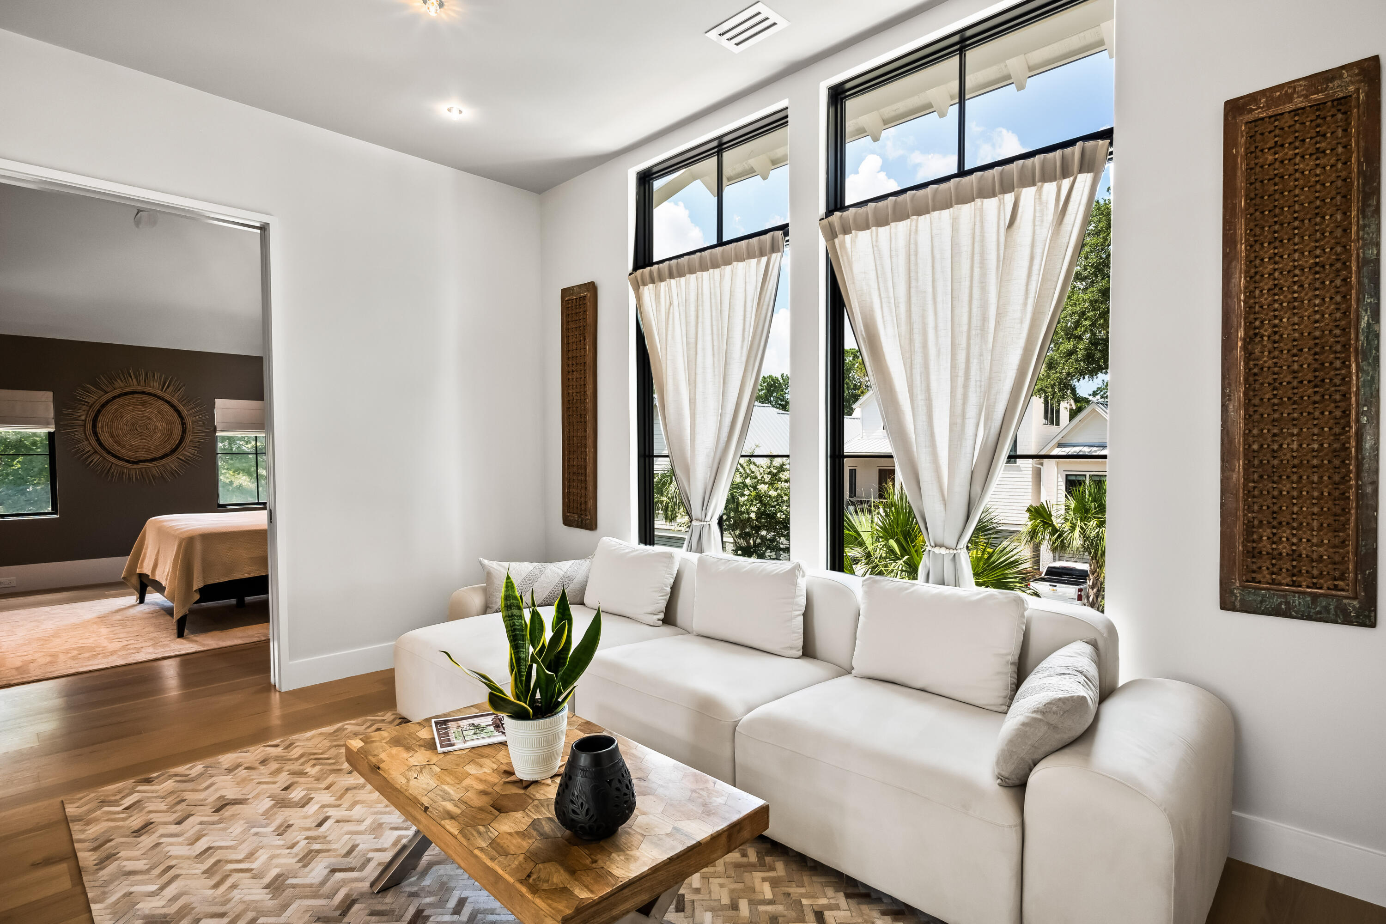
Bright living room with a white sectional sofa and two tall curtained windows overlooking trees.
Bright living room with a white sectional, tall curtained windows, and an adjoining bedroom.
Living room with a white sectional sofa and tall curtained windows overlooking neighboring homes.
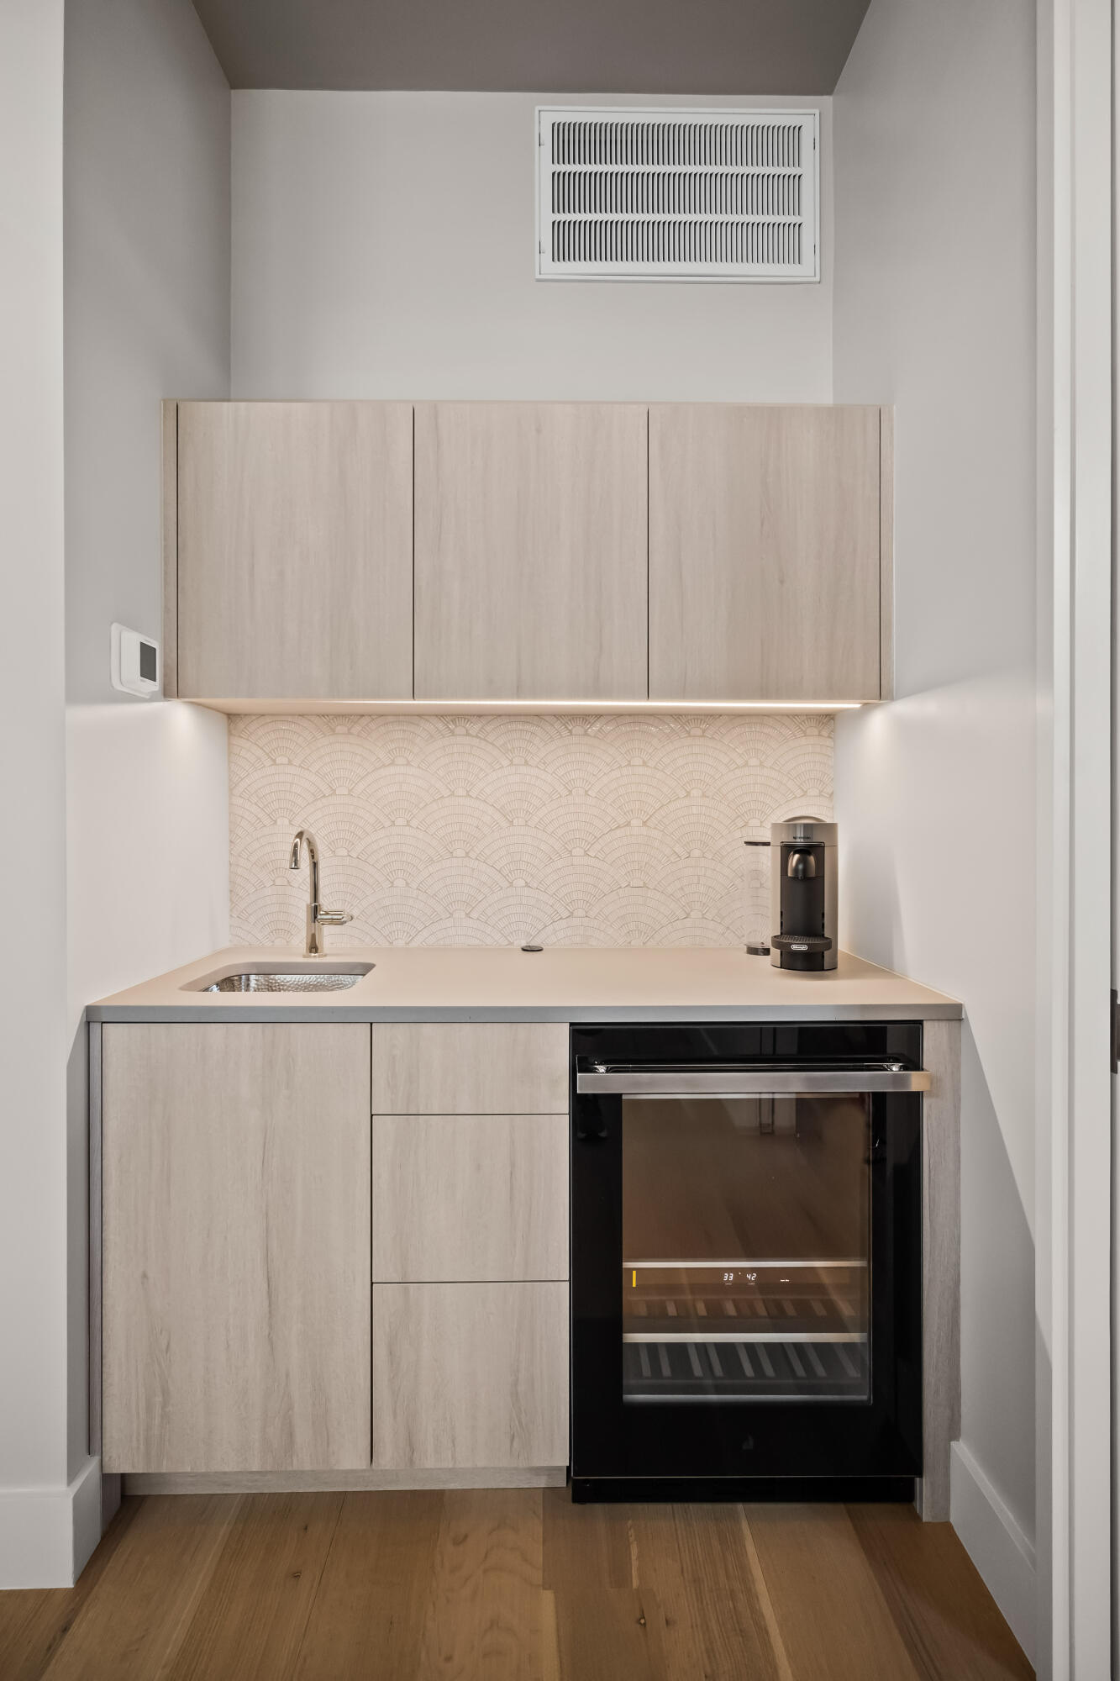
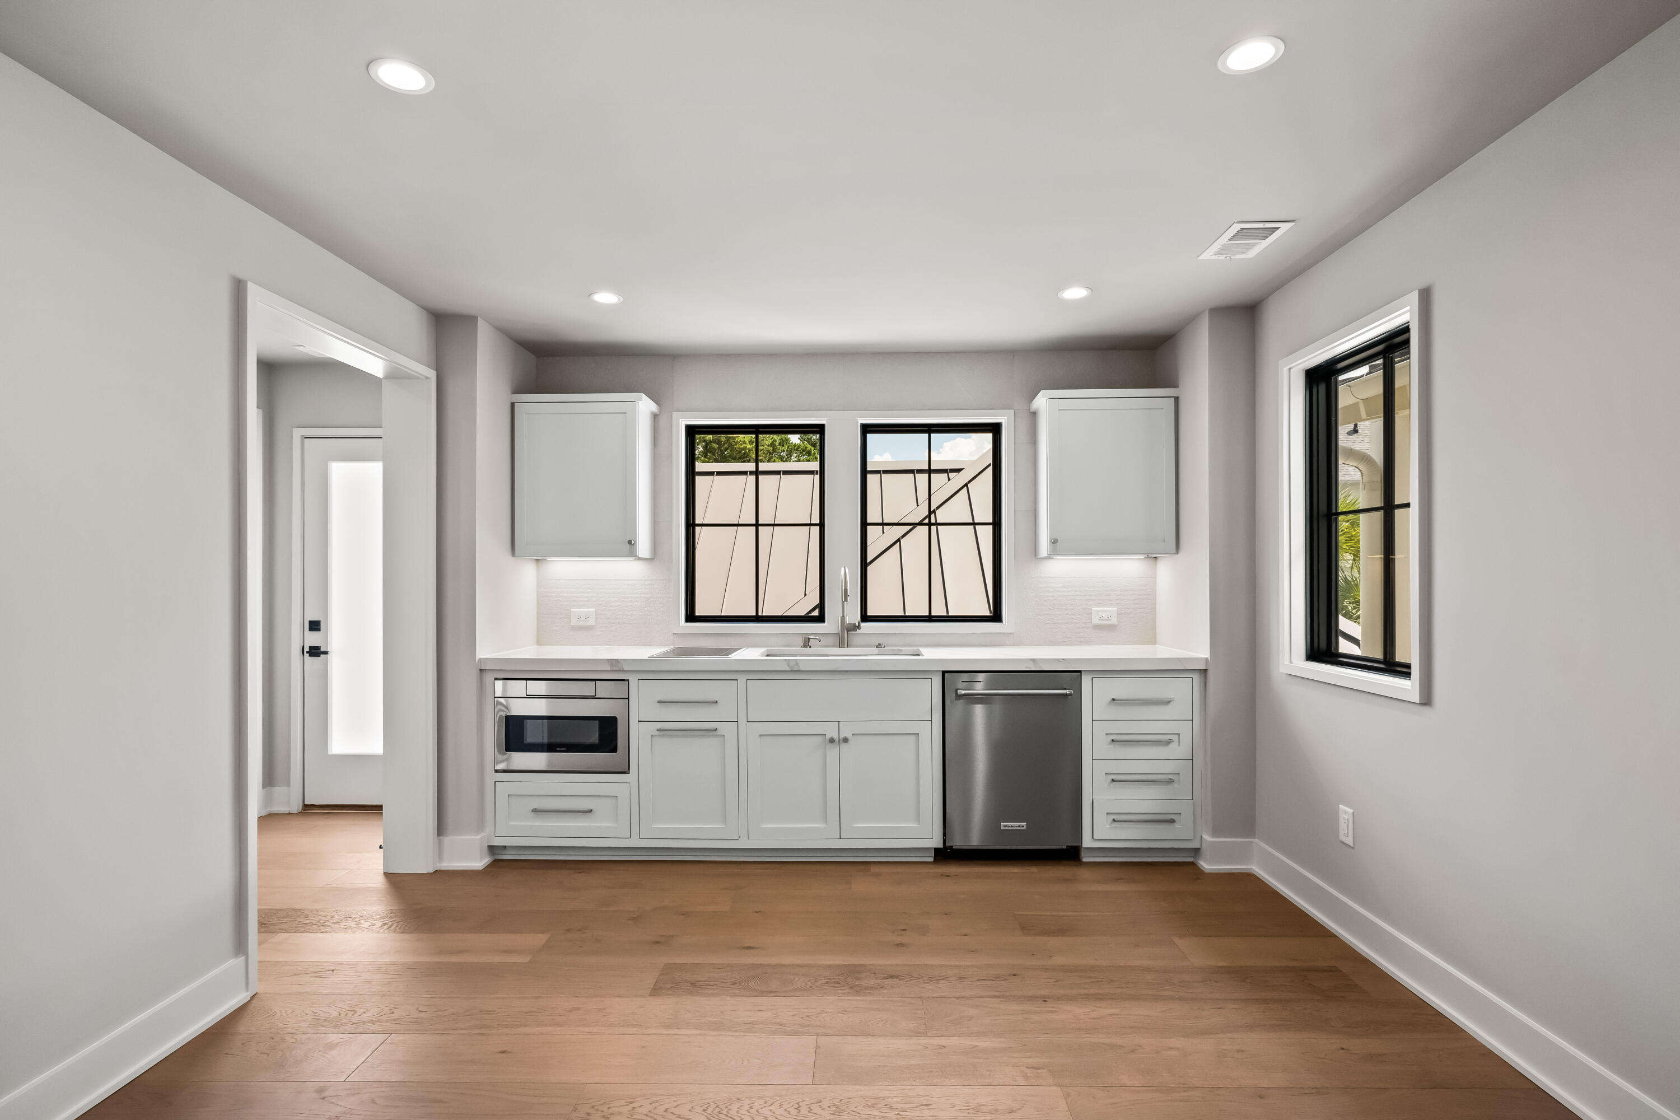
Modern kitchenette with scallop-patterned backsplash, small sink, and built-in wine refrigerator.
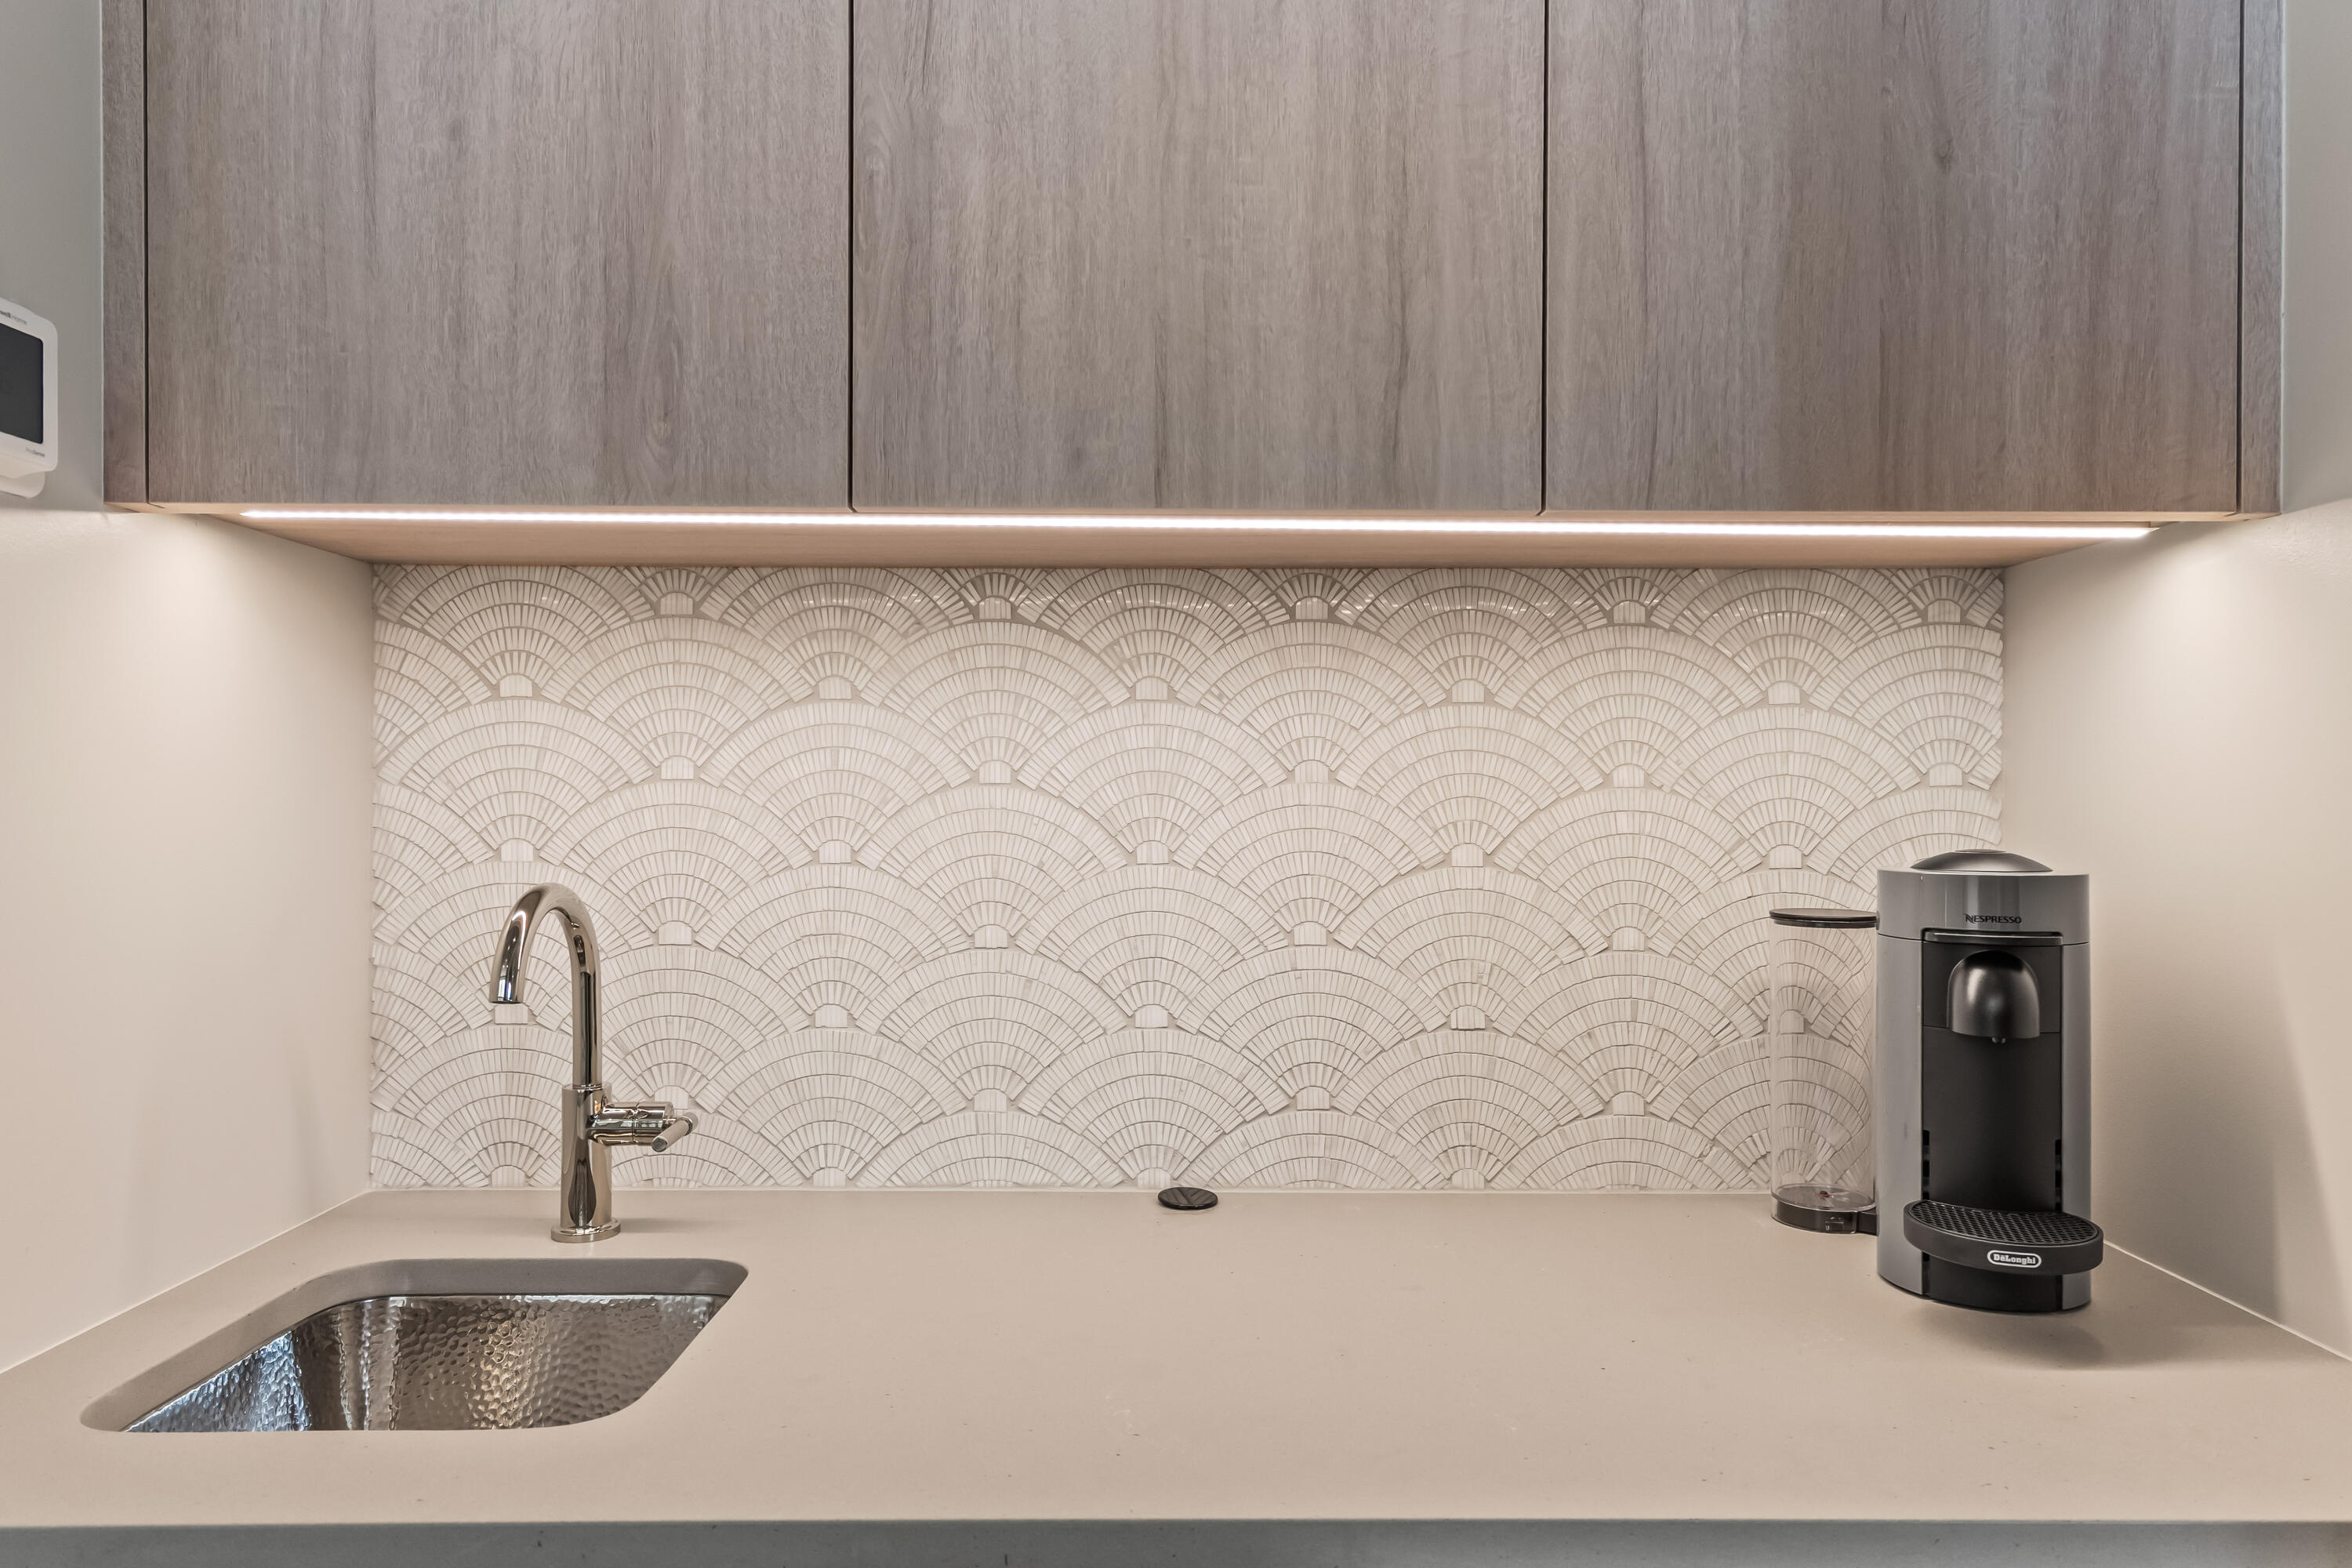
Kitchen coffee station with a fan-pattern tile backsplash, chrome faucet, and black Nespresso machine.
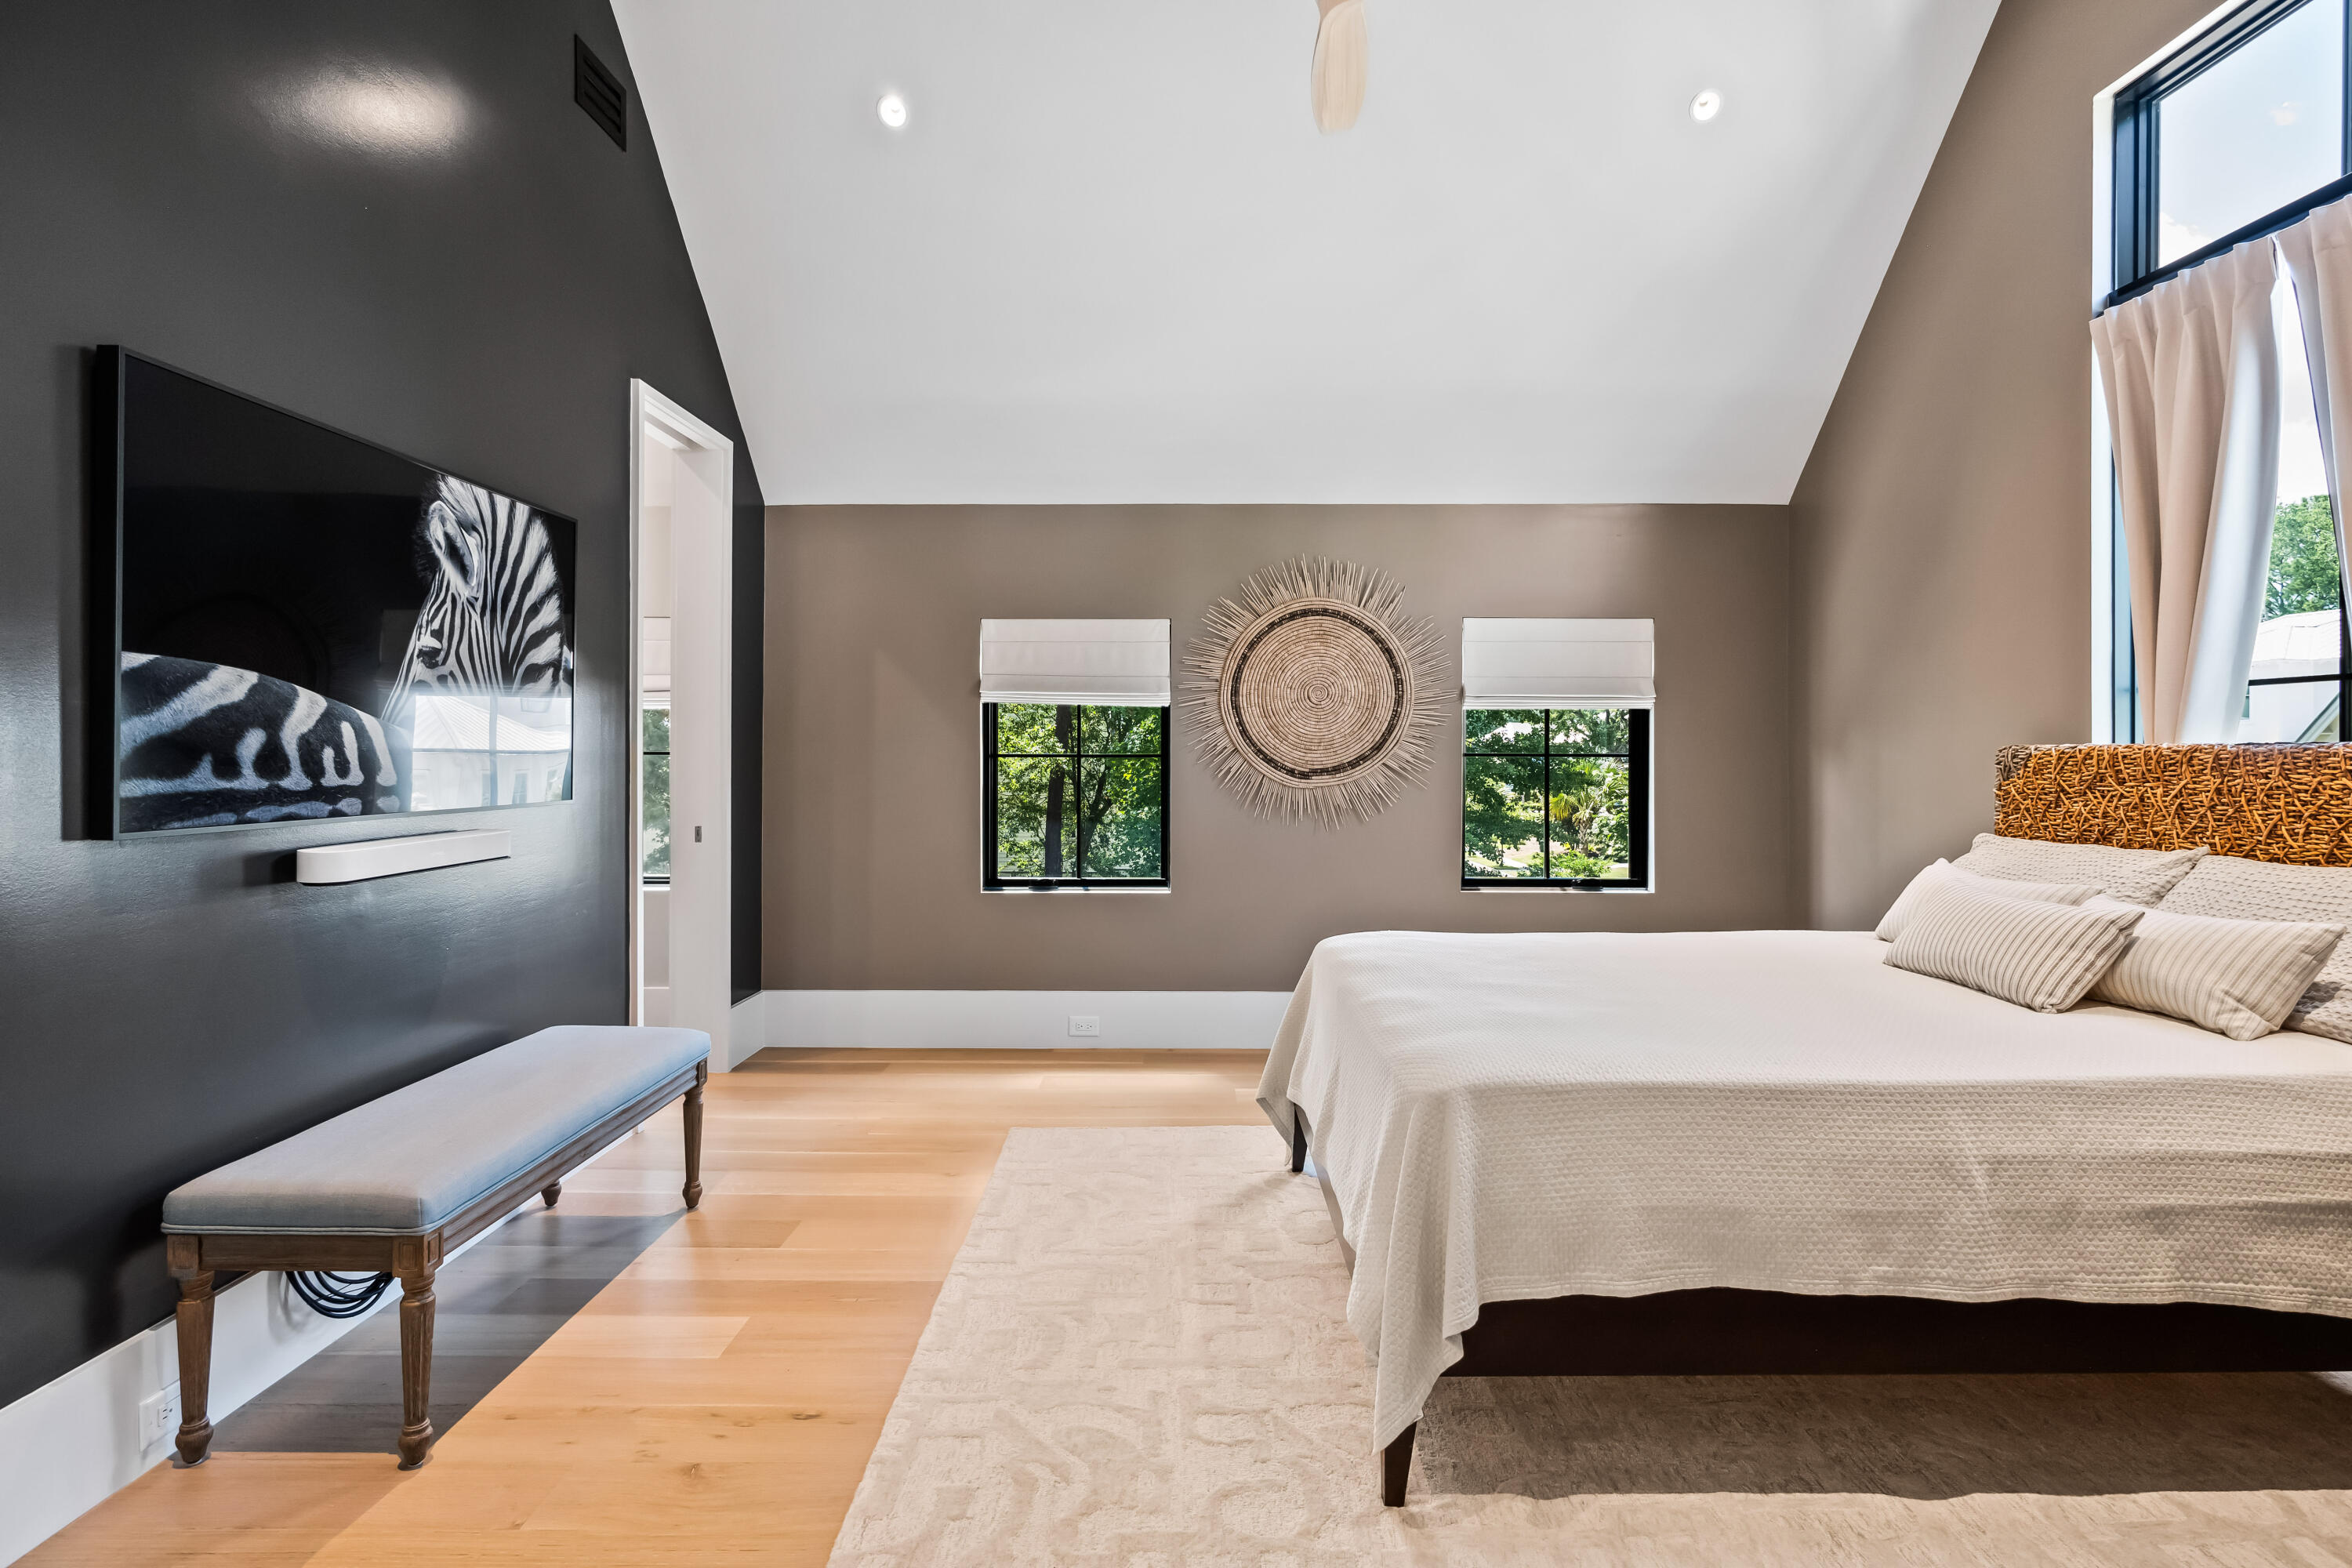
Bedroom with a white bed, zebra wall art, and two windows on the taupe wall.
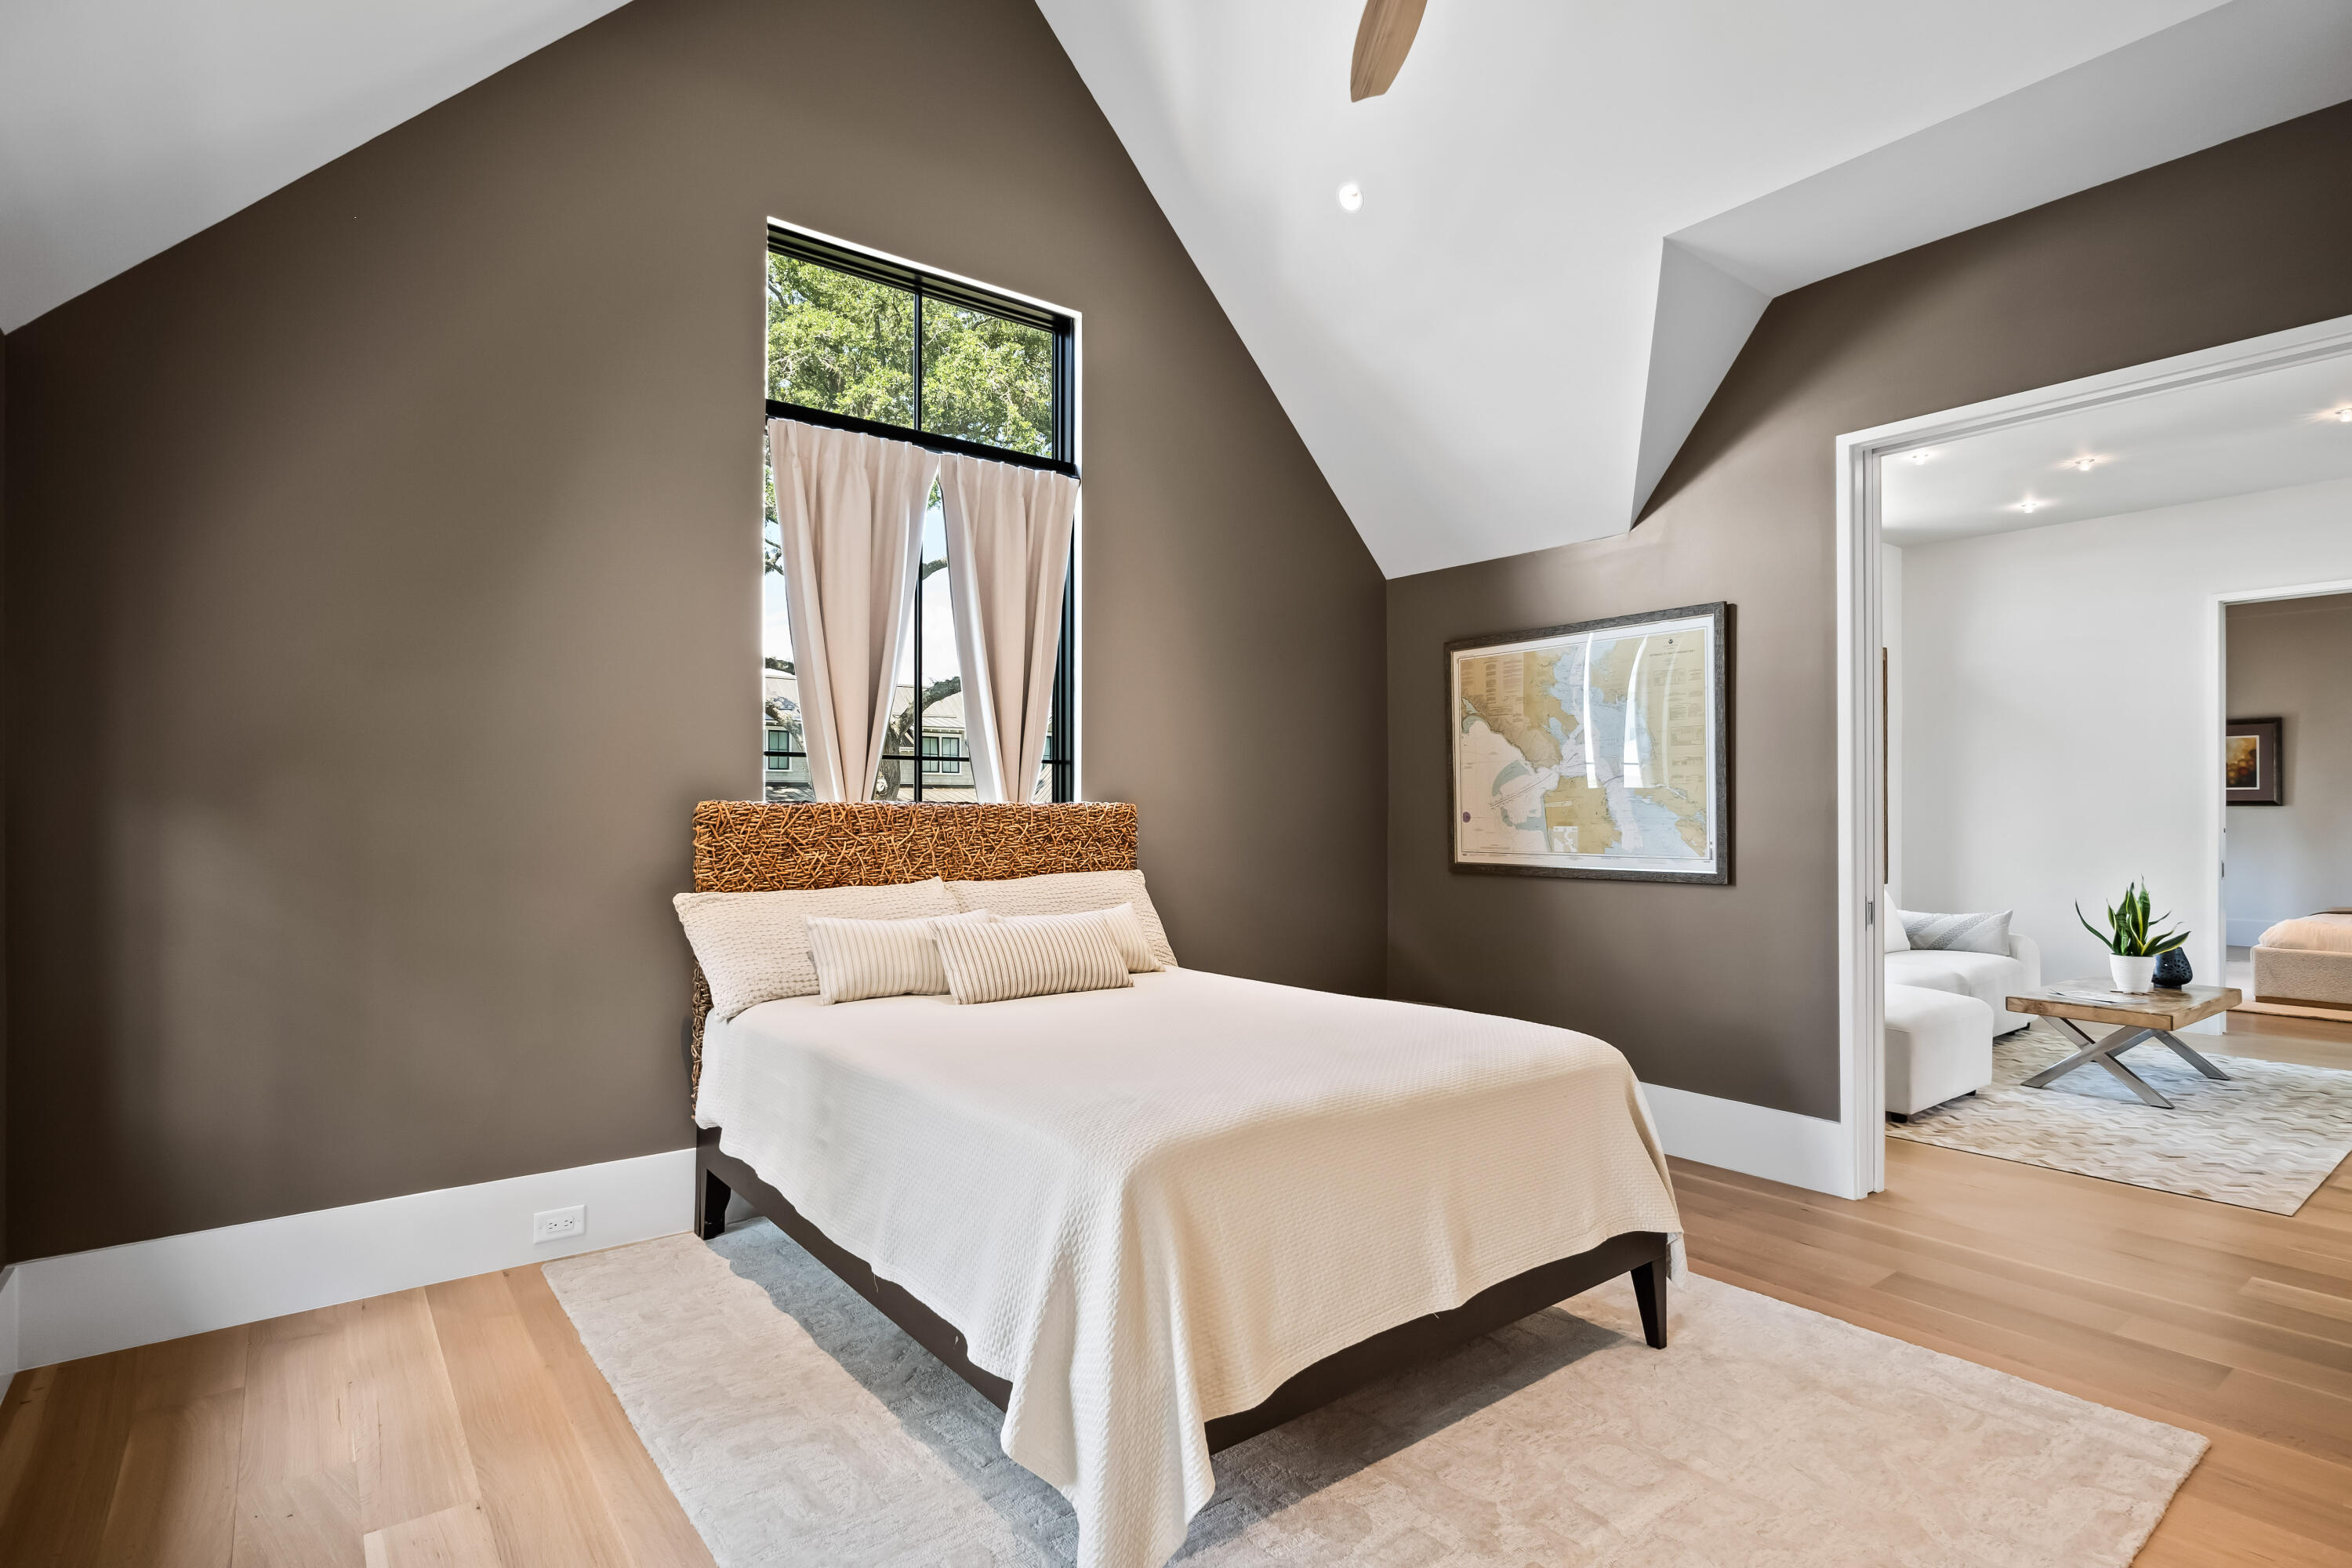
Bedroom with a white-covered bed beneath a tall curtained window and a doorway to a sitting area.
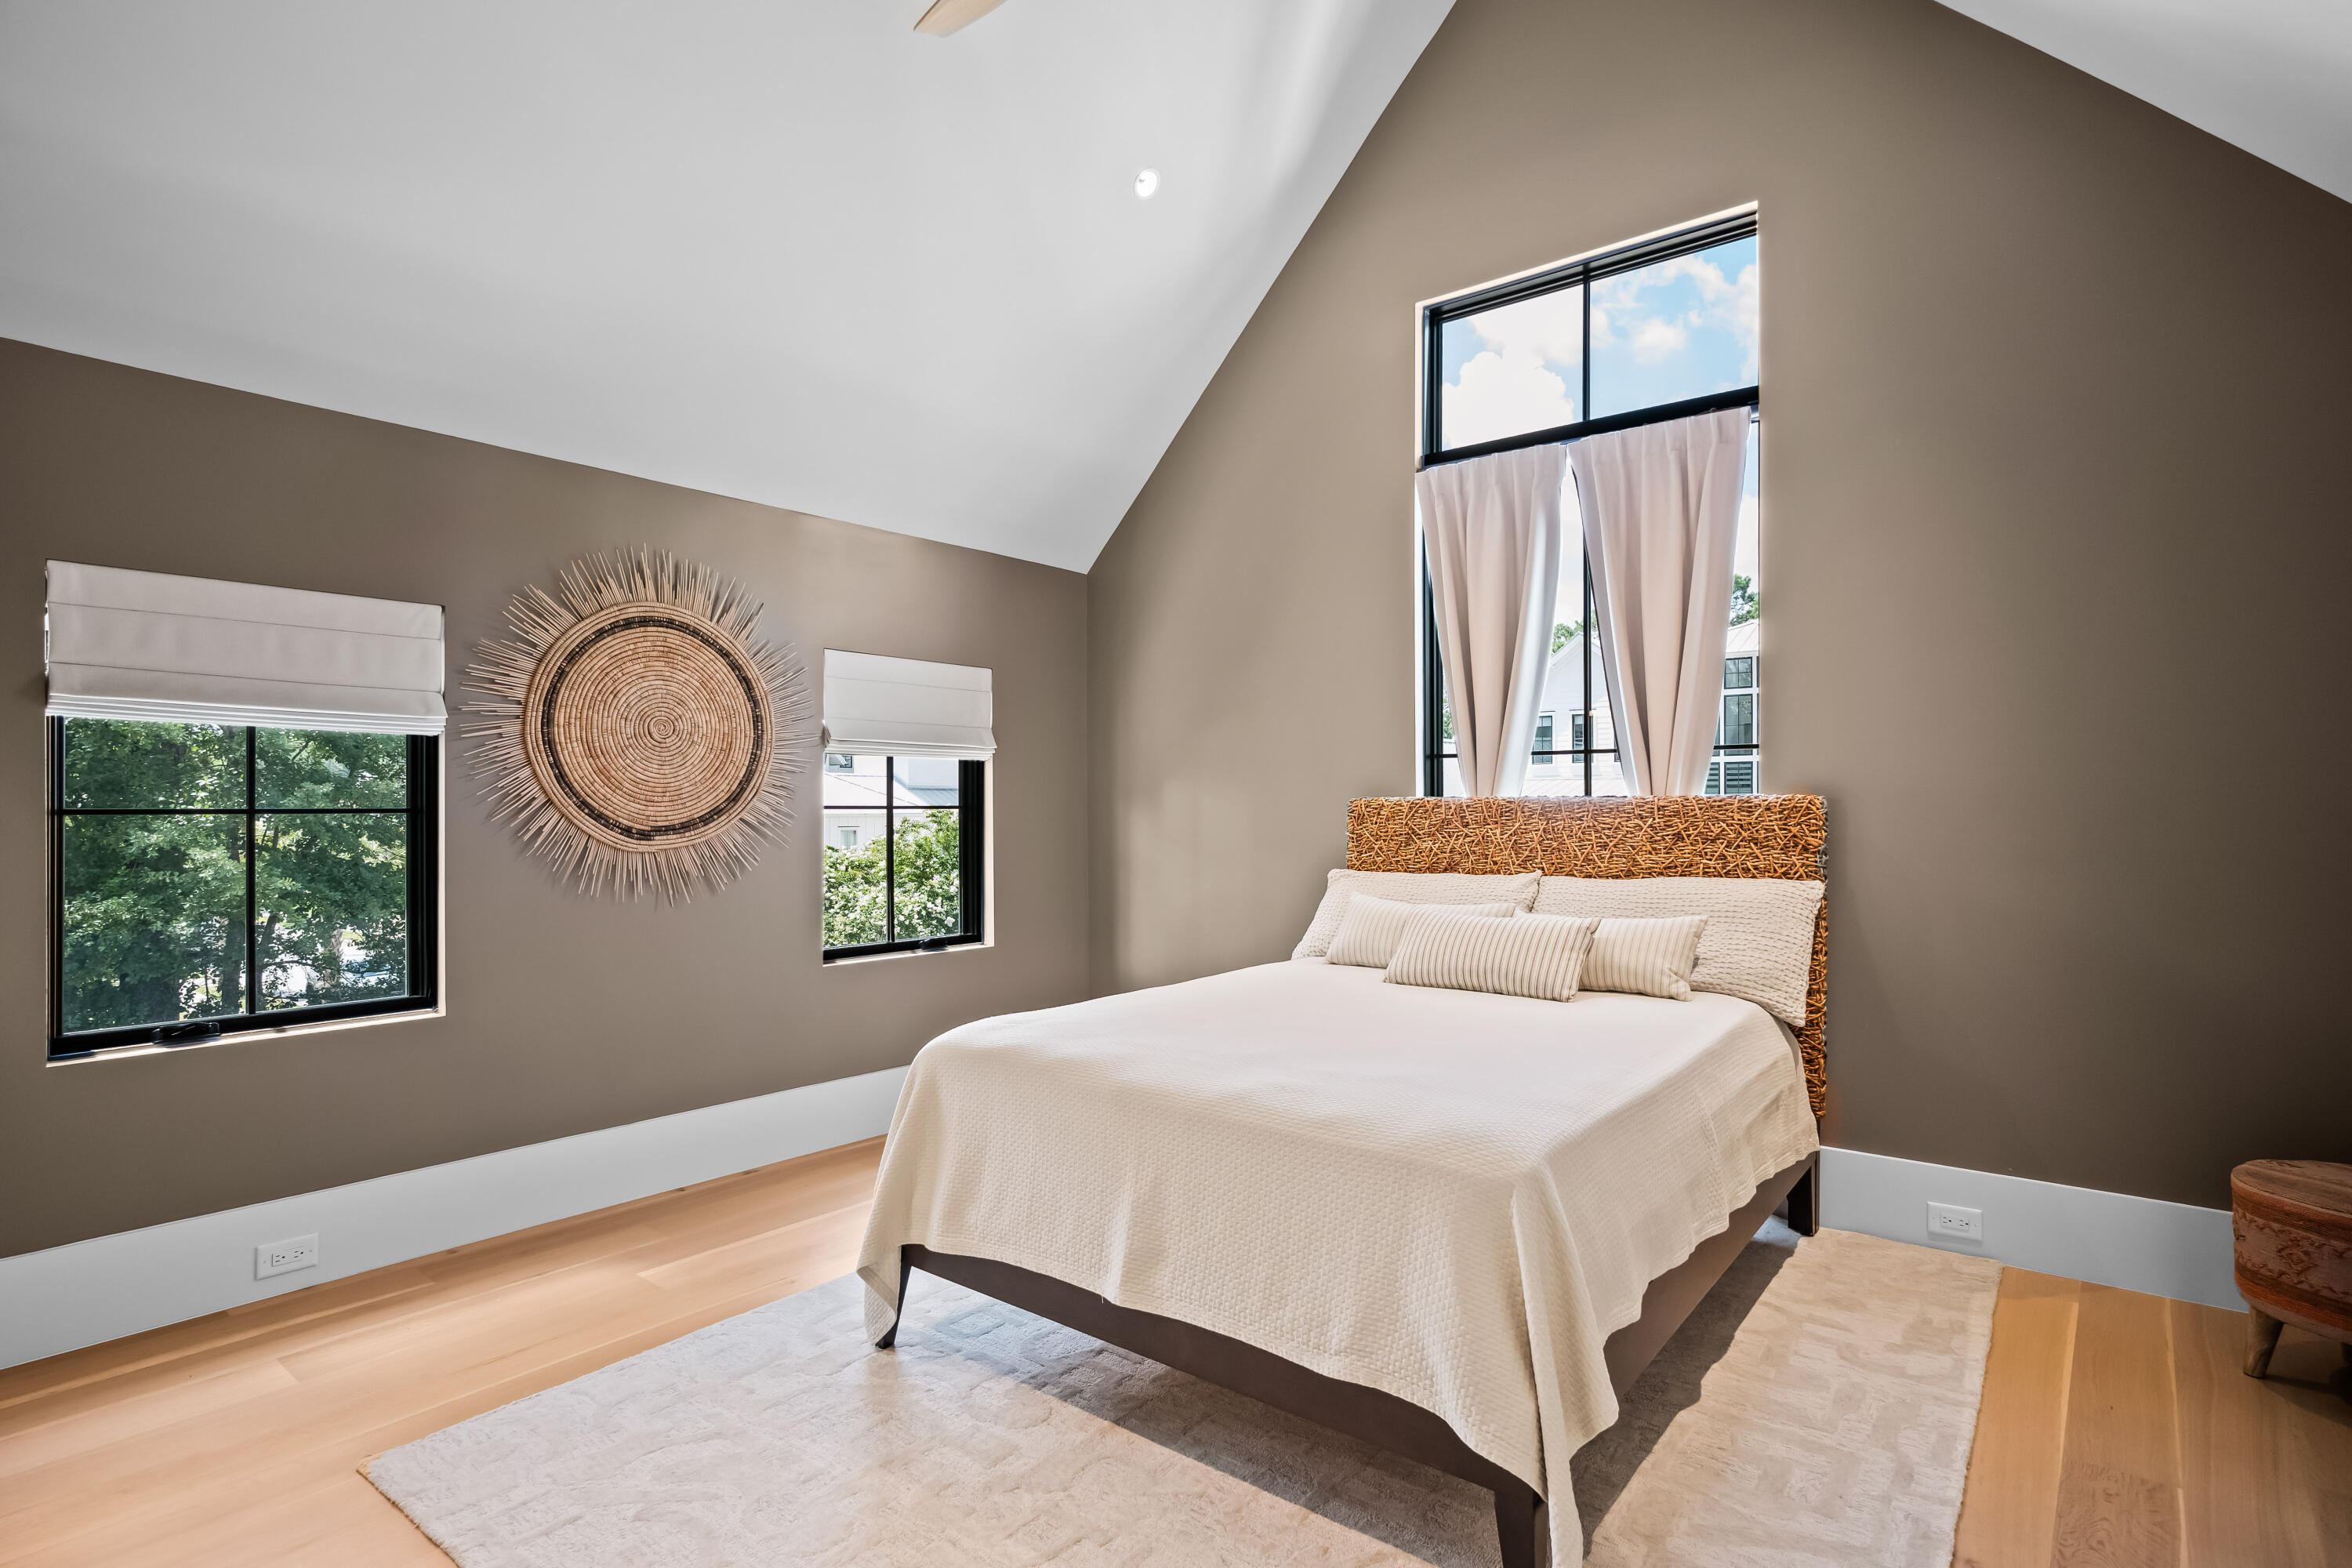
Bedroom with a woven rattan headboard, tall curtained window, and circular woven wall decor.
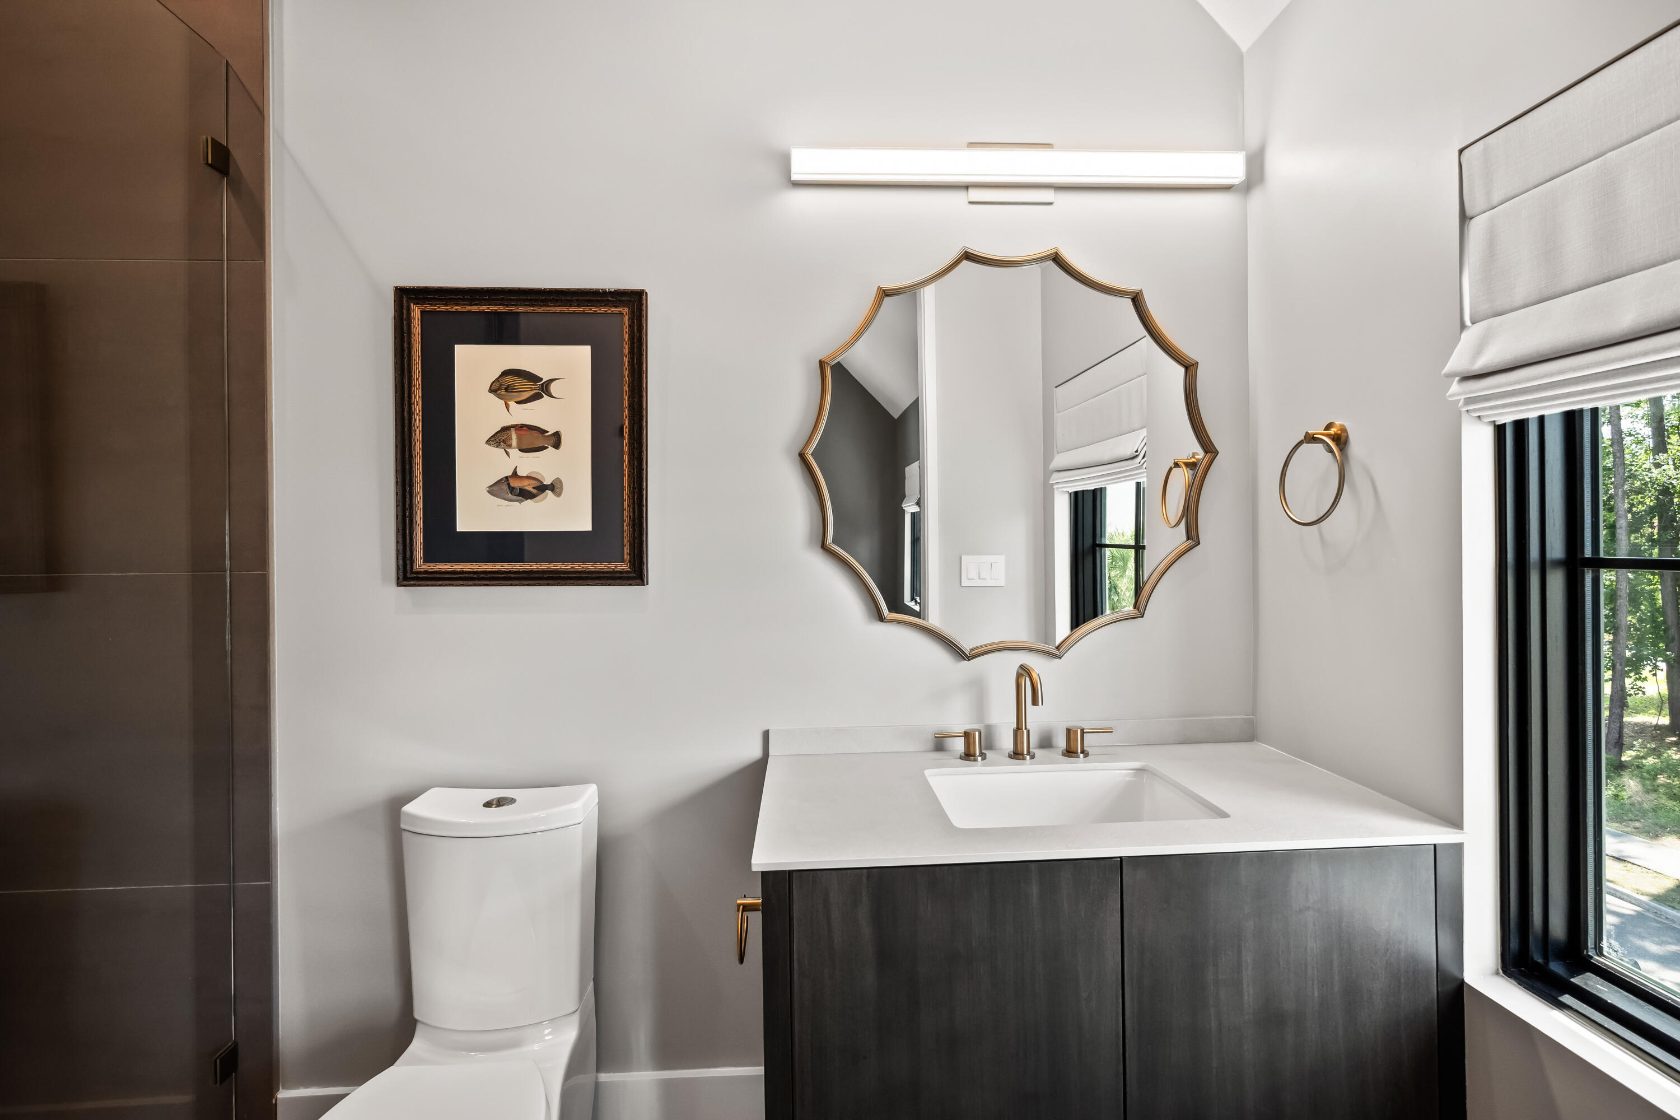
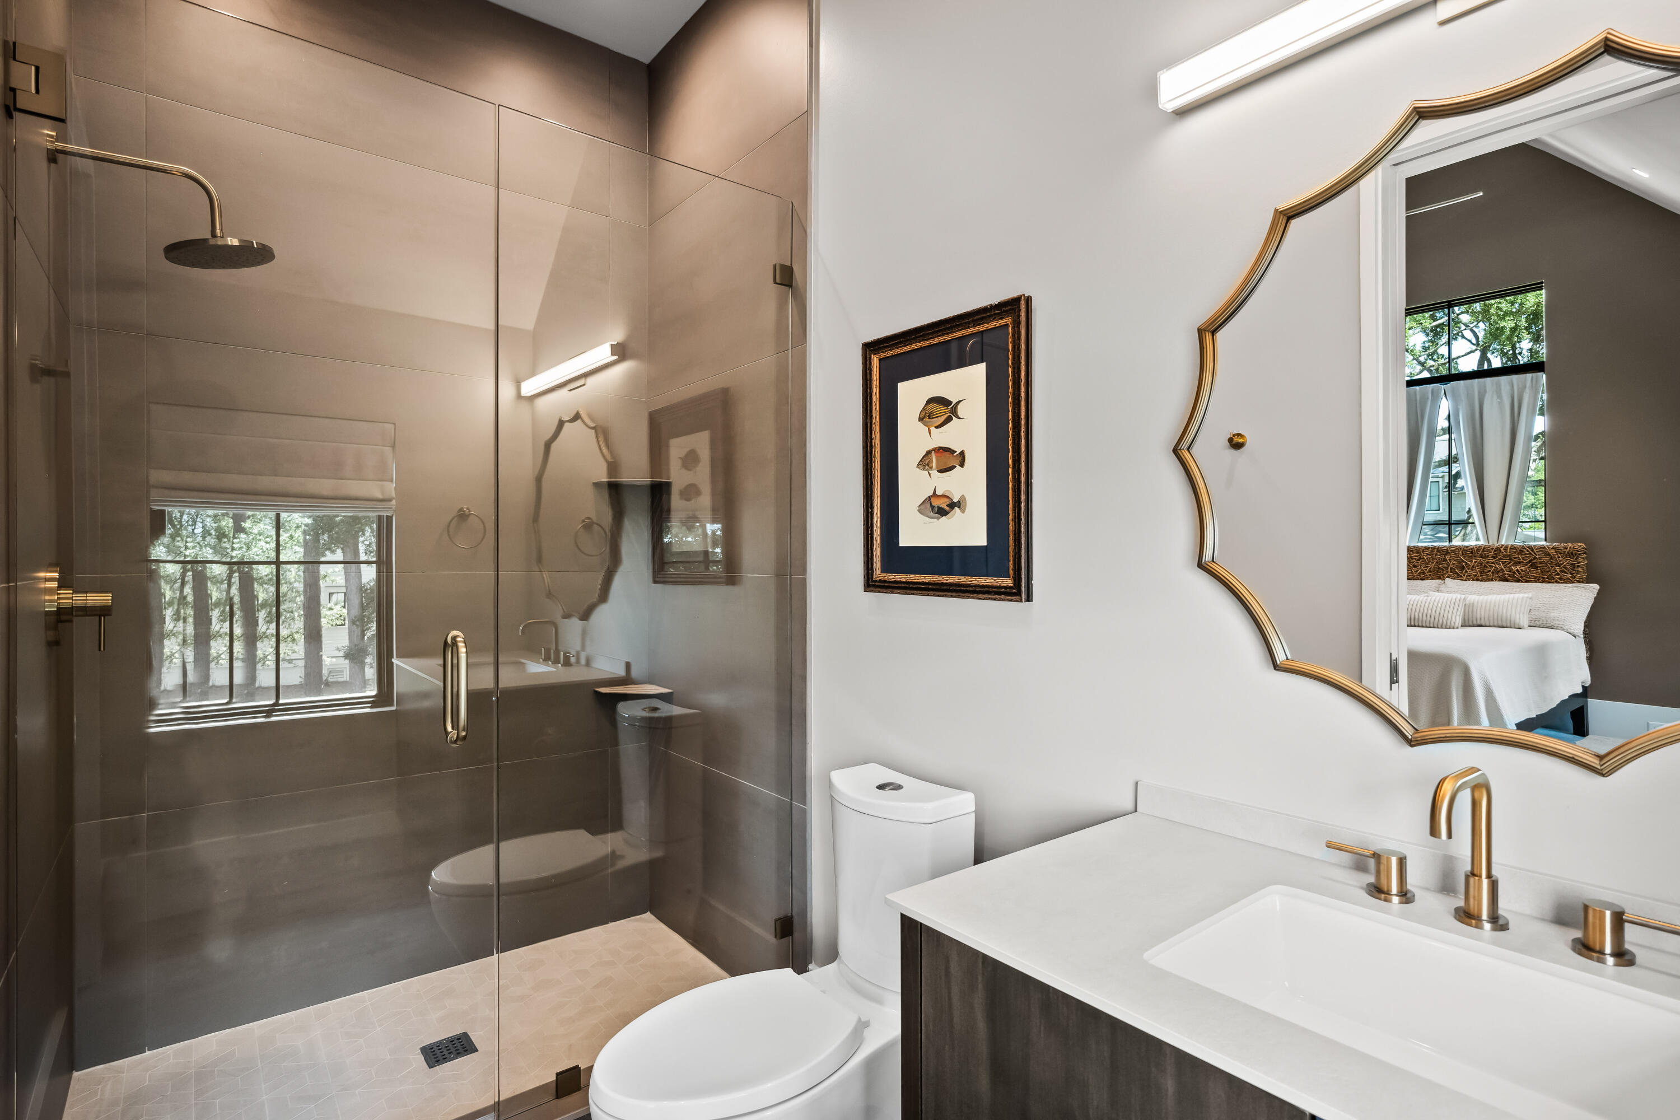
Modern bathroom with dark vanity, gold fixtures, scalloped mirror, framed fish artwork, and a window overlooking trees.
Bathroom with a glass walk-in shower, gold fixtures, and an ornate mirror reflecting the adjoining bedroom.
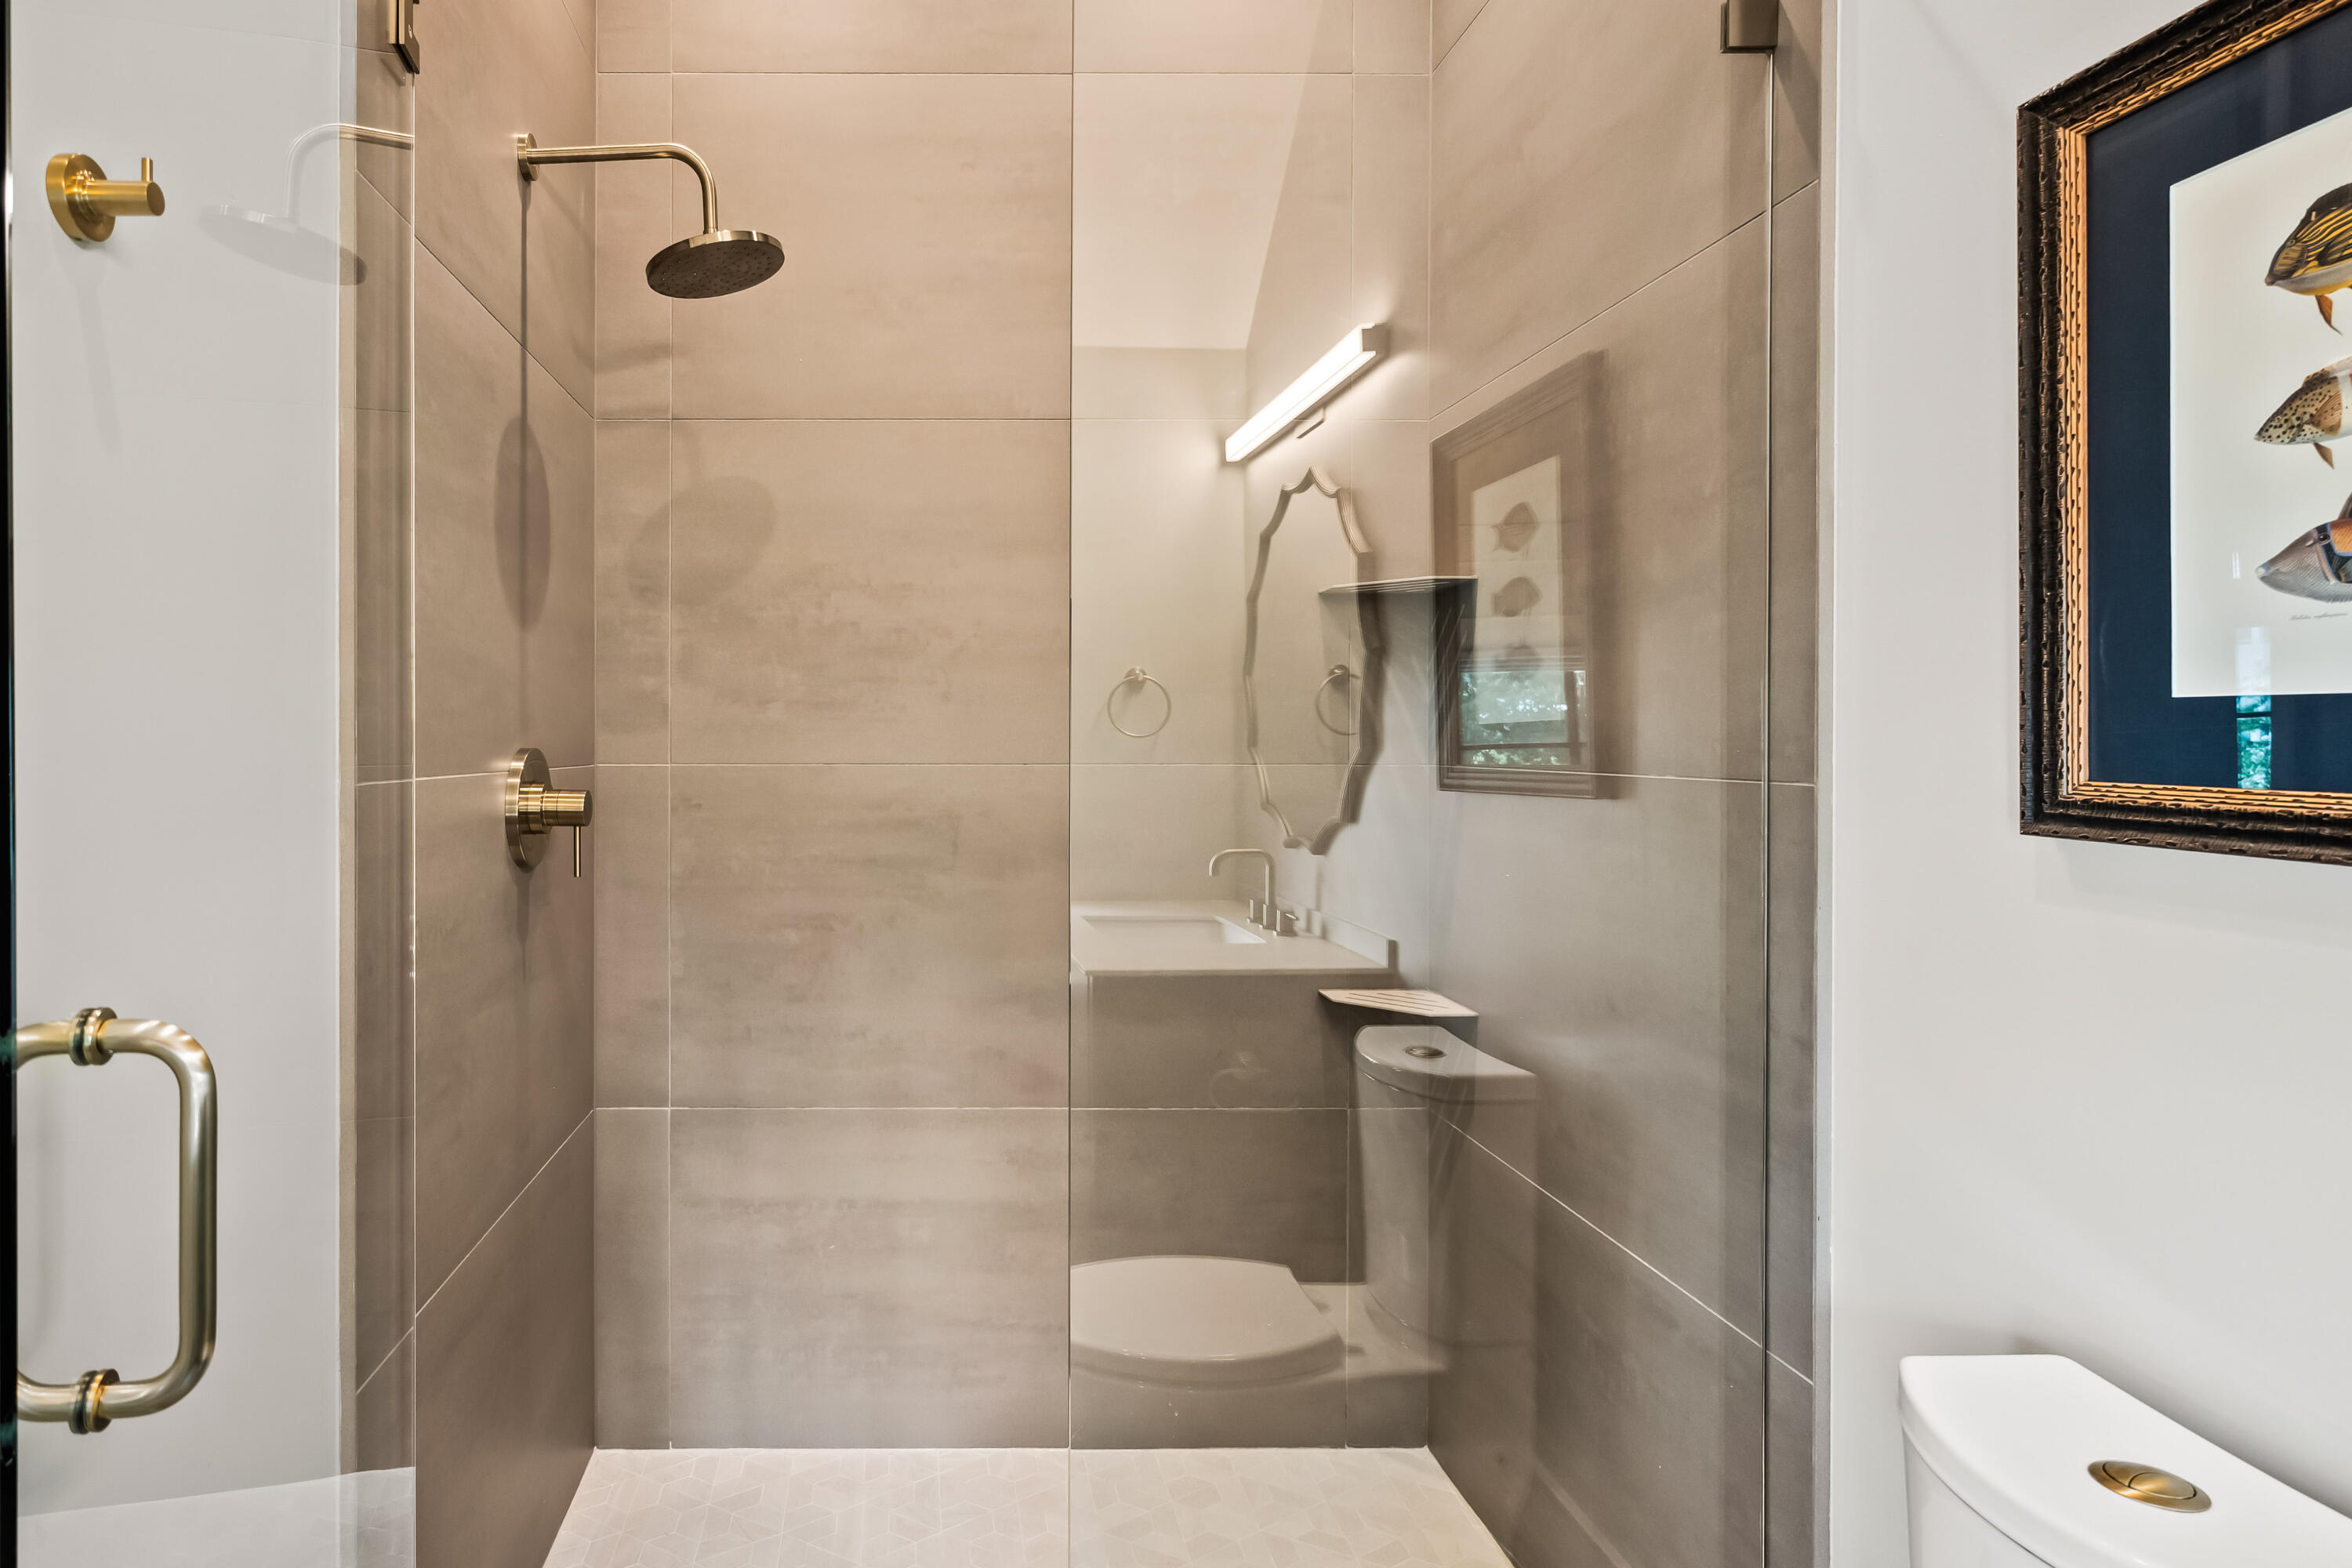
Modern tiled walk-in shower with glass enclosure and brass fixtures beside a white vanity and toilet.
Modern open-riser staircase with floating wood treads, tall windows, and hardwood floors.
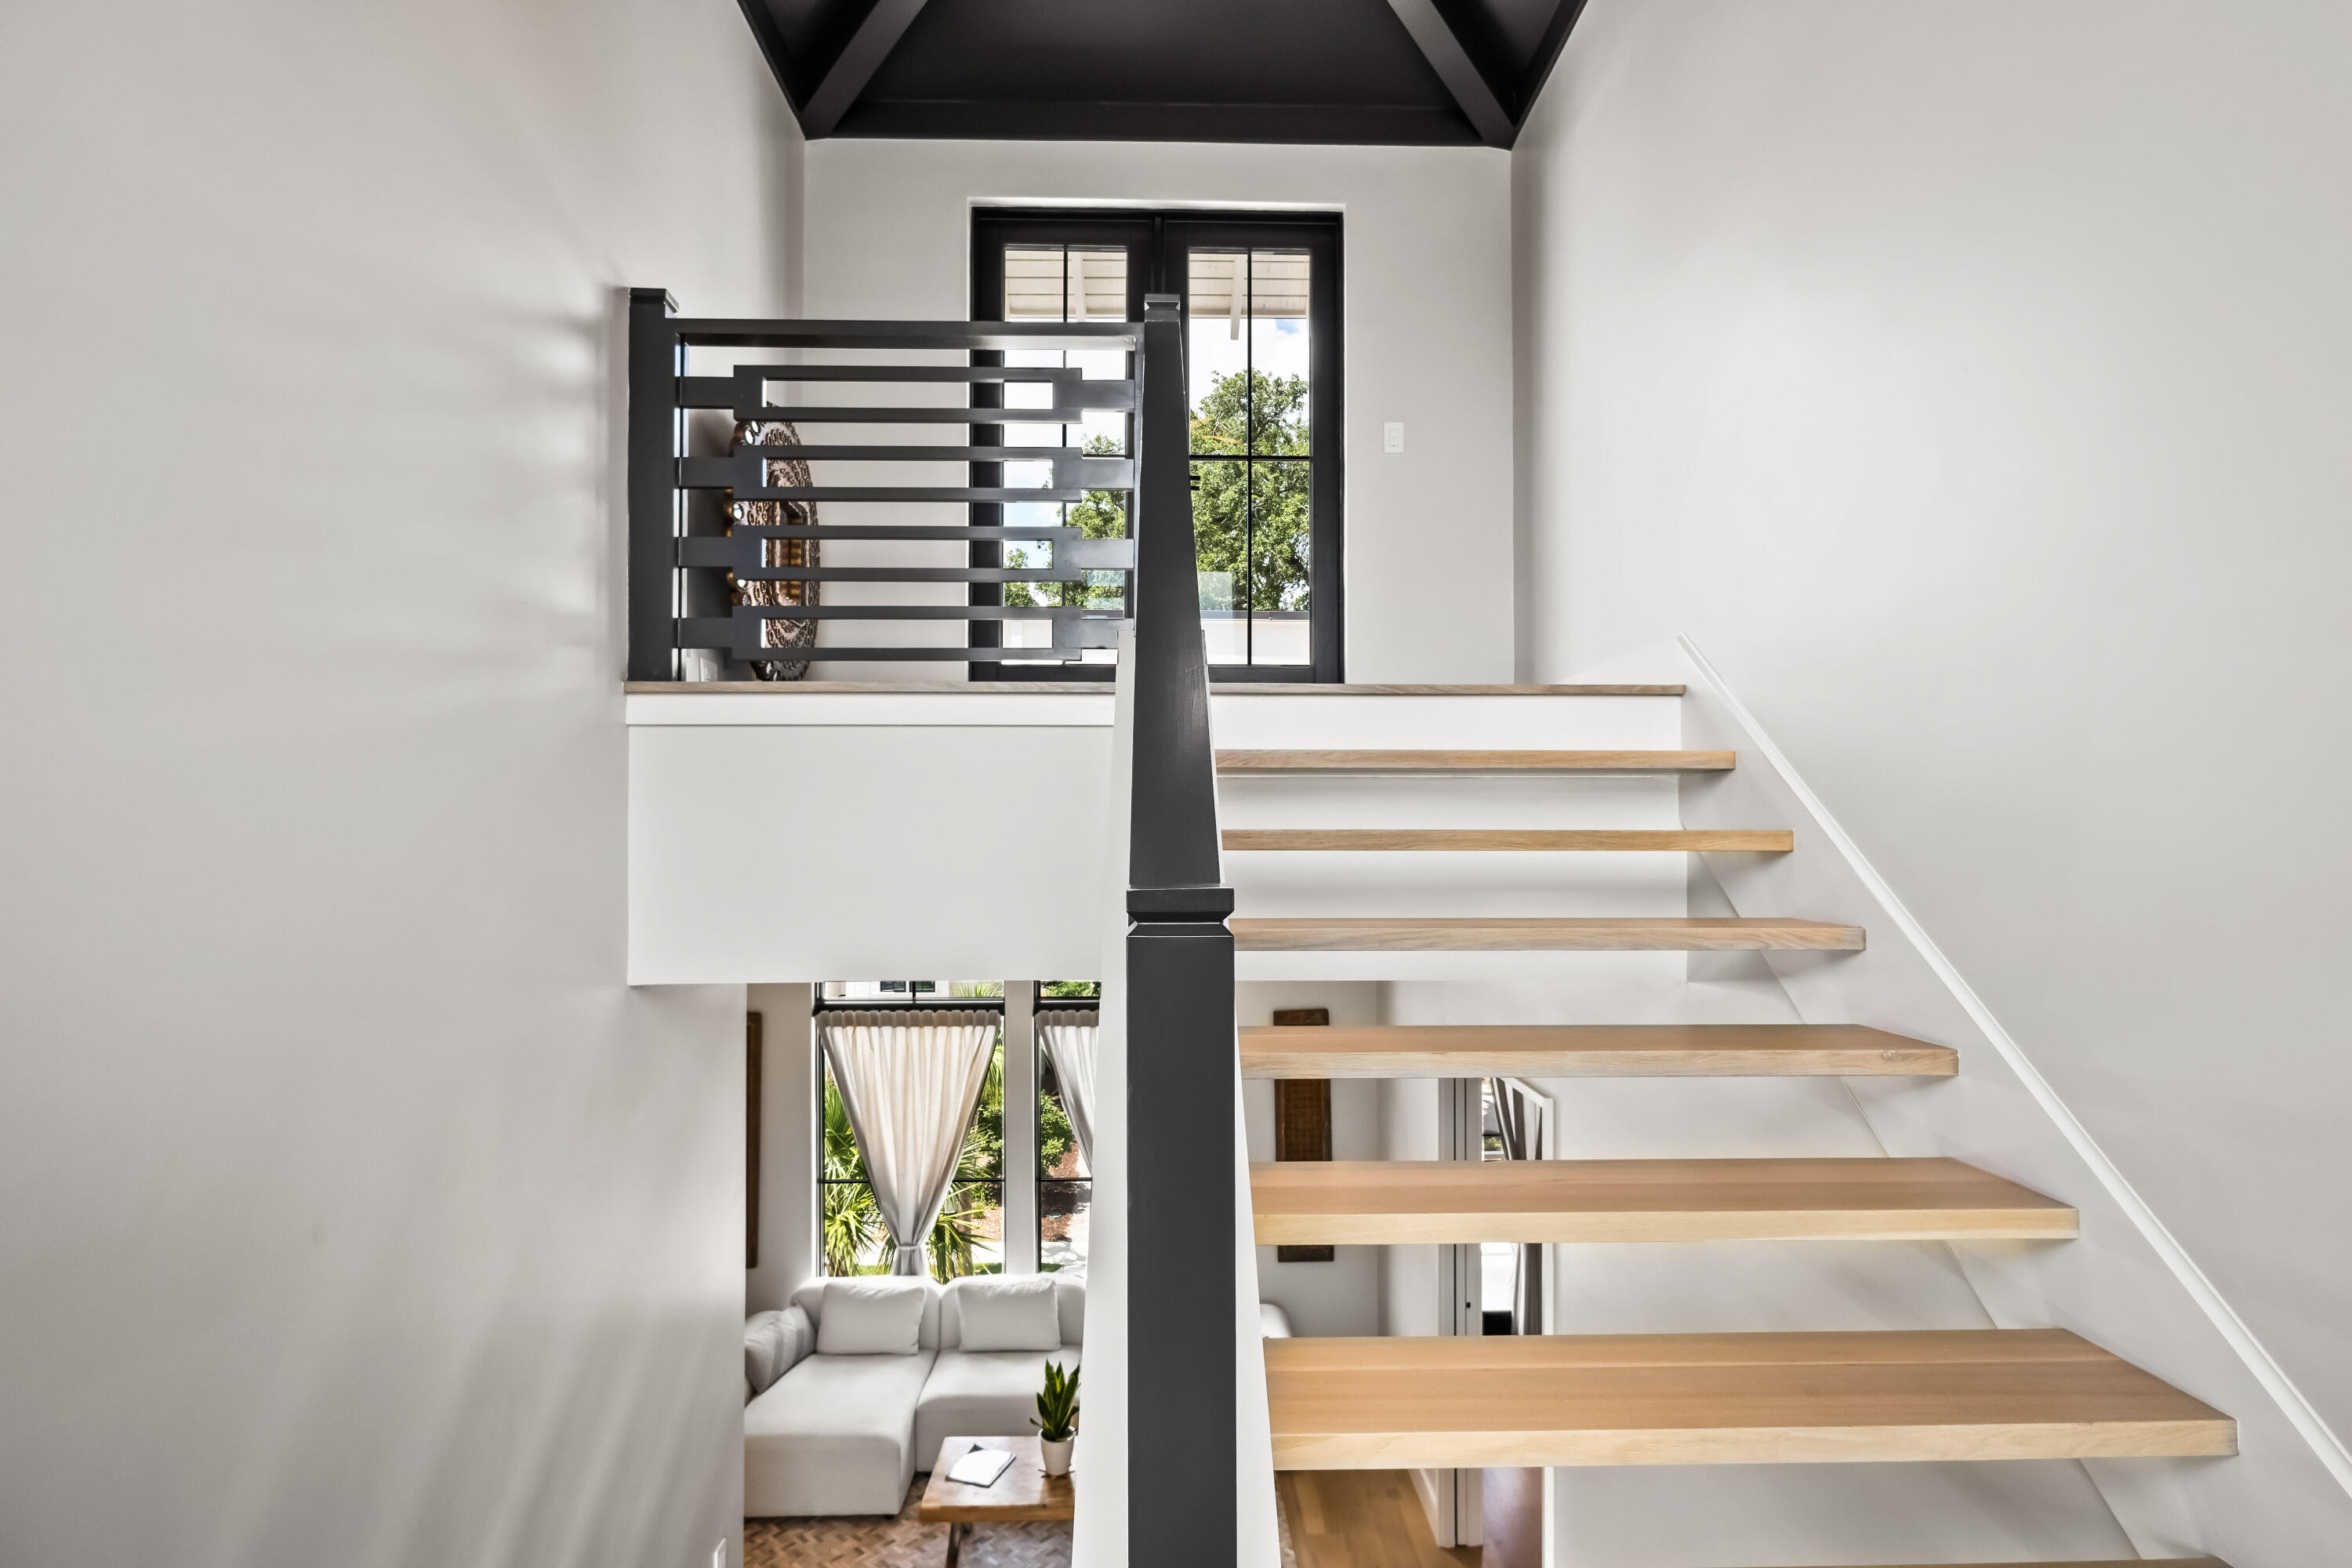
Open staircase with light wood floating steps and a dark metal railing above a living room.
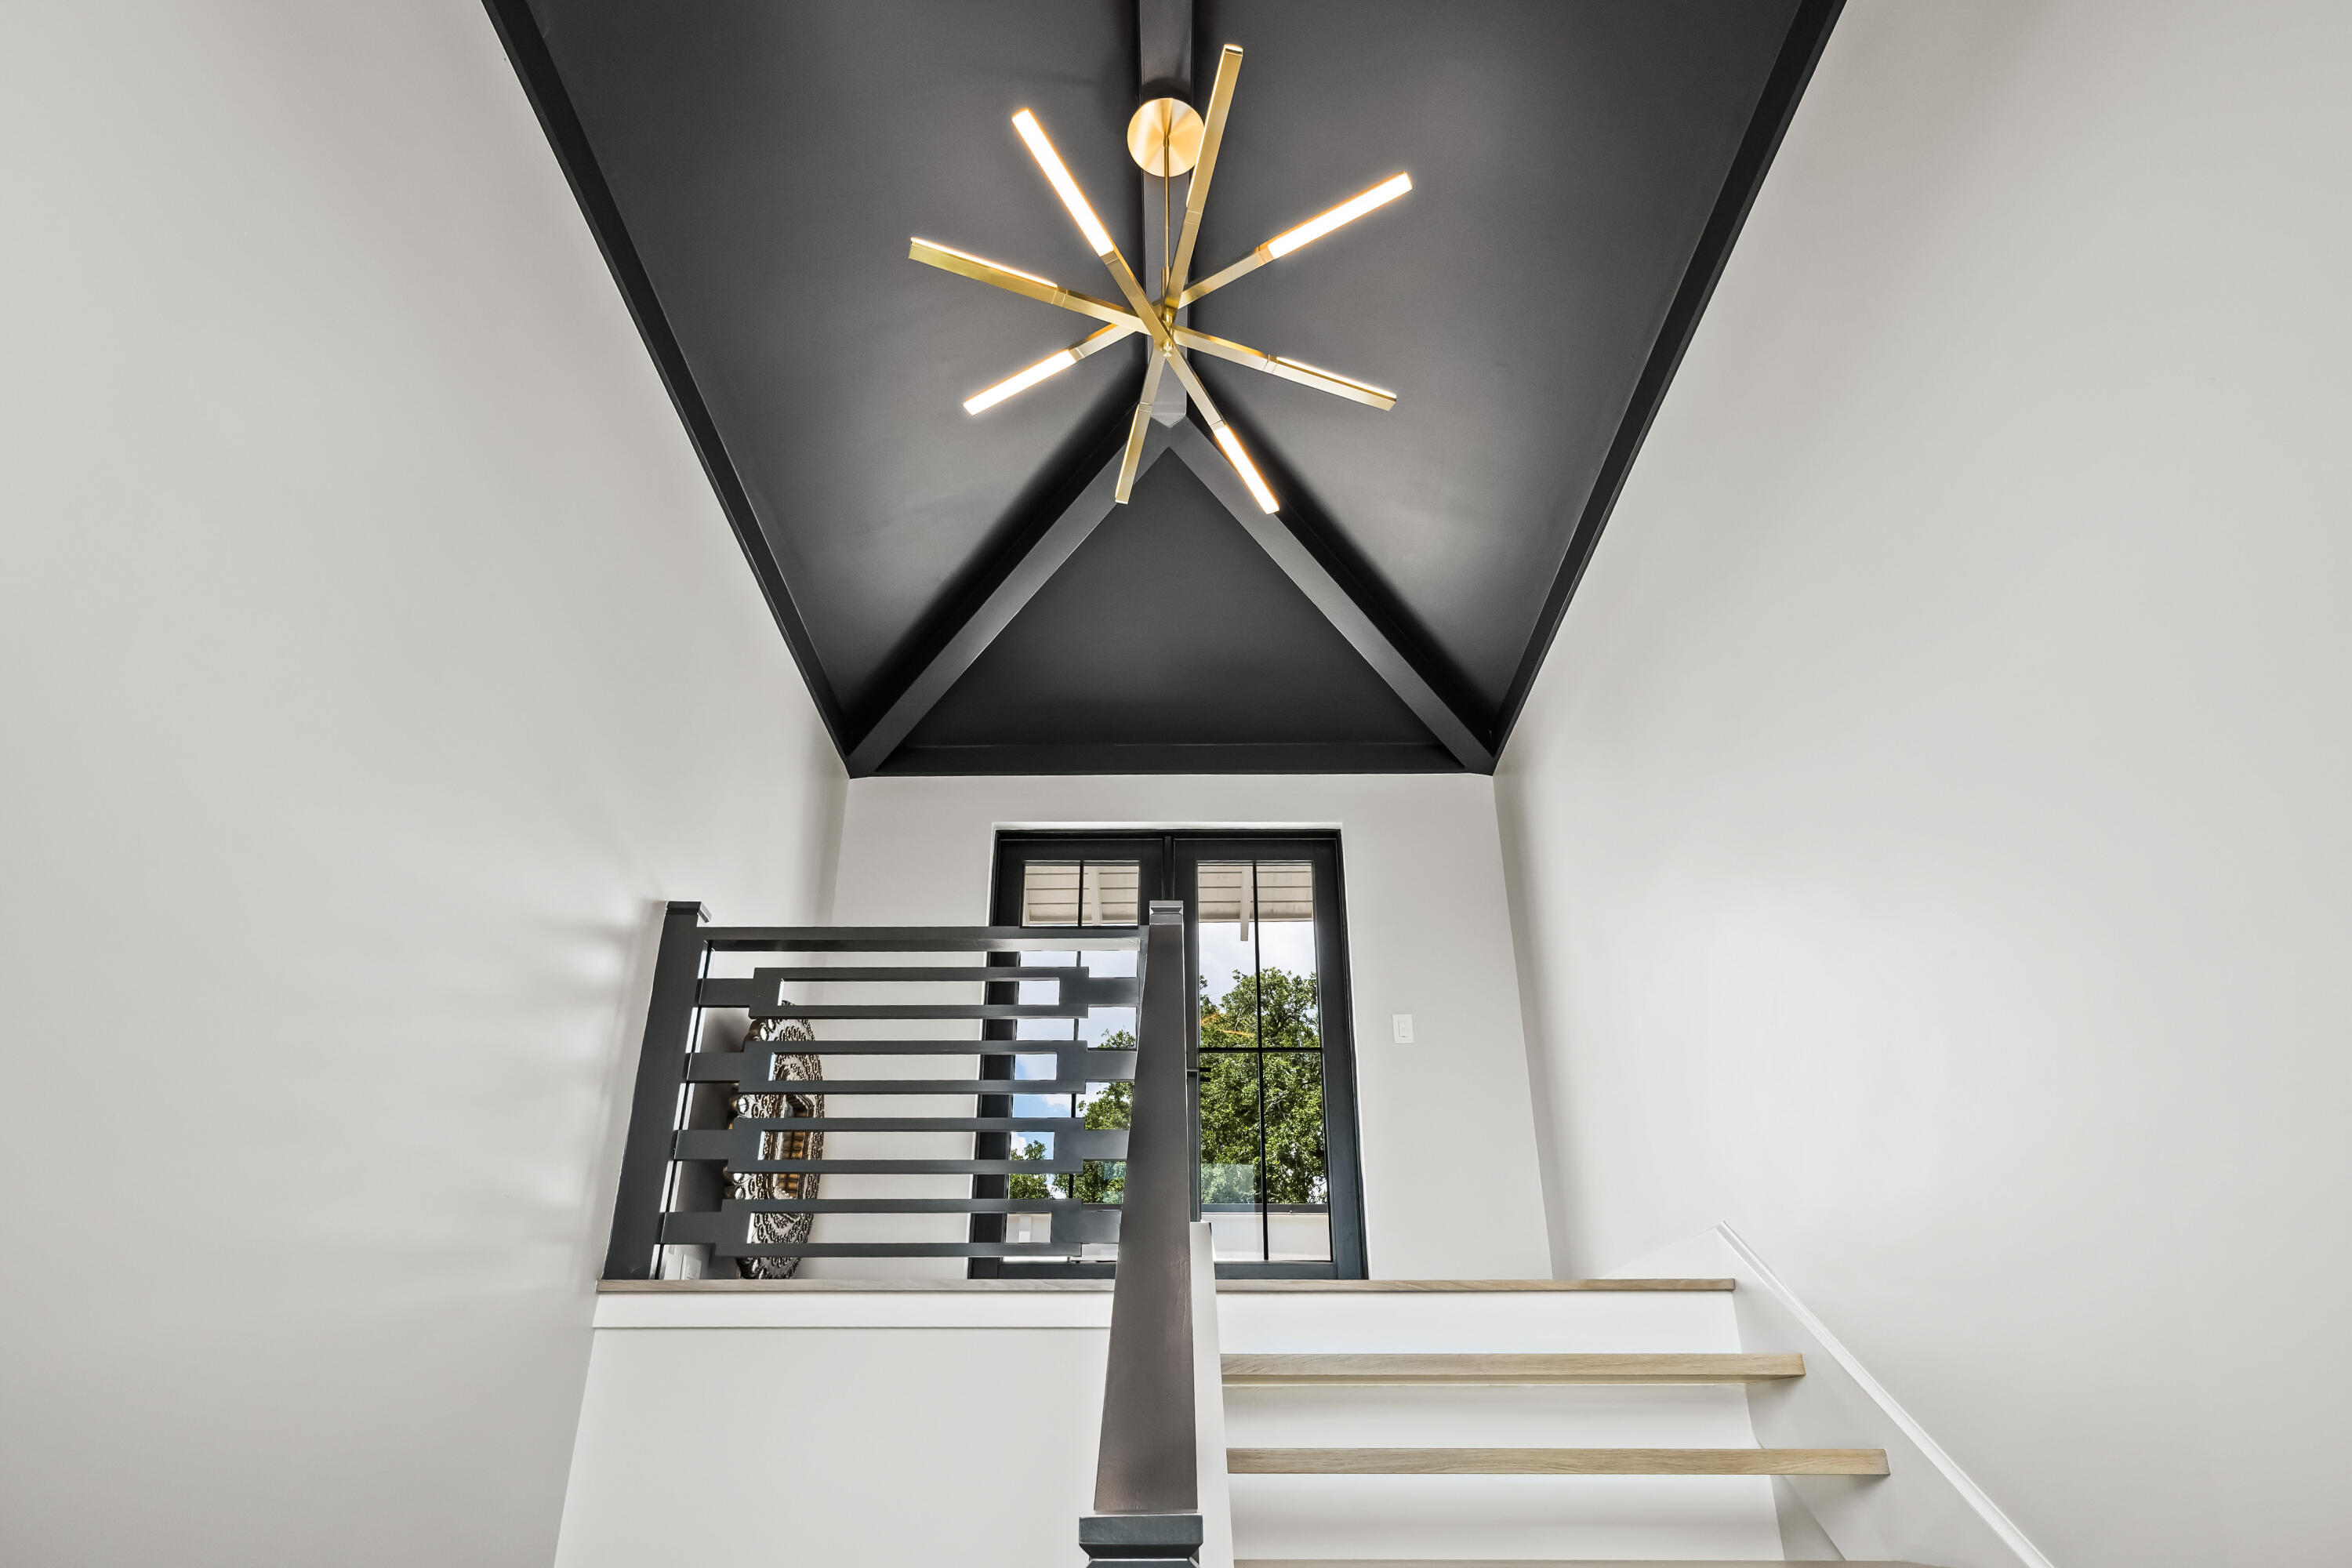
Modern staircase with light wood treads, dark railing, vaulted black ceiling, and gold starburst chandelier.
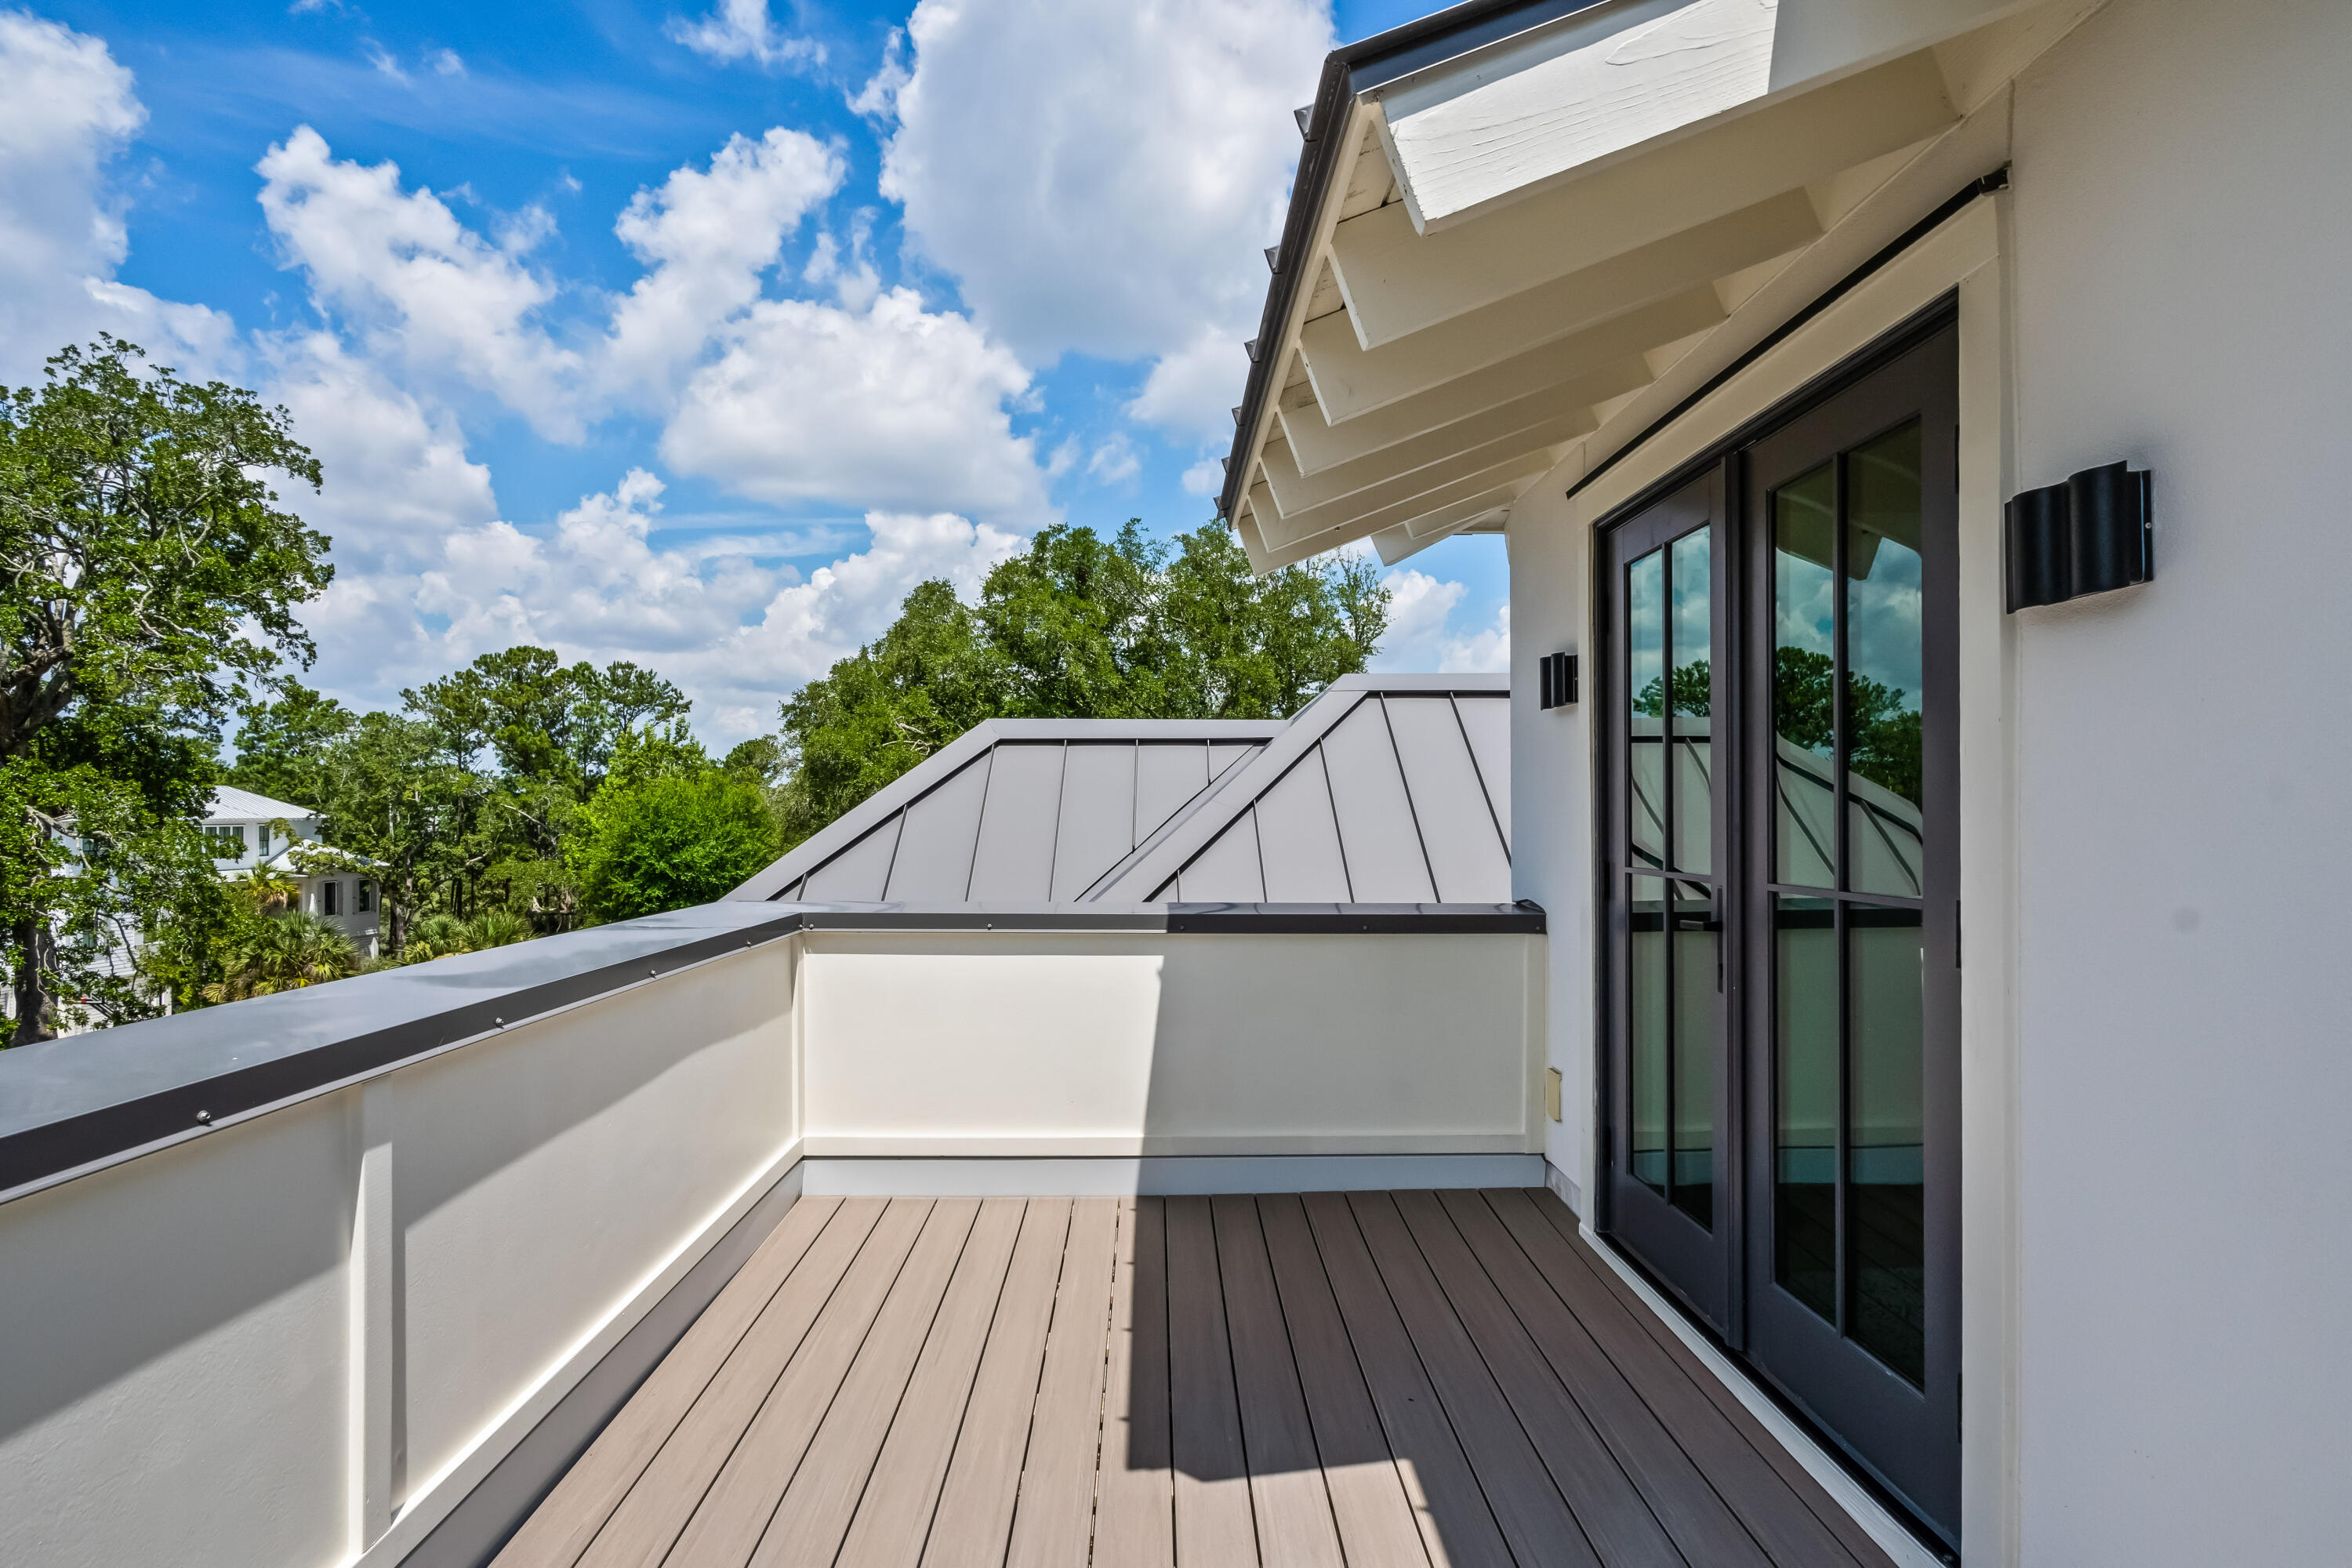
Elevated deck with dark-framed glass doors, metal roof, and leafy tree views.
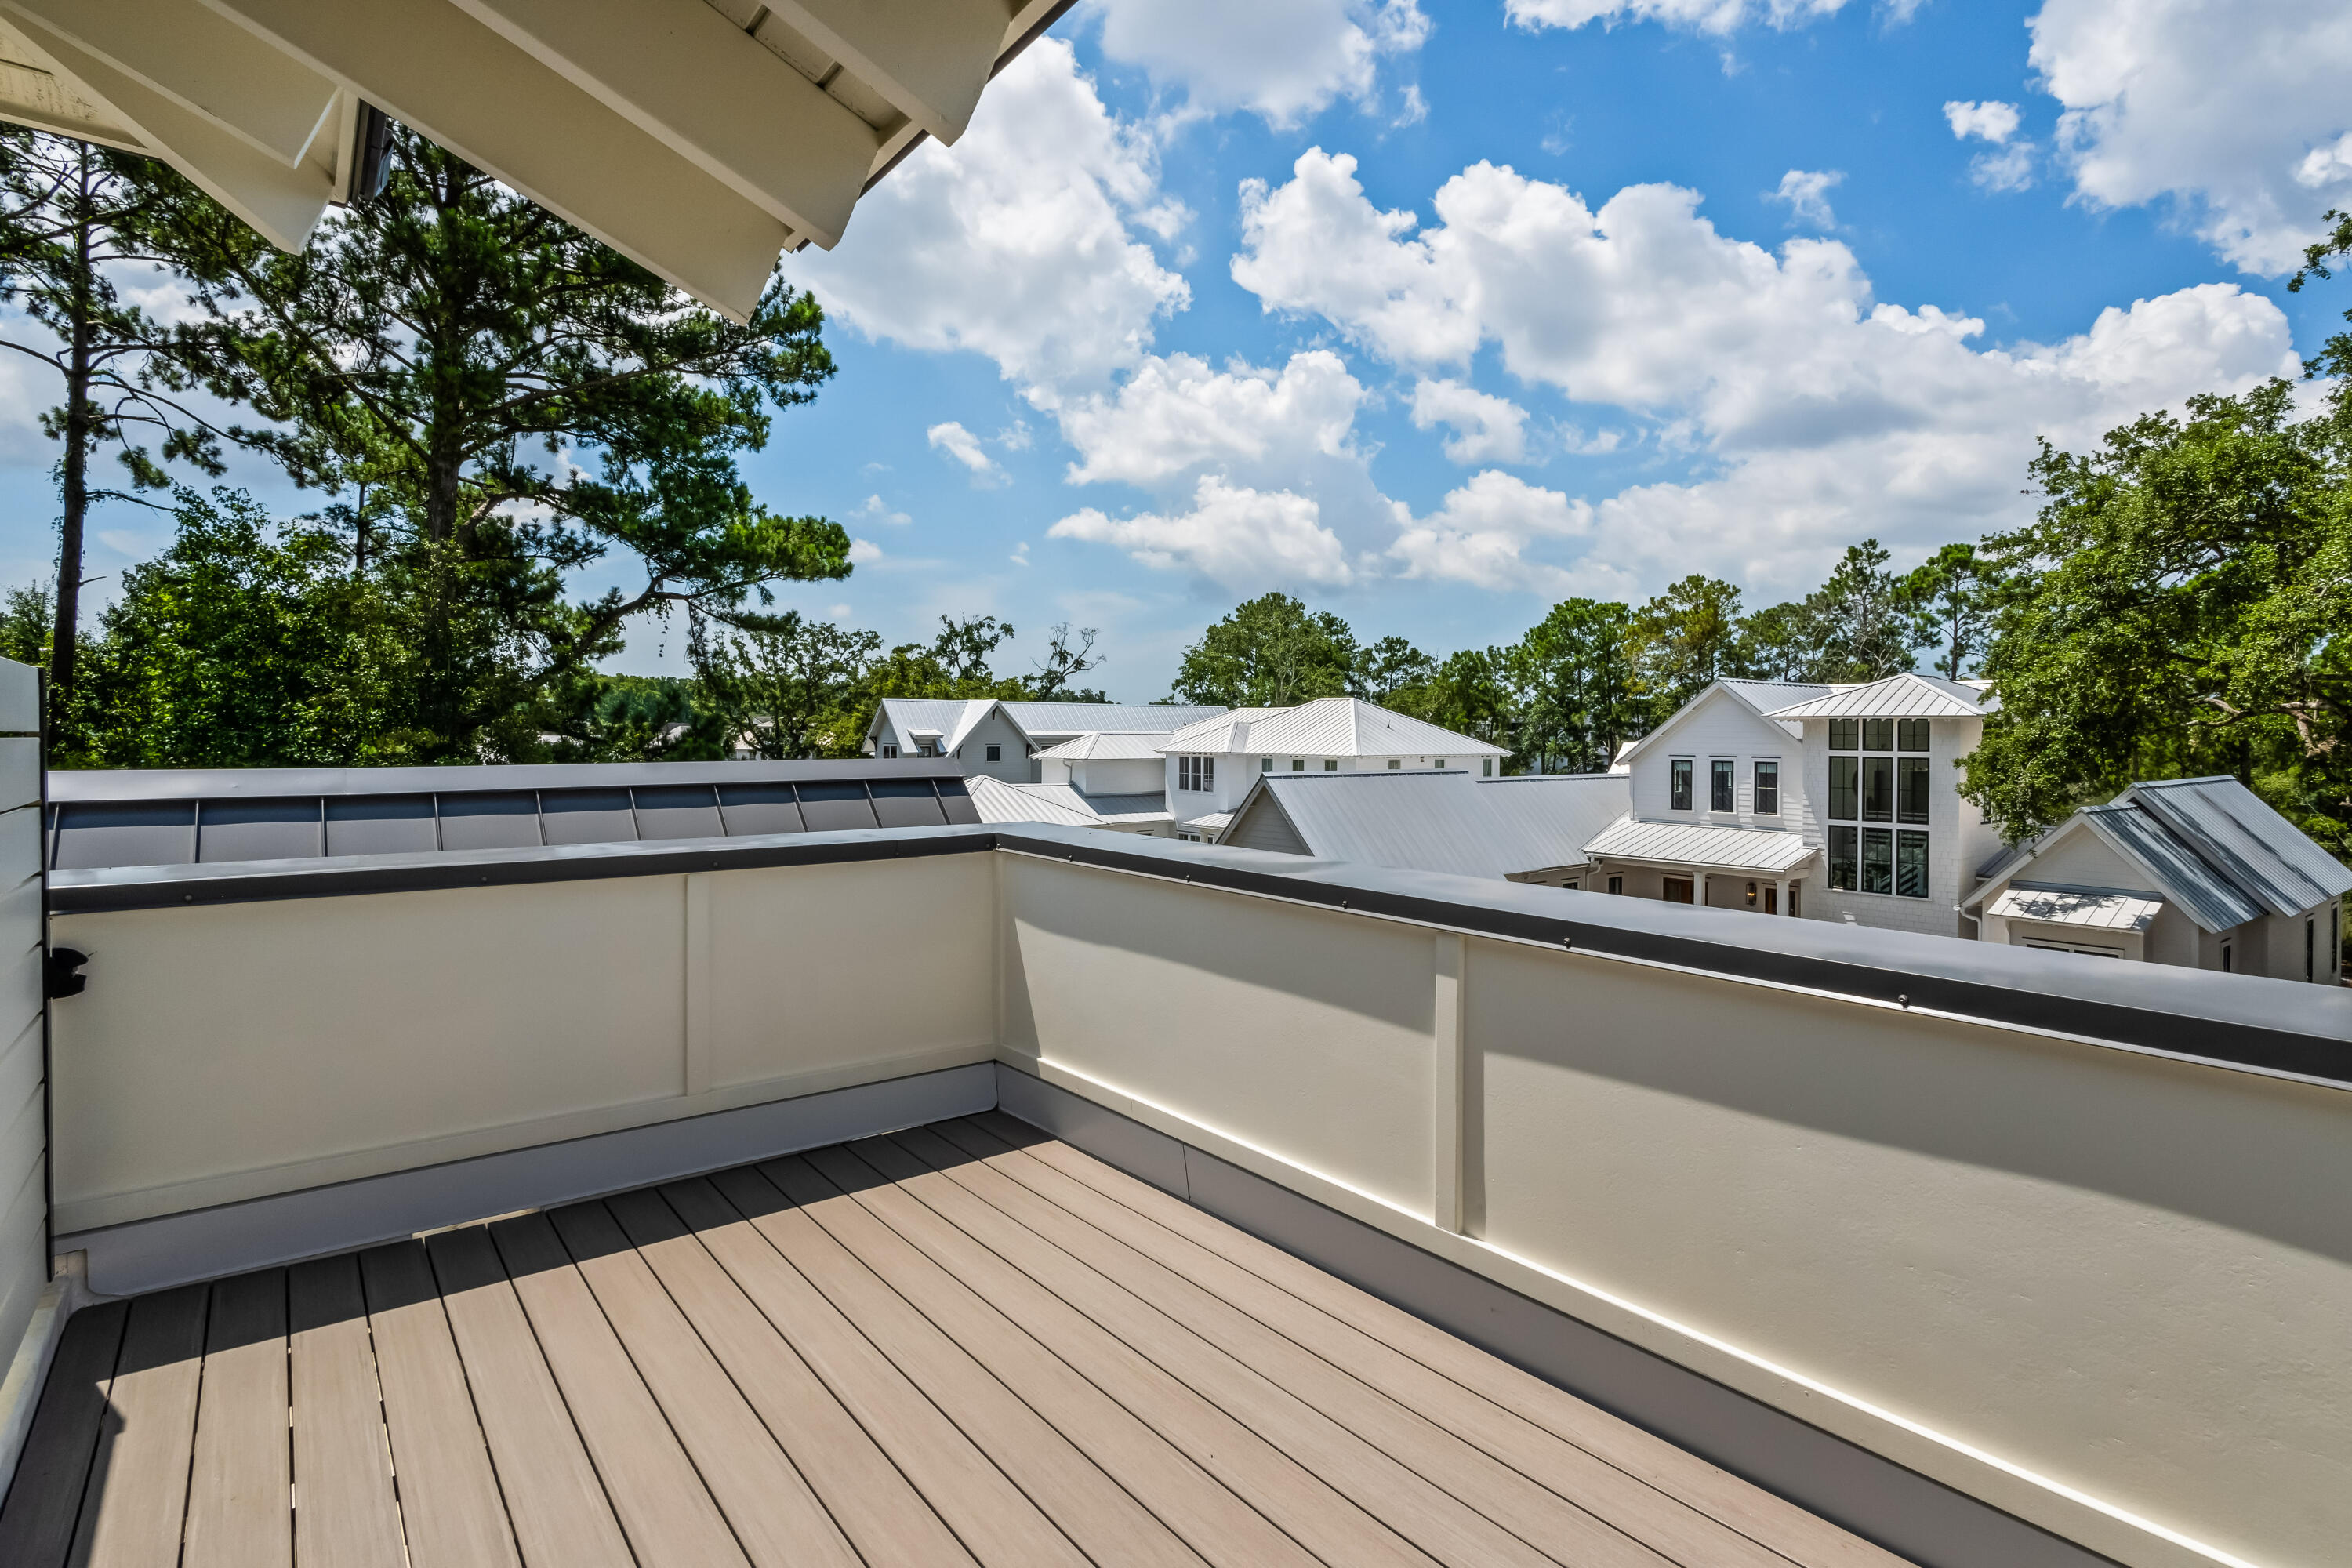
Elevated deck overlooking white homes and leafy trees, with dark plank flooring and cream railings.
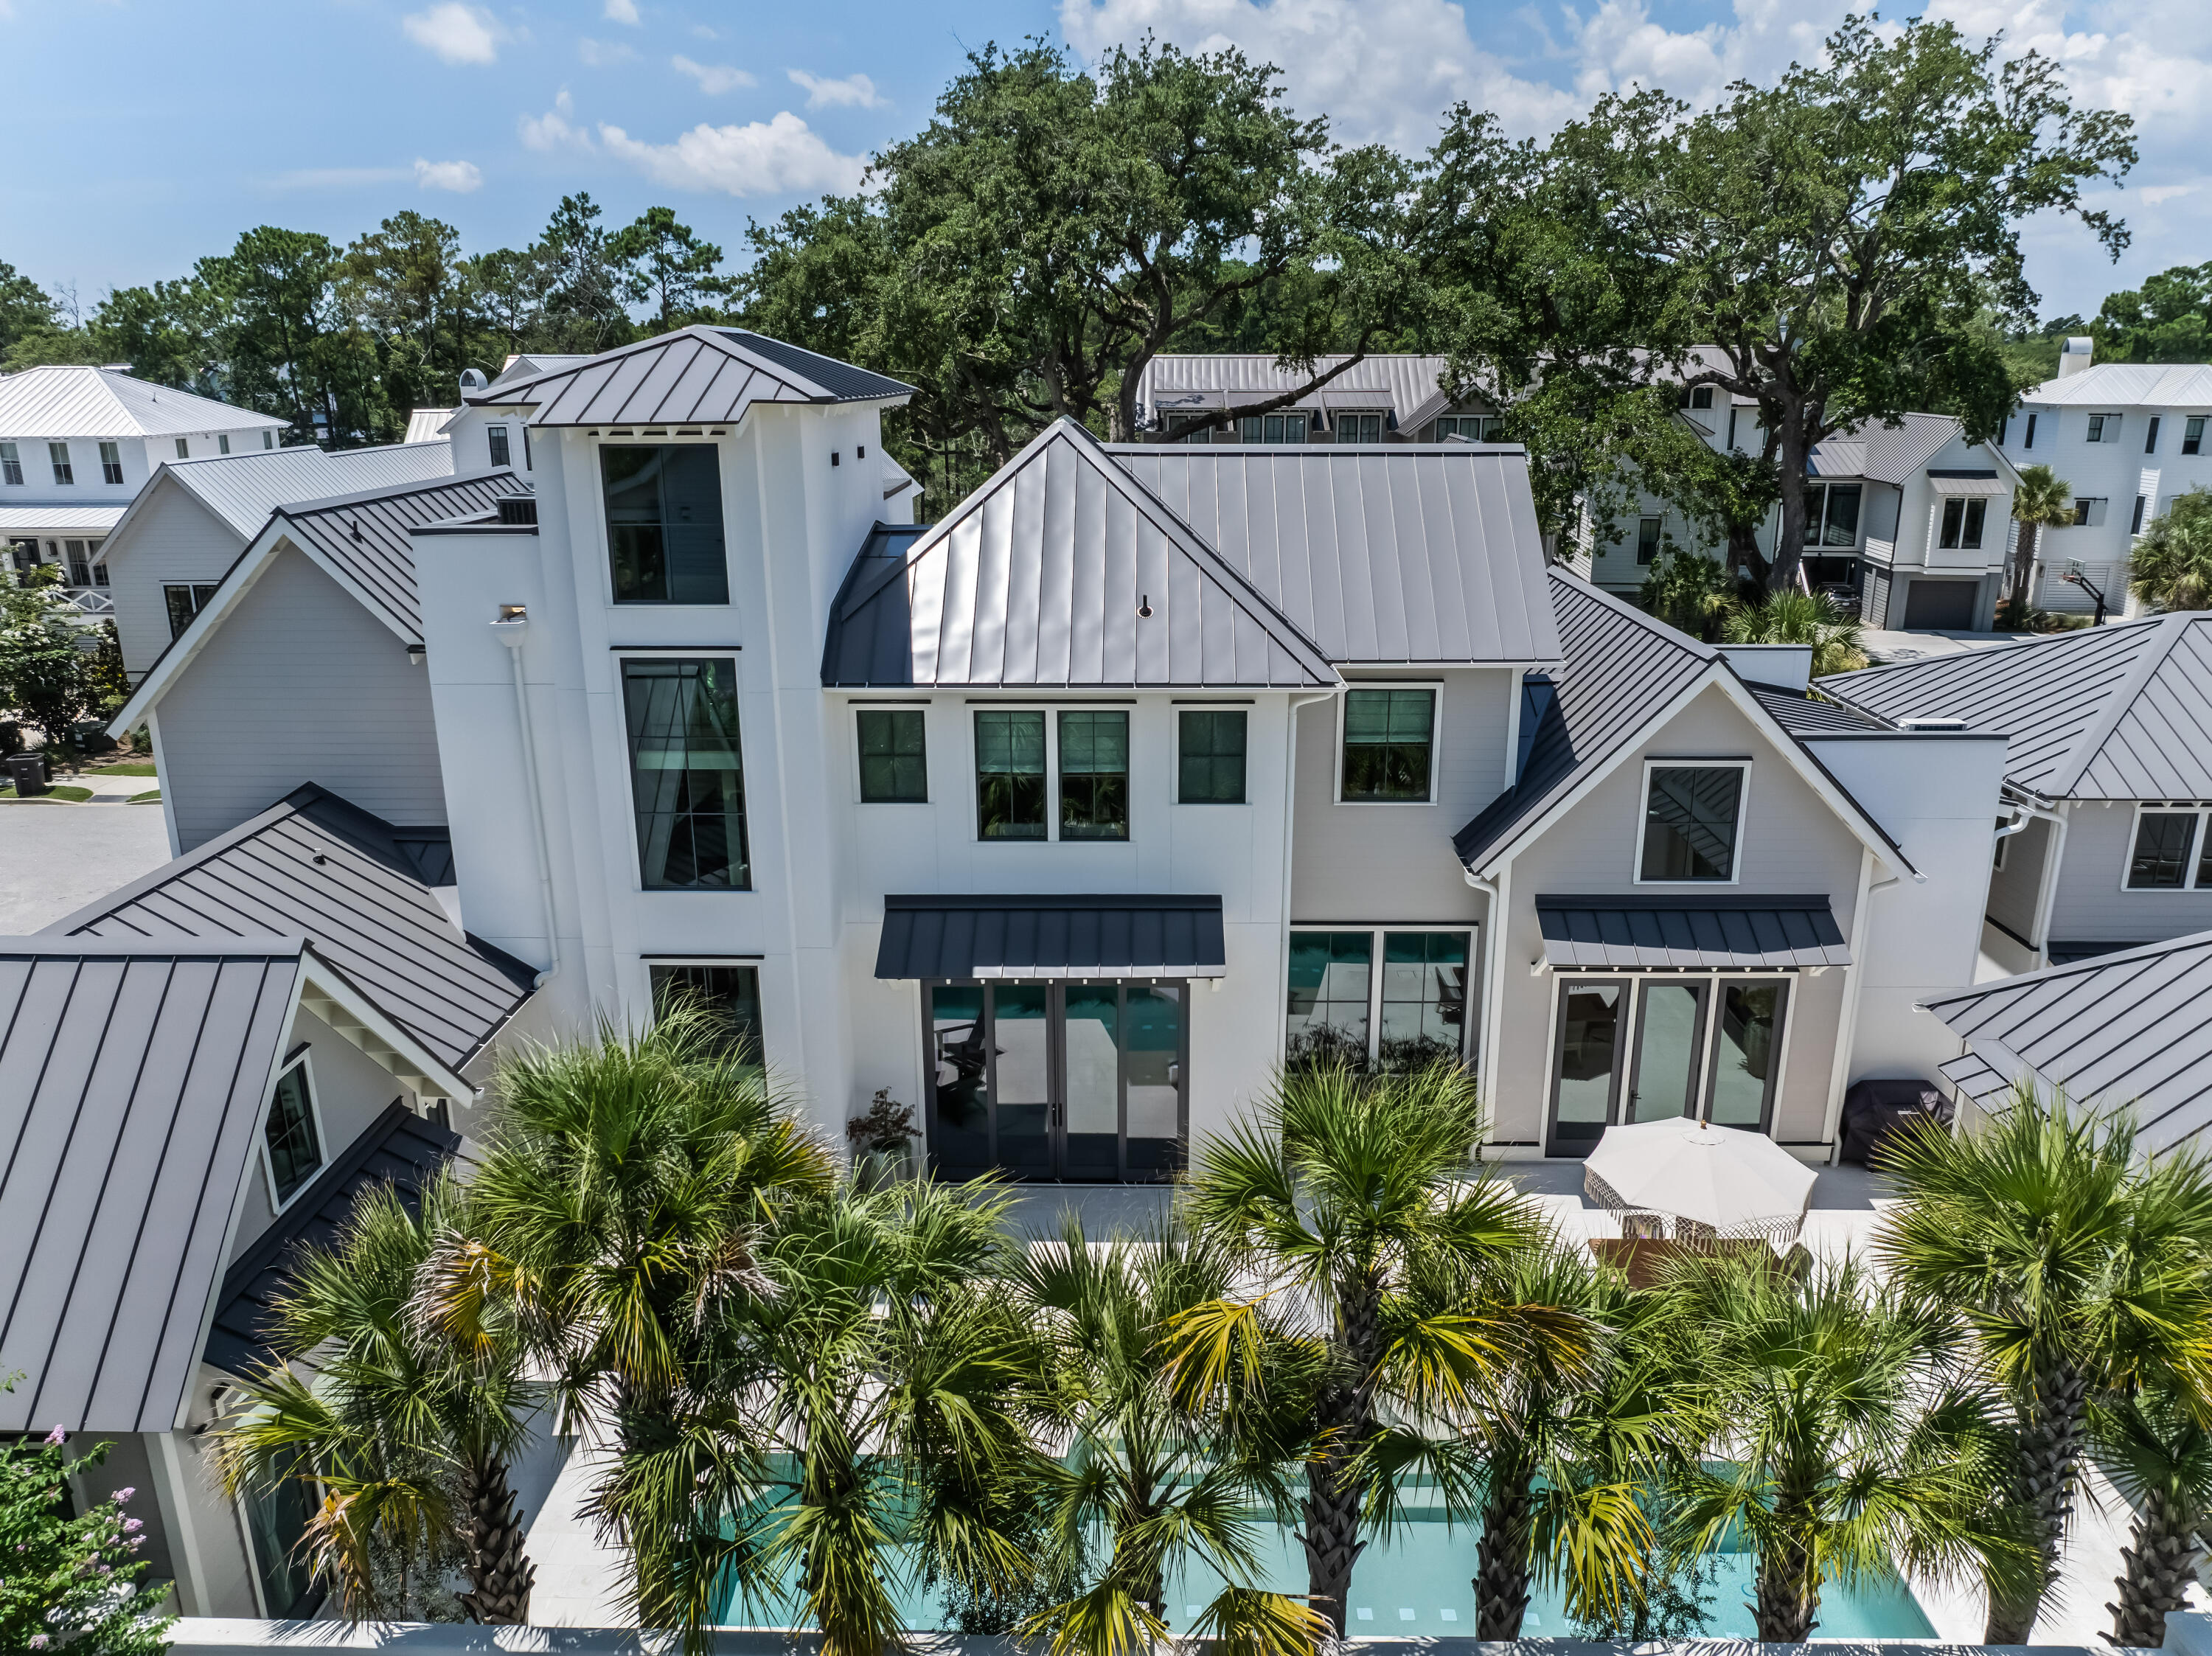
White two-story home with dark metal roofs, viewed above a palm-lined swimming pool.
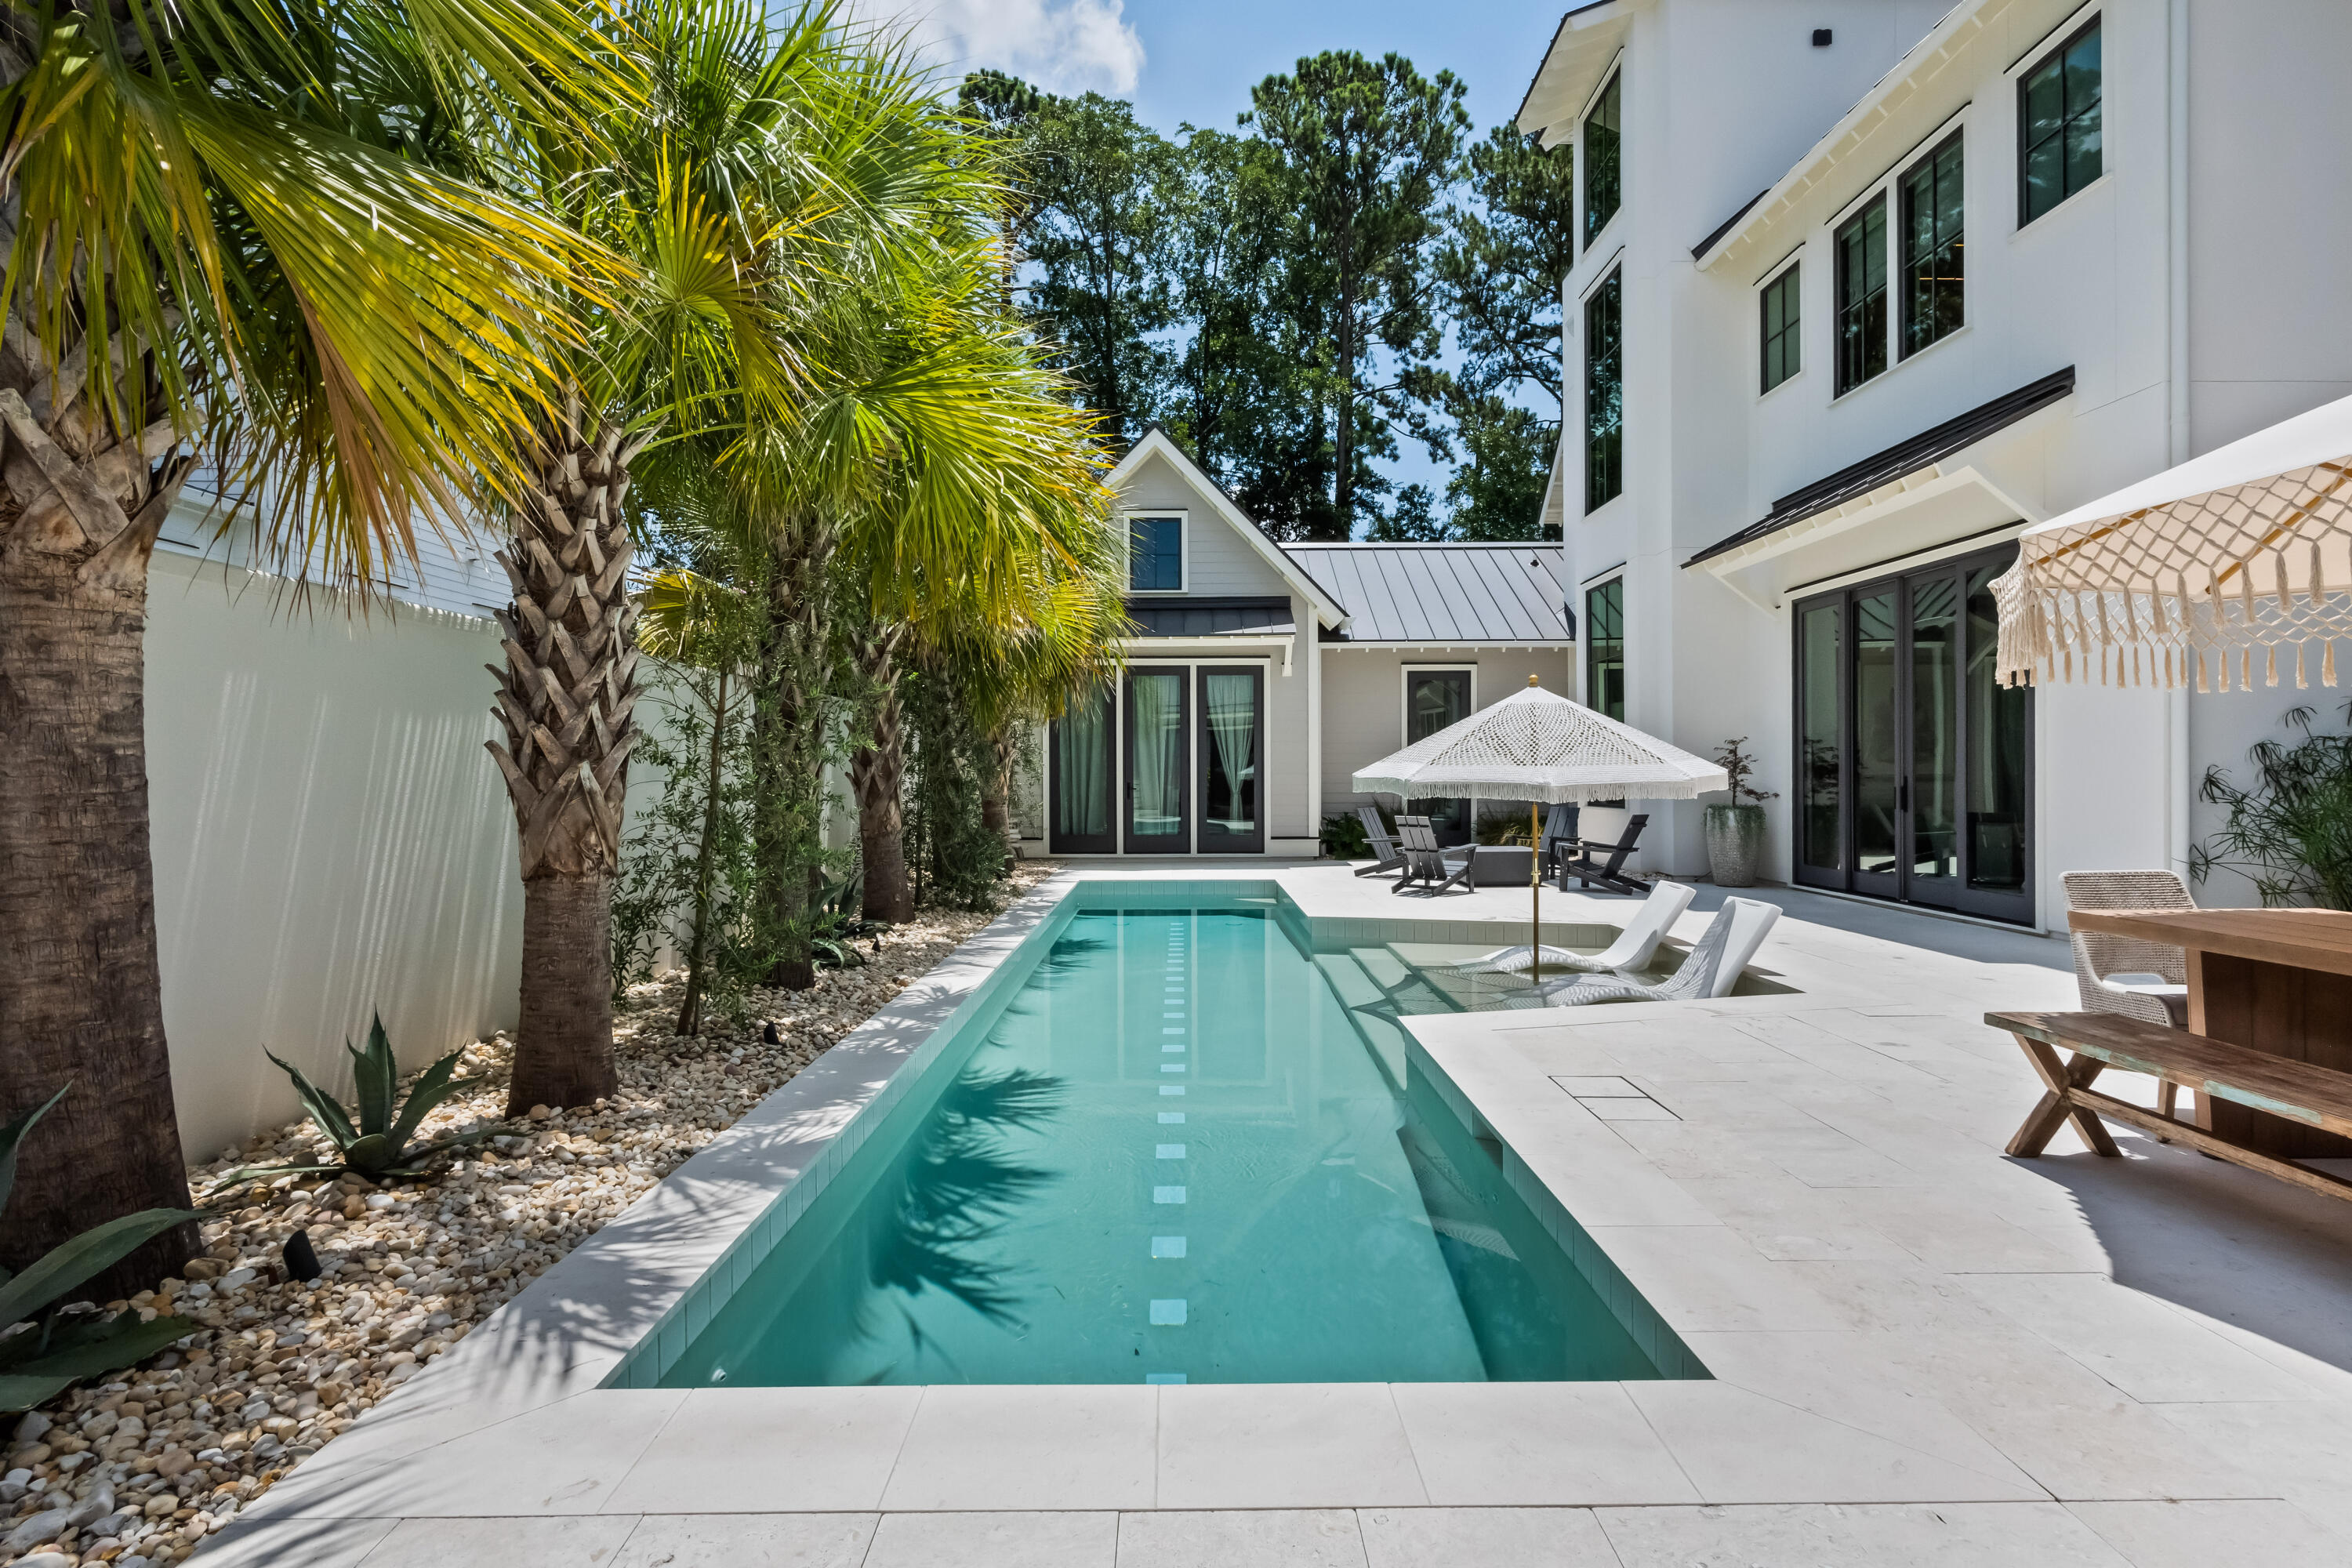
Courtyard pool beside a modern white home, lined with palms, lounge chairs, and fringed umbrellas.
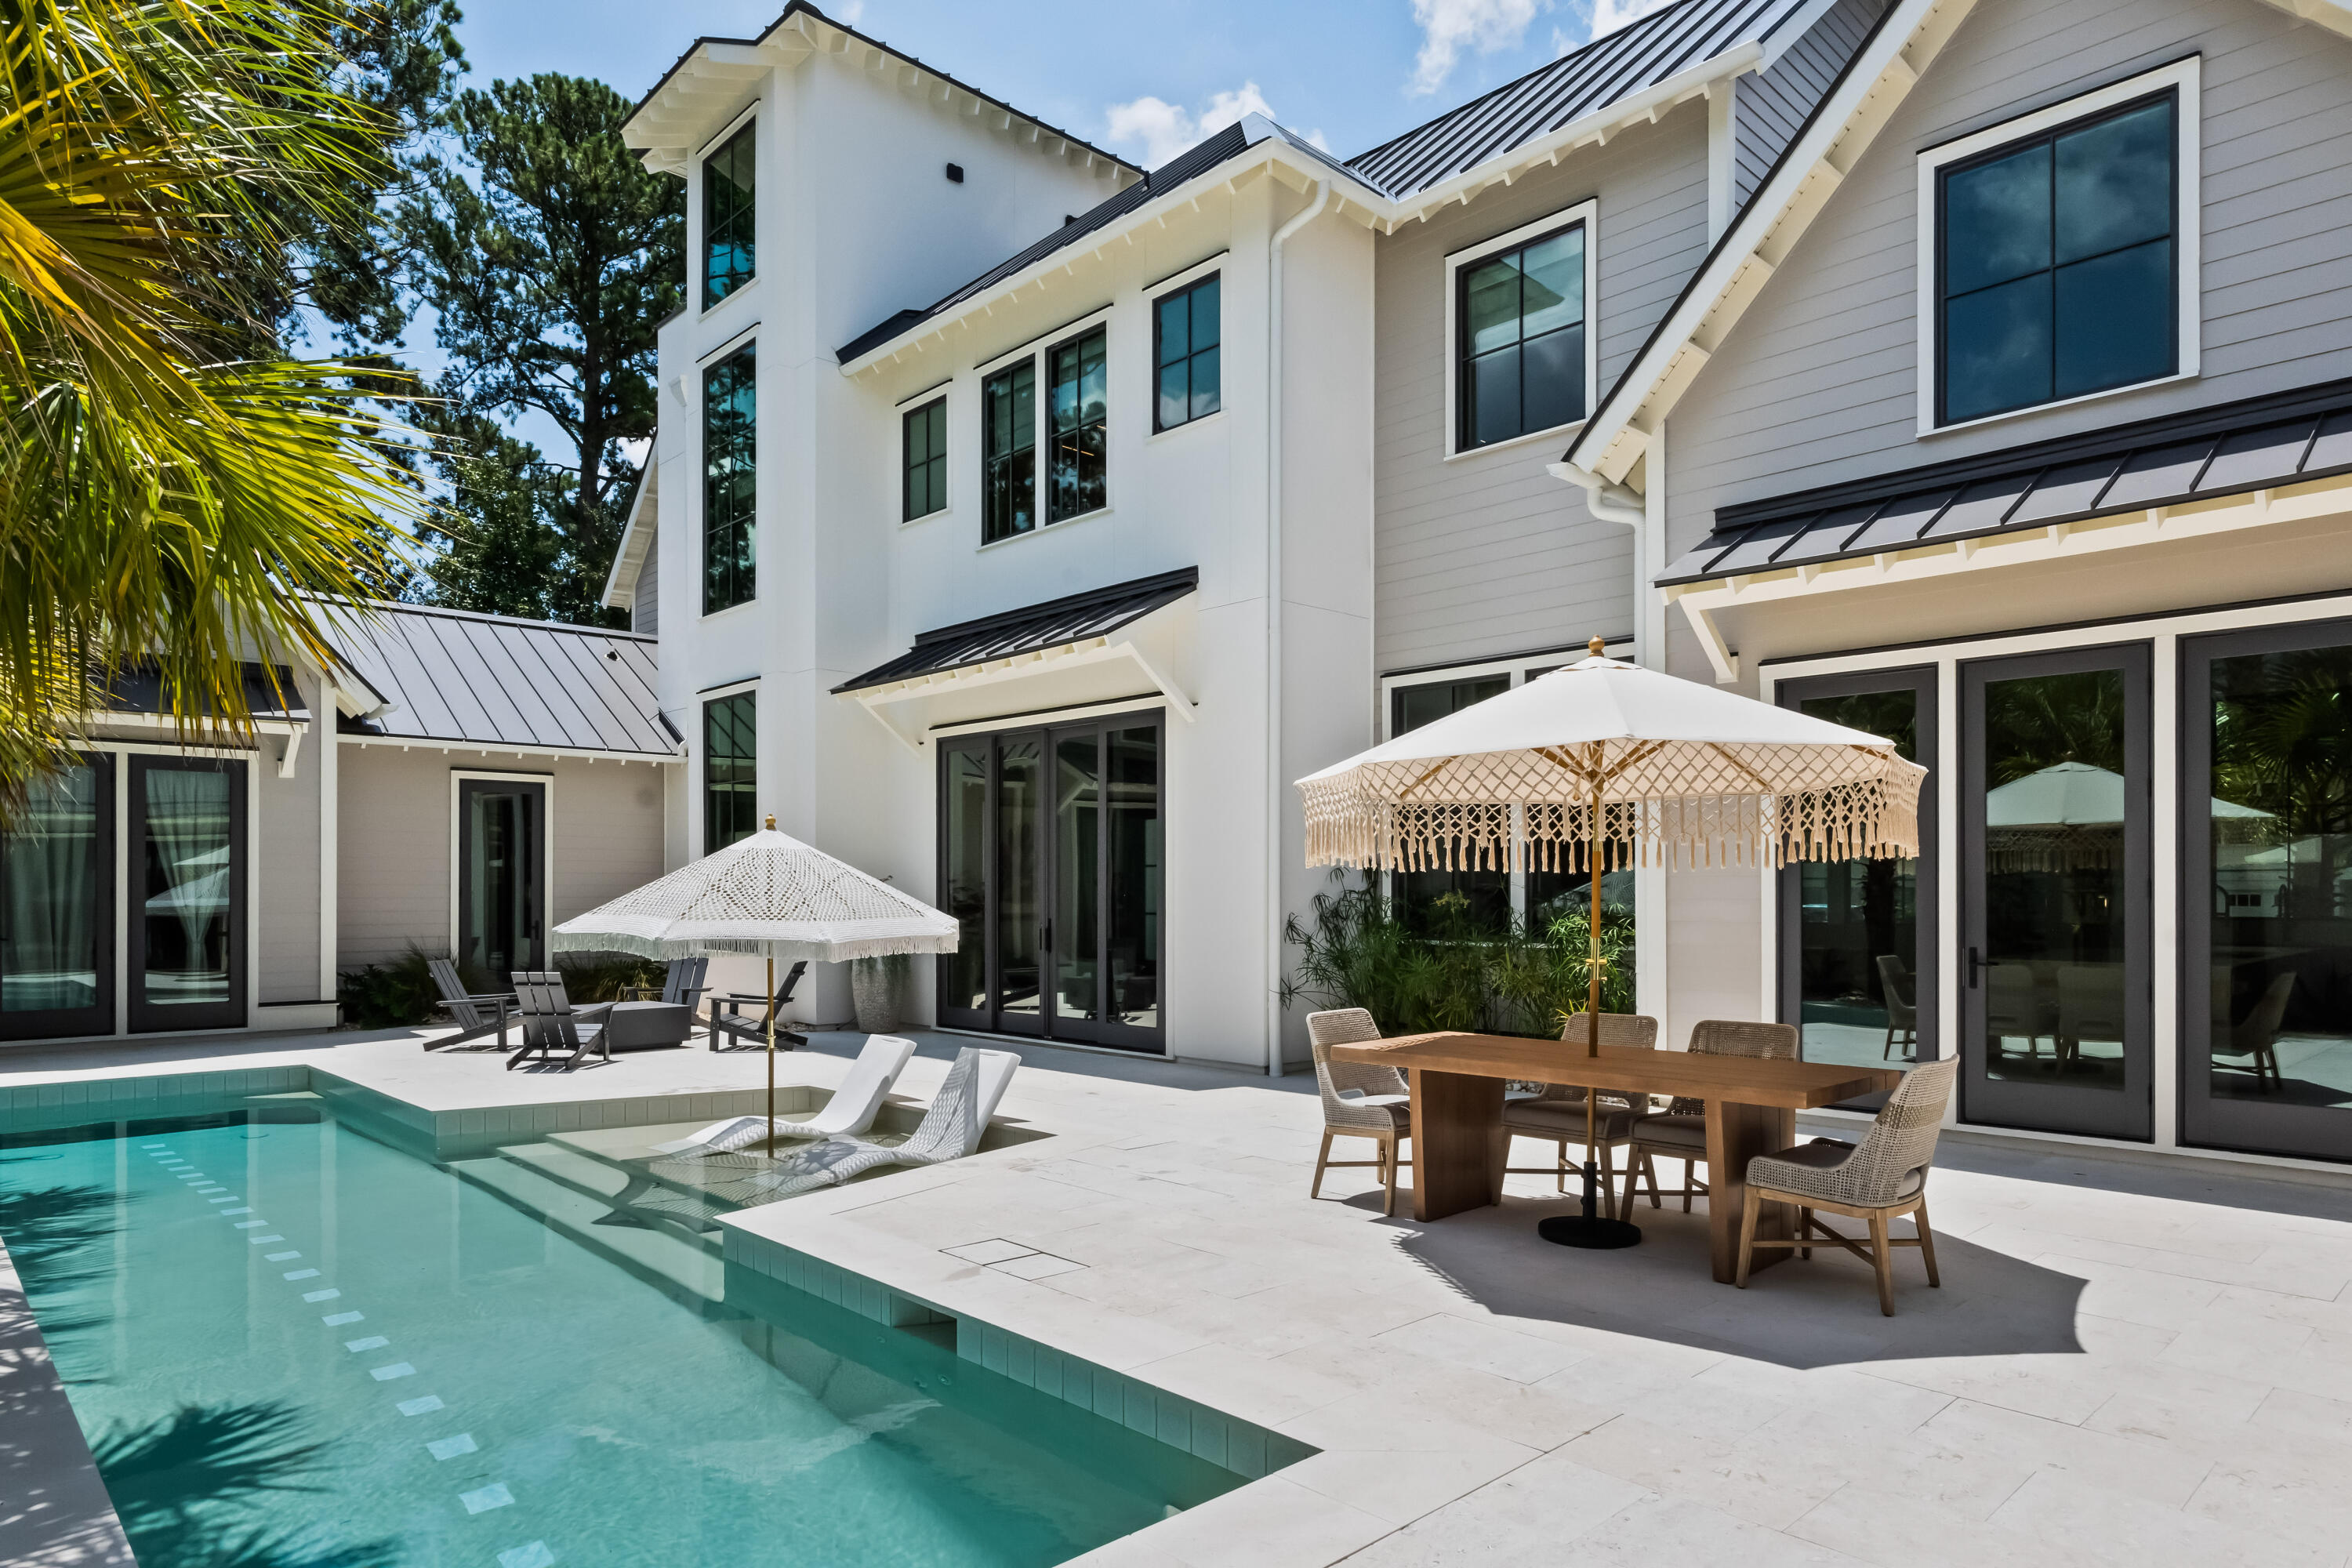
Modern home’s pool courtyard with in-water loungers, patio dining set, and fringed parasols.
Modern white home with a turquoise pool, stone patio, lounge chairs, and a palm tree.
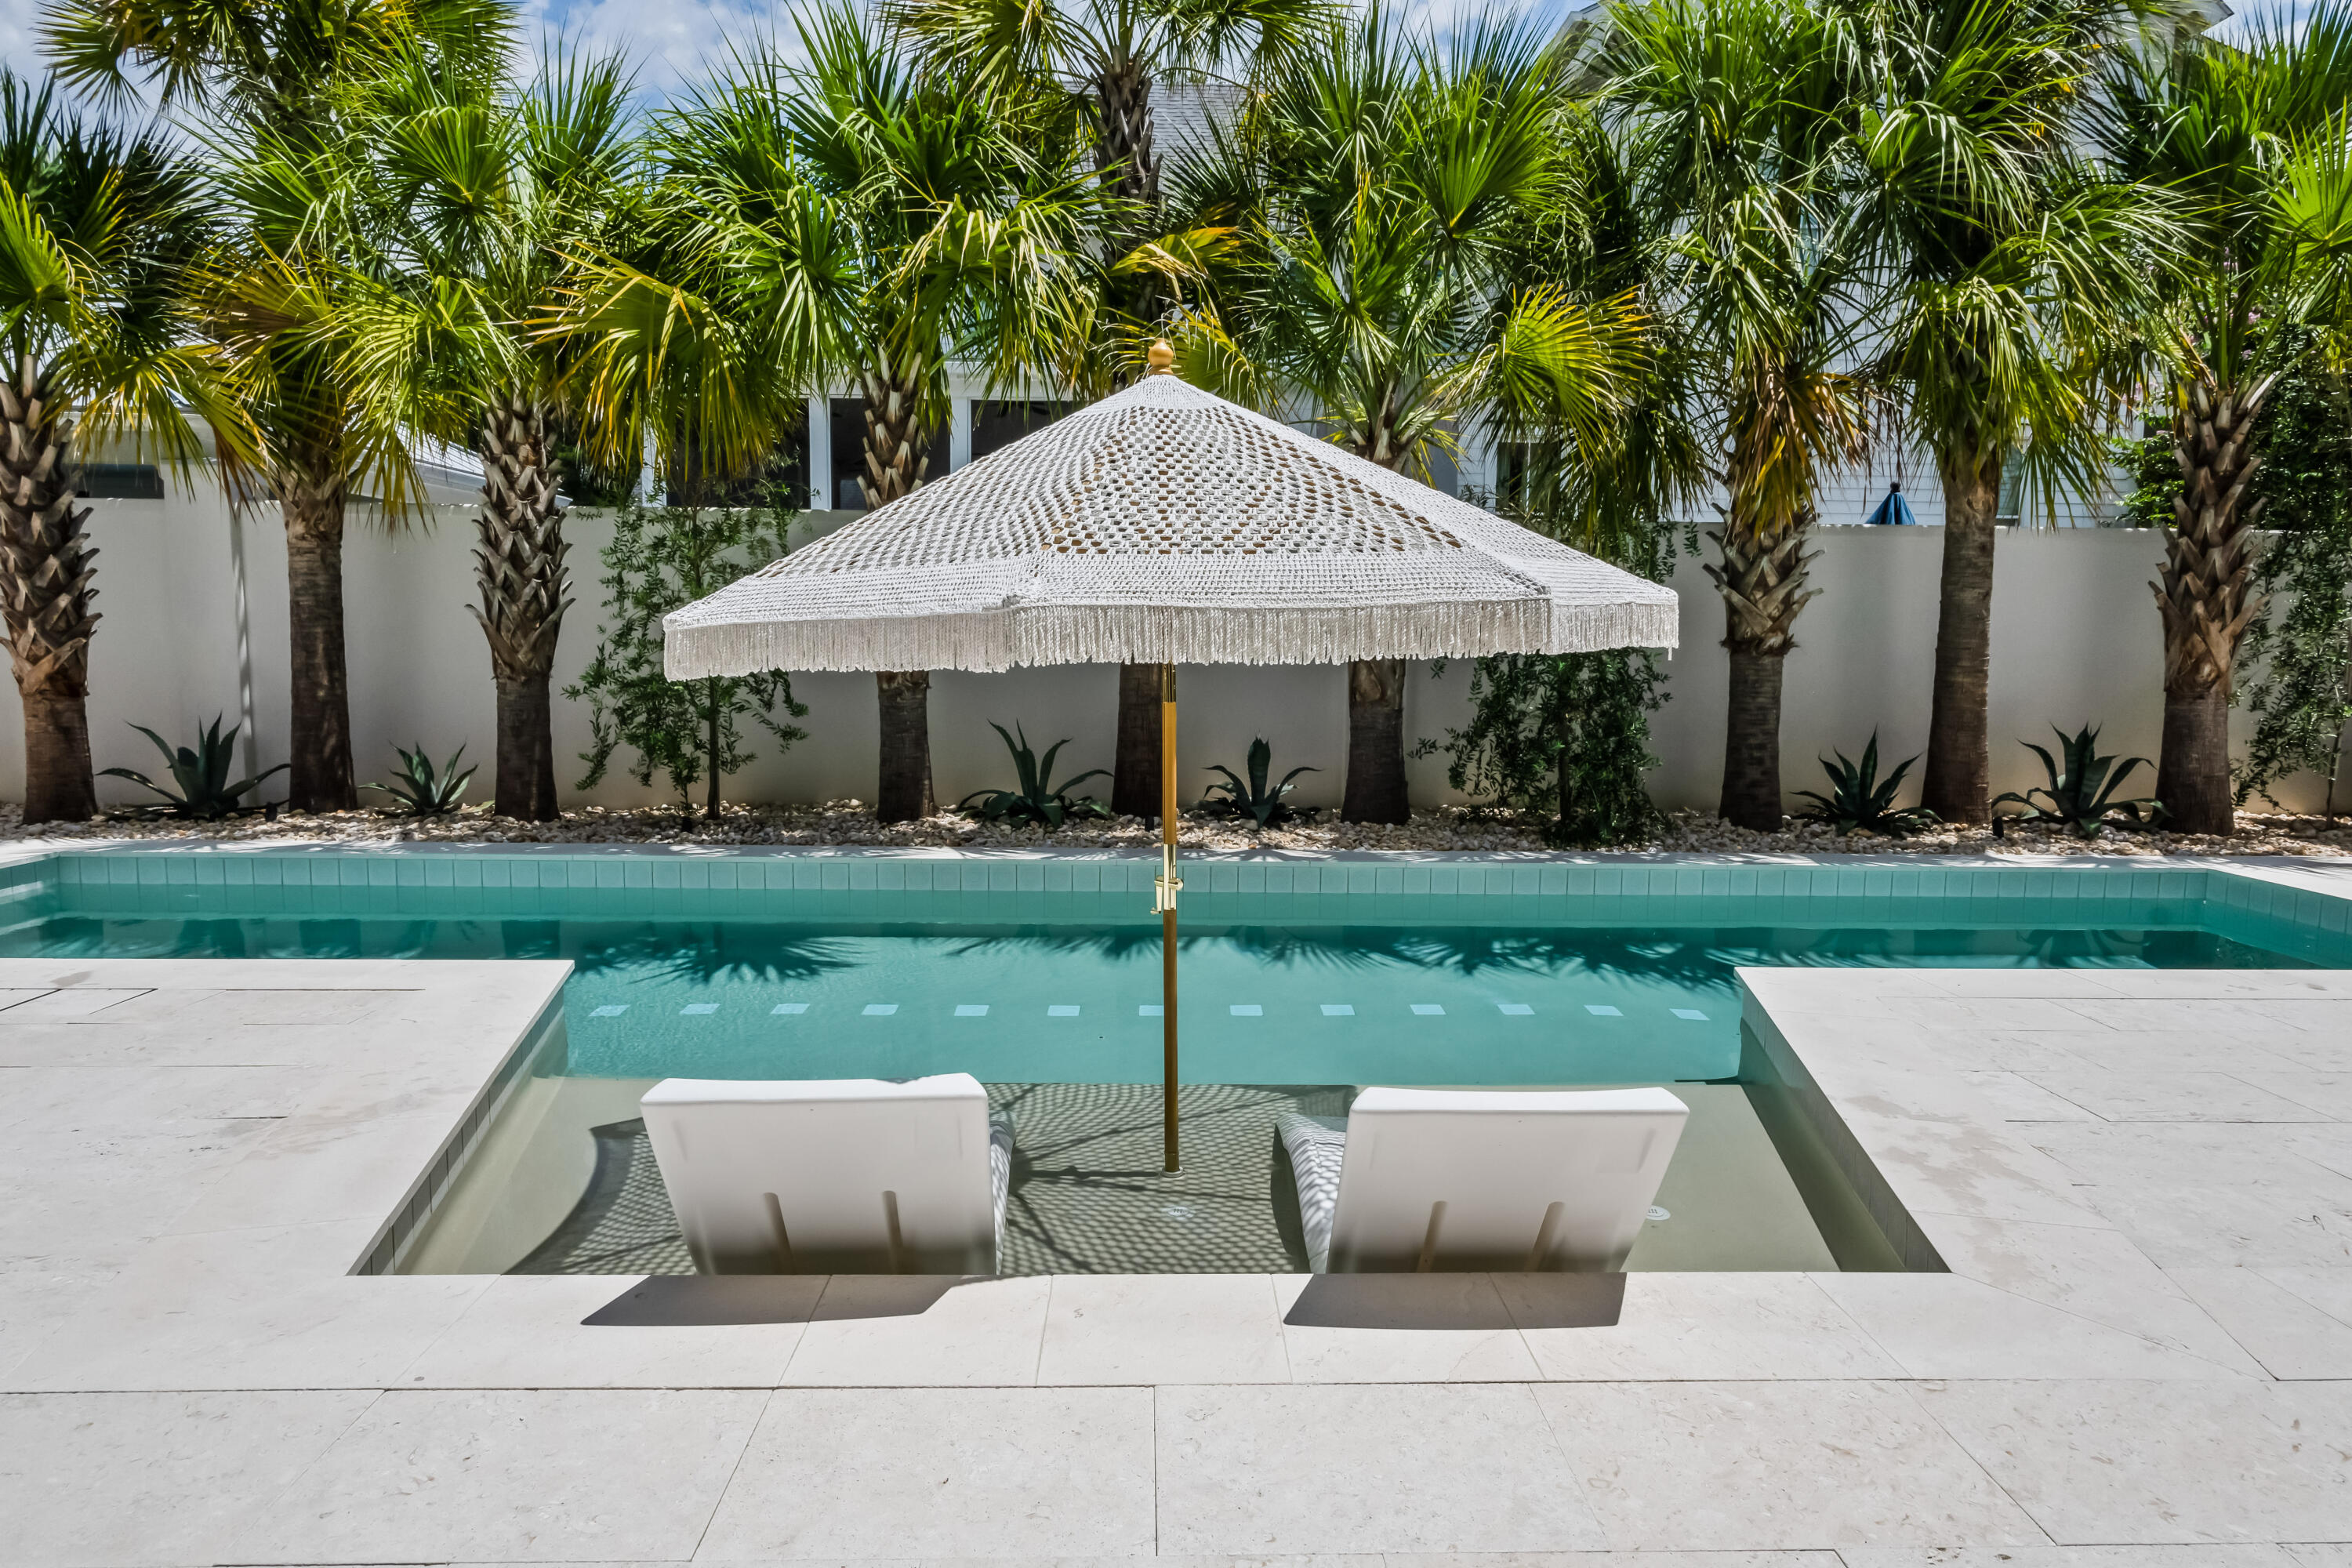
Outdoor pool with a shallow lounge shelf, white umbrella, pale stone deck, and palm-lined wall.
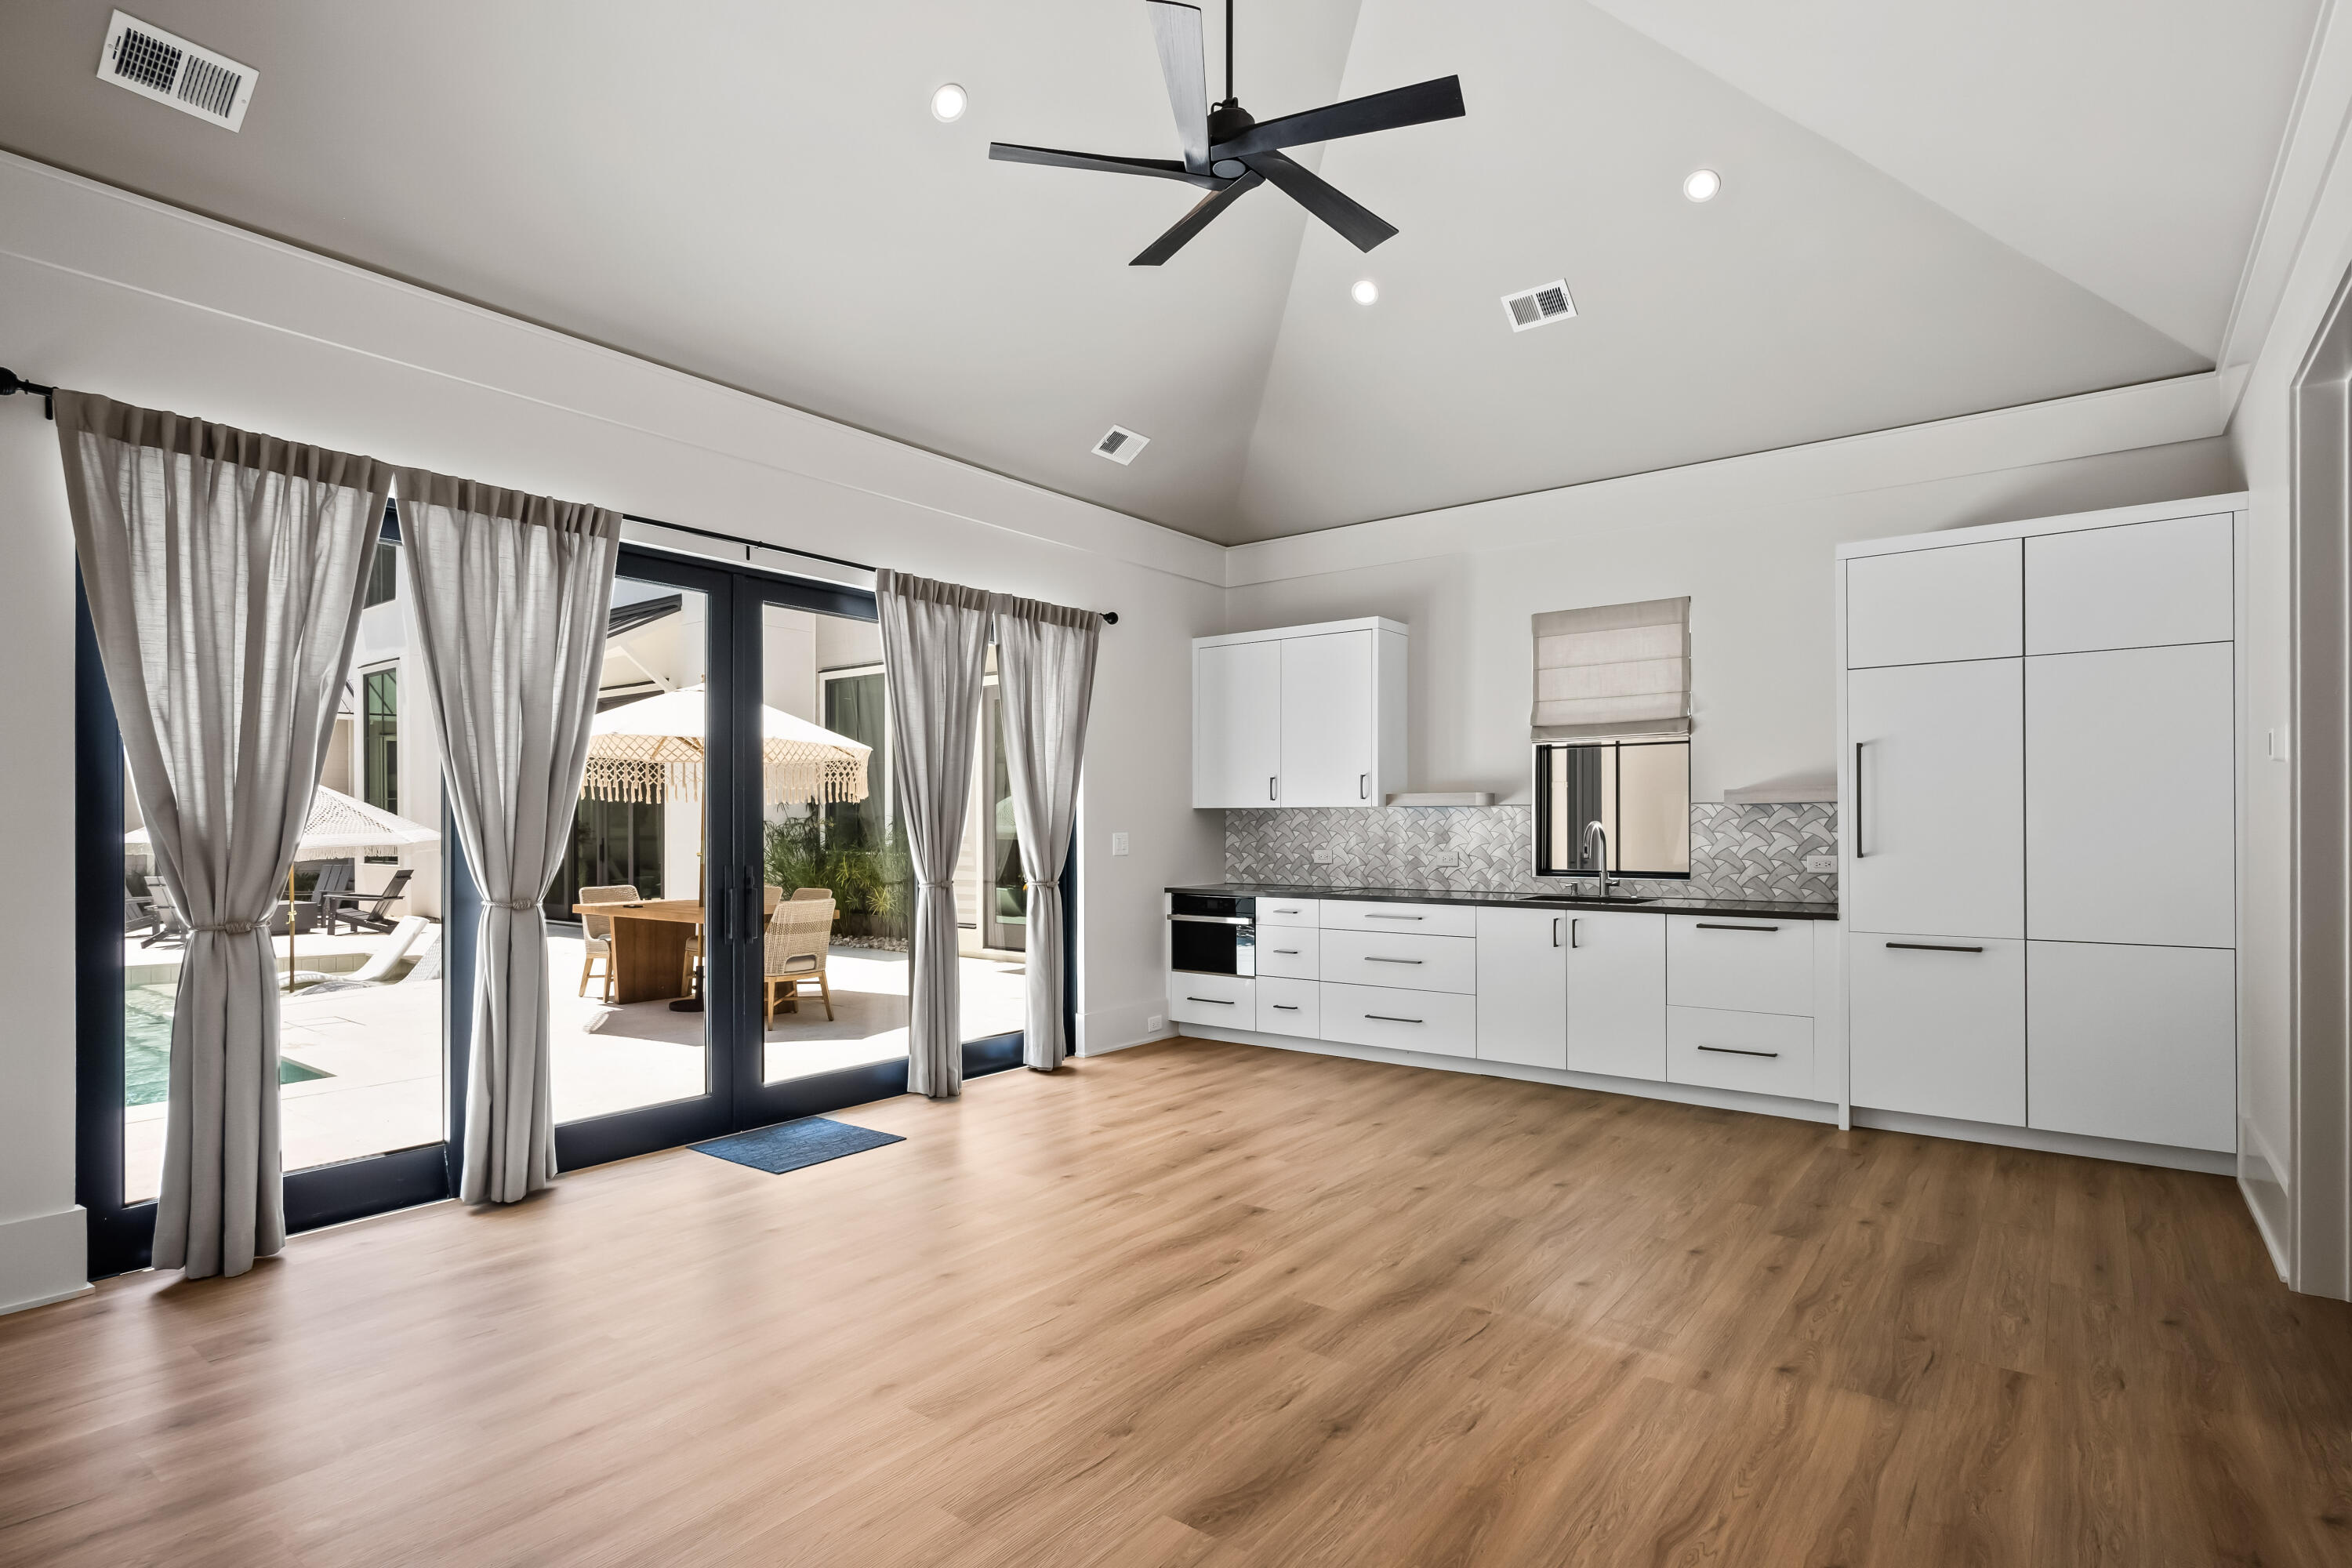
Unfurnished kitchen with white cabinetry and vaulted ceiling, opening through sliding doors to a patio and pool.
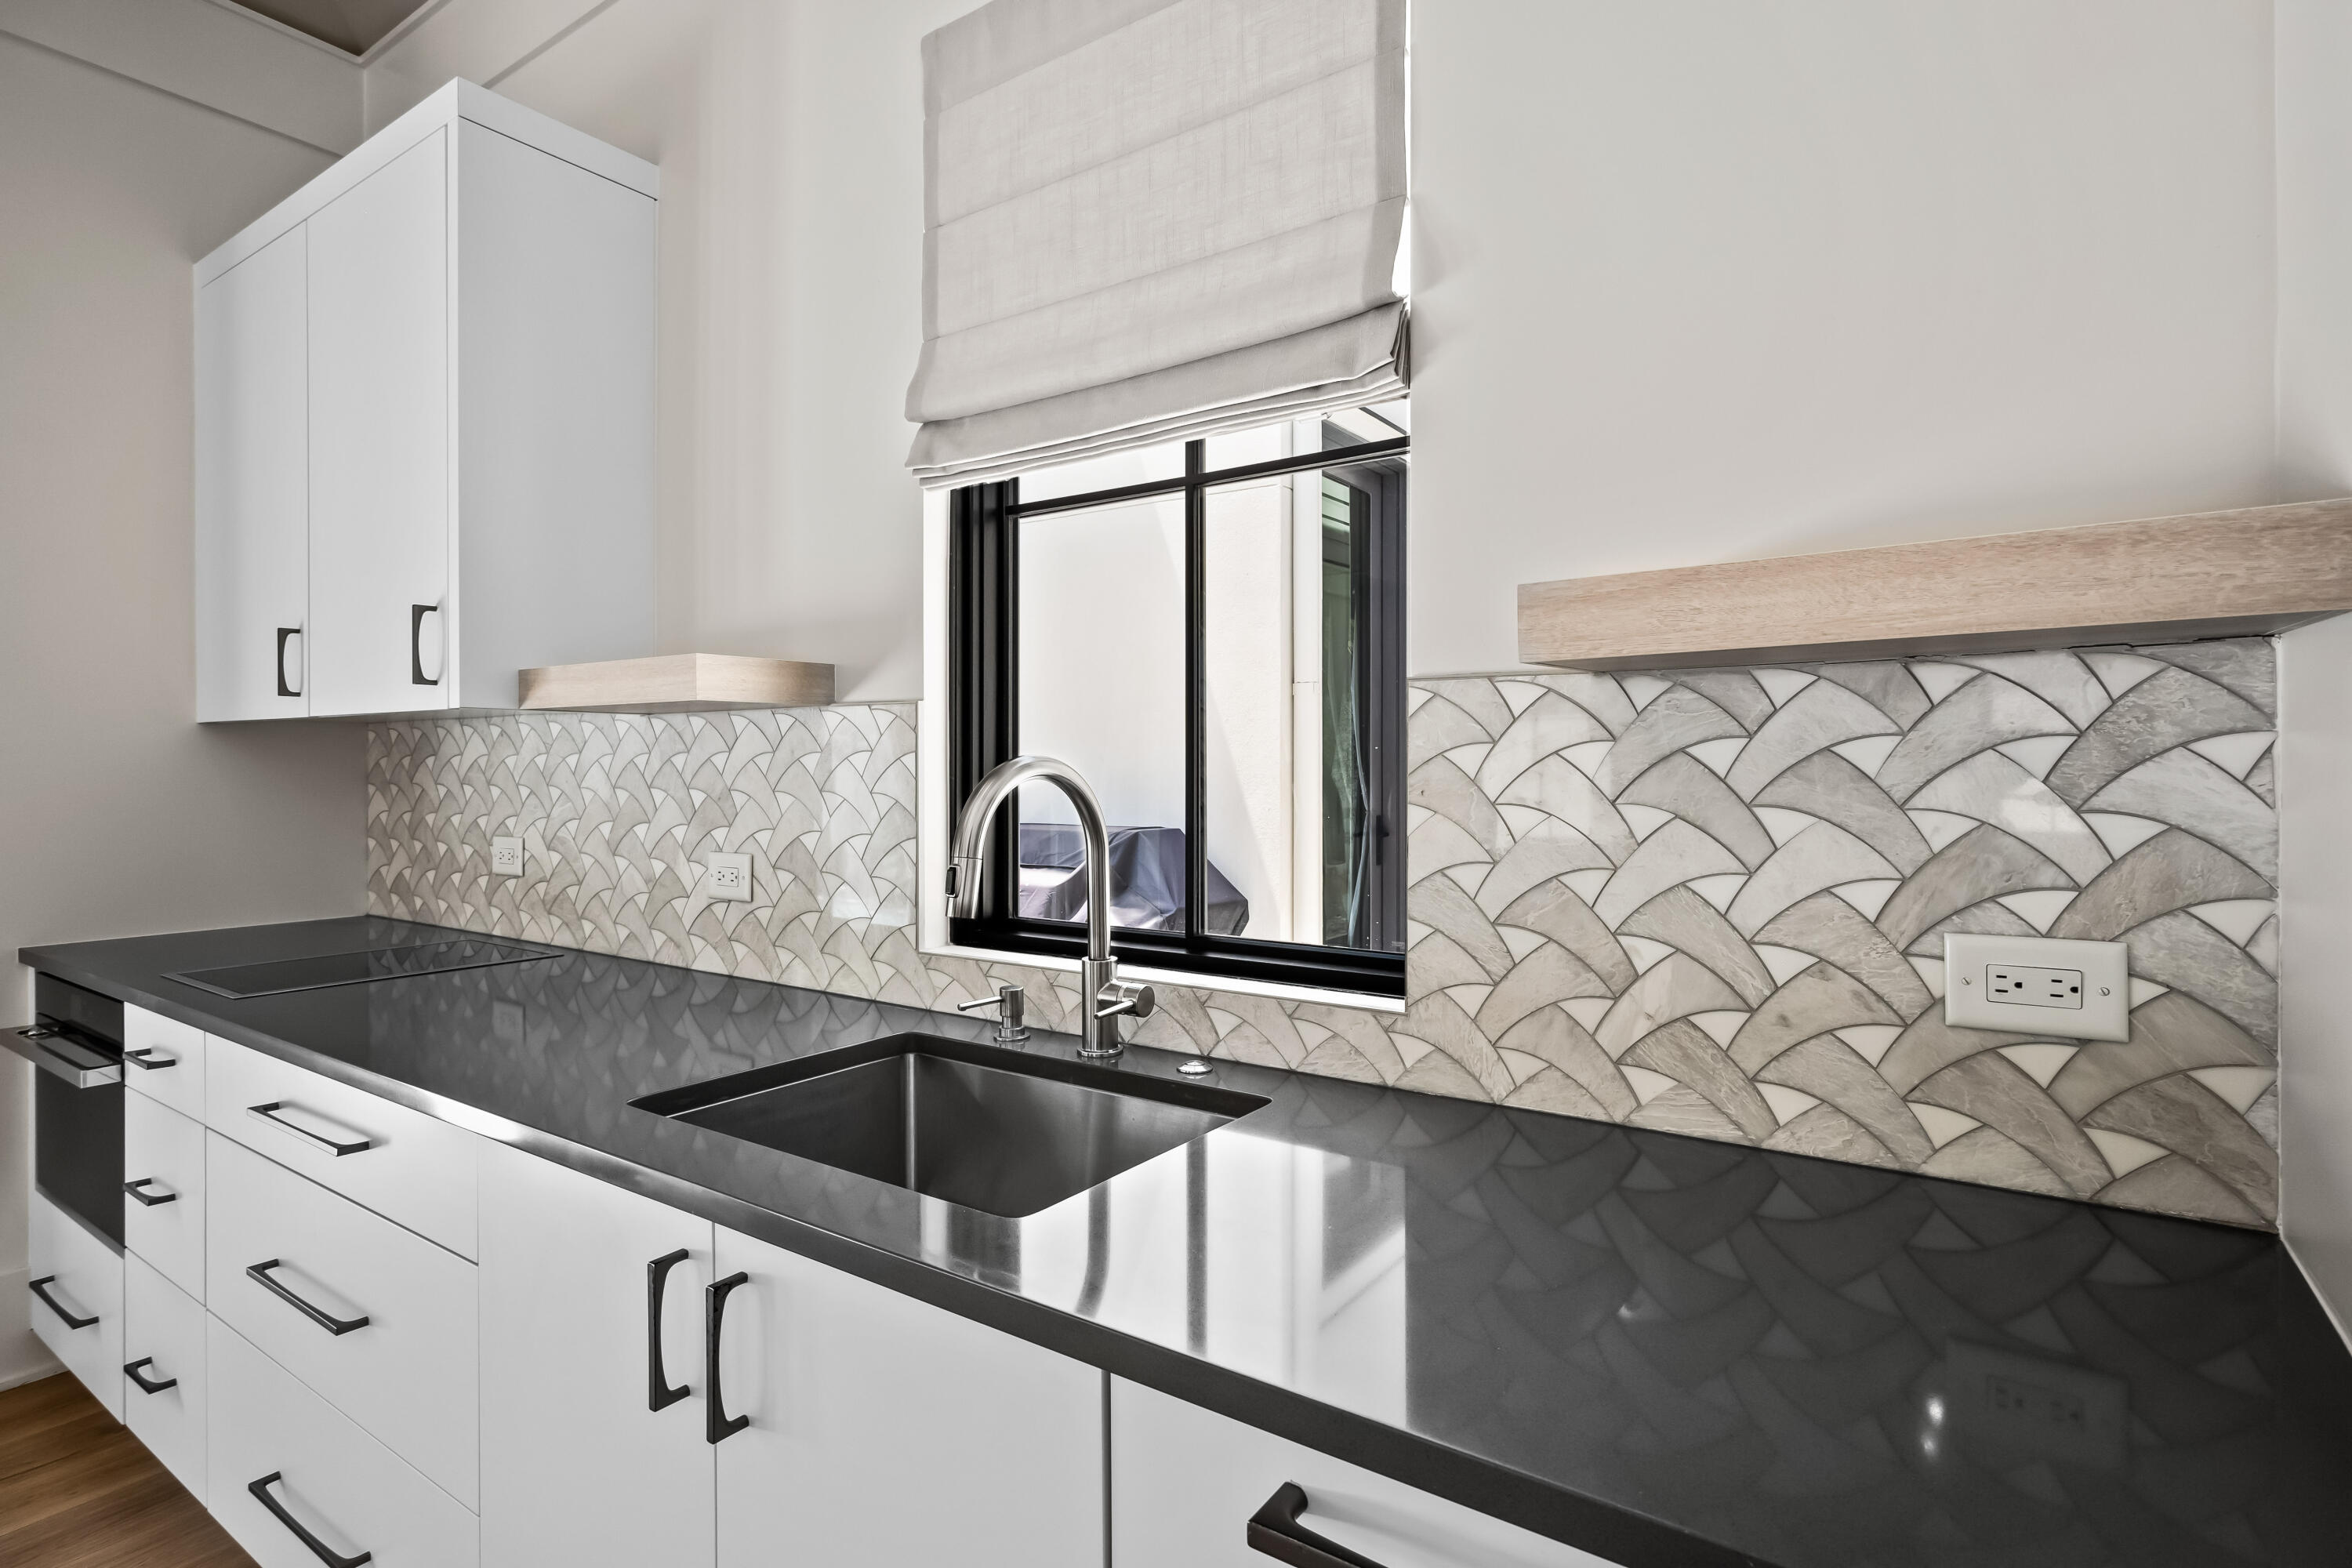
Modern kitchen with a black countertop, undermount sink, and geometric tile backsplash beneath a window.
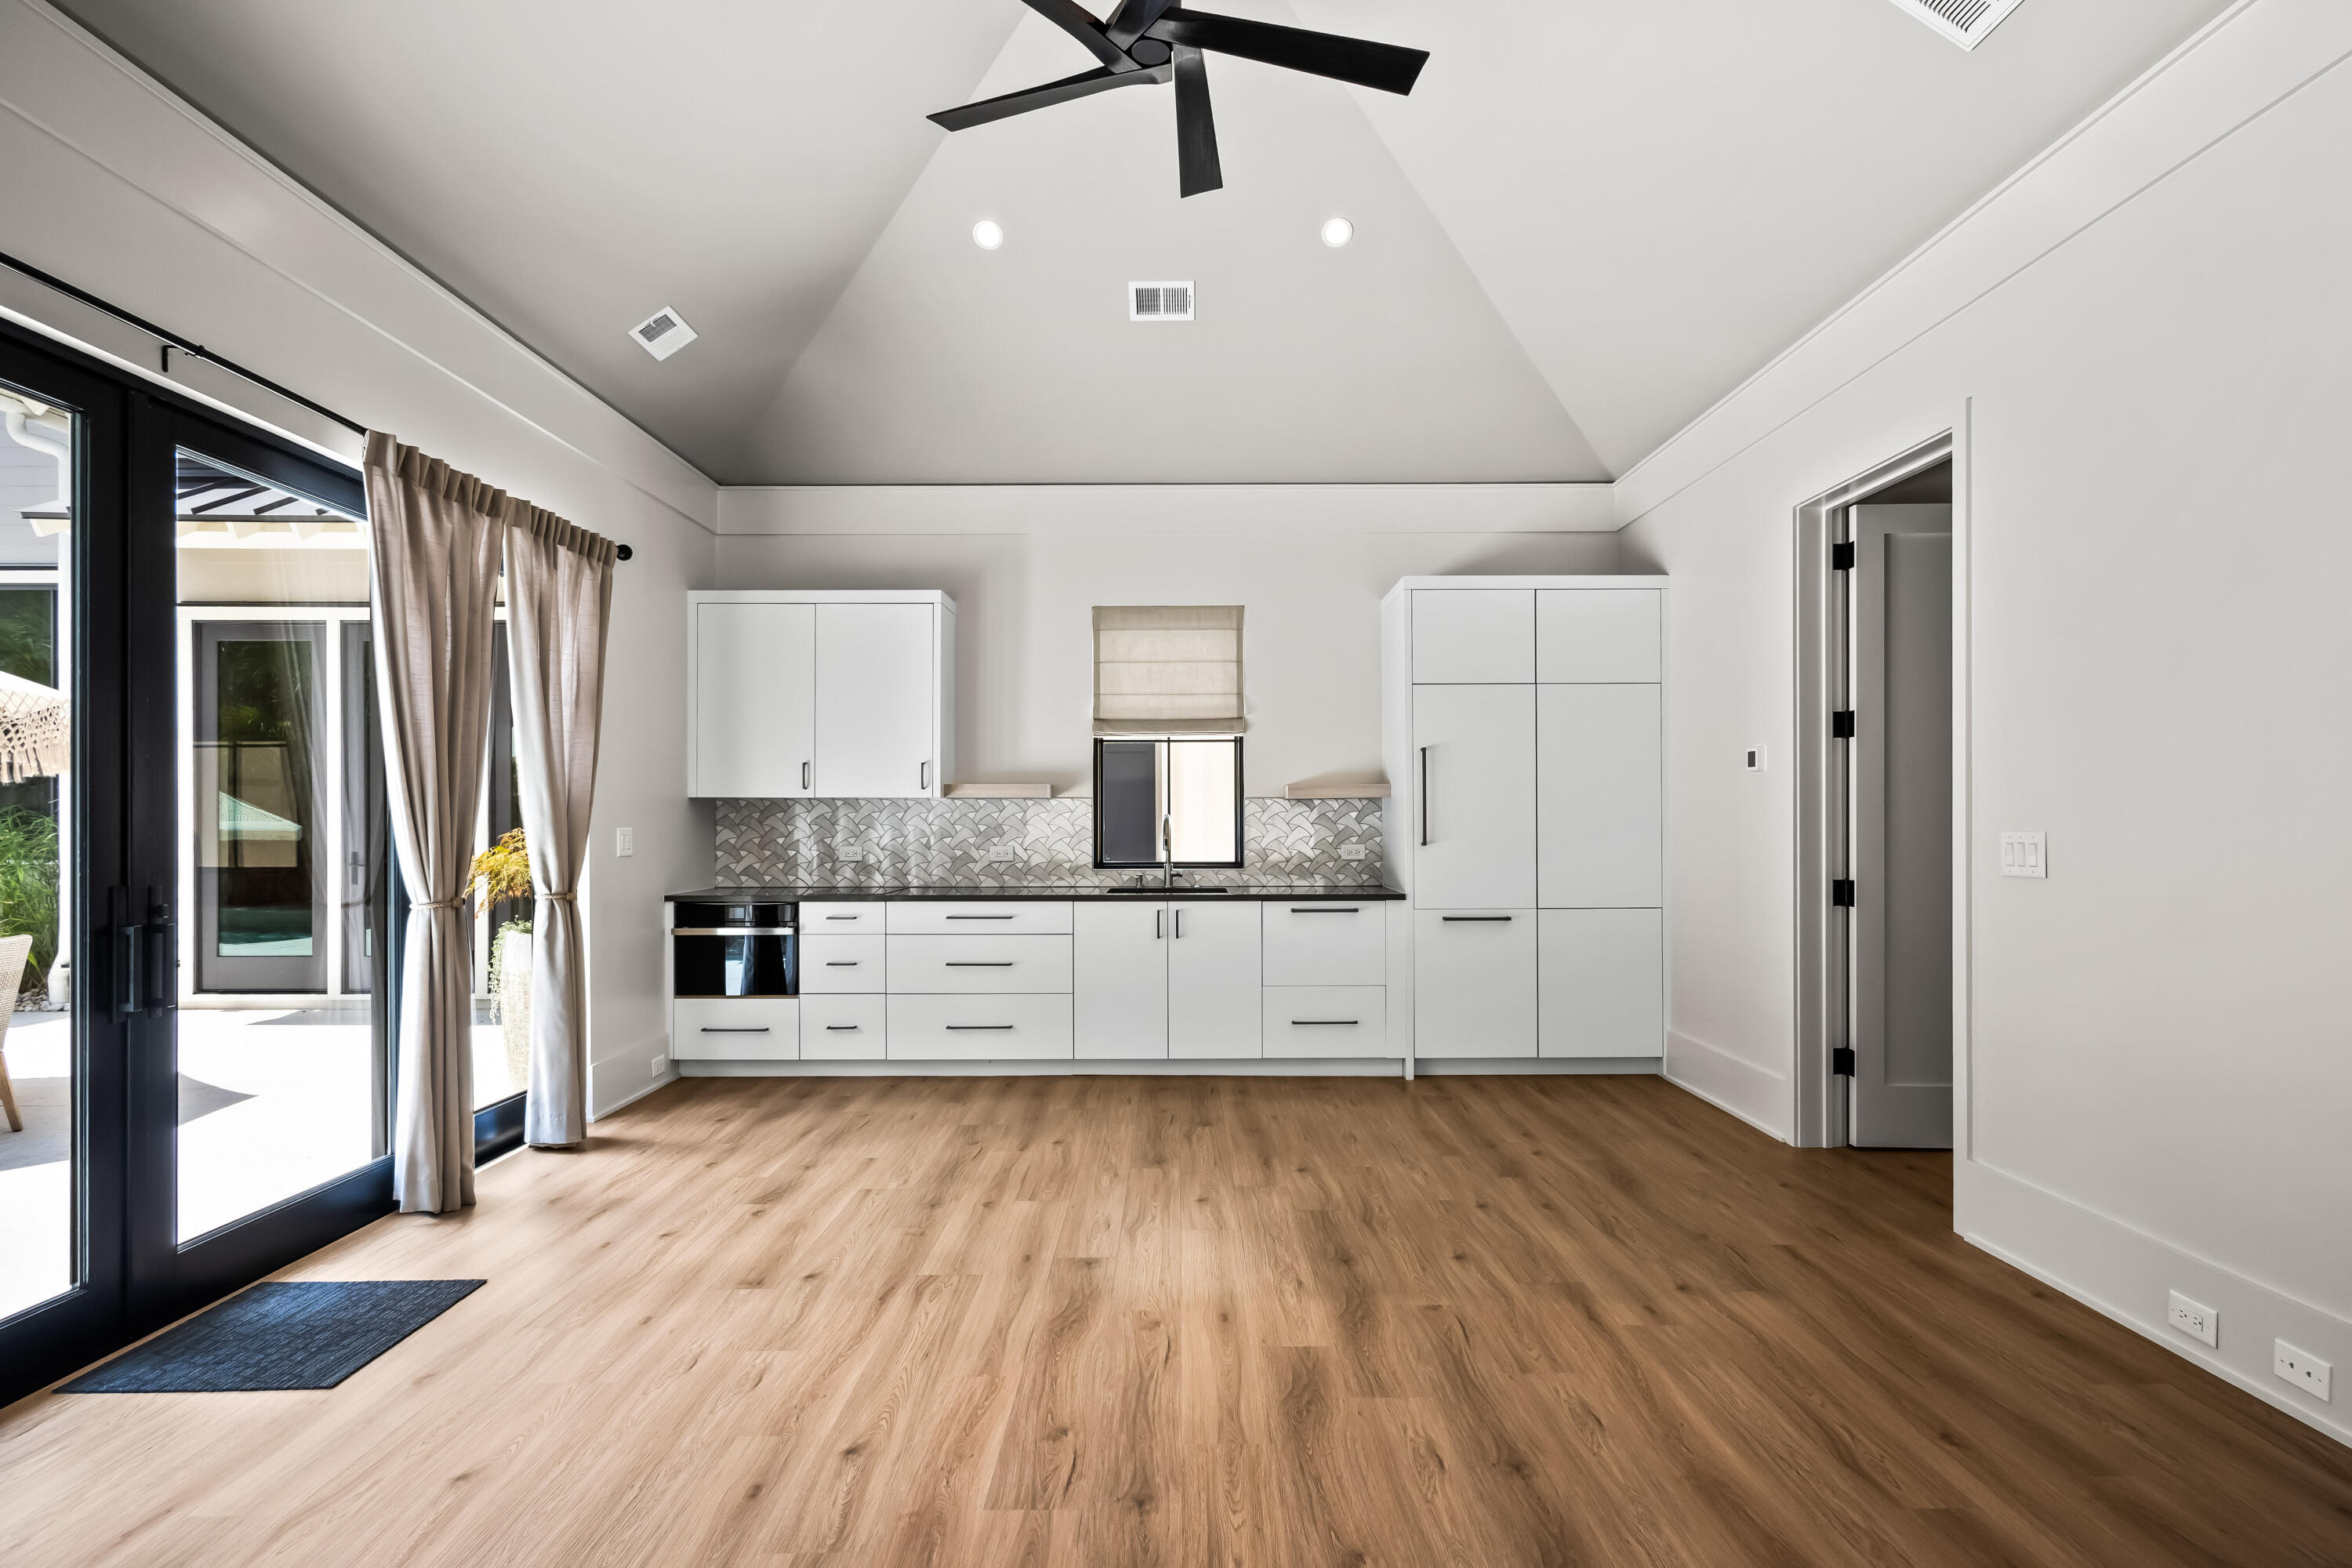
Vacant kitchen with white cabinetry, patterned tile backsplash, vaulted ceiling, and patio doors.
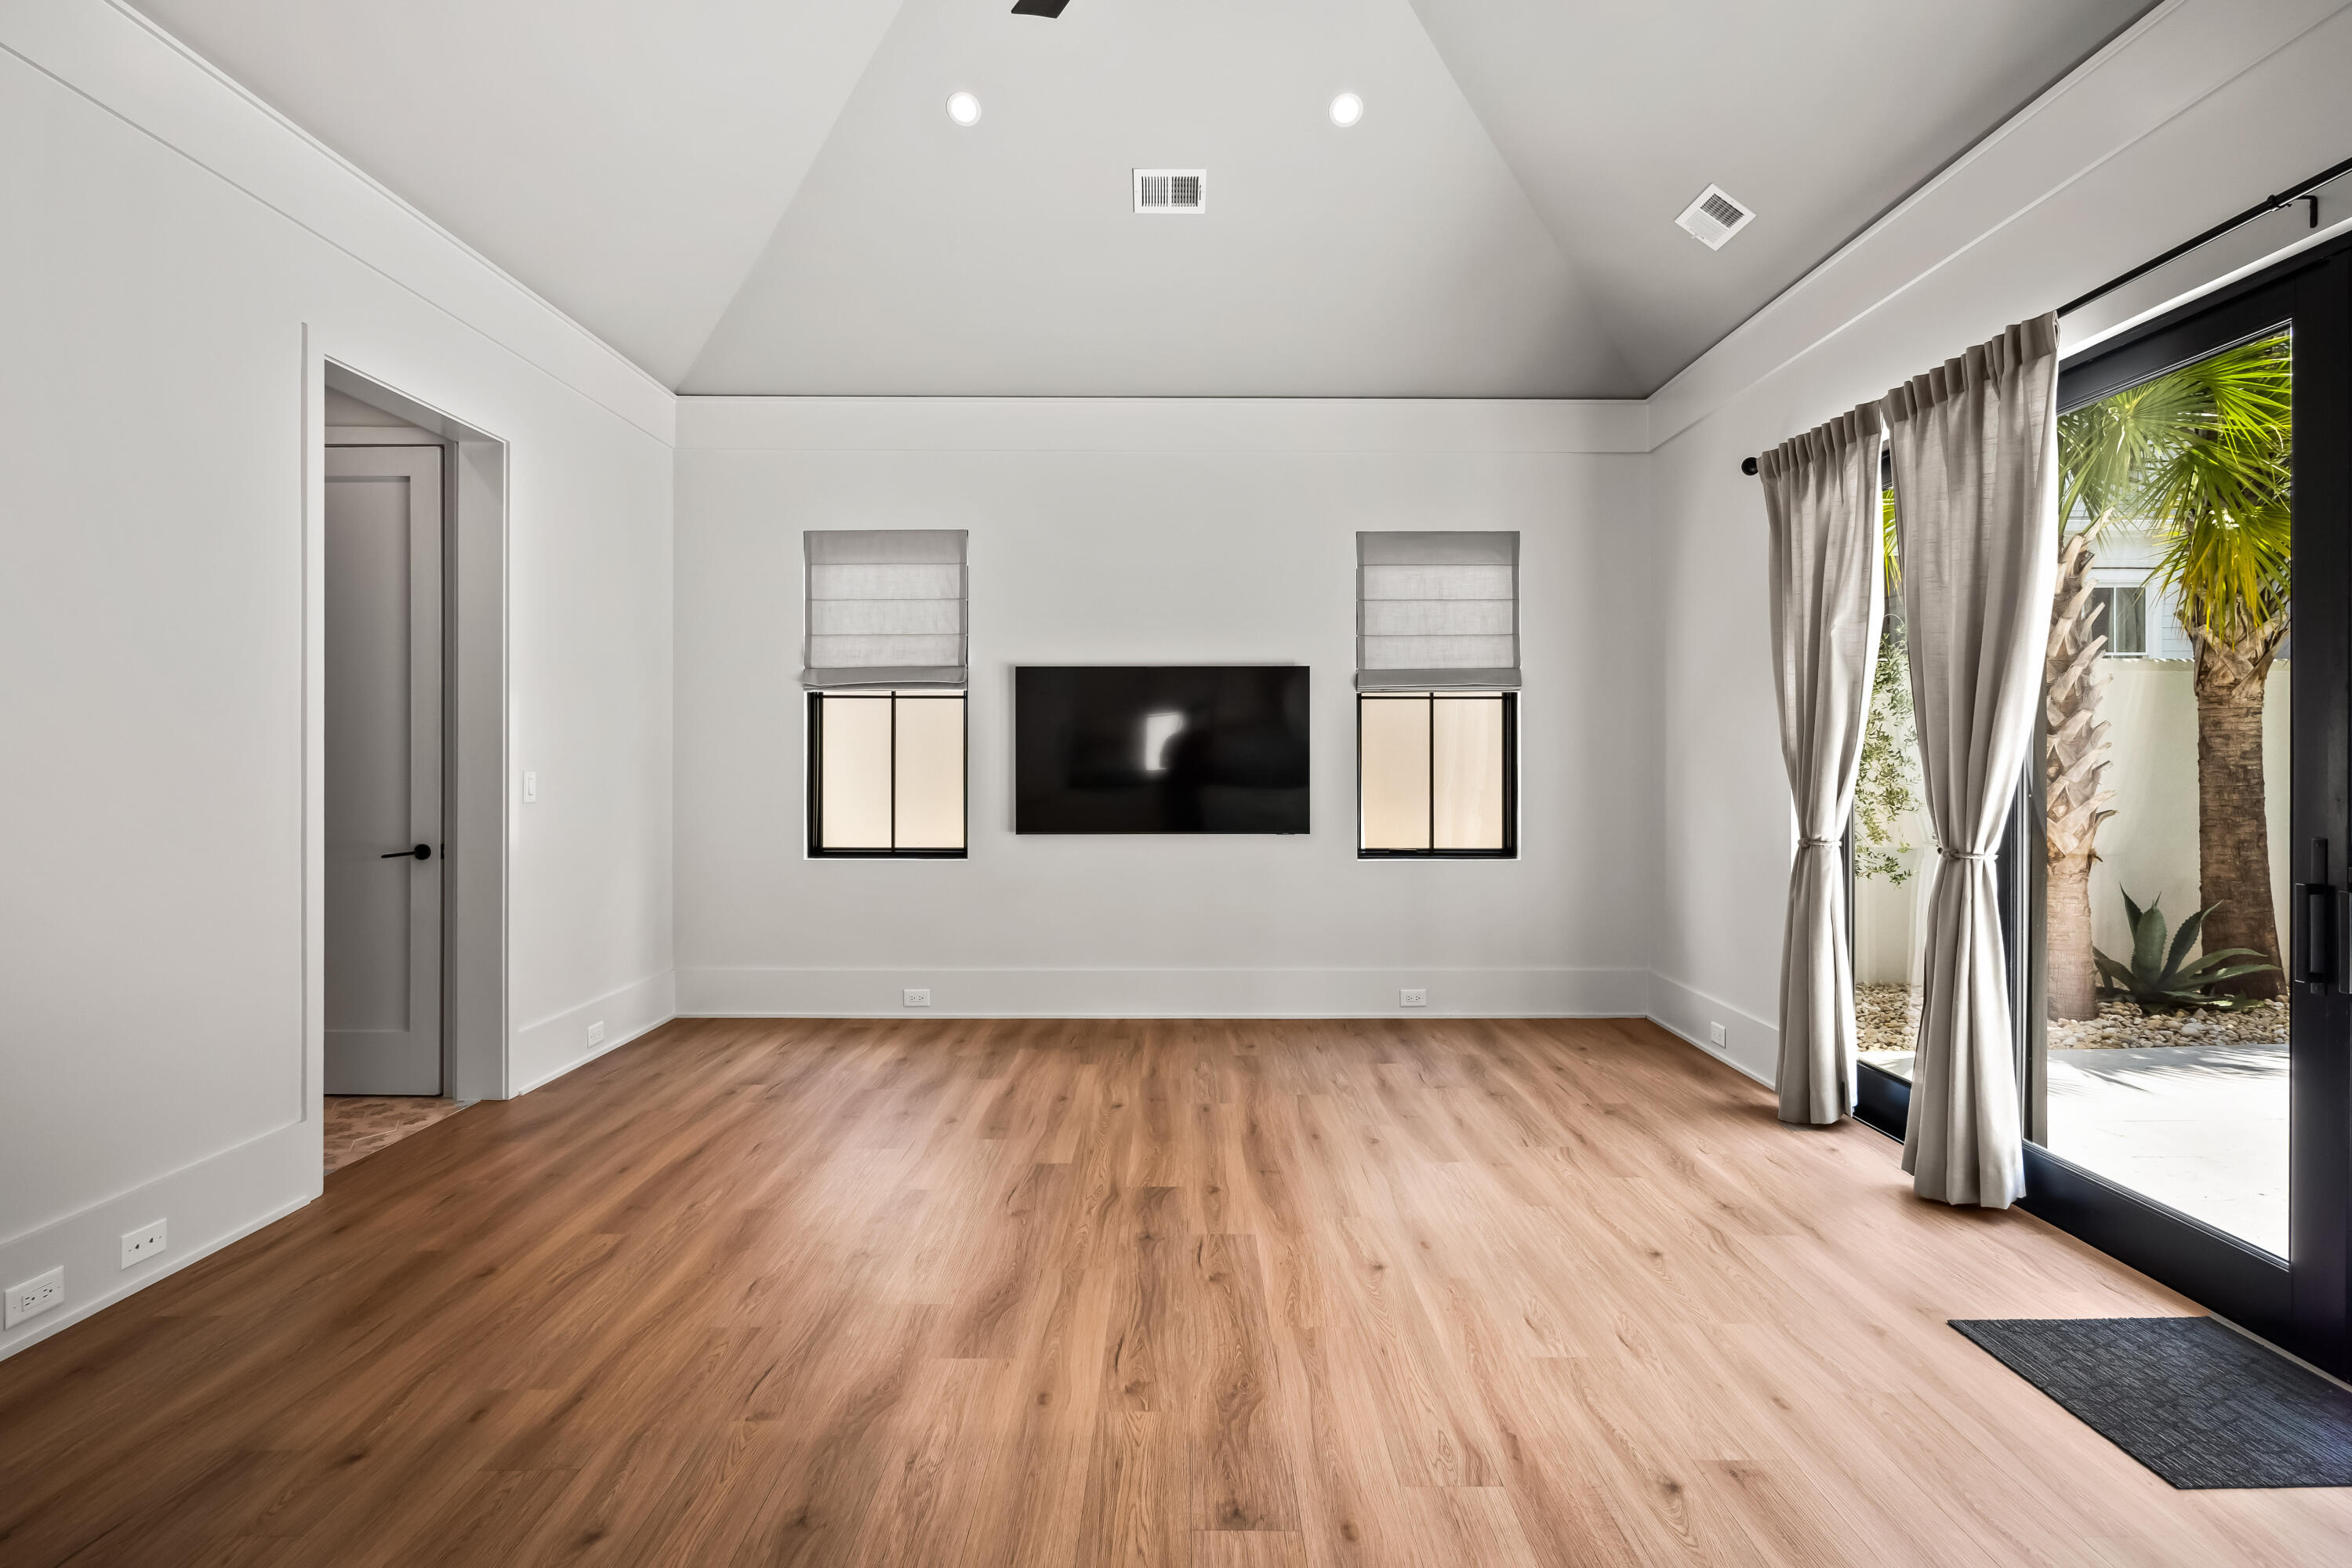
Unfurnished living room with vaulted ceiling, wood floors, and glass doors opening to a palm-lined patio.
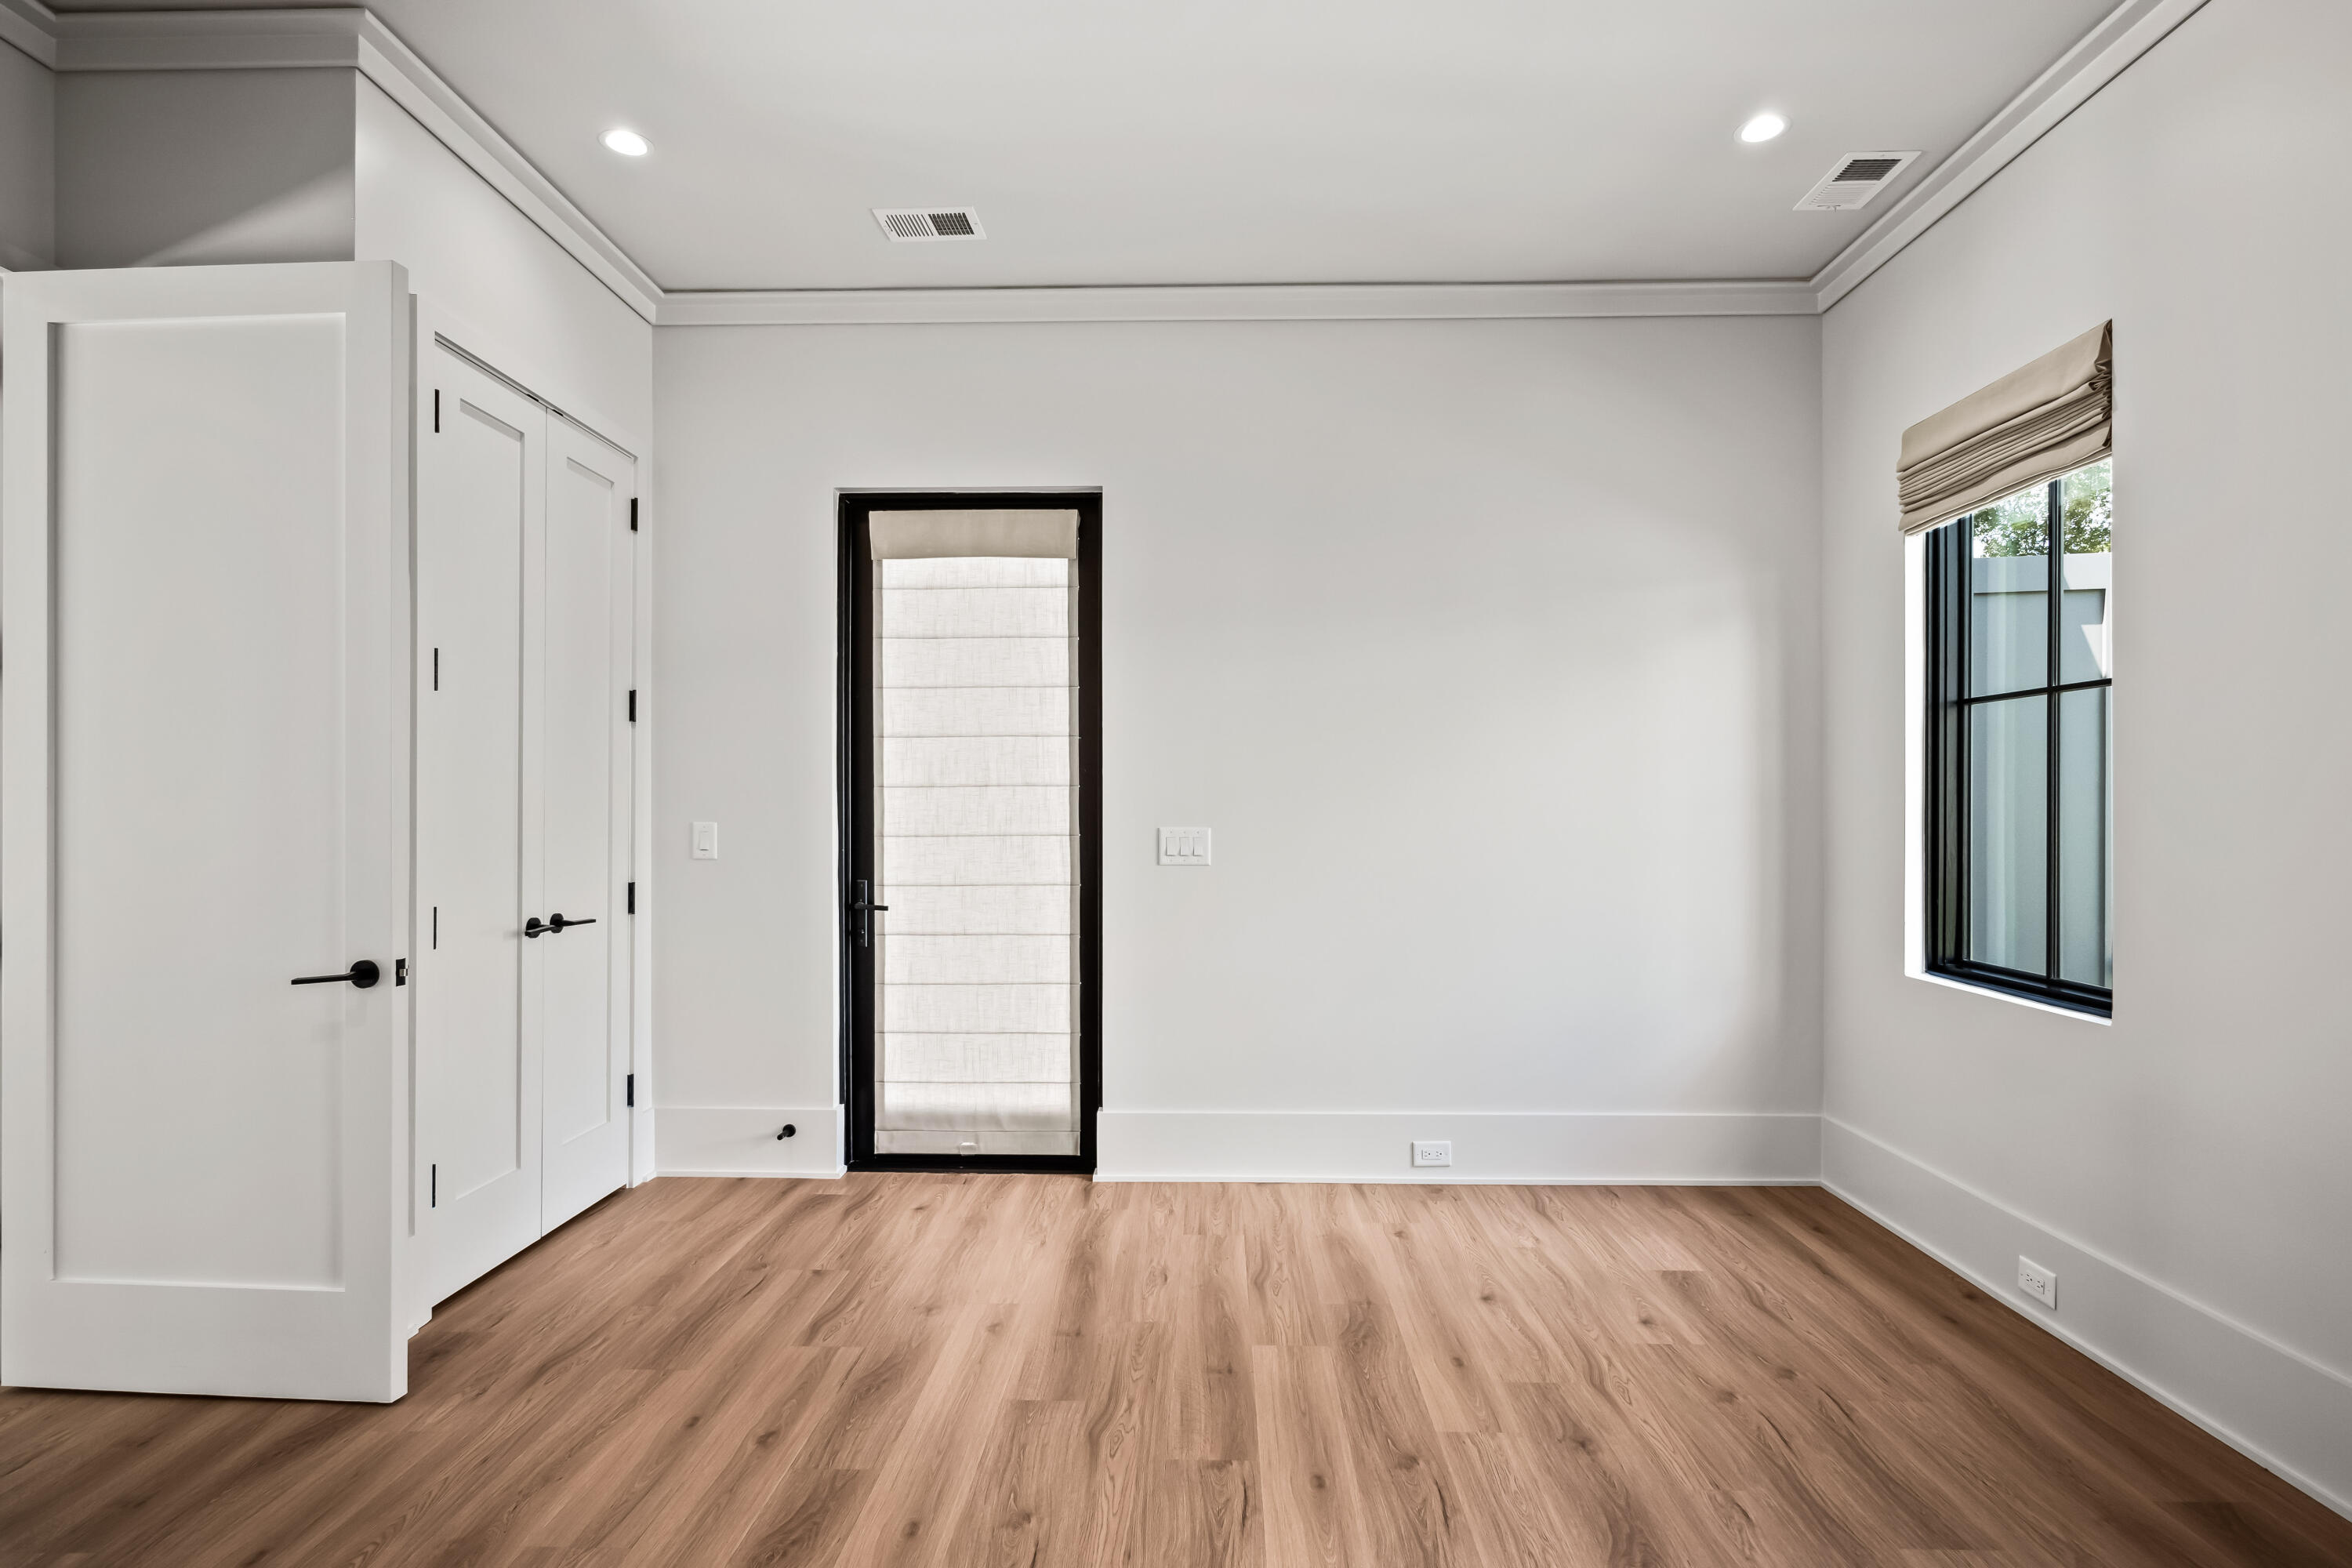
Vacant bedroom with wood flooring, built-in closets, and a black-framed window.
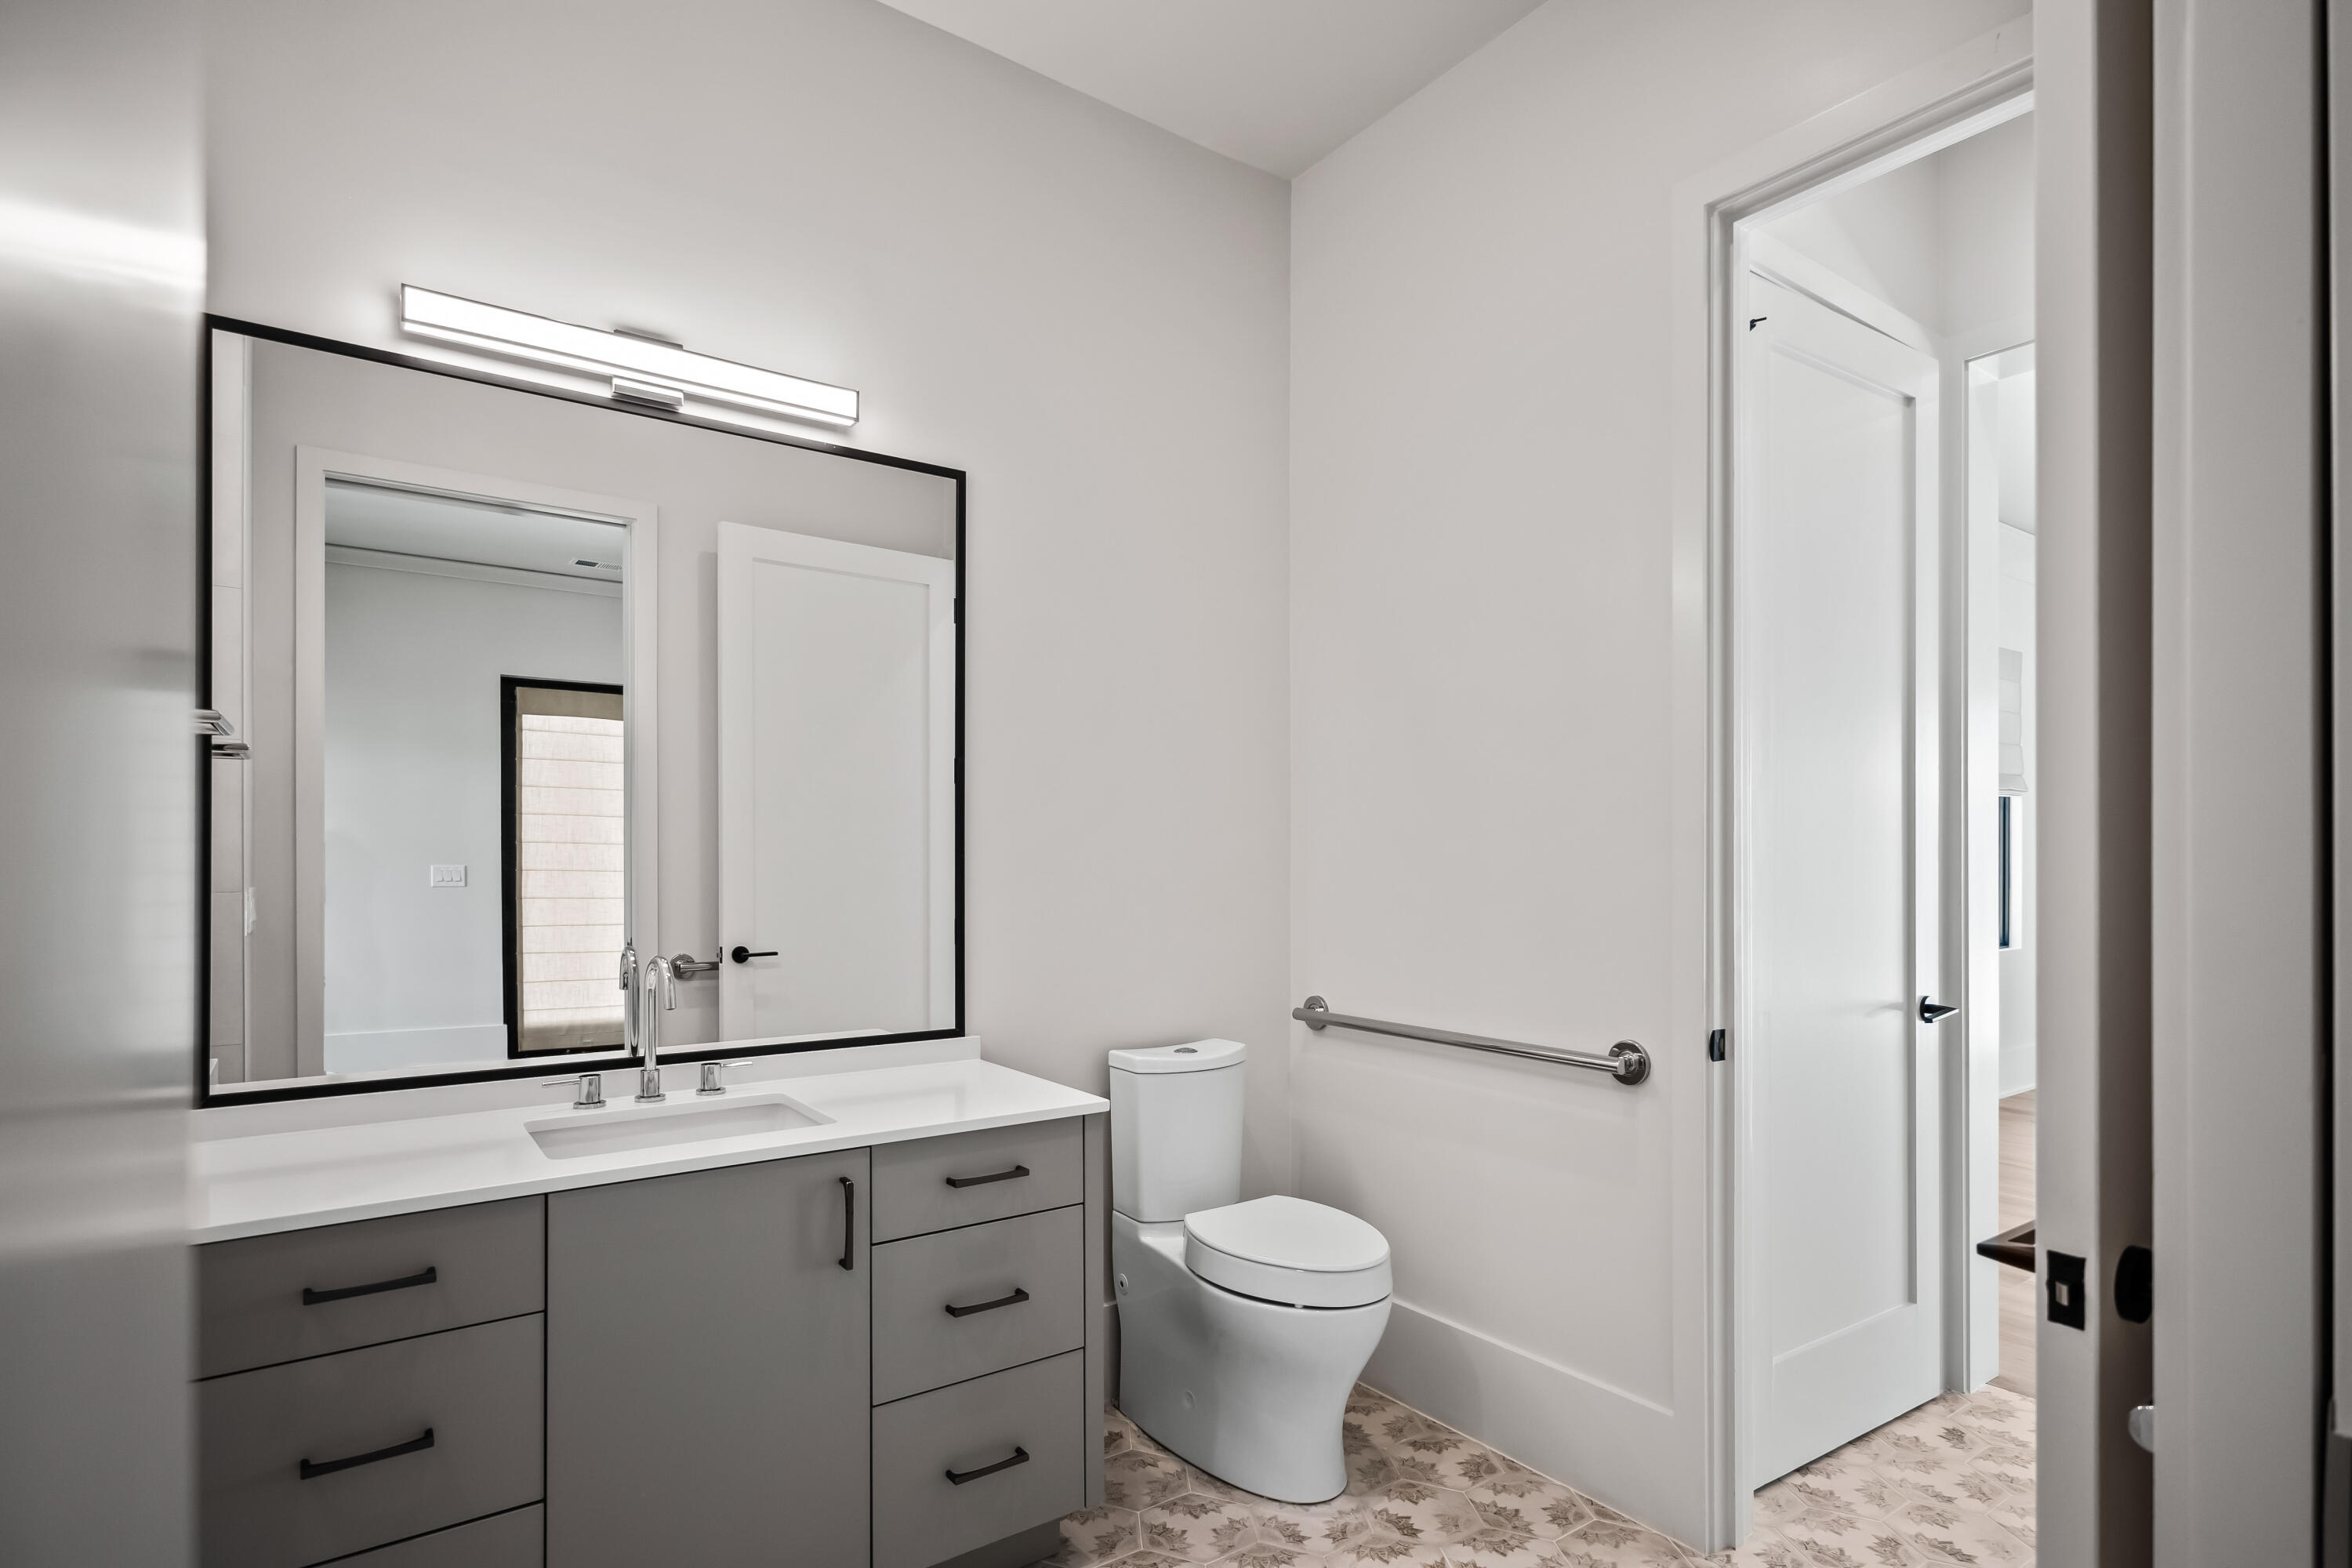
Modern bathroom with a gray vanity, large mirror, grab bar, and patterned tile floor.
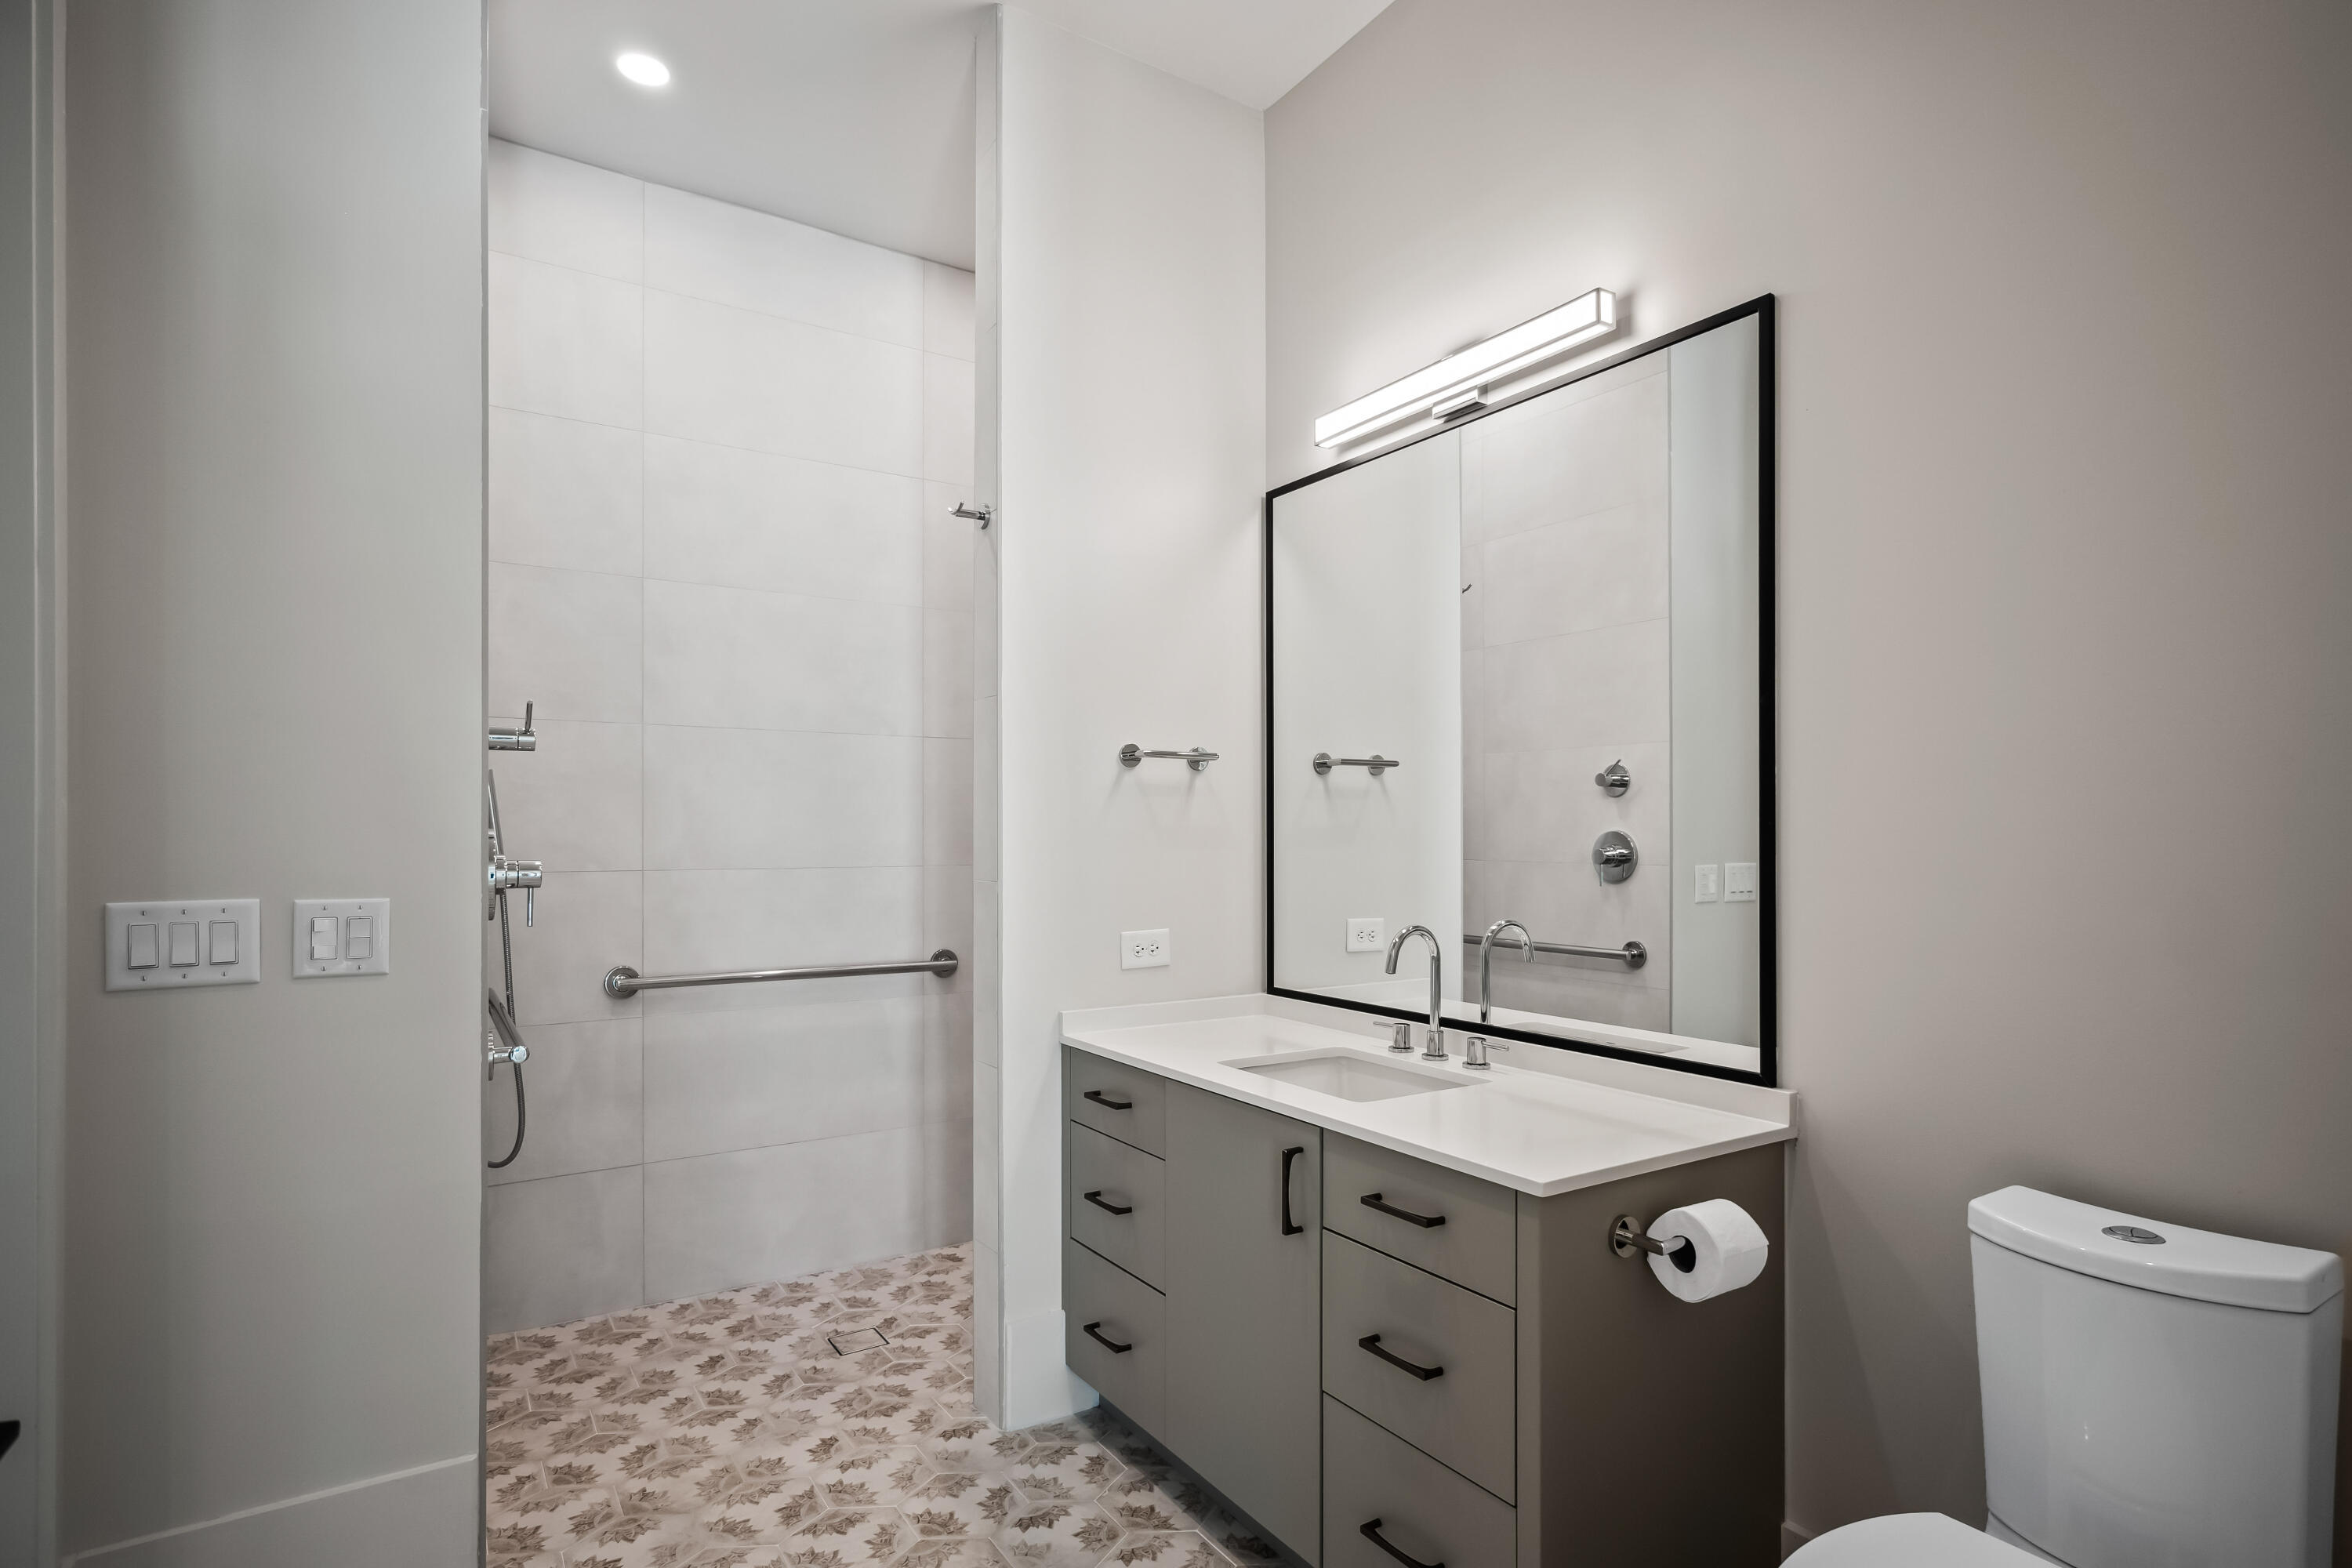
Modern bathroom with a tiled walk-in shower, patterned floor, and gray vanity beneath a large mirror.
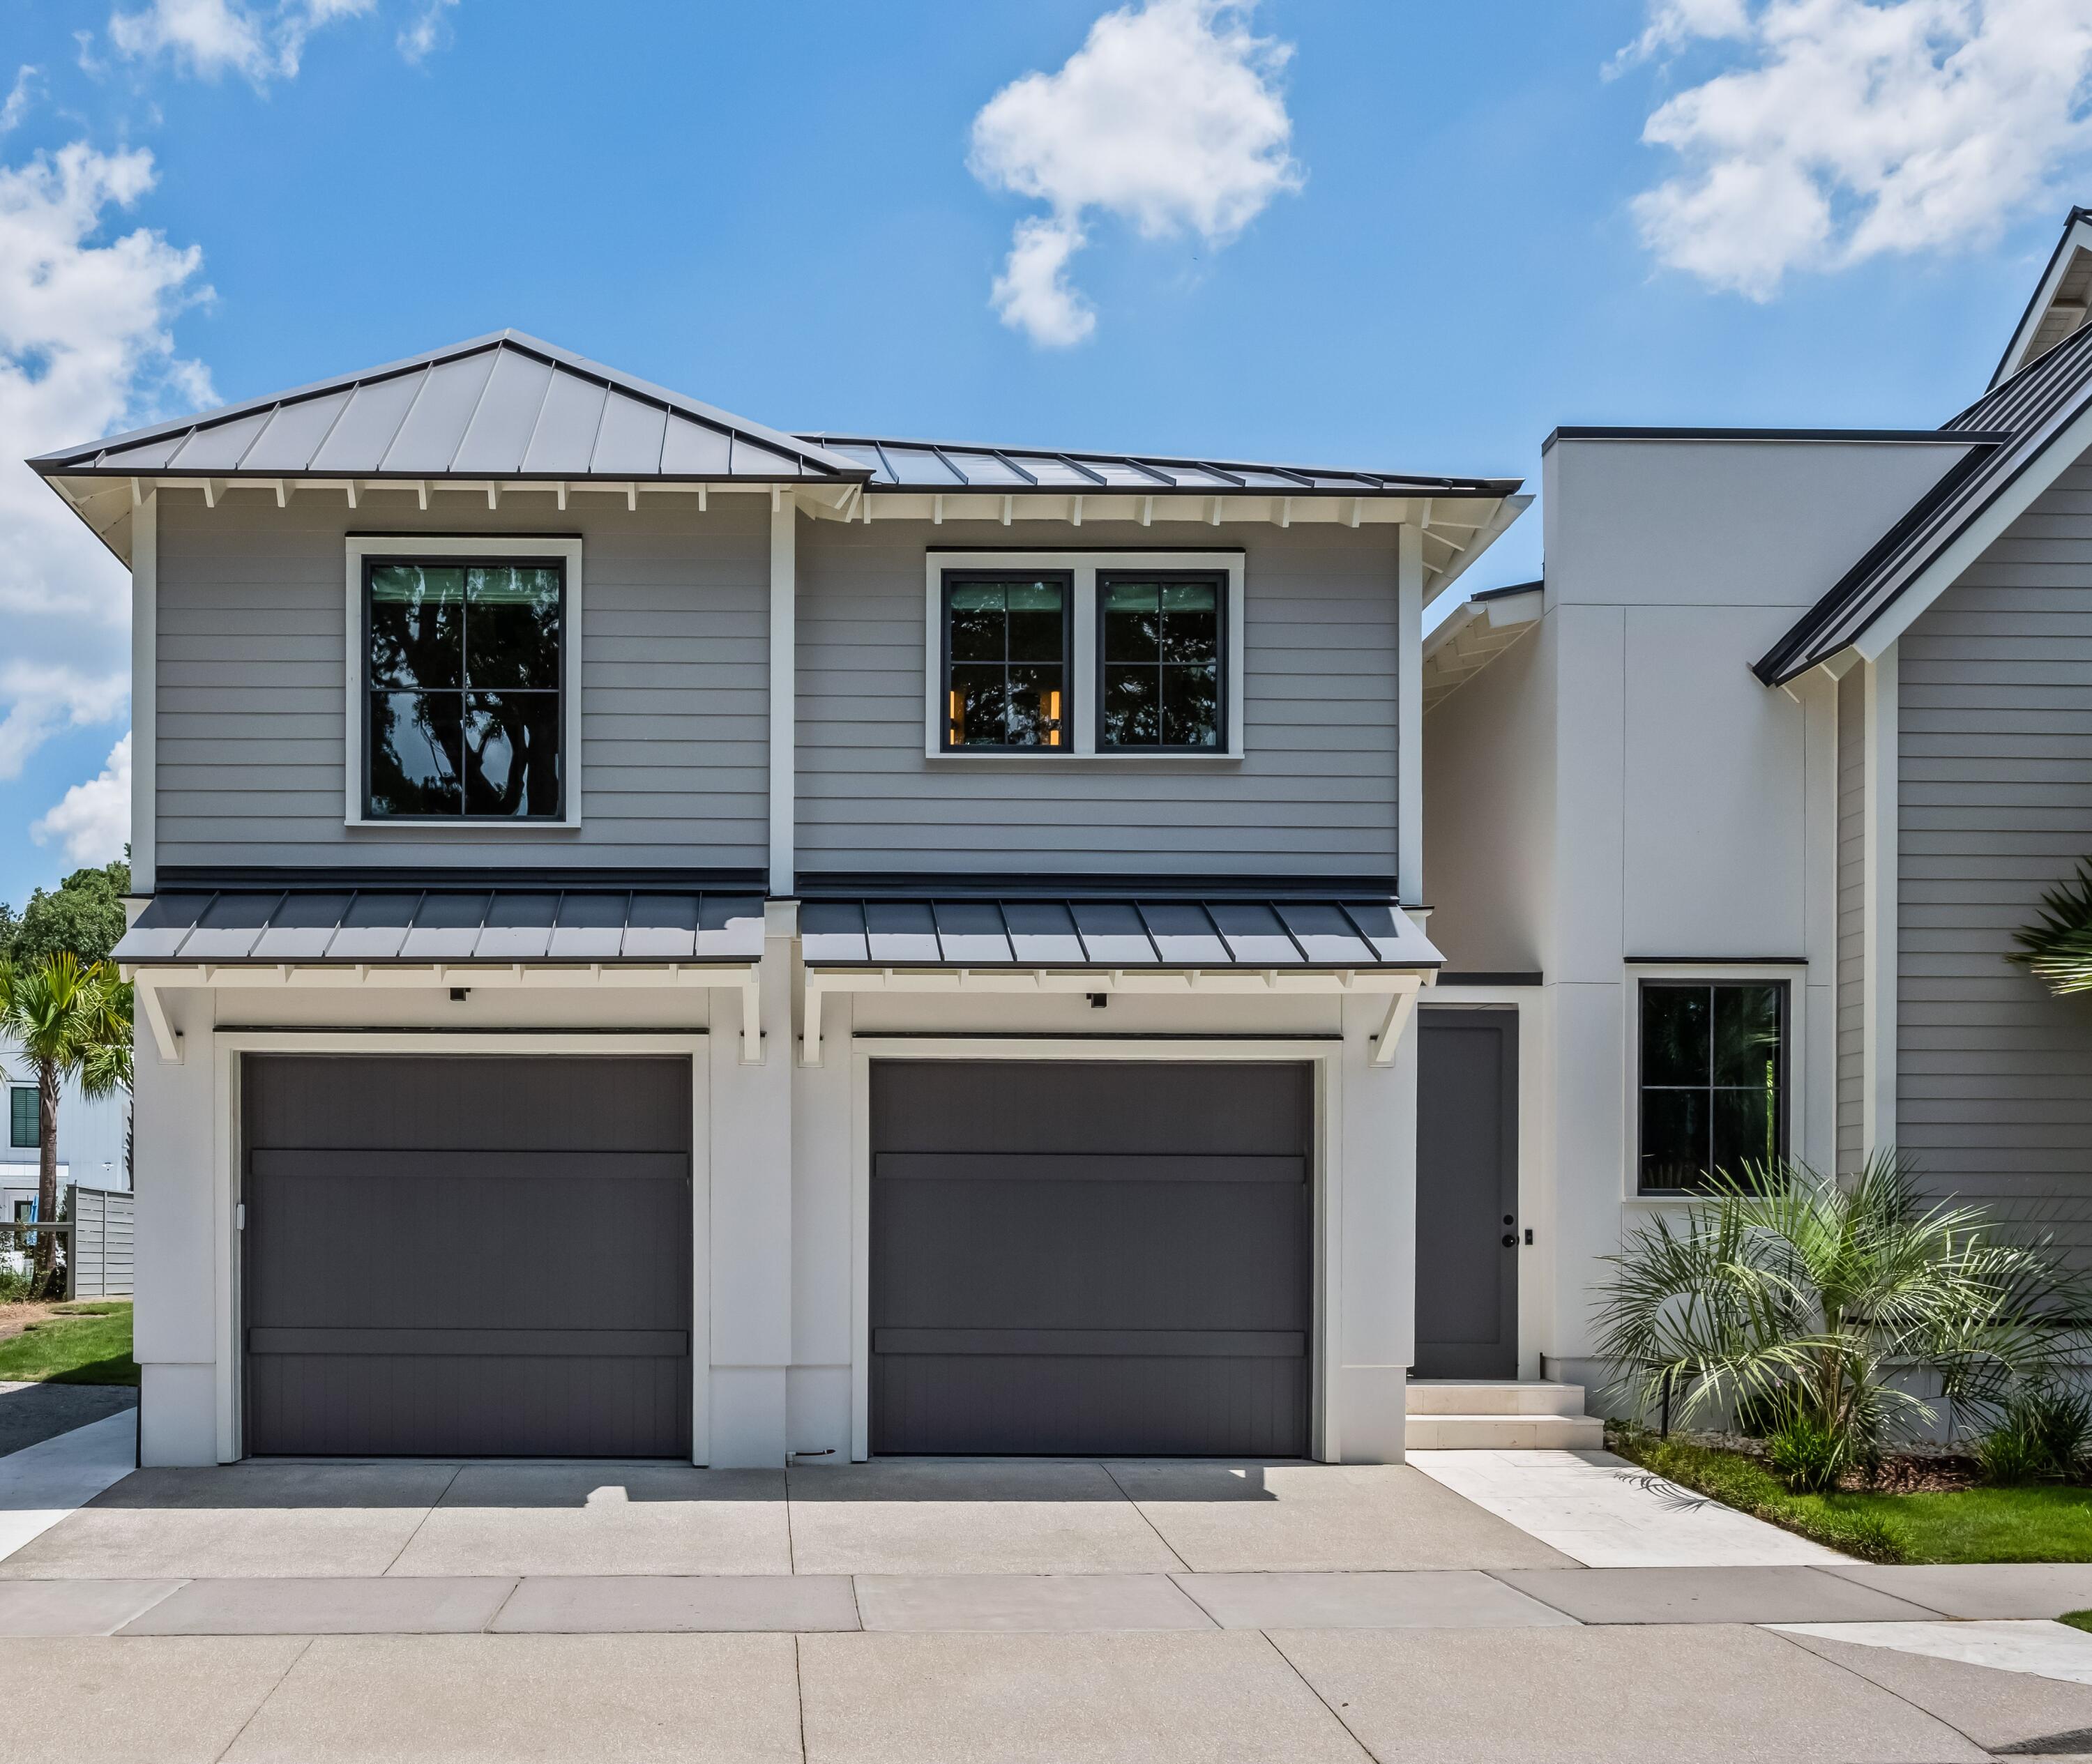
Modern gray two-story home with a metal roof, double garage, and palm landscaping by the entry.
Kitchen with white cabinetry, stainless steel appliances, black-framed windows, and wide-plank wood floors.
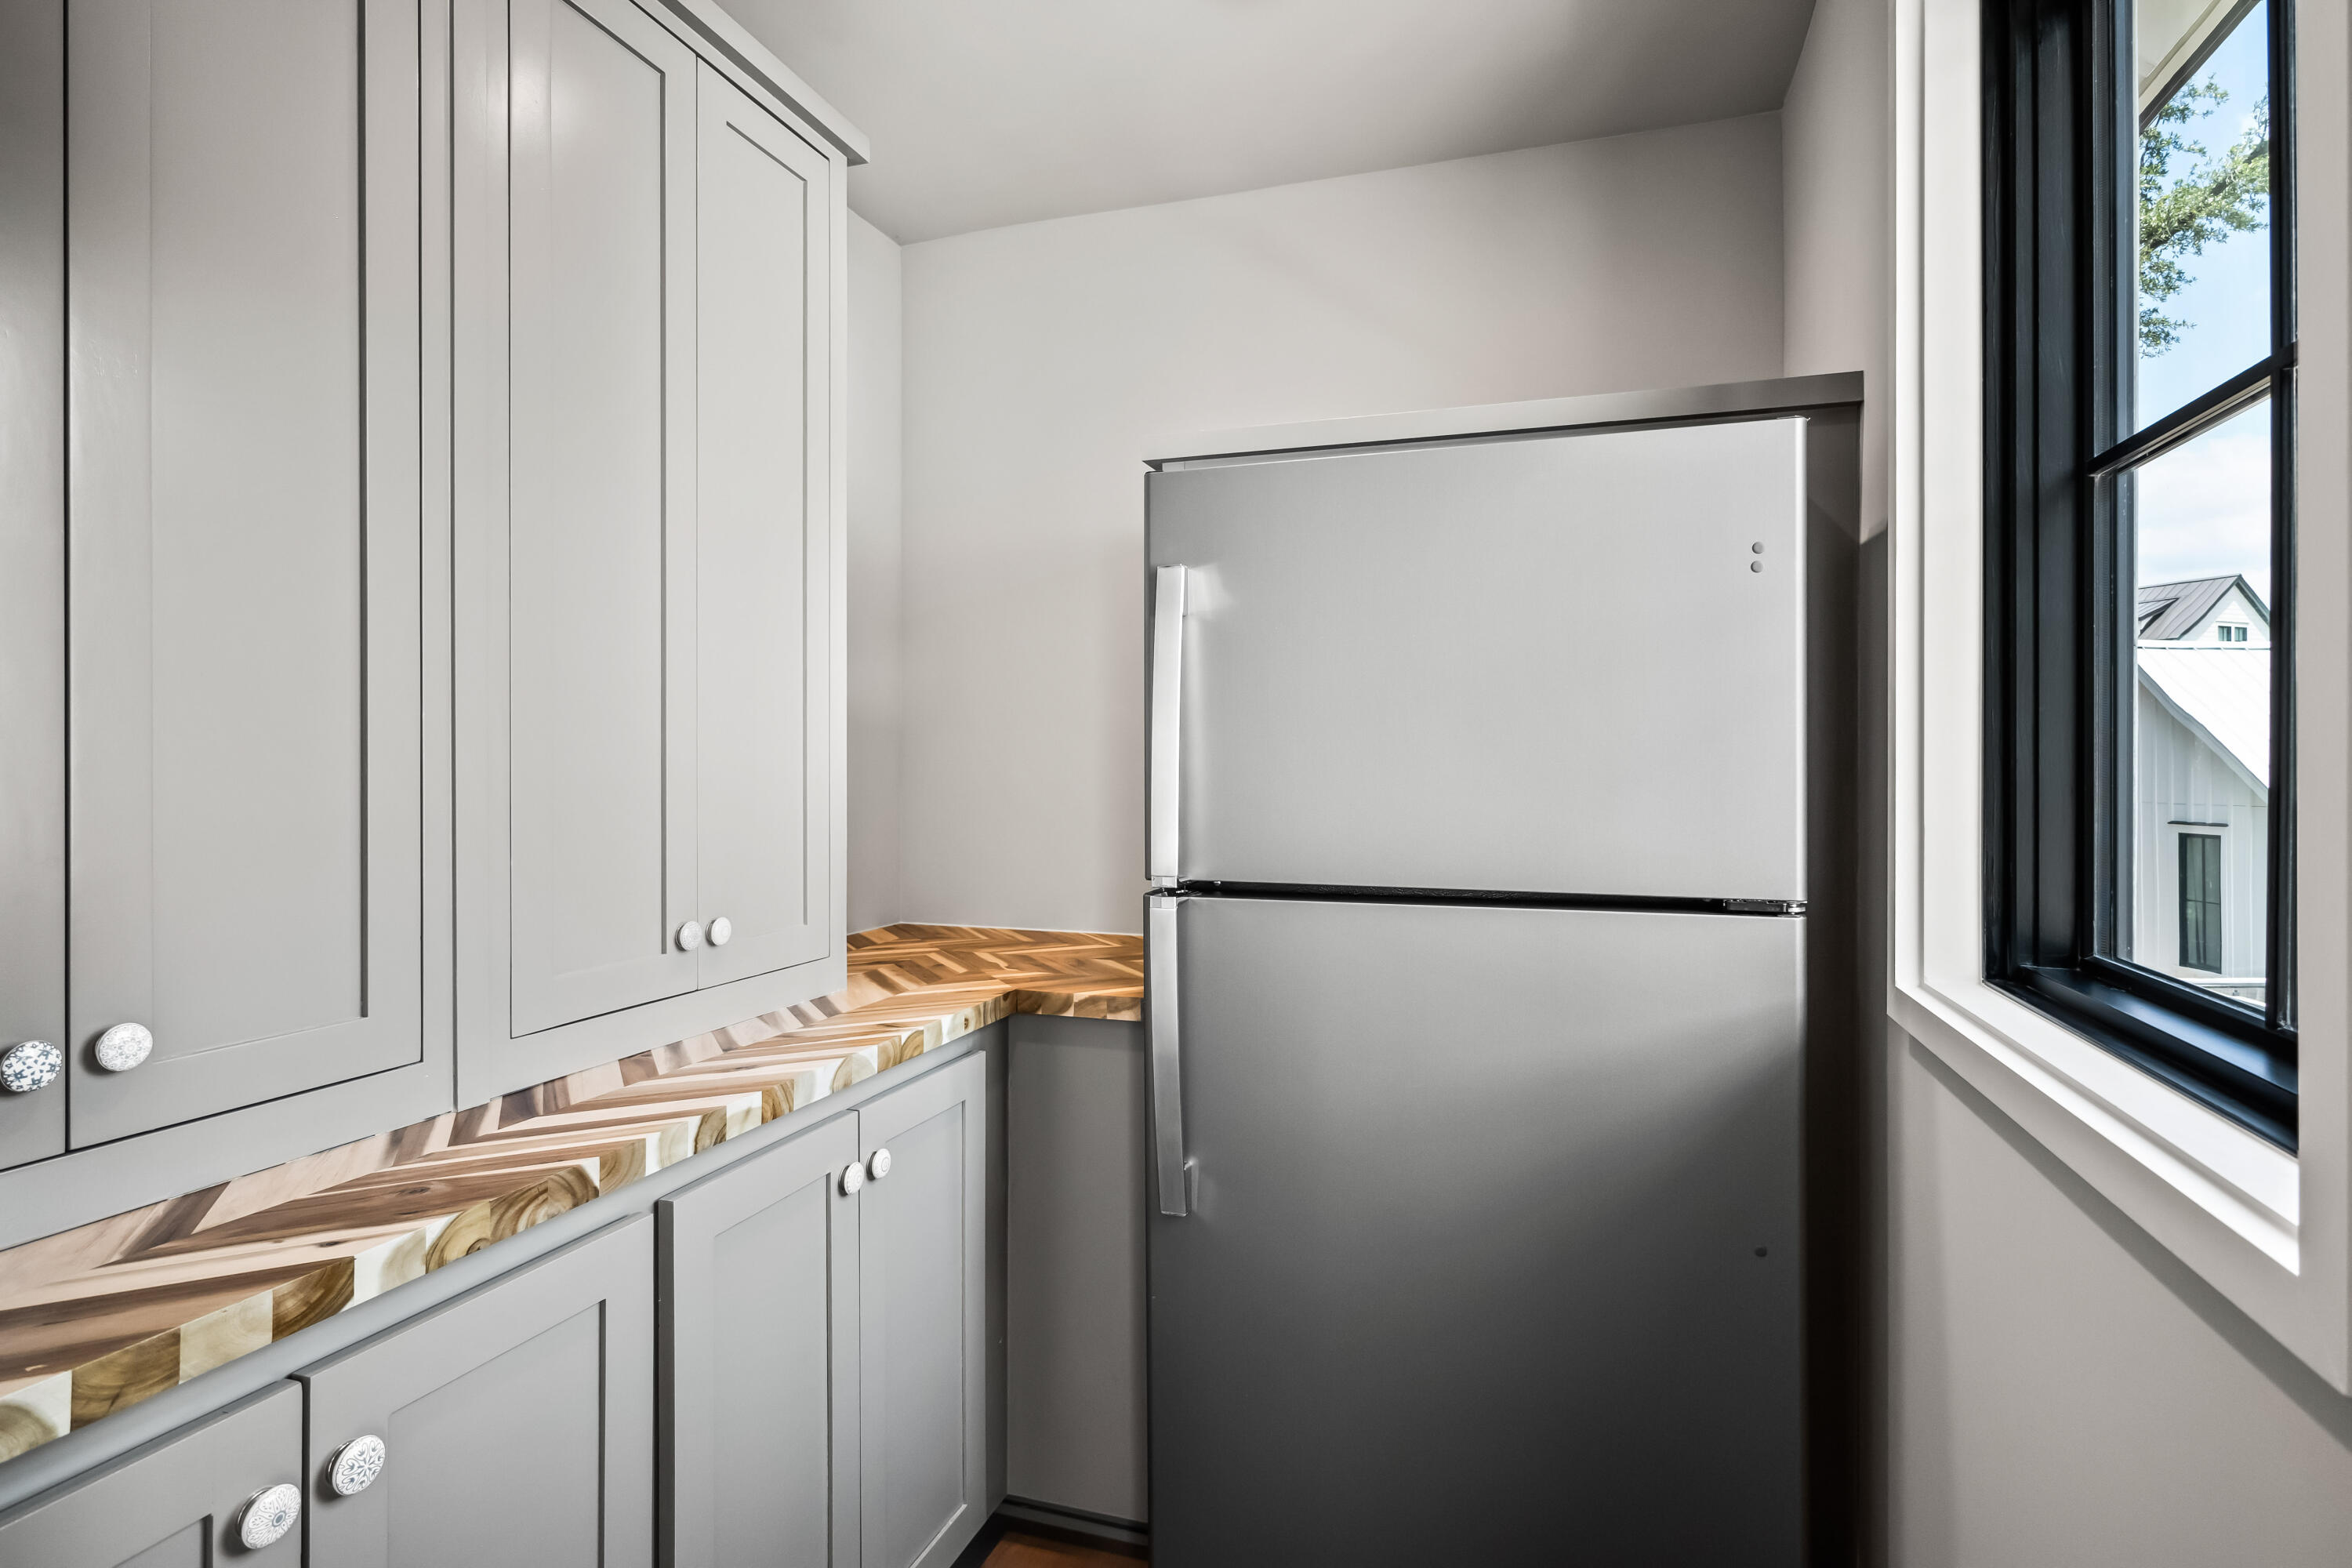
Kitchen with gray cabinets, a herringbone wood countertop, and a stainless-steel refrigerator.
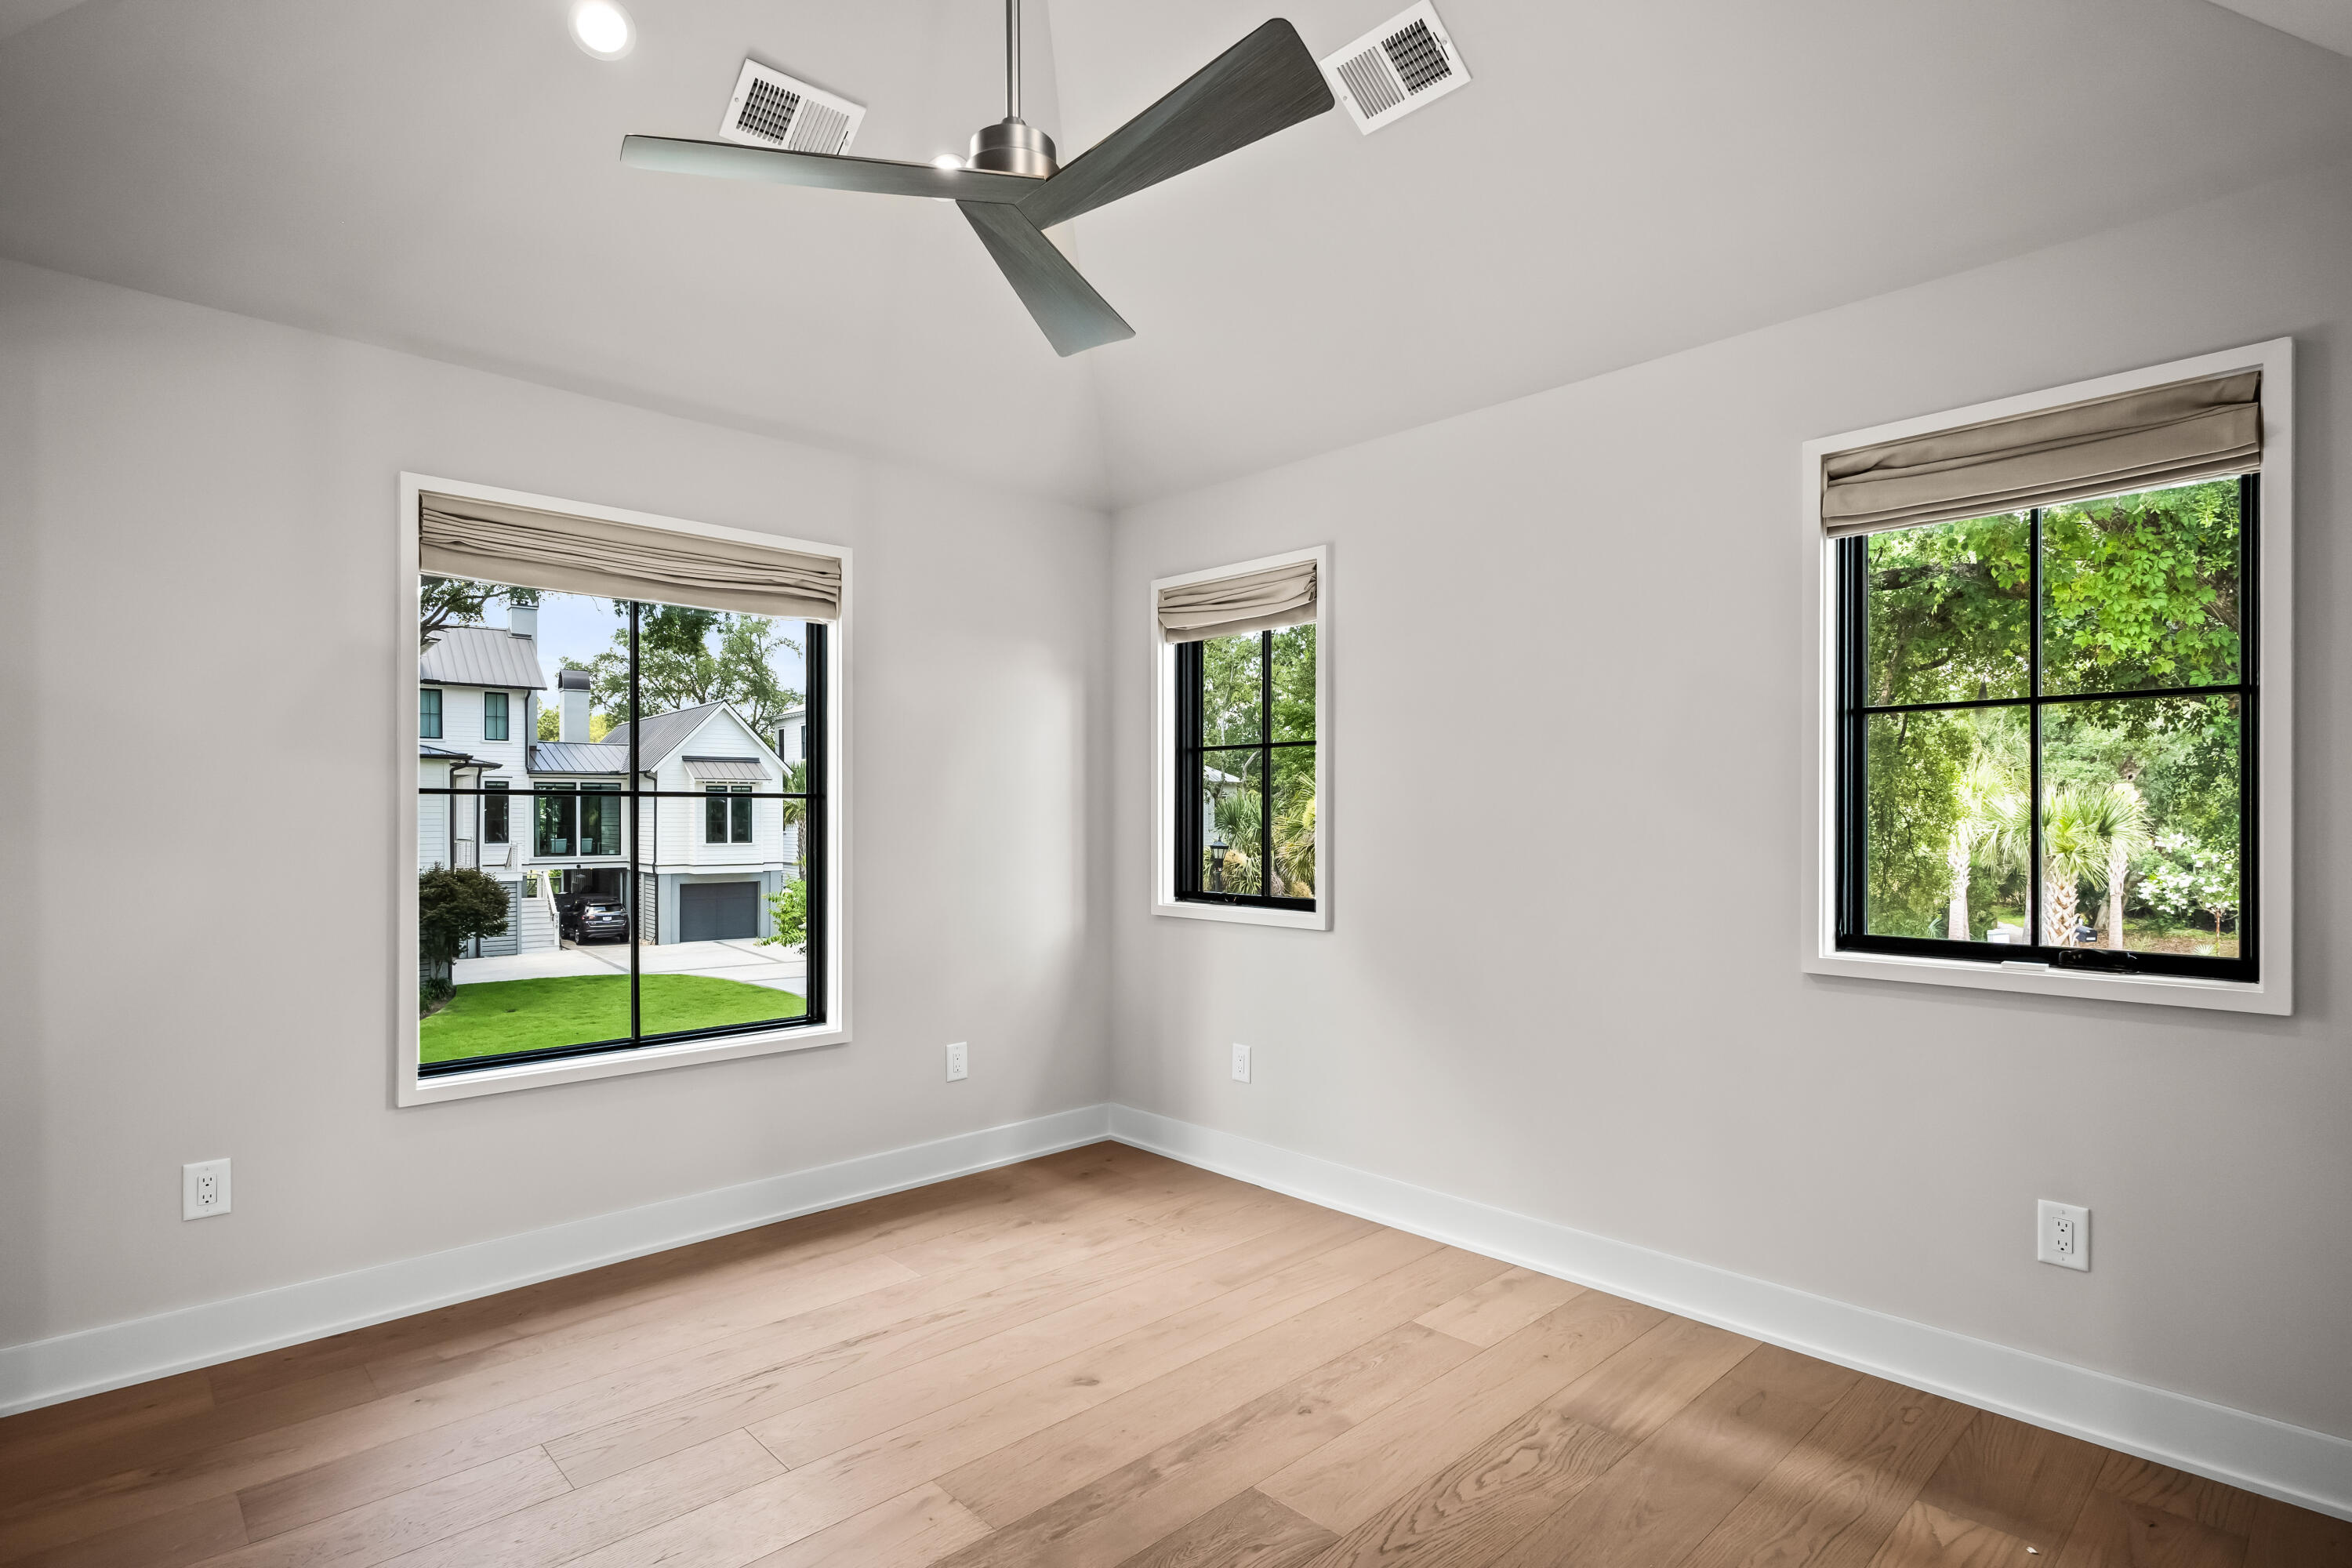
Empty bedroom with pale wood floors, a modern ceiling fan, and three windows overlooking homes and greenery.
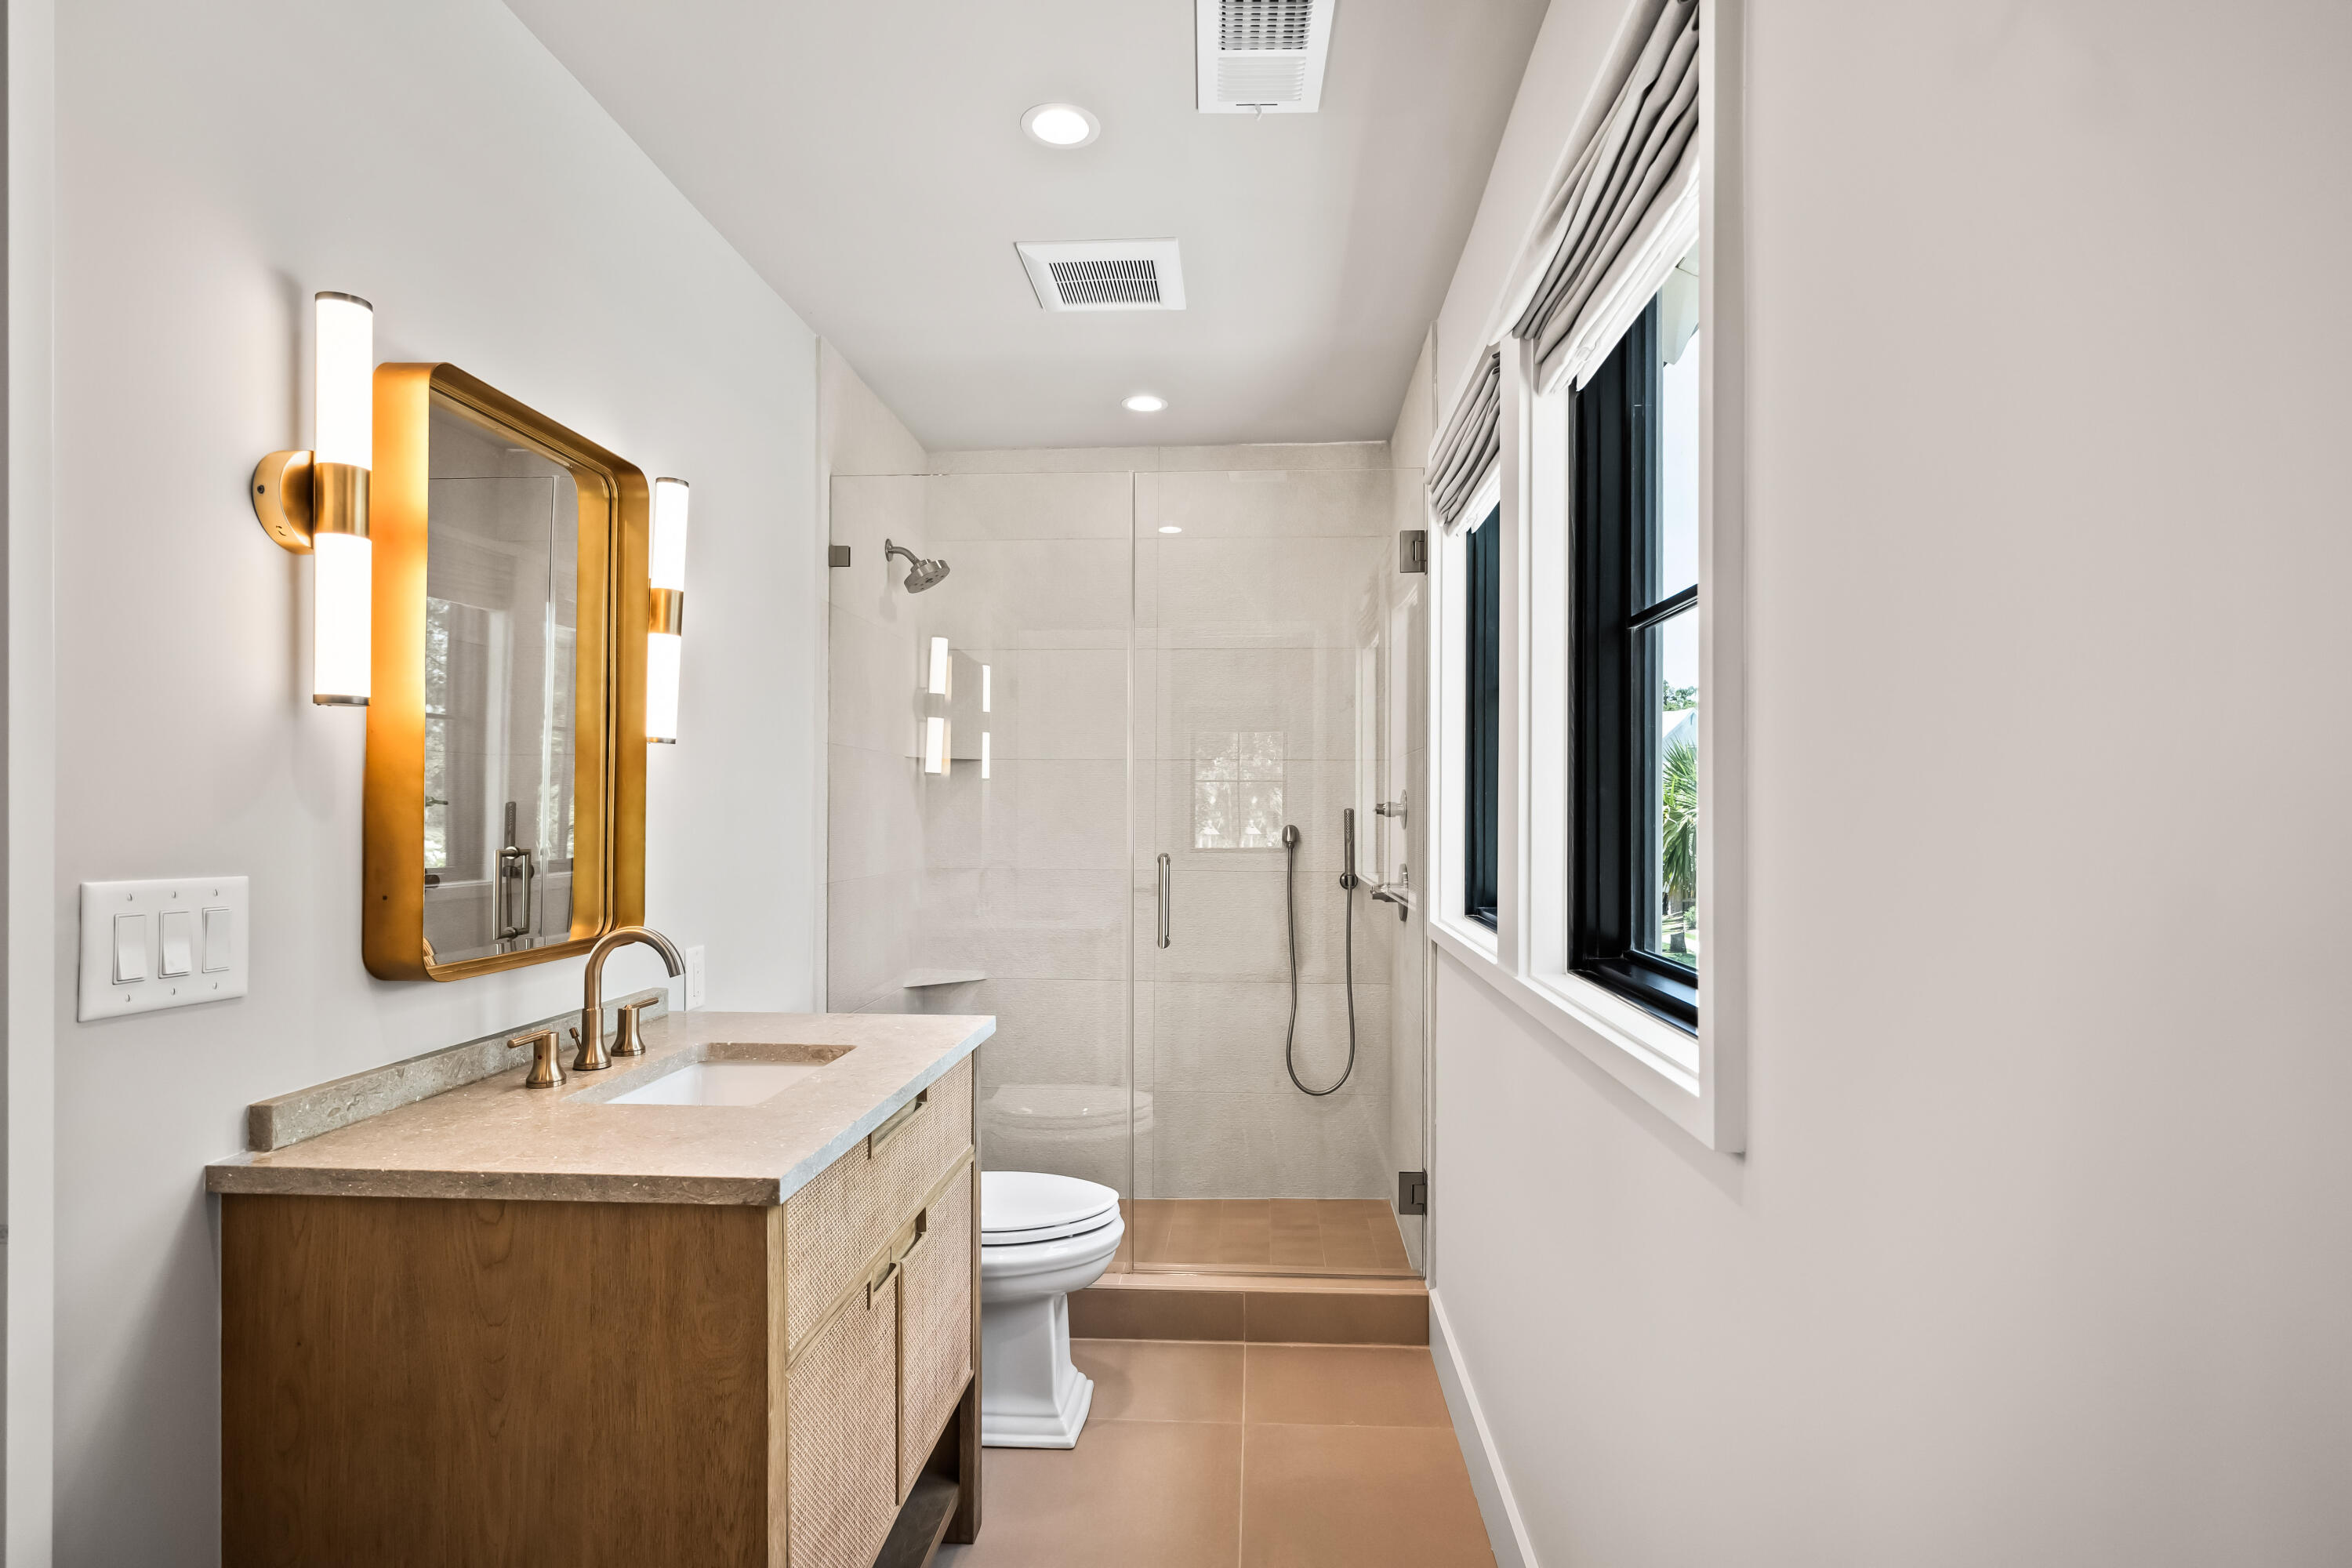
Modern bathroom with a wood vanity, brass-framed mirror, glass shower, and tall windows.
Bathroom vanity with brass fixtures and a large glass-enclosed tiled shower.
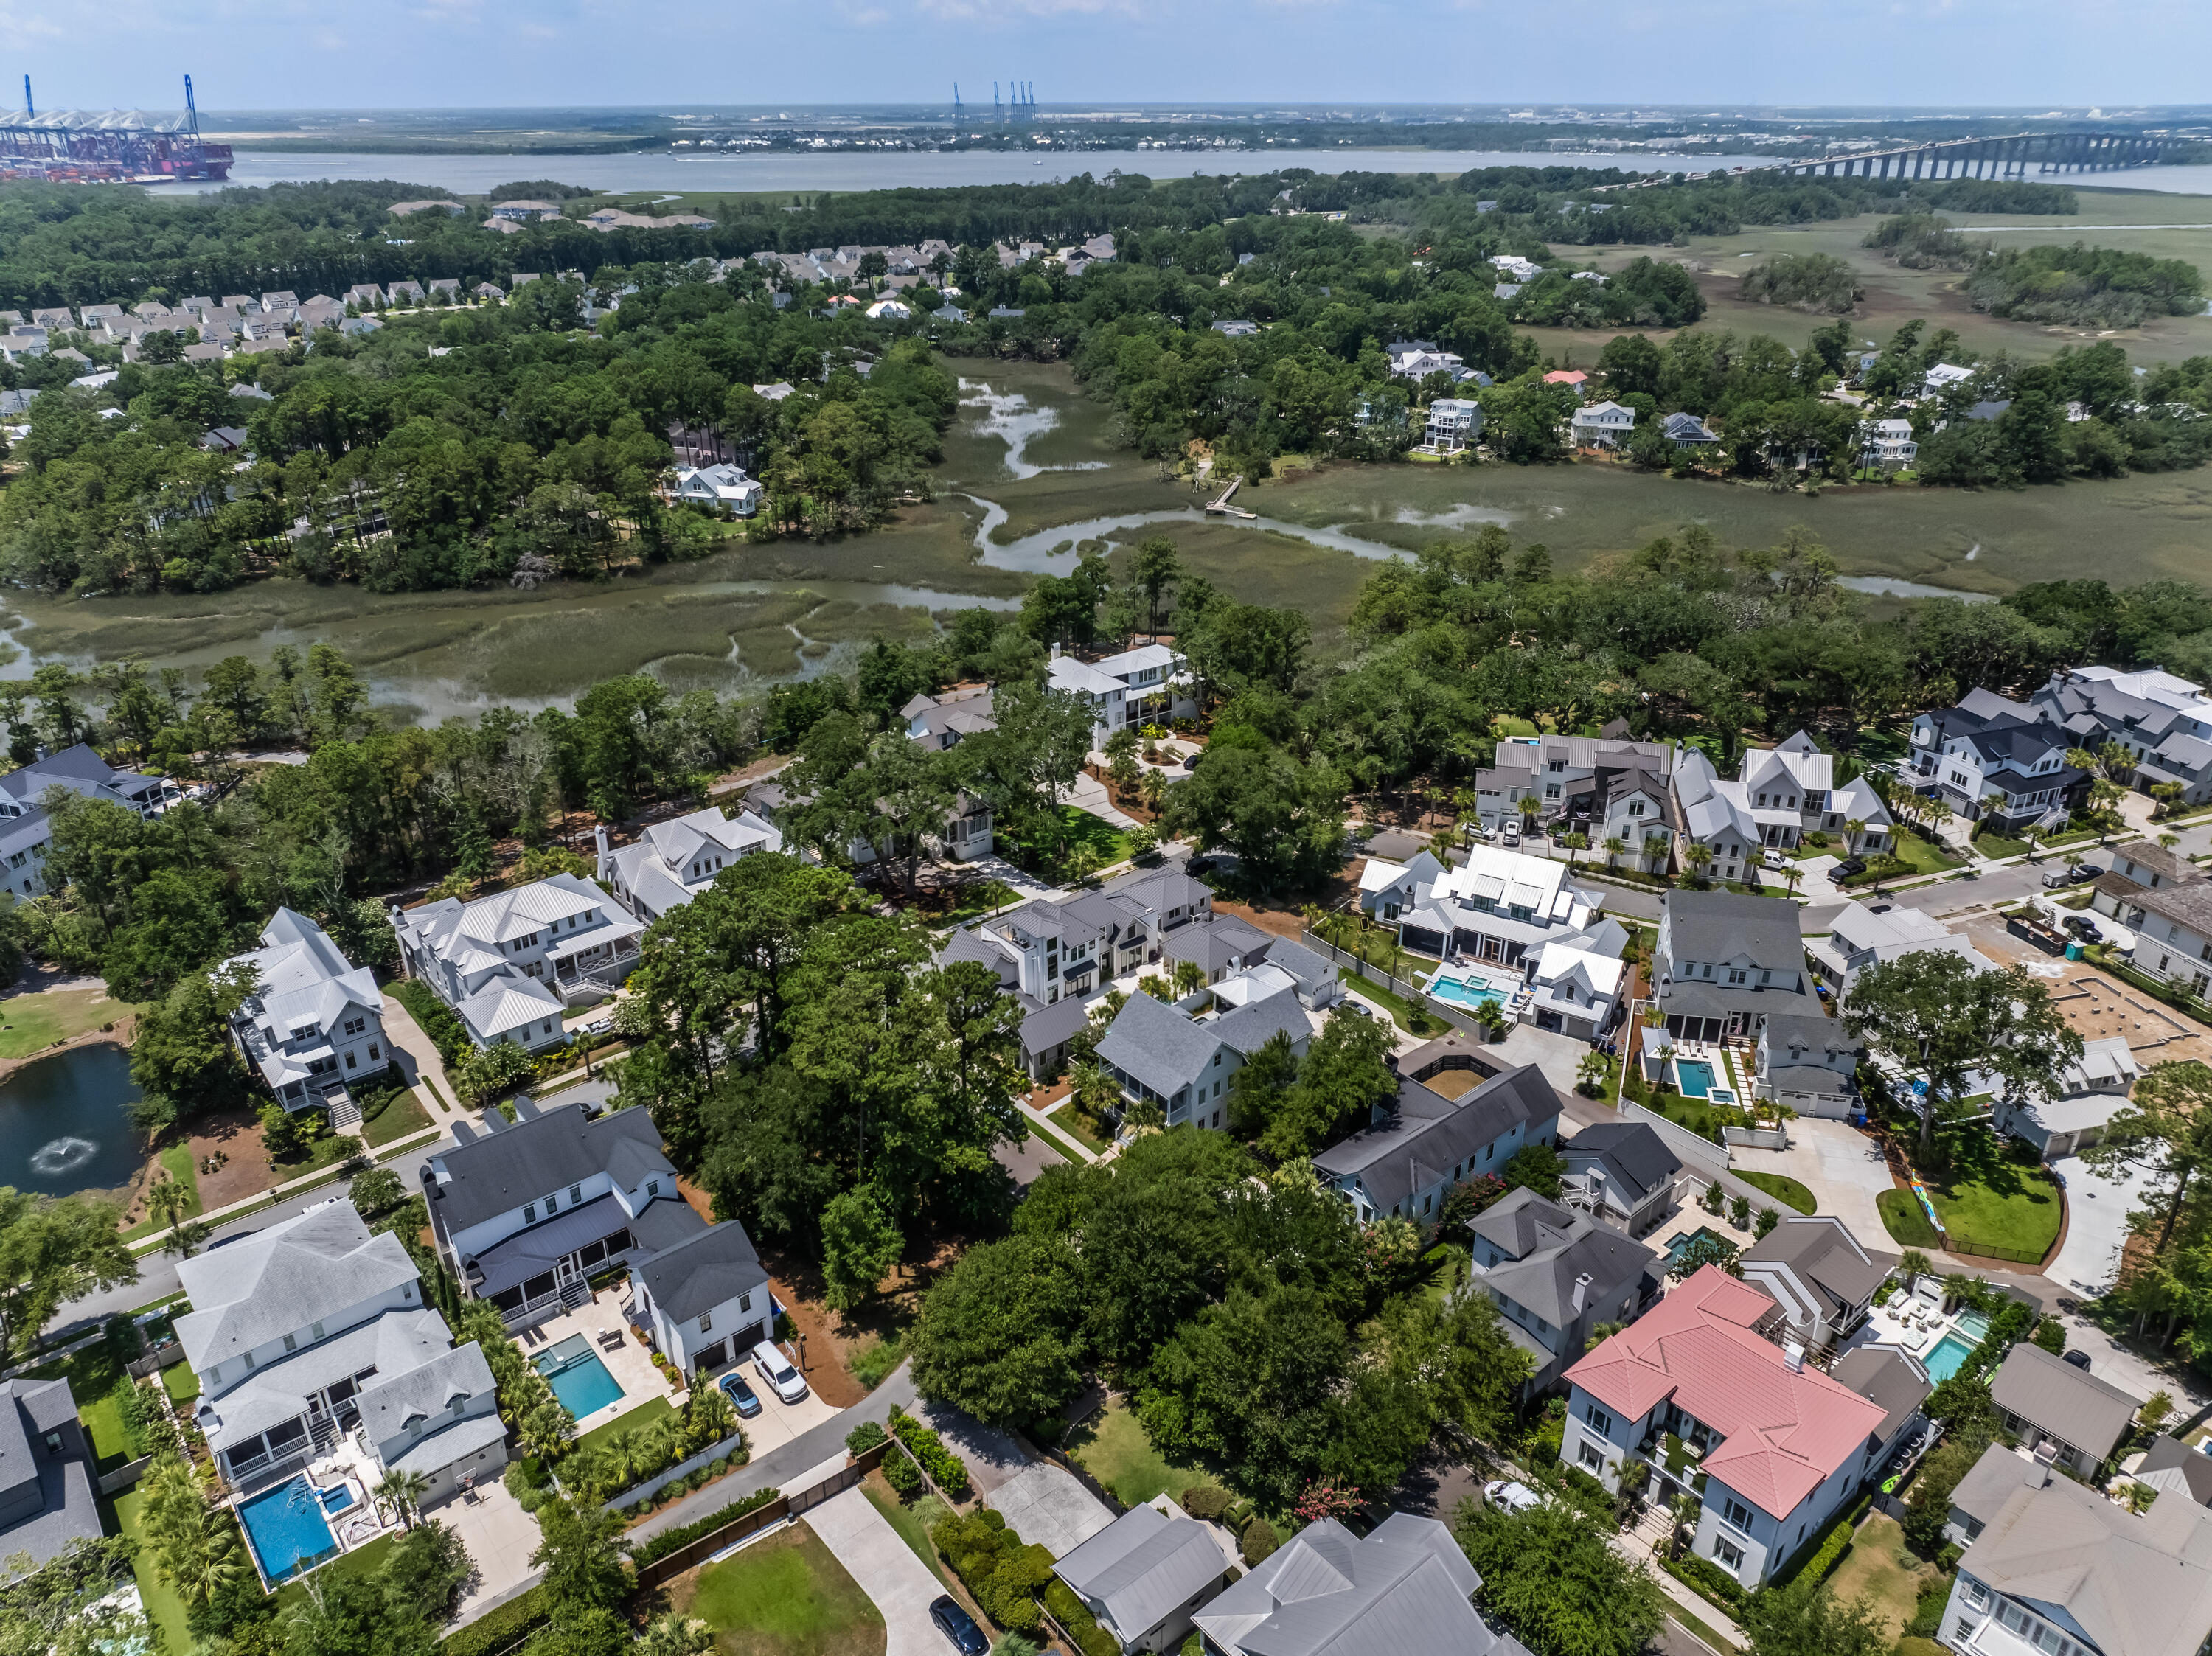
Aerial neighborhood view of homes and pools beside winding marsh waterways.
Modern two-story home with dark metal roofs, glowing windows, and palms at dusk.
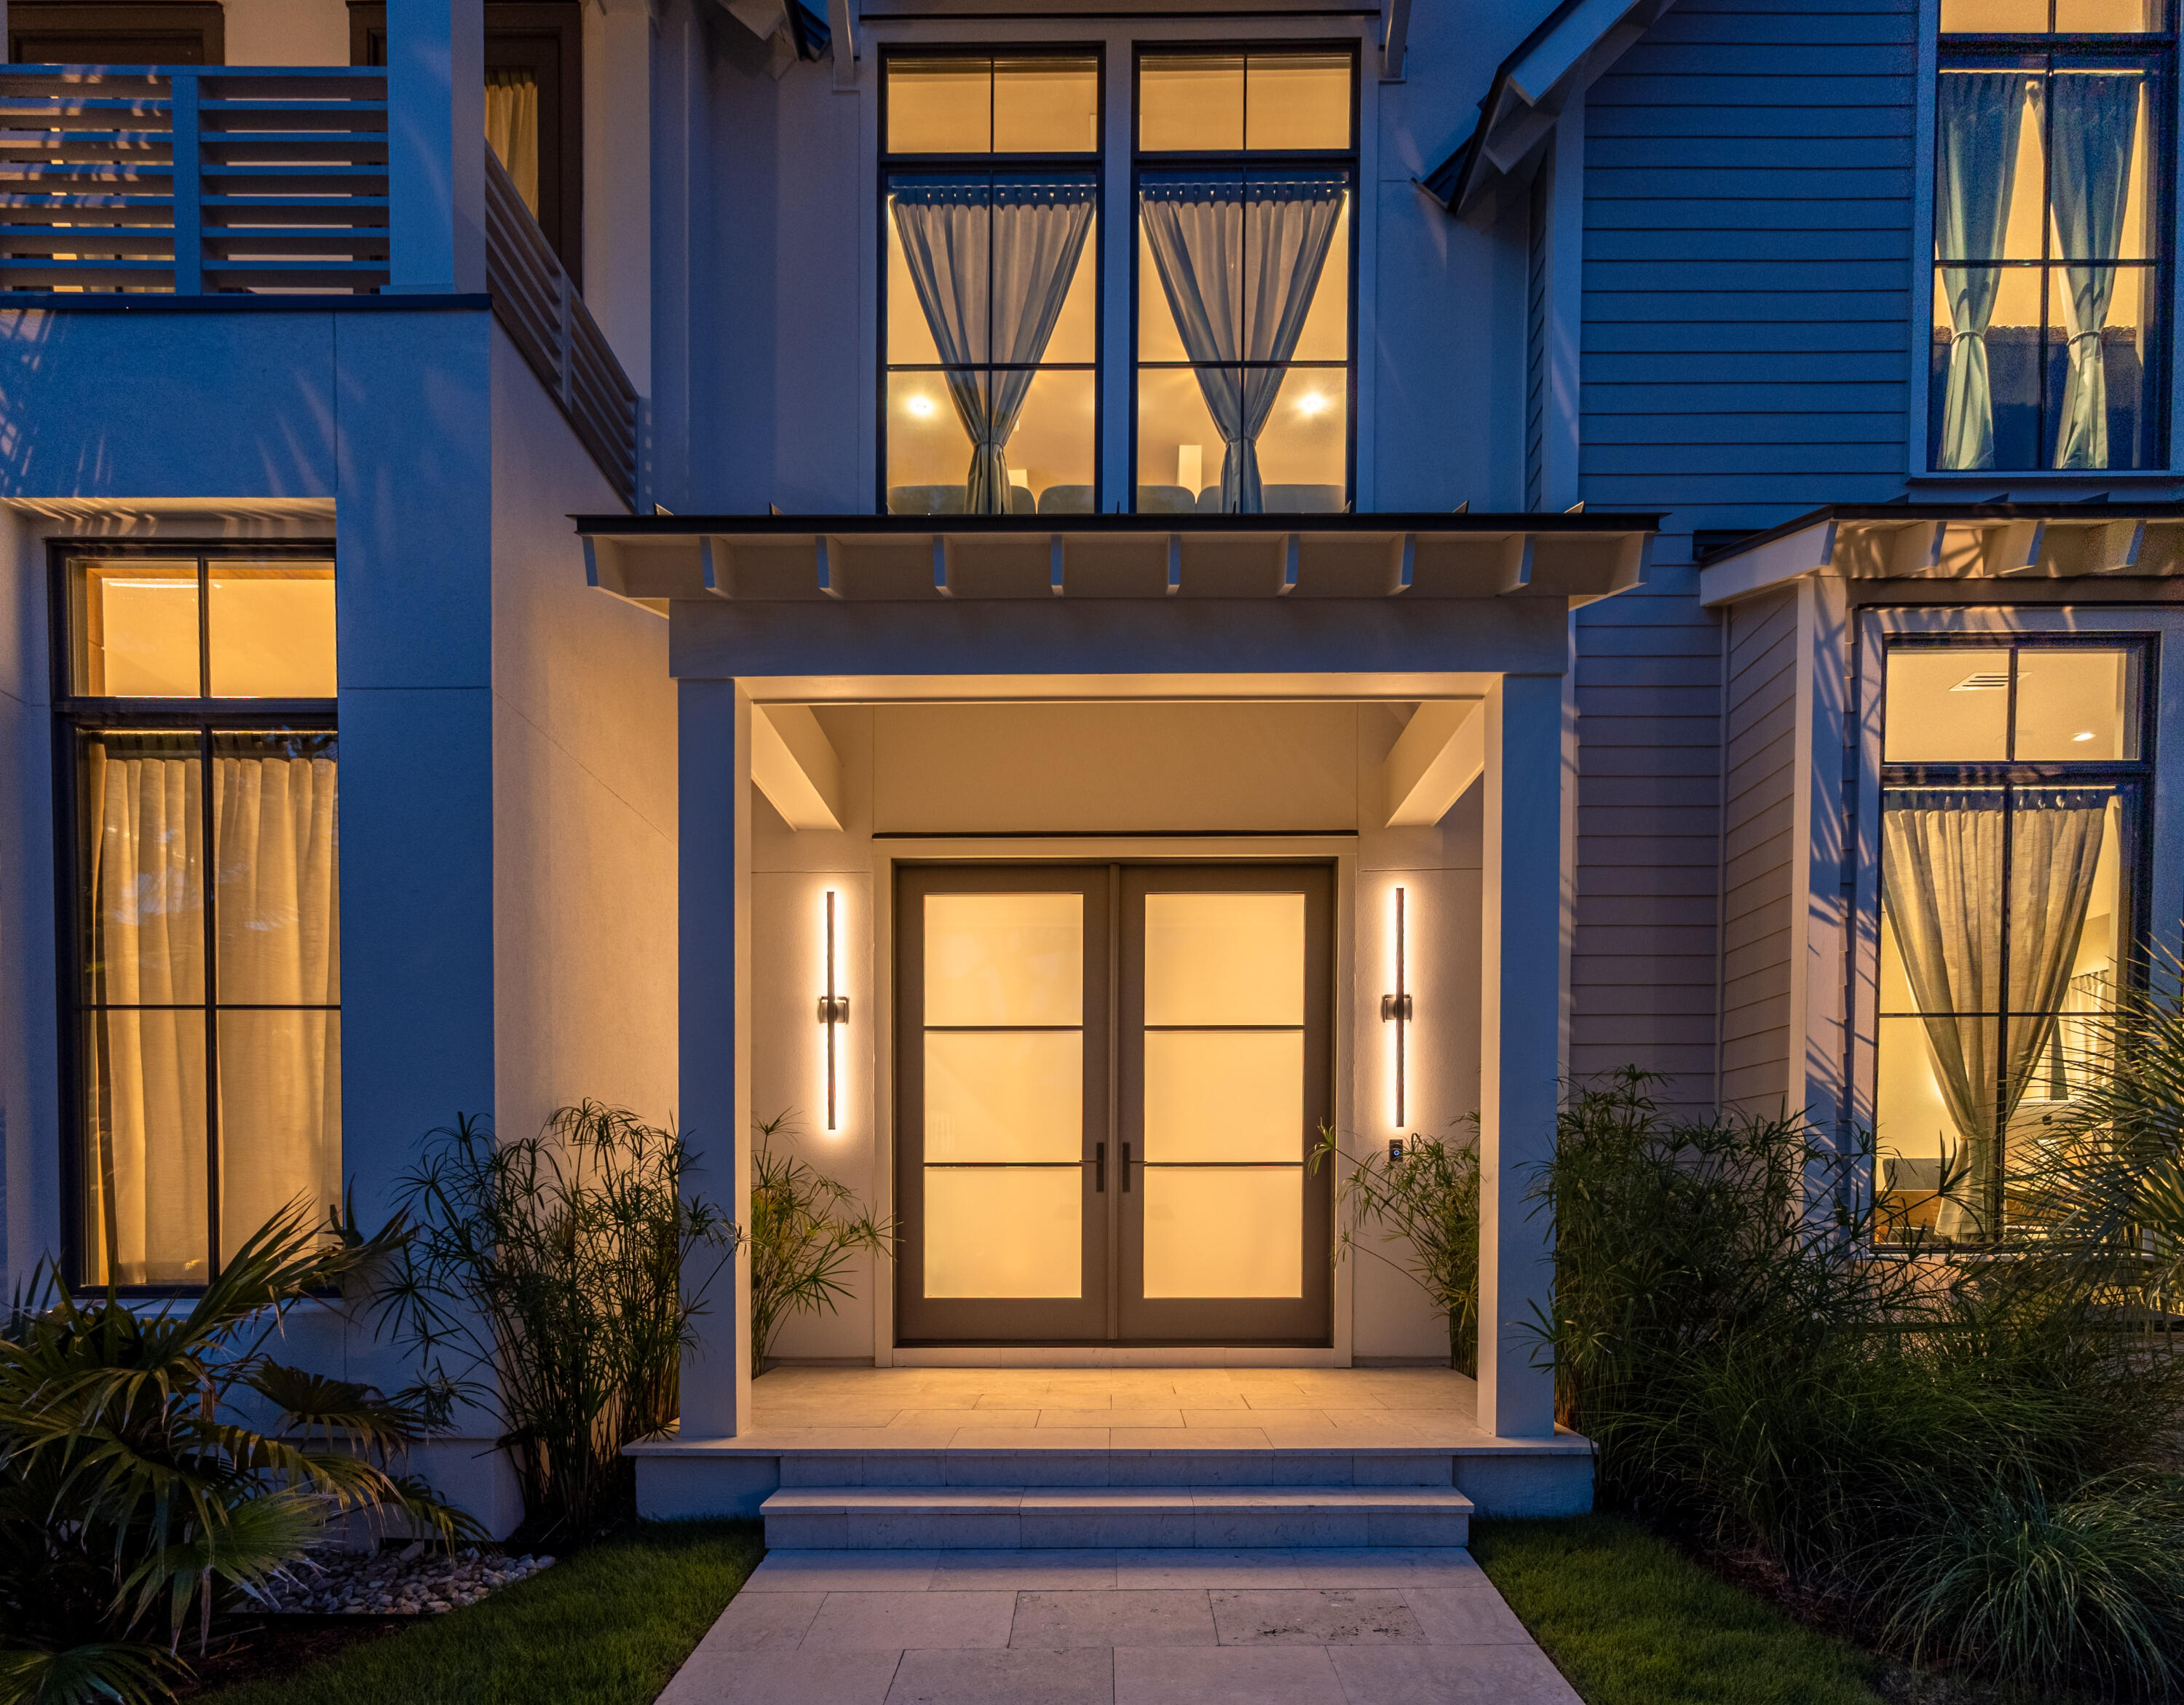
Modern home entrance with illuminated double doors, tall windows, and landscaped plants at dusk.
Open-plan living room with polished concrete floors, large plants, and dining area and kitchen beyond.
Modern kitchen with a large central range, wood-trimmed hood, and island sink with multiple faucets.
Modern dining room with a live-edge table and palm trees visible through large windows at night.
Modern living room with cream sofas, polished tile floors, colorful artwork, and plants.
Modern living room with cream sectional, glass doors overlooking a pool, dining area, and open staircase.
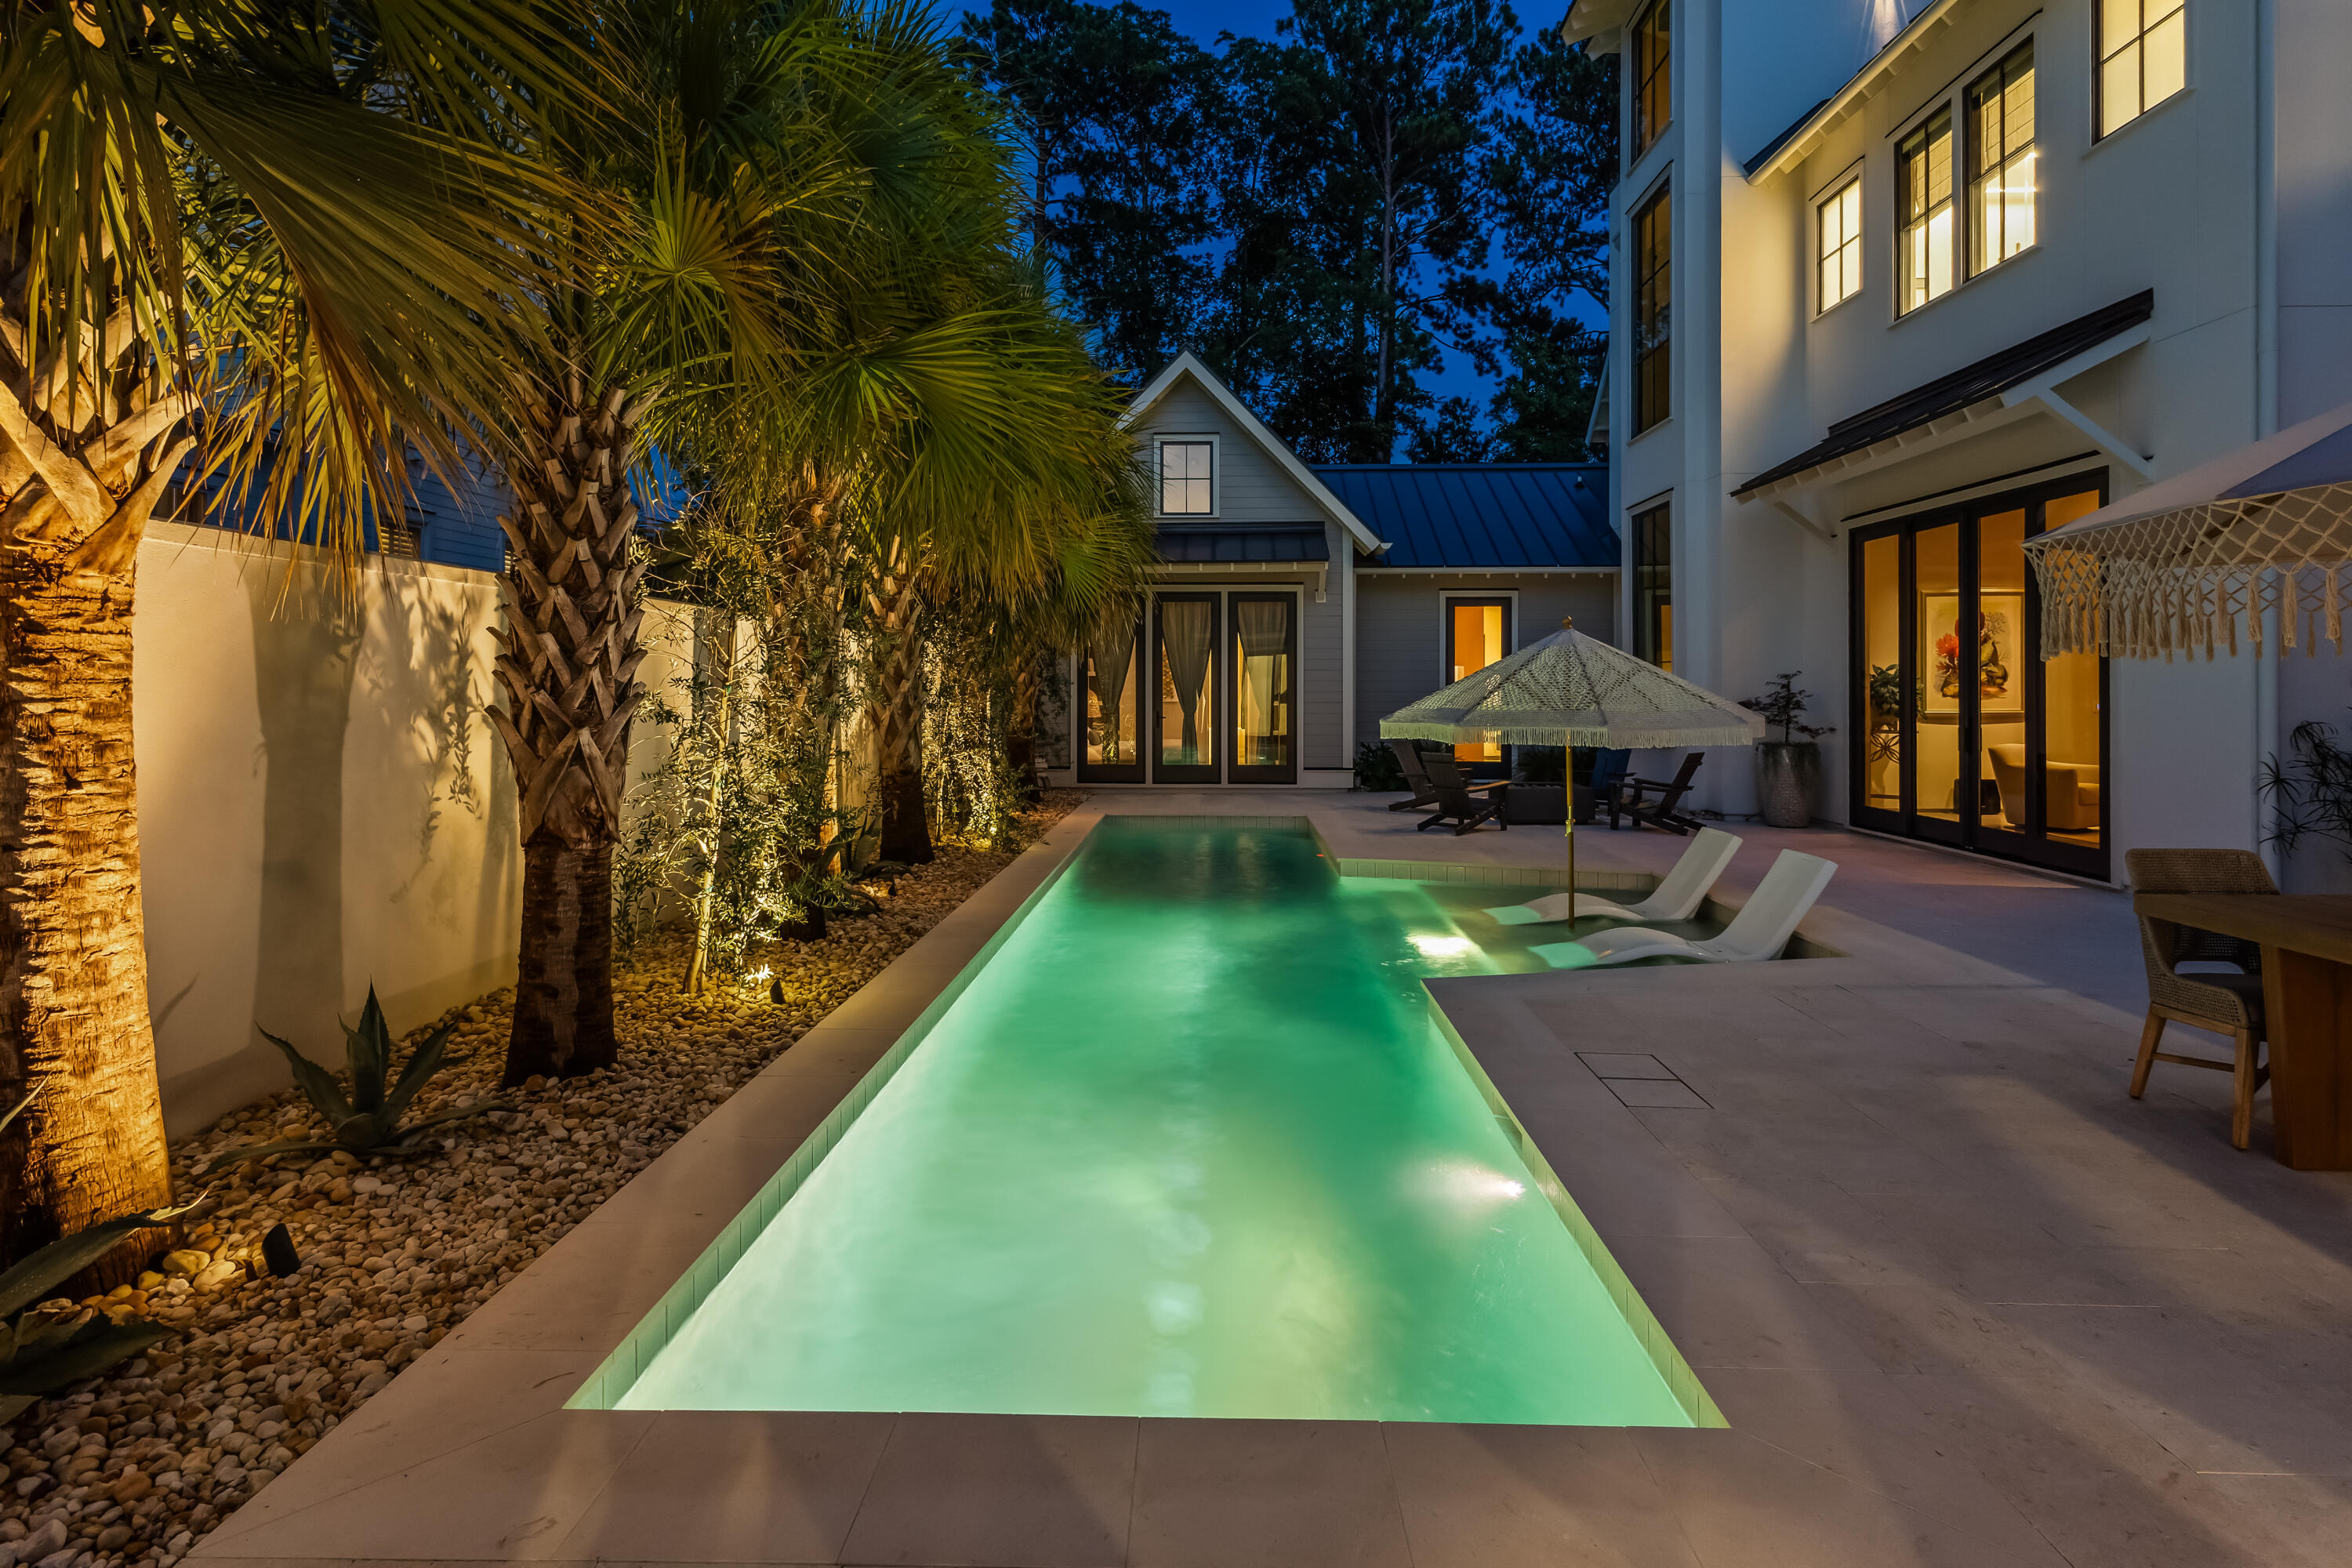
Illuminated courtyard pool beside a modern home, with palm trees and lounge chairs.
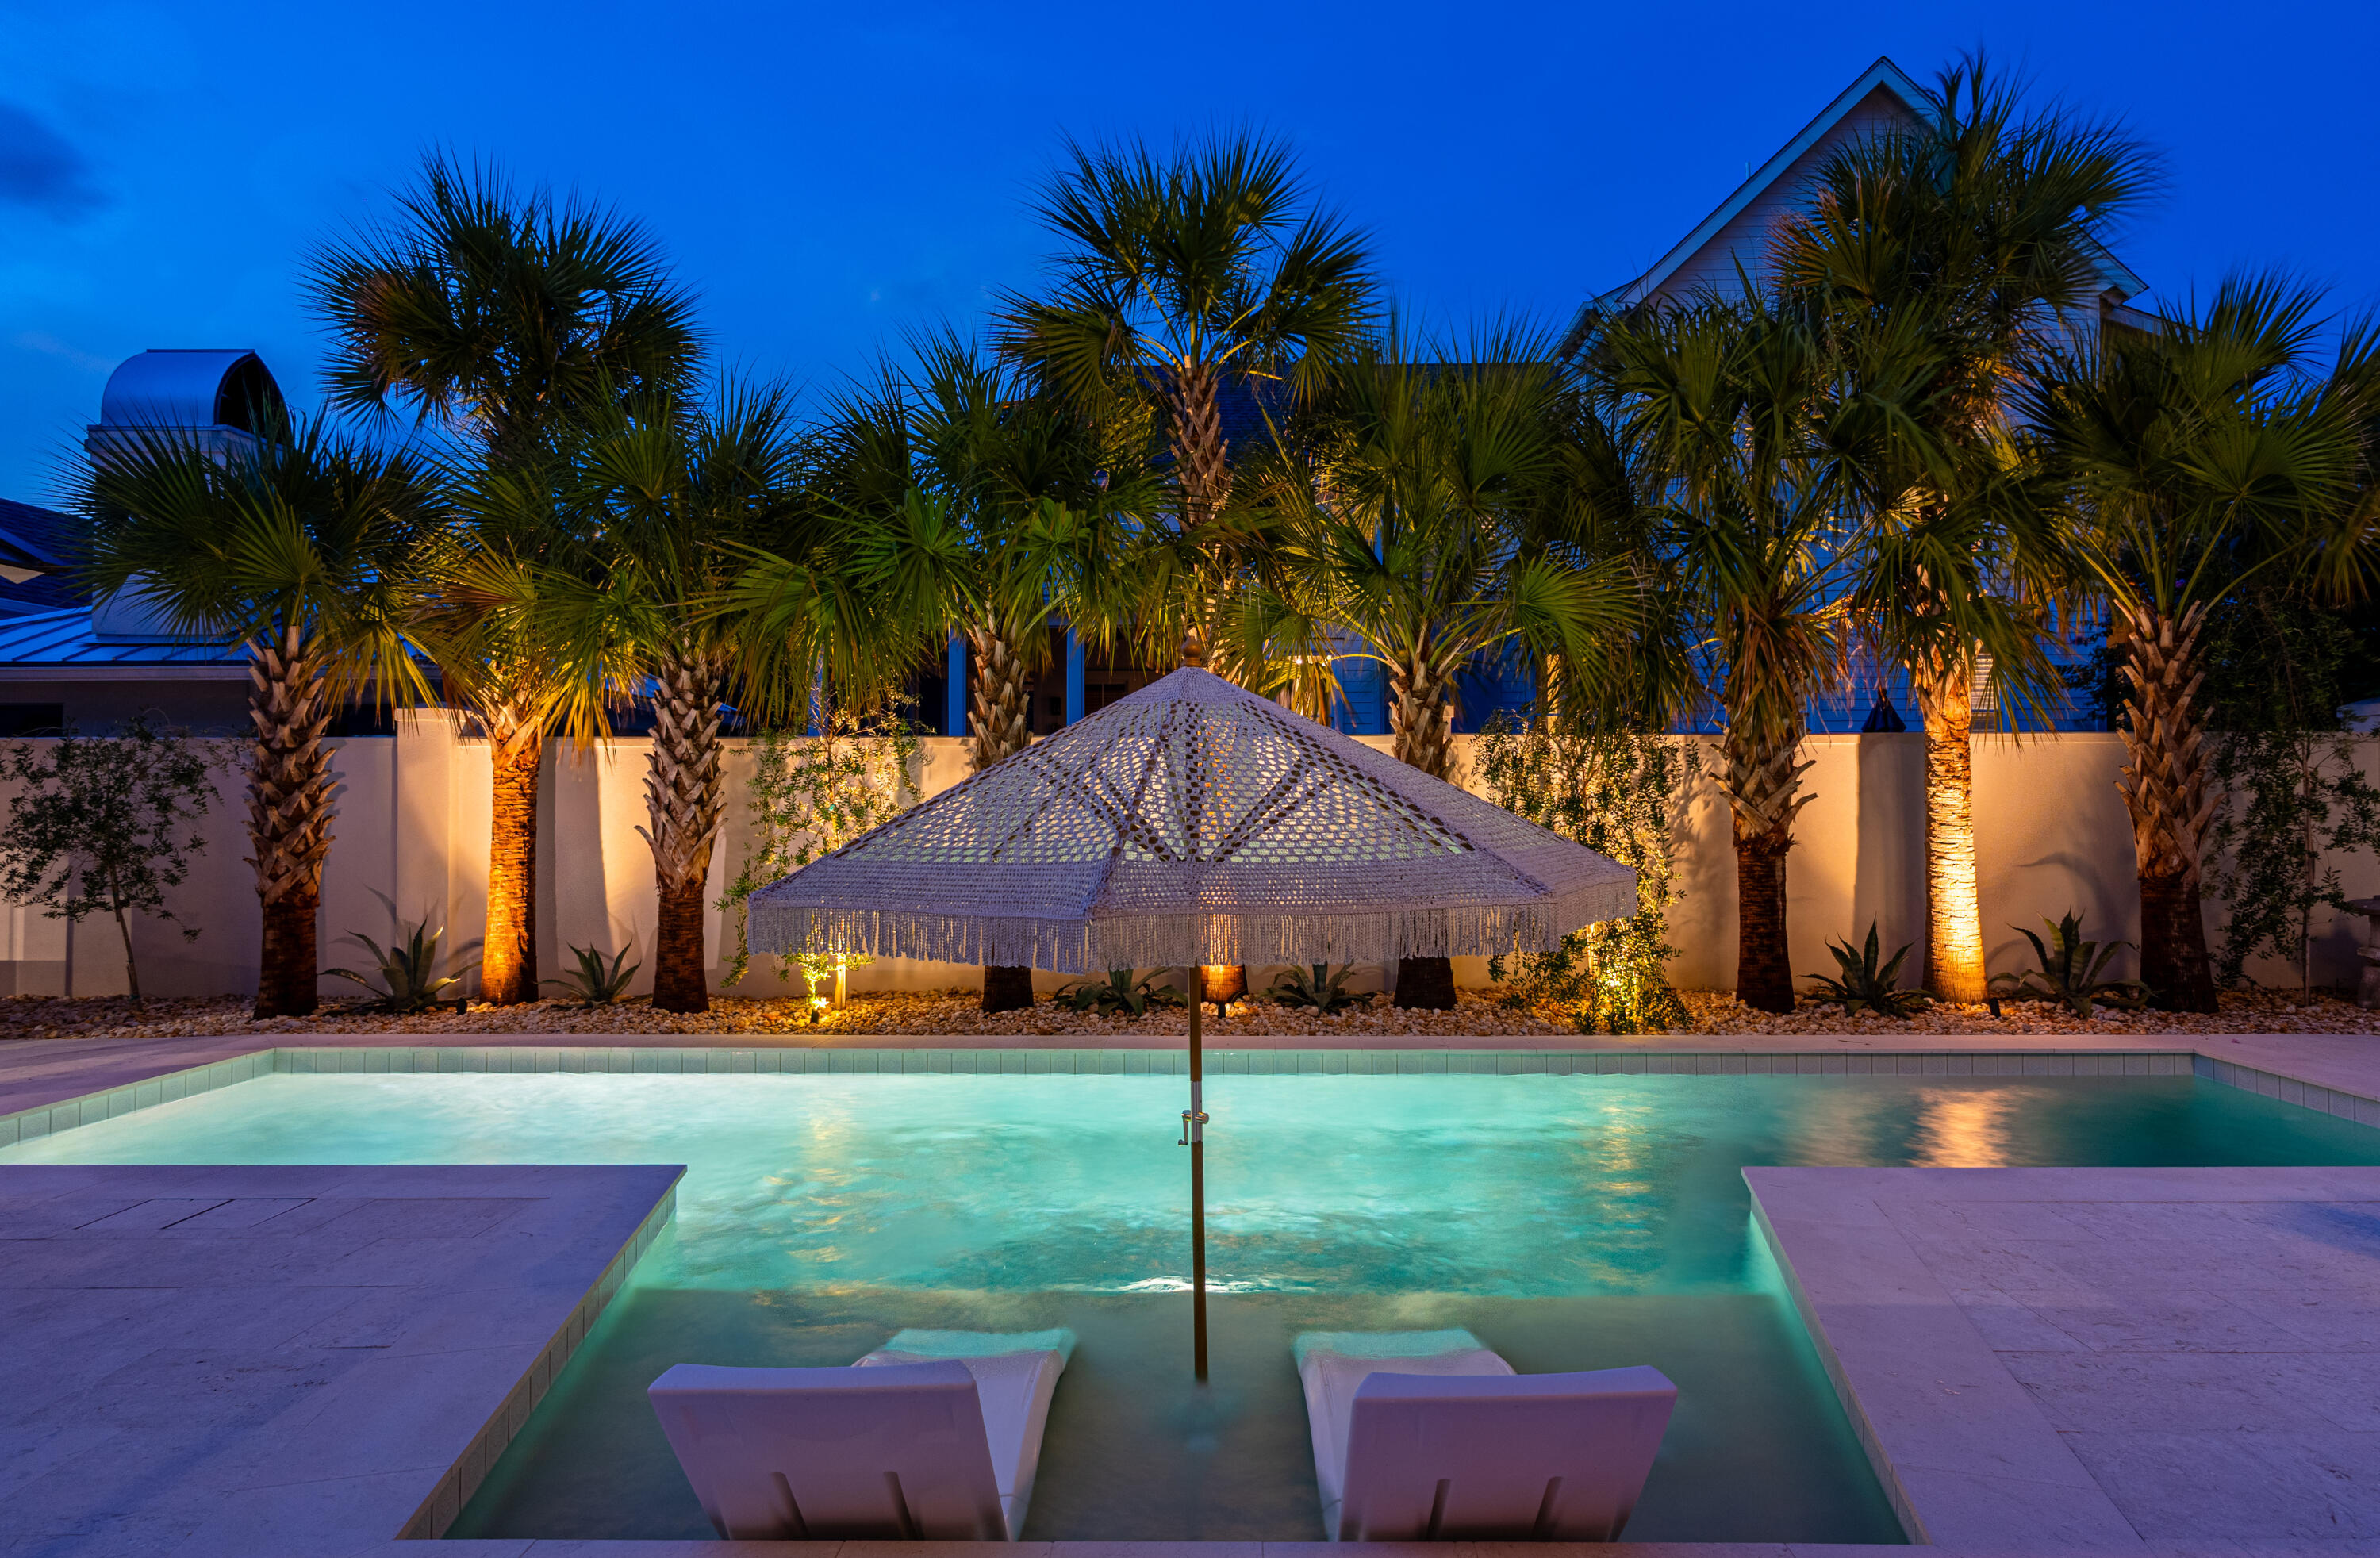
Pool at dusk with submerged loungers, a fringed umbrella, and warmly lit palm trees.
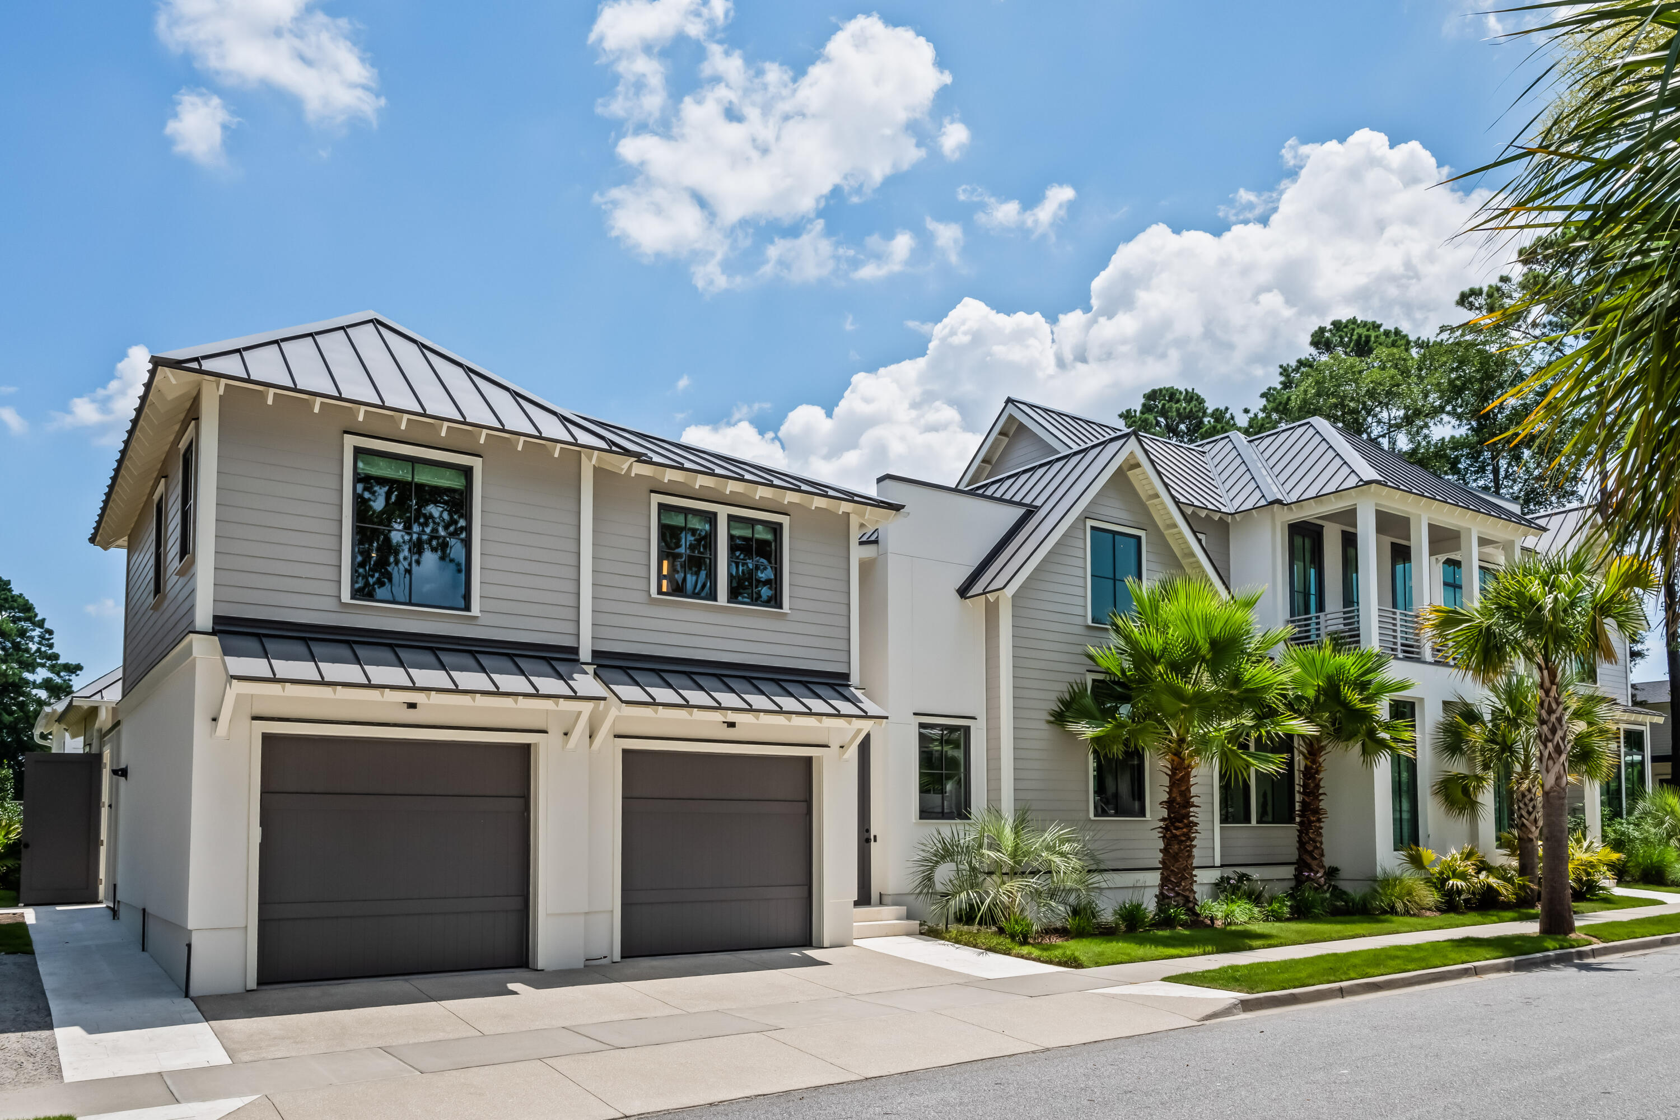
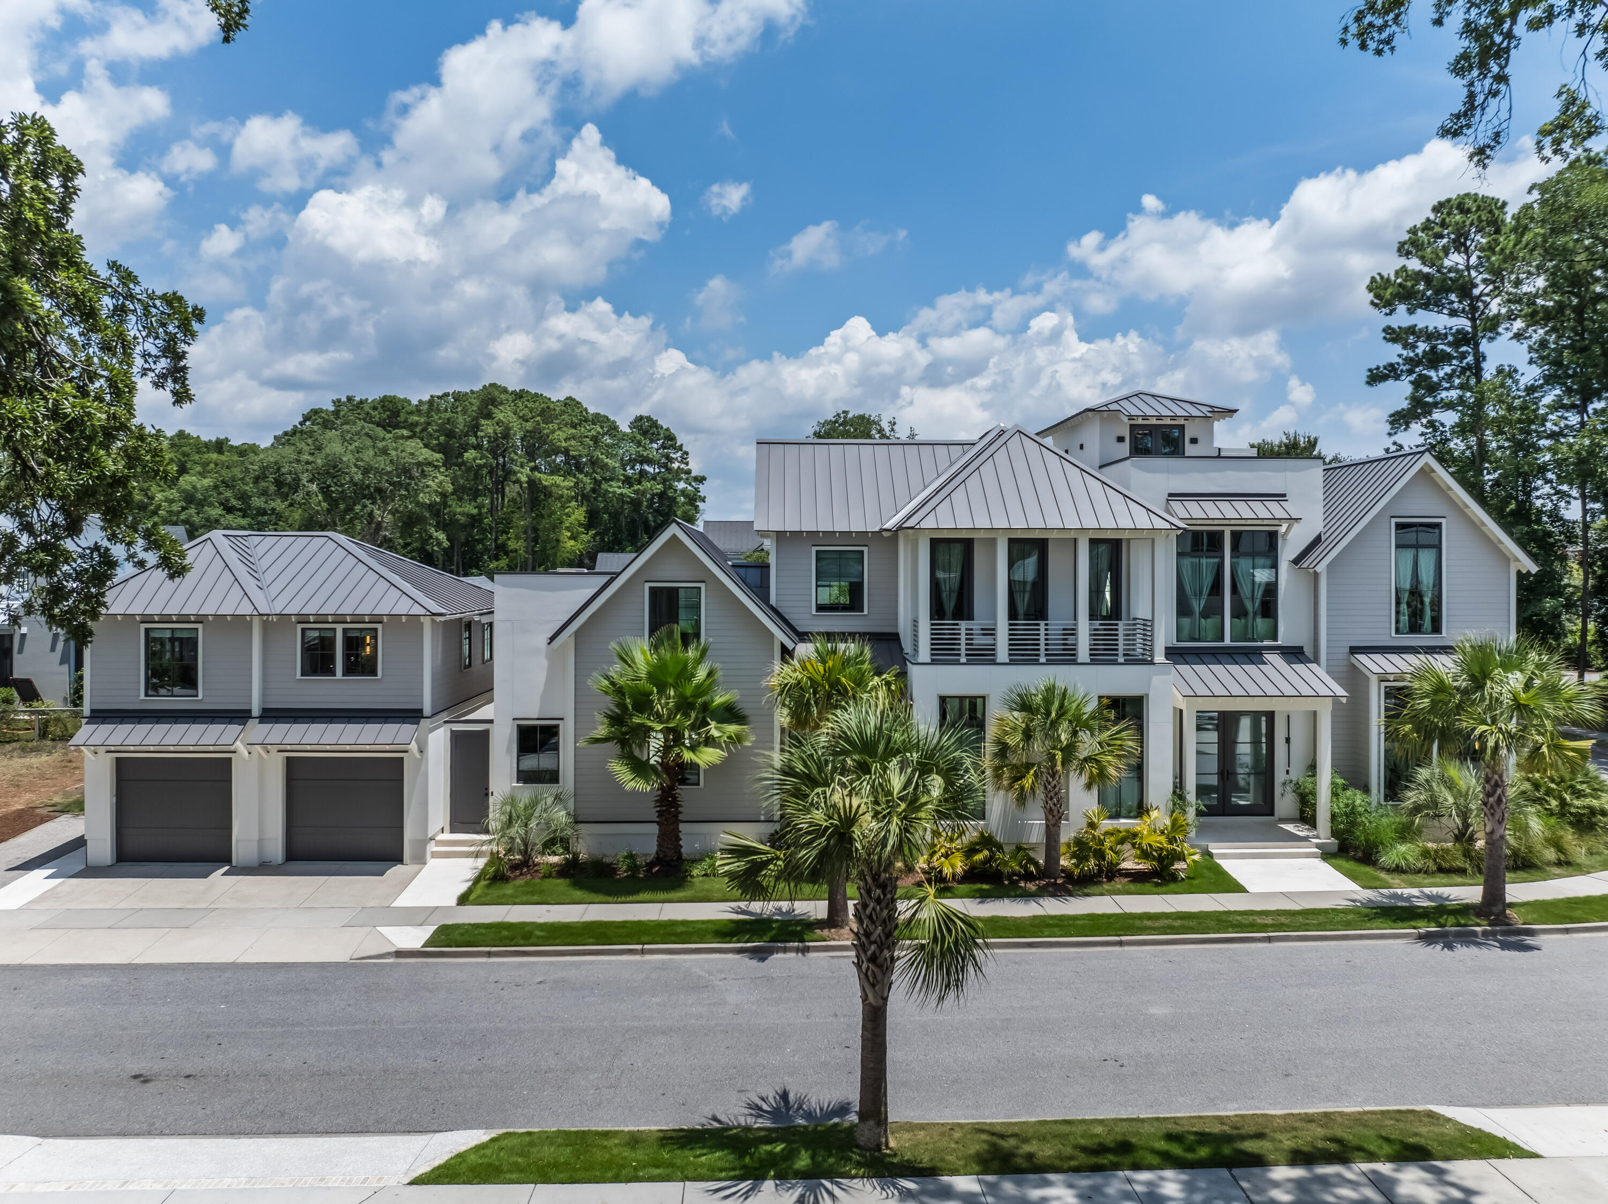
Gray coastal-style home with standing-seam metal roofs and palm landscaping on a corner lot.
Two-story gray-sided home with dark metal roofs, twin garage doors, and palm trees along the front.
Large gray-and-white Mount Pleasant home with metal roofs, a balcony, palm trees, and a two-car garage.
SEE ALL PHOTOS
Modern coastal home with gray gabled roofs, palm trees, and warmly lit windows at dusk.
Aerial view of a home’s courtyard pool, pale stone patio, and surrounding metal roofs.
Backyard pool and patio with lounge chairs, a dining table, and umbrellas beside the home.
Modern white two-story home with covered balcony, dark glass entry, palm trees, and a landscaped front walk.
Entryway with black-framed frosted-glass double doors, a wooden bench, and a large potted monstera.
Modern foyer with an open-riser wood staircase and glass doors overlooking a pool and palms.
Modern kitchen with a large white island, brown bar stools, wood cabinetry, and tall windows.
Modern kitchen with a large patterned island, brown bar stools, and tall doors opening to a patio.
Modern kitchen with a large white island, double faucets, and tall windows overlooking palm trees.
Modern kitchen with a patterned island, four brown leather stools, and light wood cabinetry.
Modern kitchen with oak cabinetry, a sink beneath a large window, and a glass-front beverage refrigerator.
Modern kitchen with a stainless-steel range, pale cabinetry, wood-trimmed hood, and glass door to the courtyard.
Modern stainless-steel gas range with multiple burners and a central griddle beneath a large hood.
Modern pantry with blue cabinets, white countertop, glass-front cupboards, and a tropical palm mural.
Glass-fronted cabinet displaying an assortment of beer glasses and stemware on warm wood shelves.
Blue built-in cabinetry and white countertop beside a floor-to-ceiling tropical palm mural.
Modern kitchen with a large white island, twin black faucets, and tall black-framed windows.
Contemporary kitchen with a large white island, light wood cabinetry, and tall windows.
Open-plan living room with cream sofas, wood-paneled media wall, and kitchen beyond.
Furnished living room with black-framed glass doors overlooking a palm-lined pool.
Furnished living room with large sliding doors overlooking a pool and palm trees.
Modern living room with a white sectional sofa, wood-paneled media wall, and tall windows.
Living room with a white sectional, wood-paneled media wall, tall windows, and polished concrete floors.
Open-plan dining room and kitchen with a long wooden table and tall black-framed windows.
Dining area and kitchen with a long wooden table, window bench, and palm trees visible outside.
Modern living room with cream sofas, a wood-paneled media wall, and blue double entry doors.
Open-plan dining room with a long wood table, built-in banquette, and adjoining living room and kitchen.
Modern dining nook with a built-in banquette and palm trees visible through tall windows.
Dining nook with a dark wood table, built-in bench seating, and tall windows overlooking palm trees.
Hallway with a vaulted ceiling, polished concrete floor, patterned runner, and warm woven sconces.
Modern entryway with a sculptural vaulted ceiling, black-framed window, and warm wall sconces.
Bright bedroom with a gray upholstered bed and glass doors opening onto a poolside patio.
Bedroom with a large bed, woven pendant lights, and built-in bookshelves beside two windows.
Modern bathroom with a freestanding tub beneath curtained windows and a glass shower.
Modern bathroom with a wood vanity, illuminated round mirror, glass shower, and tall black-framed window.
Bright home office with built-in wood desks, tall curtained windows, and a round table with brown chairs.
Home office with built-in shelving, a round meeting table, and a framed Charleston Harbor map.
Modern bathroom with a glass shower and wood vanity featuring a white vessel sink and oval mirror.
Modern bathroom with sculptural white tile, a frosted window, and a floating dark vanity.
Modern bathroom vanity with a bronze vessel sink, ornate mirror, and textured white tile.
Laundry room with a stacked black washer and dryer, wood cabinetry, tall windows, and a countertop sink.
Modern laundry room with dark appliances, wood cabinets, a long sink counter, and a patterned runner.
Modern interior with floating wood staircases wrapping around a central white column.
Bathroom with a glass shower and large window overlooking a palm-lined swimming pool.
Staged bedroom with a vaulted ceiling, wood accent wall, and glass doors to a balcony.
Bedroom with vaulted ceiling, balcony-facing windows, and a wood-paneled accent wall behind the bed.
Bedroom with vaulted ceiling, pale wood floors, tall curtained windows, and an adjoining dressing area.
Covered balcony with gray lounge chairs and a round table overlooking trees and neighboring homes.
Covered balcony with gray lounge chairs and table overlooking leafy landscaping and neighboring white homes.
Modern home with a white-railed balcony and glowing windows at dusk.
Walk-in closet with pale wood cabinets, central drawer units, open hanging areas, and a full-length mirror.
Walk-in closet with built-in cabinetry, open shelving, and a window overlooking a neighboring house.
Walk-in closet with pale wood cabinets, built-in drawers, open shelving, and a full-length mirror.
Walk-in closet with pale built-in cabinetry, light wood floors, and a window overlooking greenery.
Modern bathroom vanity with two white vessel sinks, illuminated mirrors, and dark cabinetry.
Contemporary bathroom with two sculptural vessel sinks, a long vanity, and a large mirror.
Modern bathroom with a freestanding tub, glass shower, and windows overlooking palm greenery.
Modern tiled shower with dual rainfall heads and a narrow black-framed window.
Walk-in shower with marble-look tile, multiple showerheads, and a large black-framed window.
Bright living room with a white sectional sofa and two tall curtained windows overlooking trees.
Bright living room with a white sectional, tall curtained windows, and an adjoining bedroom.
Living room with a white sectional sofa and tall curtained windows overlooking neighboring homes.
Modern kitchenette with scallop-patterned backsplash, small sink, and built-in wine refrigerator.
Kitchen coffee station with a fan-pattern tile backsplash, chrome faucet, and black Nespresso machine.
Bedroom with a white bed, zebra wall art, and two windows on the taupe wall.
Bedroom with a white-covered bed beneath a tall curtained window and a doorway to a sitting area.
Bedroom with a woven rattan headboard, tall curtained window, and circular woven wall decor.
Modern bathroom with dark vanity, gold fixtures, scalloped mirror, framed fish artwork, and a window overlooking trees.
Bathroom with a glass walk-in shower, gold fixtures, and an ornate mirror reflecting the adjoining bedroom.
Modern tiled walk-in shower with glass enclosure and brass fixtures beside a white vanity and toilet.
Modern open-riser staircase with floating wood treads, tall windows, and hardwood floors.
Open staircase with light wood floating steps and a dark metal railing above a living room.
Modern staircase with light wood treads, dark railing, vaulted black ceiling, and gold starburst chandelier.
Elevated deck with dark-framed glass doors, metal roof, and leafy tree views.
Elevated deck overlooking white homes and leafy trees, with dark plank flooring and cream railings.
White two-story home with dark metal roofs, viewed above a palm-lined swimming pool.
Courtyard pool beside a modern white home, lined with palms, lounge chairs, and fringed umbrellas.
Modern home’s pool courtyard with in-water loungers, patio dining set, and fringed parasols.
Modern white home with a turquoise pool, stone patio, lounge chairs, and a palm tree.
Outdoor pool with a shallow lounge shelf, white umbrella, pale stone deck, and palm-lined wall.
Unfurnished kitchen with white cabinetry and vaulted ceiling, opening through sliding doors to a patio and pool.
Modern kitchen with a black countertop, undermount sink, and geometric tile backsplash beneath a window.
Vacant kitchen with white cabinetry, patterned tile backsplash, vaulted ceiling, and patio doors.
Unfurnished living room with vaulted ceiling, wood floors, and glass doors opening to a palm-lined patio.
Vacant bedroom with wood flooring, built-in closets, and a black-framed window.
Modern bathroom with a gray vanity, large mirror, grab bar, and patterned tile floor.
Modern bathroom with a tiled walk-in shower, patterned floor, and gray vanity beneath a large mirror.
Modern gray two-story home with a metal roof, double garage, and palm landscaping by the entry.
Kitchen with white cabinetry, stainless steel appliances, black-framed windows, and wide-plank wood floors.
Kitchen with gray cabinets, a herringbone wood countertop, and a stainless-steel refrigerator.
Empty bedroom with pale wood floors, a modern ceiling fan, and three windows overlooking homes and greenery.
Modern bathroom with a wood vanity, brass-framed mirror, glass shower, and tall windows.
Bathroom vanity with brass fixtures and a large glass-enclosed tiled shower.
Aerial neighborhood view of homes and pools beside winding marsh waterways.
Modern two-story home with dark metal roofs, glowing windows, and palms at dusk.
Modern home entrance with illuminated double doors, tall windows, and landscaped plants at dusk.
Open-plan living room with polished concrete floors, large plants, and dining area and kitchen beyond.
Modern kitchen with a large central range, wood-trimmed hood, and island sink with multiple faucets.
Modern dining room with a live-edge table and palm trees visible through large windows at night.
Modern living room with cream sofas, polished tile floors, colorful artwork, and plants.
Modern living room with cream sectional, glass doors overlooking a pool, dining area, and open staircase.
Illuminated courtyard pool beside a modern home, with palm trees and lounge chairs.
Pool at dusk with submerged loungers, a fringed umbrella, and warmly lit palm trees.
Gray coastal-style home with standing-seam metal roofs and palm landscaping on a corner lot.
Two-story gray-sided home with dark metal roofs, twin garage doors, and palm trees along the front.
Large gray-and-white Mount Pleasant home with metal roofs, a balcony, palm trees, and a two-car garage.
For Sale

700 Stucco Lane

700 Stucco Lane, Mount Pleasant, SC 29464

$5,395,000
Every once in a while, a structure rises above its purpose and becomes something more than a place to inhabit. 700 Stucco Lane is one such property, showcasing the highest caliber of finishes available, thoughtful design and cutting-edge technology. Designed by Julie O'Connor of American Vernacular and built in 2024 by Trellis Residential, this extraordinary enclave redefines what luxury living in Mount Pleasant can be. Three fully separate residences totaling 6,116 heated square feet, combining six bedrooms and six and a half baths, are enclosed within a private, walled luxury compound tucked behind custom mahogany entry gates. Together, the estate equates to approximately $882 per heated square foot.The property sits on a corner lot bordered by protected green space and a historic marker, offering a rare degree of privacy. This is not a spec home built with an eye toward resale; it was built as the builder's own personal residence, with every material, finish, and detail selected without compromise. The result is a home that doesn't just compete with the market, it redefines it. There is nothing else like it.

It starts at the front door: a custom 8' wide by 9' tall mahogany entrance that gives way to a staircase unlike any other, rising three full stories in open-tread white oak and glass beneath soaring ceilings. Every element reflects an uncompromising level of craft: polished khaki concrete floors, custom millwork, and eight uniquely designed vaulted ceilings throughout that culminate in a dramatic hallway of three groin vaults leading to the main-level guest suite. The open-concept kitchen, living, and dining spaces flow together beneath walls of oversized Sierra Pacific windows that allow natural light to stream in. The kitchen is nothing short of a showpiece, crowned by a soaring 23' vaulted ceiling with custom white oak and textured linen paneled cabinetry, 1.2cm Caesarstone porcelain waterfall countertops, a Wi-Fi-enabled 48" Thermador gas range, built-in espresso machine, wine column, paneled JennAir refrigerator, and a scullery finished with a custom marsh scene mural under soft architectural lighting. The U-shaped breakfast nook seats seven; the open kitchen and dining area, eighteen. An 85" Samsung Frame TV and Totem in-wall surround sound complete a space made for gathering.

The main level guest suite offers a private sanctuary of its own, set apart from the rest of the home by that same dramatic sequence of three groin vaults. Inside, a soaring shiplap ceiling and oversized windows and doors overlook the pool, giving guests a sense of true separation without ever leaving the main house.

For those who work from home, a private home office offers its own dedicated entrance through a custom Sapele mahogany door, along with custom floating Tigerwood desks, bespoke Japandi bookcases, and a full ensuite bath, offering a true work-from-home retreat.

Upstairs, the primary suite is a retreat unto itself: a private sitting porch, tigerwood accent paneling, a dramatic vaulted ceiling, and an oversized walk-in closet. The bath rivals any five-star spa, anchored by a Brizo Frank Lloyd Wright Collection MYSTIX steam shower with four body sprays and the signature Fallingwater rain showerhead, alongside a 72" freestanding soaking tub. A second-floor morning kitchen with its own beverage center and Thassos marble backsplash adds quiet convenience, while a large guest suite features a soaring 16' vaulted ceiling, exquisite private bath and its own entertainment setup.

Throughout the property, Control4 home automation with panelized lighting controls governs lighting and audio for the majority of the Main House. The property's other systems, including HVAC, water heating and recirculation, video, pool controls, garage doors, and select appliances, are automated separately, paired with a super-efficient HVAC design that keeps all equipment within conditioned space, a quiet, high-performance backbone that runs the estate for an average of just $300 a month in electricity.

At its heart, a private courtyard unfolds around an 8' x 38' lap pool finished with a mosaic tiled centerline and T-marker, designed for both recreation and fitness. Two deep ends and a sun shelf with integrated umbrella holder are joined by three bubblers, filling the courtyard with the sound of moving water audible from all three residences, while an advanced UV and ozone sanitation system minimizes salt and chlorine content. A gas fire pit and outdoor seating rest atop more than 2,000 square feet of fossilized limestone decking.

The Pool House and Carriage House stand as fully realized one-bedroom, one-bathroom residences, each with its own kitchen, living space, and bath, making this a true compound suited to multigenerational living, guests, or extended family. The Pool House was purposefully designed for full accessibility, with step-free entry, 3' door openings, and a zero-entry shower with grab bars.

Beyond its craftsmanship, 700 Stucco Lane was conceived around wellness and biophilic design: abundant natural light and seamless indoor-outdoor living throughout. Low- and zero-VOC finishes, enhanced soundproofing, an aromatherapy steam shower, and water filtration support a healthier, more peaceful way of living, while multiple porches, a private courtyard, and the rooftop deck with marsh views invite daily connection to the outdoors.

That connection extends into the neighborhood itself. Hibben at Belle Hall is one of Mount Pleasant's premier custom-home communities: roughly 300 architecturally distinctive residences inspired by traditional Lowcountry design, set within the master-planned Belle Hall Plantation just minutes from downtown Charleston, Daniel Island, Sullivan's Island, and Isle of Palms. Larger homesites, marsh front trails, community docks on the Wando River and Rat Hall Creek, and a front-porch atmosphere set it apart from newer production-built neighborhoods, as does its position inside I-526, offering meaningfully shorter drive times to downtown Charleston and the beaches. Residents also enjoy an Olympic-size pool, a second neighborhood pool, a clubhouse, tennis and pickleball courts, and close proximity to the Belle Hall Shopping Center, with zoning for Belle Hall Elementary, Laing Middle, and Wando High. The property also sits in an X-Flood zone so no flood insurance is required.

700 Stucco Lane is not simply a listing. It is a rare opportunity to acquire a fully realized architectural achievement in one of Mount Pleasant's most sought-after settings, move-in ready and destined to set the standard for what follows it.

6
beds

7
baths

6,116 Sq.Ft. LIVING AREA

8,712 Sq.Ft. lot

Georgia  Nettles

Georgia Nettles

Features & Amenities

Interior

  • total bedrooms6
  • Total bathrooms7
  • full bathrooms6
  • half bathroom1
  • Laundry room Washer Hookup, Electric Dryer Hookup, Laundry Room
  • Flooring Ceramic Tile, Wood, Other, Concrete
  • other interior Features High Ceilings, Ceiling - Cathedral/Vaulted, Garden Tub/Shower, Kitchen Island, Ceiling - Smooth, Walk-In Closet(s), Eat-in Kitchen, Family, Entrance Foyer, Great, Living/Dining Combo, Loft, In-Law Floorplan, Office, Pantry, Other

Area & Lot

  • Status For Sale
  • Living Area6,116 Sq.Ft.
  • Total Area6,116 Sq.Ft.
  • Lot Area8,712 Sq.Ft.
  • MLS® ID26020206
  • TypeResidential
  • YEAR BUILT2024
  • NeighborhoodMount Pleasant
  • Architecture StylesContemporary, Traditional
  • Elementary SchoolBelle Hall
  • Middle SchoolLaing
  • High SchoolLucy Beckham

Exterior

  • STORIES3
  • Garage Space2.0
  • water SourcePublic
  • utilitiesMt P W/S Comm, Dominion Energy
  • PoolIn Ground
  • roofMetal
  • lot featuresCorner Lot, Level, 0 - 5 Acre
  • parkingDetached, Off Street, 2 Car Garage, Garage Door Opener
  • AIR CONDITIONINGCentral Air
  • sewerPublic Sewer
  • SubstructureSlab
  • other exterior FeaturesRain Gutters, Other, Lighting, Balcony

Financial

  • Sales Price$5,395,000
Aerial view of a home’s courtyard pool, pale stone patio, and surrounding metal roofs.

Schedule a Showing

I would love to show you this beautiful property. Please select your preferred date and time below. I will be in touch shortly to confirm your appointment.

Schedule a Showing

I would love to show you this beautiful property. Please select your preferred date and time below. I will be in touch shortly to confirm your appointment.

Thank you for your interest in 700 Stucco Lane, Mount Pleasant, SC 29464. We are reviewing your request and will be in touch shortly!

Mortgage Calculator

Estimate your monthly mortgage payment, including the principal and interest, property taxes, and HOA. Adjust the values to generate a more accurate rate.

All estimates are provided for informational purposes only. Actual amounts may vary.
$0,000 Your Payment 20 15 65
$0,000 Your Payment

Mount Pleasant

One of the Charleston area’s most desirable communities, offering a blend of coastal beauty, modern conveniences, and a rich historic backdrop.

Explore

Work With Georgia

Whether buying or selling, Georgia provides a distinguished, detail-driven approach tailored to your unique goals.

Work with Georgia

Your goals guide everything I do. Whether you’re buying or selling, I deliver a tailored, detail-driven experience designed to support you at every step.

Follow Me on Instagram