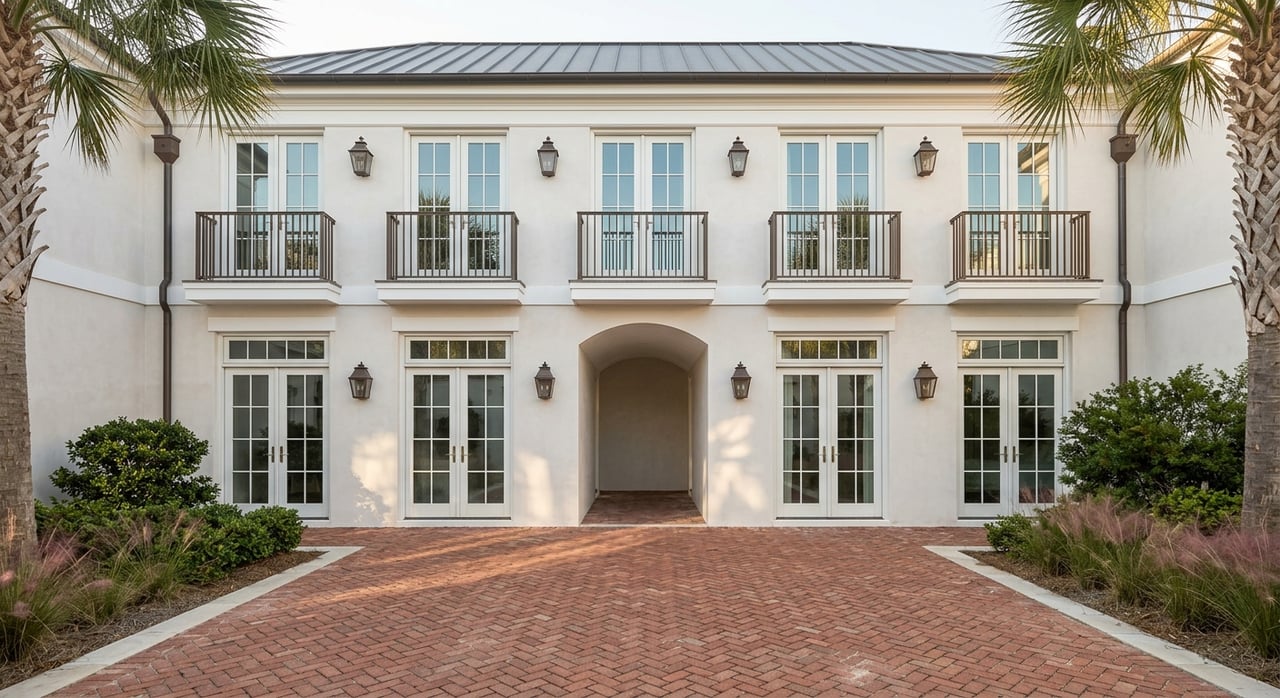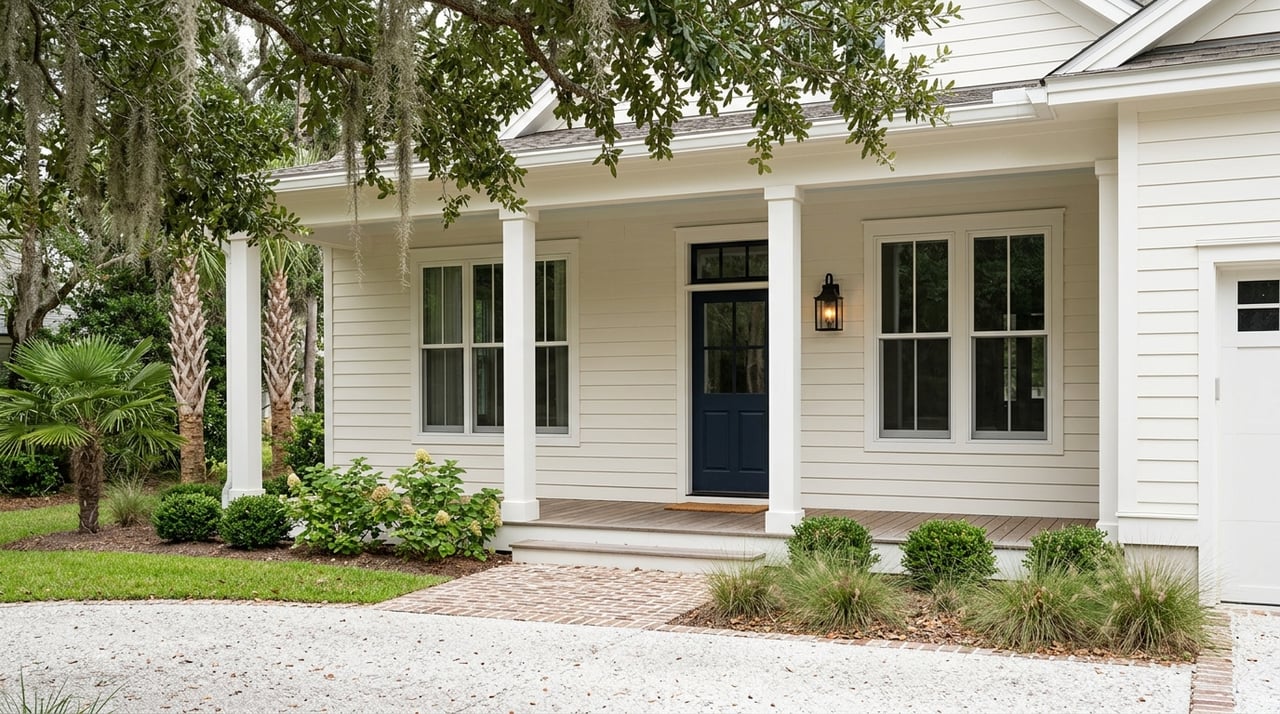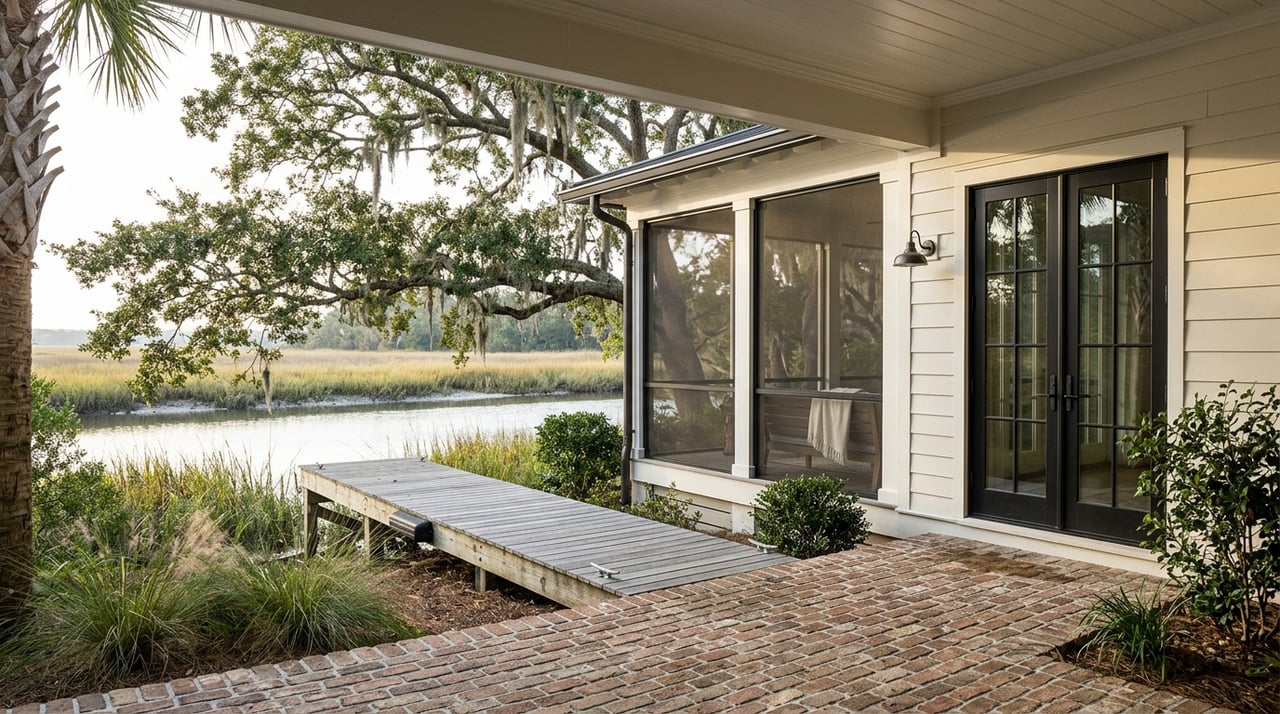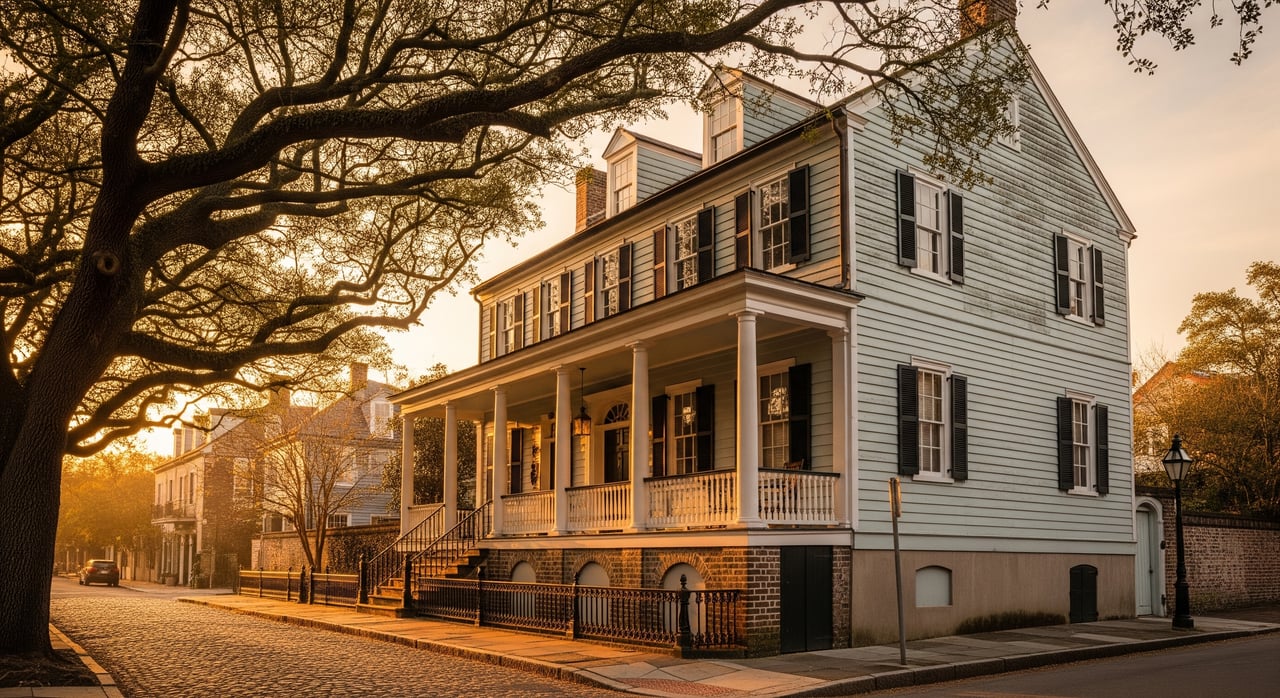
You are not just buying a house in Downtown Charleston. You are becoming a steward of one of America’s most distinct historic streetscapes. That is exciting and rewarding, but it also means a more careful evaluation process than a typical suburban purchase. In this guide, you will learn how to recognize key Charleston house types, spot common issues, plan smart due diligence, and understand permits, insurance, and incentives that come with historic ownership. Let’s dive in.
Know the rules before you renovate
Downtown Charleston sits within local historic districts where the City’s Board of Architectural Review (BAR) oversees exterior changes visible from the street. Most exterior work will require a Certificate of Appropriateness. That review affects materials, timing, and budget, especially if you plan to change windows, roofing, or porches.
Interior alterations are generally less regulated, but do not assume a free hand. Some properties carry preservation easements or recorded covenants that add restrictions. Ask your agent to check title records and to confirm any easements early, and plan for BAR timelines in your renovation schedule.
If you are comparing listings by MLS, note that the Charleston peninsula generally aligns with MLS Areas 51 and 52. Confirm any specific address against Trident MLS and City parcel maps. Local rules on demolition, additions, and materials are tighter Downtown than in surrounding jurisdictions, which impacts cost and design choices.
Recognize classic Charleston house forms
Understanding what you are looking at helps you plan inspections and prioritize repairs.
Charleston Single House
A long, narrow footprint with the gable end facing the street and side piazzas defines the Charleston Single House. These homes are oriented to capture breezes and often sit on raised foundations. Expect a central stair and rooms arranged front to back along the piazza.
Double House
A Double House is two rooms wide with a central hallway and a symmetrical façade. These properties often present formal Georgian or Federal-era details. Interiors can be more straightforward for modern mechanical upgrades but still require careful planning.
Period details and materials
You will see local vernacular features such as piazzas, raised basements, rain porches, exterior shutters, and heart-pine floors. Masonry may include lime-based mortar rather than hard modern cement. Older roofs may have been tin, slate, or cedar, with later replacements that require attention to flashing and drainage.
Common issues to watch for
Historic character brings unique physical considerations. A focused inspection strategy saves money and surprises.
Moisture and flood risk
Charleston’s peninsula faces tidal flooding, storm surge, and high groundwater. Look for past water entry in basements or crawlspaces, stains on lower-level walls, and replaced finishes. Review FEMA flood designations and local floodplain rules if you plan to remodel, since elevation and freeboard can affect insurance and scope.
Foundations and framing
Many Downtown homes rest on brick piers, continuous masonry walls, or raised basements. Watch for settling, bulging walls, stair-step cracks, and sloping floors. A structural engineer with historic timber and masonry experience should evaluate any movement or sag.
Masonry and mortar
Incompatible repairs are common. Hard Portland cement mortar can trap moisture and damage softer historic brick. Look for spalling brick, efflorescence, and mismatched mortar that cracks rather than compresses. Proper lime-based repointing is often needed.
Wood rot and insects
Termites and powder-post beetles are part of Lowcountry life. Probe sill plates, porch columns, and framing for softness. Mud tubes, frass, and irregular surface ridges can point to active or past infestation. Poor ventilation in crawlspaces and leaky gutters speed up decay.
Roofs and drainage
Historic rooflines, chimneys, flashings, and box gutters can be leak points. Water stains near chimneys or below box gutters are red flags. Ensure downspouts and grading carry water away from the foundation without harming historic fabric.
Electrical, plumbing, and HVAC
Expect outdated systems such as knob-and-tube wiring or cloth insulation, and galvanized or lead piping. Panels may be undersized, and certain layouts make ductwork challenging. Budget for upgrades to meet modern safety and comfort standards.
Hazardous materials
Pre-1978 paint likely contains lead. Asbestos may be present in some insulation, older floor tiles, or HVAC components. Testing and, if needed, abatement should be handled by qualified professionals under required protocols.
Incompatible past work
Watch for vinyl siding over historic wood, incorrect replacement windows, cementitious coatings, or enclosed piazzas. These can reduce historic integrity and complicate future approvals.
Your due diligence checklist
A standard home inspection is not enough for a historic Charleston purchase. Use this list to build a thorough plan.
Paperwork and records
- Title search for easements, covenants, liens, and any recorded preservation easements.
- City permit check for open permits or code cases.
- County tax records to confirm assessments and improvements.
Specialized inspections
- Historic-structure-focused inspection or a Historic Structure Report to document history, condition, and repair priorities.
- Structural engineer with historic masonry and timber expertise.
- Licensed termite and wood-destroying organism inspection.
- Roofing and masonry contractor assessments and repair estimates.
- Lead paint and asbestos testing as indicated, plus moisture mapping or mold testing if needed.
- Flood risk review and Elevation Certificate if the property lies in a Special Flood Hazard Area.
- Survey and boundary confirmation if additions or site work are contemplated.
Professionals to engage
- Preservation architect to shape a scope that will meet BAR standards and align with best practices.
- Contractor experienced with period materials and City review processes.
- Preservation attorney for complex easements or covenants.
- Tax-credit consultant if you consider income-producing rehabilitation.
- Local planning and floodplain staff for regulatory clarity.
Questions for sellers
- What work has been completed, when, and with permits where required? Any past BAR approvals?
- Any known flood or storm damage, and what mitigation exists?
- Are there deed restrictions or preservation easements?
- Have any BAR applications been denied or approved conditionally?
- What insurance coverages and premiums are in place?
Insurance and lending basics
Insurance is a key part of carrying costs and lender approval on the peninsula.
Flood insurance
- If the home lies in a FEMA Special Flood Hazard Area and you use a federally regulated mortgage, flood insurance is generally required. Premiums depend on elevation, flood zone, and claims history.
Wind and homeowners coverage
- Coastal wind exposure often means higher premiums and hurricane deductibles. Older roofs and non-compliant windows can increase costs, and mitigation measures may be required.
Historic-home coverage
- Some carriers offer agreed value or restoration-cost coverage for historically appropriate materials. Ask about code-upgrade coverage so you can meet current requirements after a loss.
Financing and renovation loans
- Conventional loans are common, but lenders usually require serviceable systems and roofs at closing. Renovation products such as FHA 203(k) or Fannie Mae HomeStyle can fund repairs. Work with lenders who understand older buildings and local review processes.
Preservation tax incentives in play
The federal historic rehabilitation tax credit can be valuable, but it is not for primary residences. A 20 percent federal credit may apply to certified rehabilitation of income-producing historic properties that meet the Secretary of the Interior’s Standards and pass National Park Service review. Owner-occupied primary residences do not qualify for this federal credit. State and local incentives change over time, so contact South Carolina’s state archives and the City for current options. Preservation easements can offer tax benefits, but they carry permanent restrictions recorded on title.
Costs and timelines to expect
Historic homes often need more than cosmetic updates. Moisture management, structural stabilization, and termite remediation are frequent drivers of cost. Restoring or replacing period features such as windows, plaster, lime mortar, and appropriate roofing usually costs more per unit than modern alternatives.
Expect design review and permit schedules to add weeks or months to a renovation. Plan contingencies for hidden conditions behind walls or beneath floors. A disciplined pre-purchase investigation reduces surprises, but older buildings can still reveal unexpected issues once work begins.
Downtown vs suburbs: the tradeoffs
Many buyers choose the peninsula for its architectural character, walkable setting, and cultural access. With limited land and dense historic fabric, supply of comparable homes is constrained, which can support long-term value for well-maintained properties. Documentation of repairs and approved modifications helps when you sell.
On the other hand, you should plan for higher maintenance costs than a newer suburban home. Regulations limit certain changes, and exterior energy upgrades visible from the street may face review. Insurance can be more expensive, and renovation timelines are usually longer.
Your next steps
- Define your goals. Decide what you must change and what you will preserve. Share that with your agent and preservation architect.
- Front-load diligence. Order a Historic Structure Report, structural and pest inspections, and flood risk review during the contract period.
- Map approval paths. Outline BAR approvals and timelines for your intended work before closing.
- Get real numbers. Seek written estimates from contractors familiar with lime mortar, historic carpentry, and box-gutter systems.
- Confirm insurance and lending. Price flood, wind, and homeowners coverage early, and align with a lender comfortable with historic renovations.
If you want a confident path into a Downtown Charleston home, you deserve a partner who knows the details and the process. For tailored guidance on properties across the peninsula, schedule a private consultation with Georgia Nettles.
FAQs
What rules govern exterior changes Downtown?
- Exterior work visible from the street typically requires a Certificate of Appropriateness from the City’s Board of Architectural Review, which affects materials, design, and timelines.
How do I evaluate flood risk for a Charleston home?
- Review FEMA flood maps, local floodplain designations, recent nuisance flooding patterns, and obtain an Elevation Certificate if applicable to understand insurance and mitigation options.
What inspections should I add beyond a standard home inspection?
- Commission a Historic Structure Report, structural engineer review, licensed termite inspection, roofing and masonry assessments, and testing for lead, asbestos, and moisture as indicated.
Do federal historic tax credits apply to my primary residence?
- The 20 percent federal historic rehabilitation tax credit applies to certified rehab of income-producing properties, not owner-occupied primary residences; state or local programs may vary.
What are red flags that may stop a purchase?
- Major active structural movement, pervasive rot or termites in primary framing, repeated flooding without mitigation, or restrictive easements that conflict with your intended use are serious concerns.